
Price Reduction - Views - Primary on Main
Address
4n881 Old Farm Road, St. Charles, IL
Price
$ 3,295,000
Property Attributes
- MLS#12646335
- TypeSingle Family
- Listing Status Active
- CountyKANE
- CitySt. Charles
- AreaCampton Hills - St. Charles
- NeighborhoodCrane Road Estates
- Zip60175
- StyleTraditional
- Year Built2004
- Taxes$ 38715
- Price$ 3,295,000
- Bedrooms5
- Full Bathrooms6
- Half Bathrooms1
- Sqr Footage10424
- Lot Size1.42 Acres
Data Source:
Midwest Real Estate Data (MRED)
Property Description
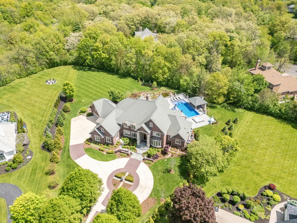
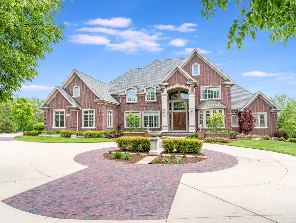
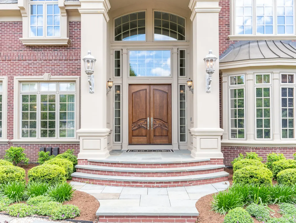
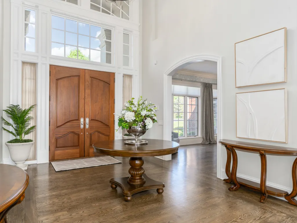
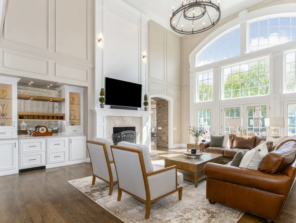
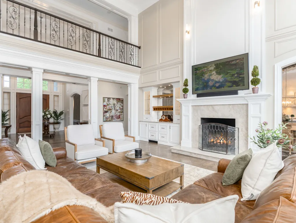
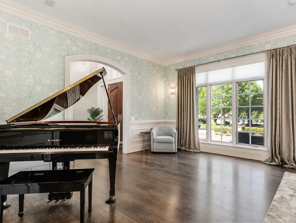
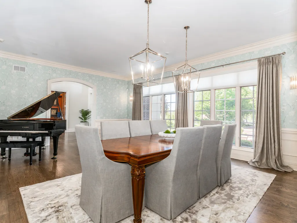
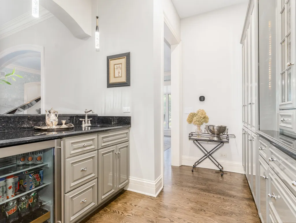
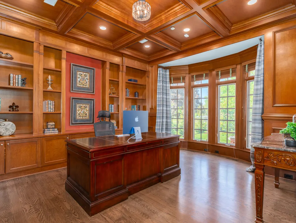
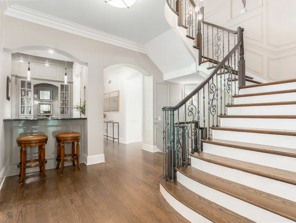
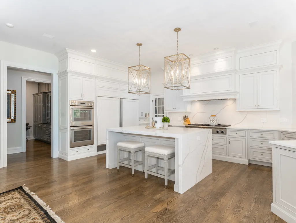
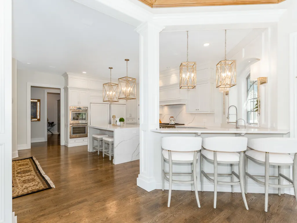
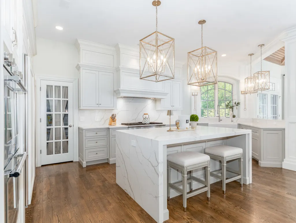
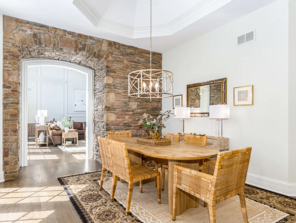
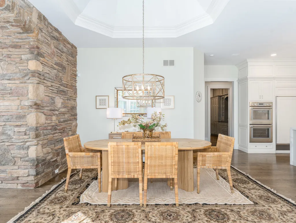
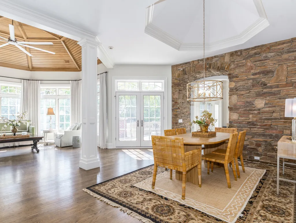
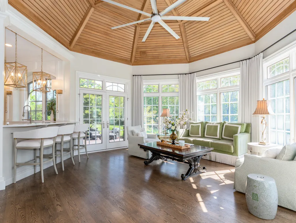
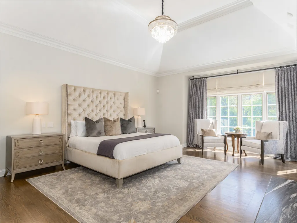
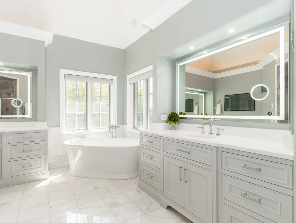
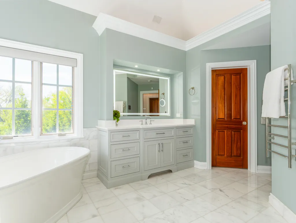
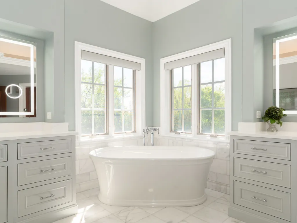
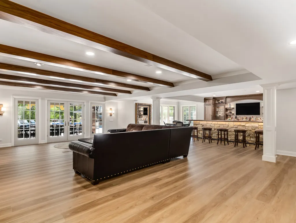
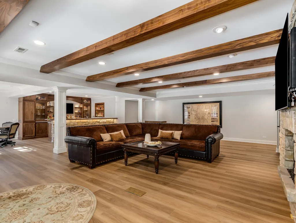
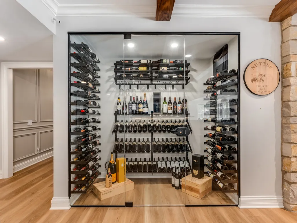
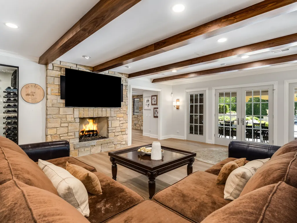
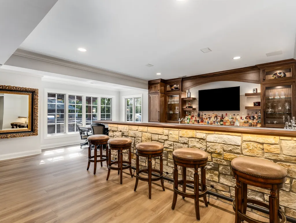
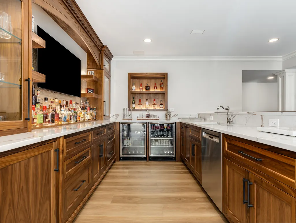
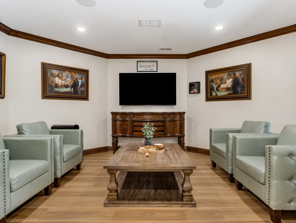
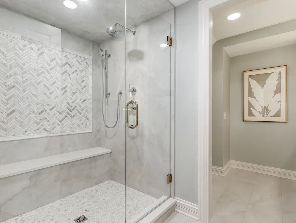
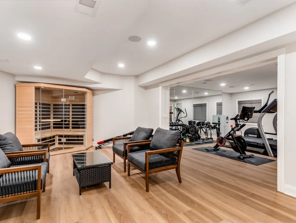
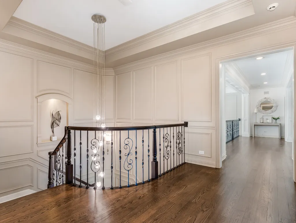
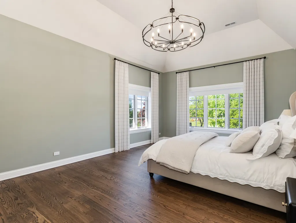
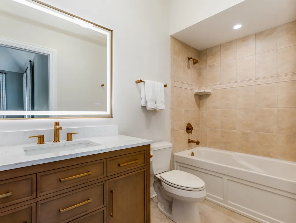
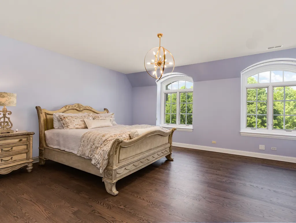
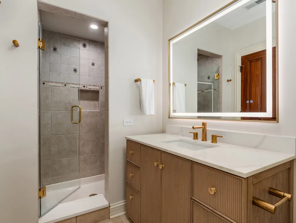
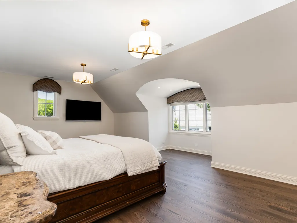
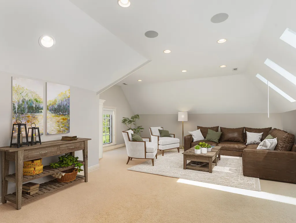
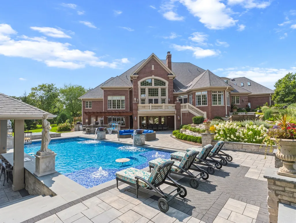
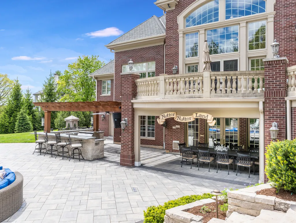
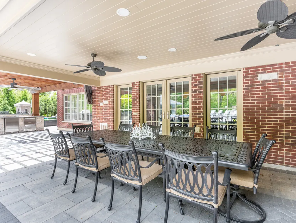
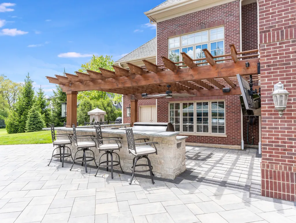
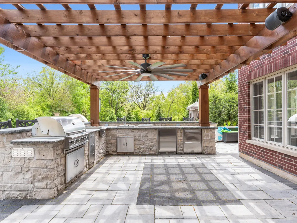
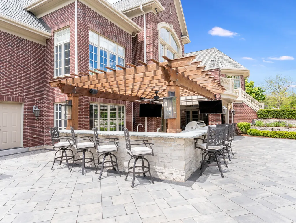
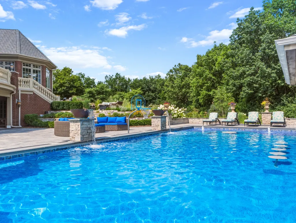
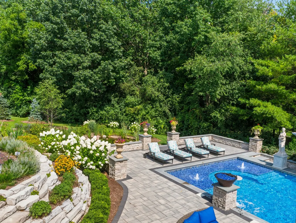
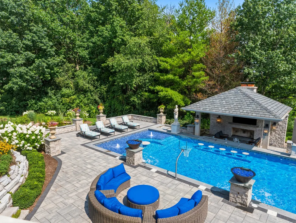
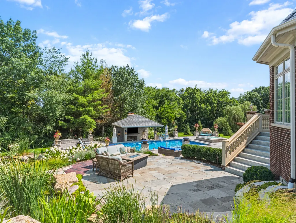
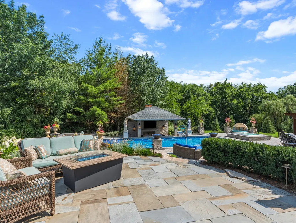
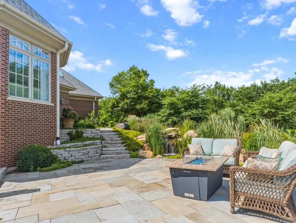
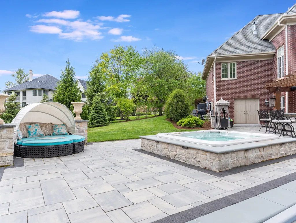
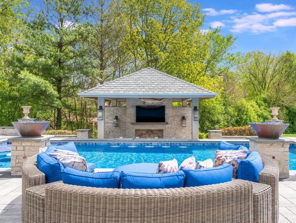
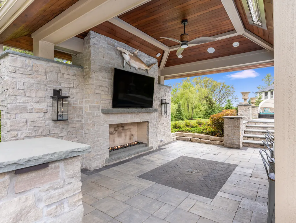
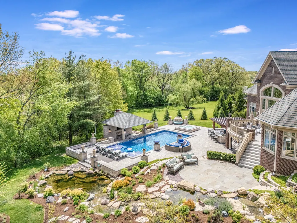
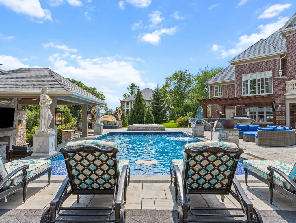
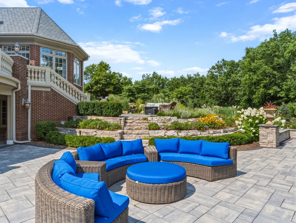
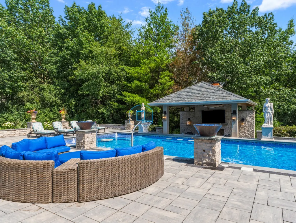
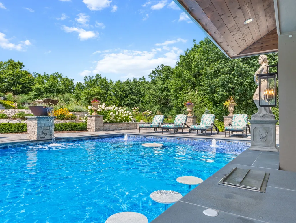
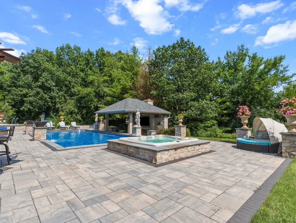
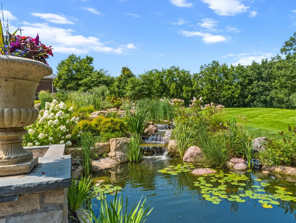
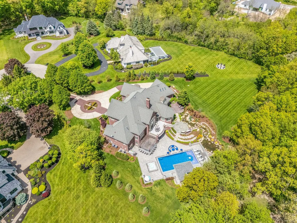
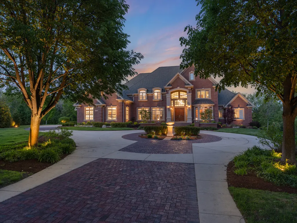
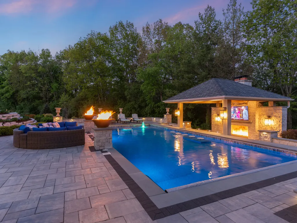
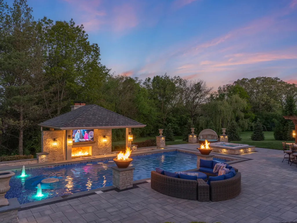
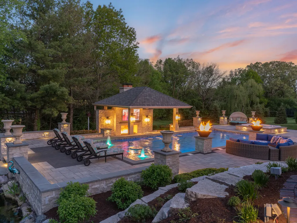
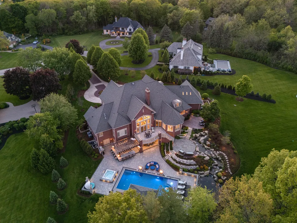
Custom Havlicek residence in Crane Road Estates. Set on a 1.4-acre cul-de-sac homesite, this all-brick estate presents over 10,000 sq. ft. across three finished levels, the product of an extensive 2022-2025 renovation that delivers the home in like-new condition. Enjoy the open floor plan with incredible natural light & phenomenal views throughout. Stunning new gourmet Kitchen, rich wood paneled Office, and spacious Sun Room with access to the upper patio & Terrace. The Primary Suite is a true retreat - with 13' ceilings - pool views & spa-caliber Primary Bath featuring a Kohler Anthem digital steam shower with full-body spray system & soaking tub. Four large secondary Bedrooms with updated baths and a generous Bonus Room occupy the second floor. The deep-pour, finished walkout Lower Level is an entertainer's destination: custom Bar, fitness room, recreation room, and a cigar lounge (with professional-grade ventilation) guaranteed to invite long conversations & extensive problem solving. Outside, the 2023 backyard resort centered around the saltwater pool (installed by Anchor Spa & Pool) with tanning deck and fire bowls, a swim up bar with in-pool stools. Stone pool cabana with bar, outdoor fireplace, heat lamp and 85" outdoor TV. Guests can wander from the raised terrace to the outdoor Kitchen (with built-in grill, expanded bar seating) & shaded Pergola area. Stone steps lead to the serene Koi pond & elevated paver brick patio- all set against professionally landscaped grounds, and mature trees. Convenient smart-home technology upgrades, heated four-plus-car garage round out the residence. 77+ PG eBrochure.
| Elementary School | Middle School | High School |
|---|---|---|
| Wild Rose Elementary School | Thompson Middle School | St Charles North High School |
| Price History | |
|---|---|
| 5/16/2026 | Listed $3,495,000 |
| 8/14/2026 | 6$3,295,000 |
General Features
| Living Area | 10424 |
|---|---|
| Sewer | Septic Tank |
| Heating | Natural Gas,Forced Air,Radiant,Sep Heating Systems - 2+,Indv Controls,Zoned,Other |
| Cooling | Central Air,Zoned |
| Possession | Closing |
| Roof | Asphalt |
| Appliances | Double Oven,Microwave,Dishwasher,Refrigerator,High End Refrigerator,Bar Fridge,Washer,Dryer,Disposal,Wine Refrigerator,Cooktop,Range Hood,Water Purifier Owned,Water Softener,Water Softener Owned,Humi |
| HOA Fee | 1971 |
| Garage Spaces | 4 |
| Association Fee Includes | Other |
| Architectural Style | Traditional |
| Construction Materials | Brick |
| Year Built | 2004 |
| Electric | Circuit Breakers,200+ Amp Service |
| Township | St. Charles |
| Tax Year | 2025 |
| Ownership | Fee Simple w/ HO Assn. |
| Community Features | Park,Lake,Curbs,Street Lights,Street Paved |
| Assoc Fee Paid Per | Annually |
| County | Kane |
| New Construction | No |
| Property Type | Residential |
| Subdivision Name | Crane Road Estates |
| Other Structures | Pergola,Cabana |
| Total Rooms | 14 |
| Full Baths | 6 |
| Status | Active |
| Directions | RT 31 TO CRANE (W) TO OLD FARM (N) TO HOME |
| High School | St Charles North High School |
| City | St. Charles |
| High School District | 303 |
| MLS Area | Campton Hills / St. Charles |
| Elementary School | Wild Rose Elementary School |
| Tax Annual Amount | 38715 |
| Middle/Junior High School | Thompson Middle School |
| Additional Parcels Y/N | No |
| Standard Status | Active |
| Middle/Junior School District | 303 |
| Elementary School District | 303 |
| Property Type | Detached Single |
Interior Features
| Interior Amenities | Cathedral Ceiling(s),Hot Tub,Wet Bar,1st Floor Bedroom,1st Floor Full Bath |
|---|---|
| Basement | Partially Finished,Full,Walk-Out Access |
| Total Fireplaces | 3 |
| Fireplace Features | Double Sided,Attached Fireplace Doors/Screen,Gas Log,Gas Starter |
| Half Baths | 1 |
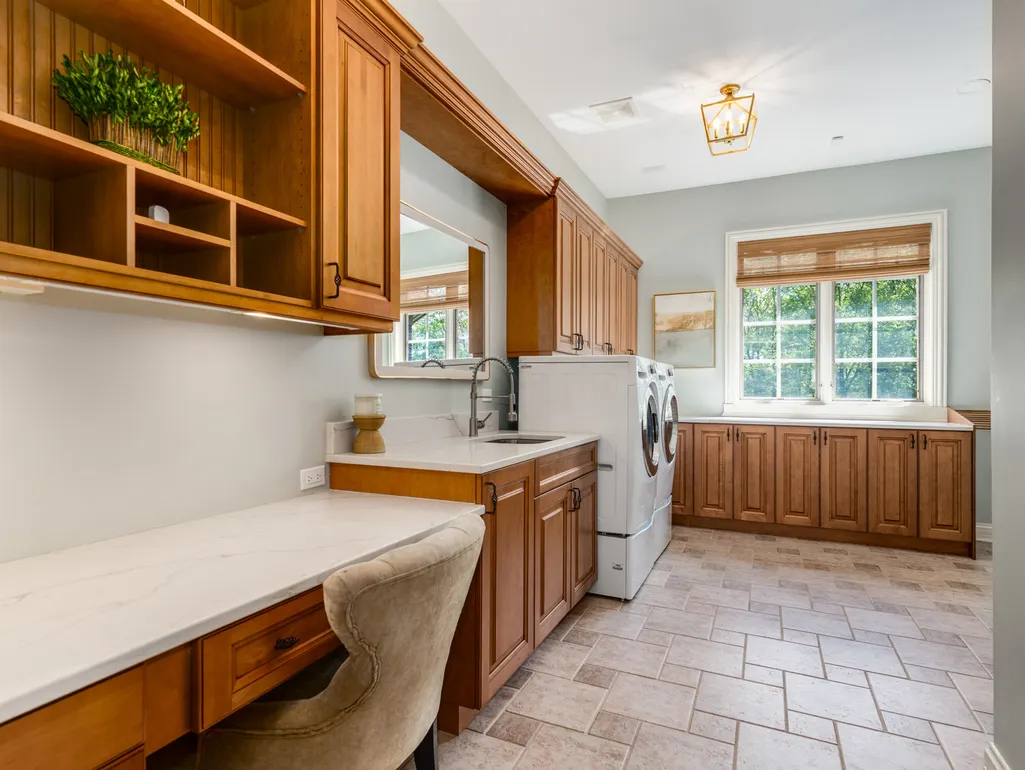
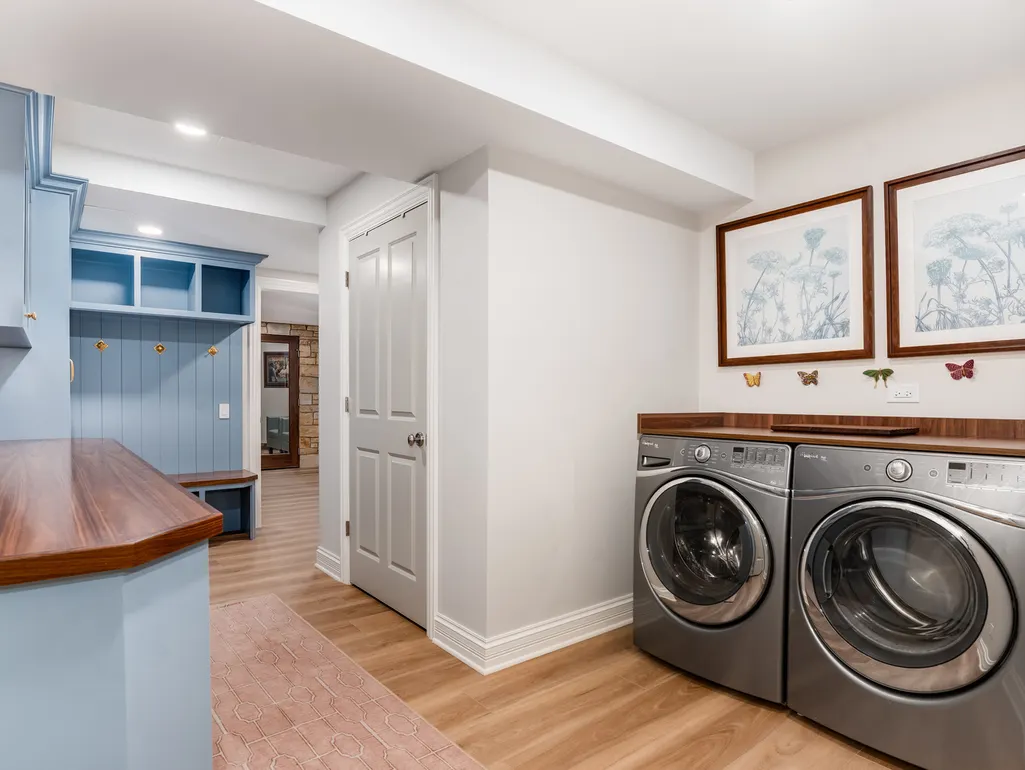
| Laundry Features | Main Level,Laundry Chute,Laundry Closet,Sink |
| Total Bedrooms | 5 |
| Room Type | Bonus Room,Bedroom 5,Den,Exercise Room,Family Room,Foyer,Mud Room,Sun Room,Workshop,Other Room |
| LivingAreaSource | Estimated |
| Total Baths | 7 |
| Bedrooms Possible | 5 |
| Bathroom | Separate Shower,Steam Shower,Double Sink,Full Body Spray Shower,Soaking Tub |
Exterior Features
| Model | CUSTOM |
|---|---|
| Exterior Amenities | Balcony,Hot Tub,Outdoor Grill,Fire Pit |
| Parking Features | Brick Driveway,Concrete,Circular Driveway,Garage Door Opener,Heated Garage,Garage,Yes,Garage Owned,Attached |
| Lot Features | Cul-De-Sac,Landscaped,Wooded,Mature Trees |
| Water Source | Well |
| Total Parking | 4 |
| Foundation Details | Concrete Perimeter |
| Lot Dimensions | 359X320X277X67 |
| Lot Size Acres | 1.42 |
| Waterfront Y/N | No |
| Other Equipment | Water-Softener Owned,Security System,CO Detectors,Ceiling Fan(s),Sump Pump,Sprinkler-Lawn,Radon Mitigation System,Multiple Water Heaters |
Amenities
- Foreclosure
- Views
- Short Sale
- New Construction
- Adult 55+
- Lease To Own
- No HOA Fees
- Furnished
- Primary On Main
- Air Conditioning
- Seller Finance
- Green
- Fixer Upper
- Horse
- Golf
- Fireplace
- Deck
- Garage
- Basement
- Pool
Property vs Single Family Average in 60175
Price
Taxes
Year Built
Visits

