
Address
2923 N New England Avenue, Chicago, IL
Price
$ 539,000
Property Attributes
- MLS#12646246
- TypeSingle Family
- Listing Status Active
- CountyCOOK
- CityChicago
- AreaCHI - Montclare
- NeighborhoodMontclare
- Zip60634
- Style
- Year Built1921
- Taxes$ 6632
- Price$ 539,000
- Bedrooms4
- Full Bathrooms3
- Half Bathrooms0
- Sqr Footage2548
- Lot Size0.114 Acres
Data Source:
Midwest Real Estate Data (MRED)
Property Description
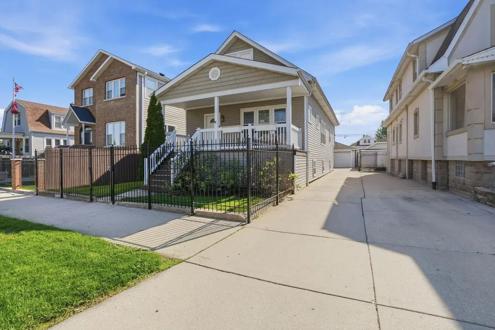
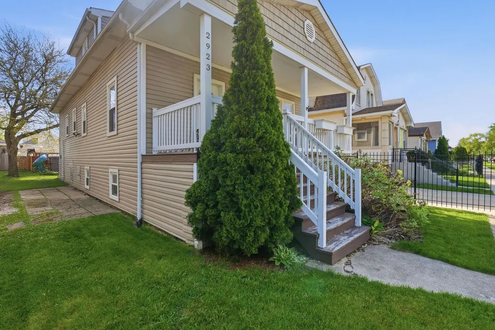
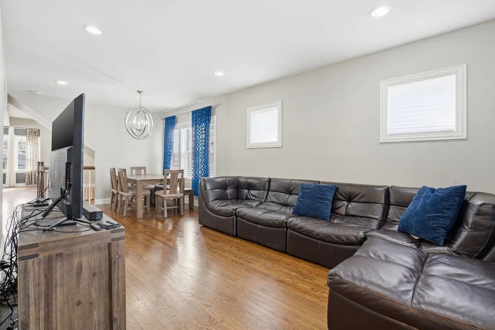
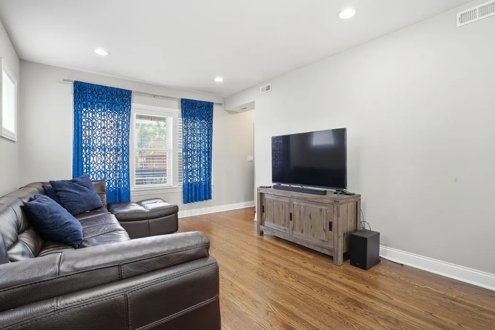
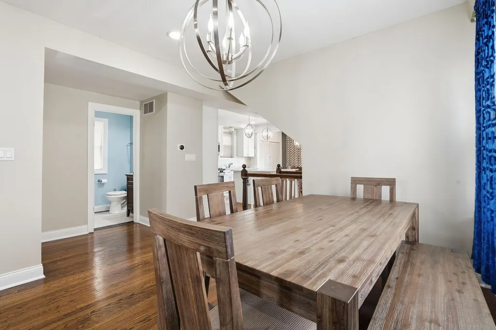
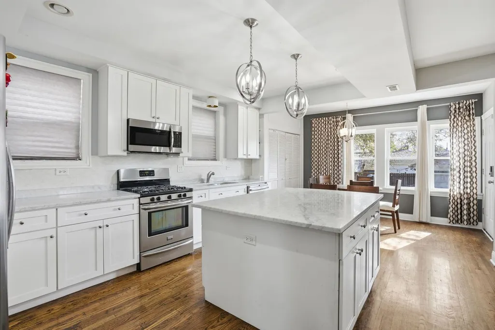
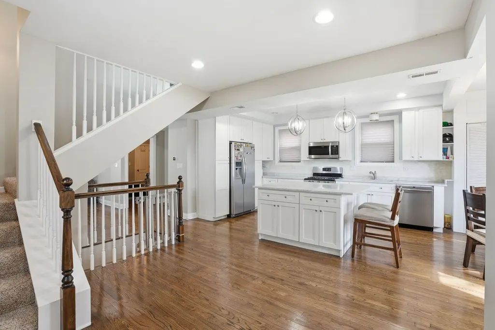
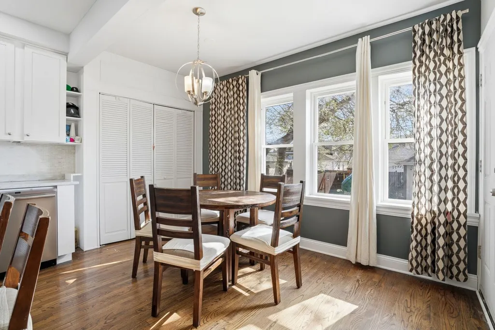
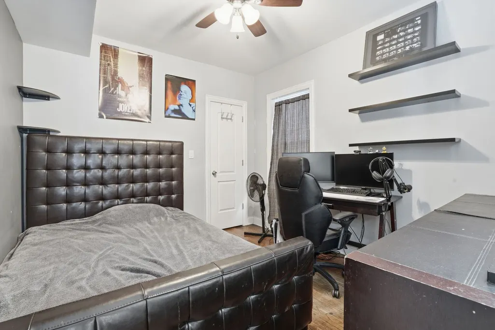
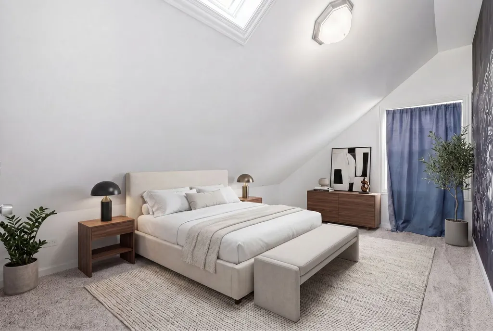
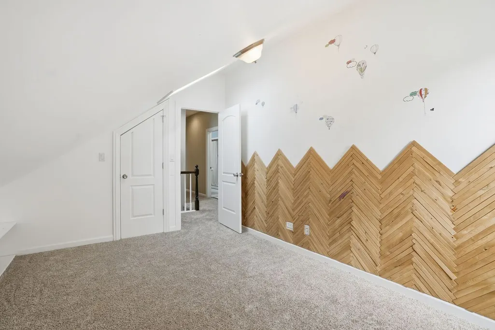
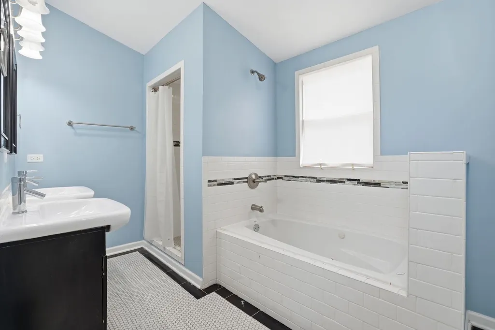
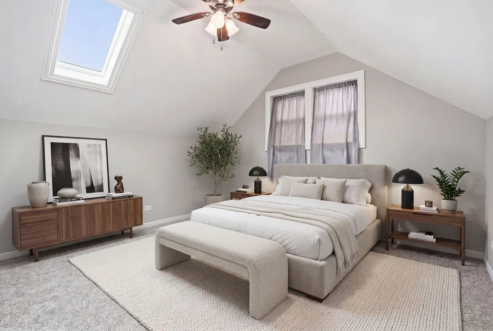
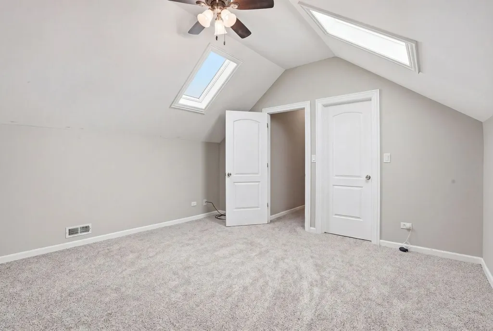
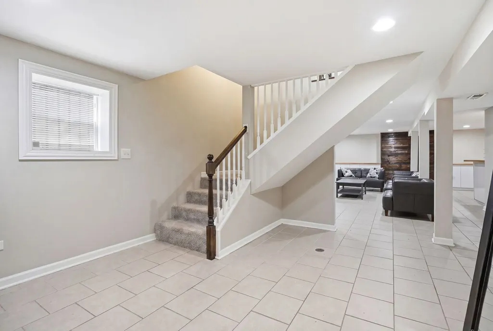
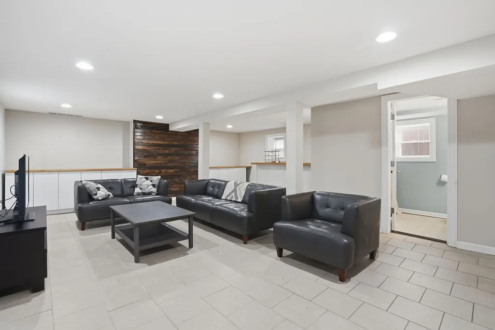
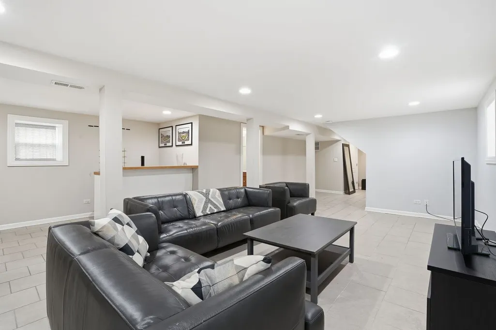
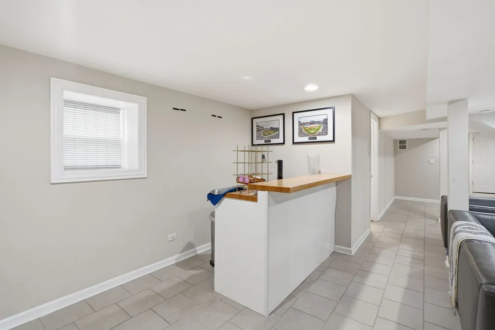
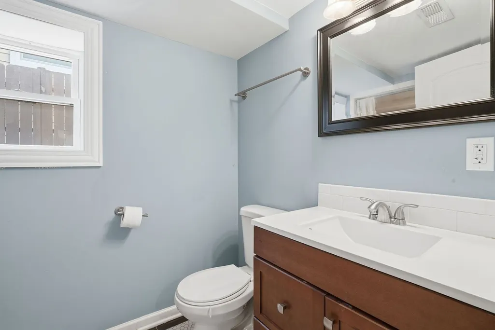
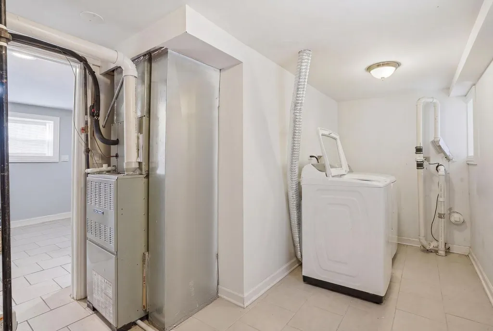
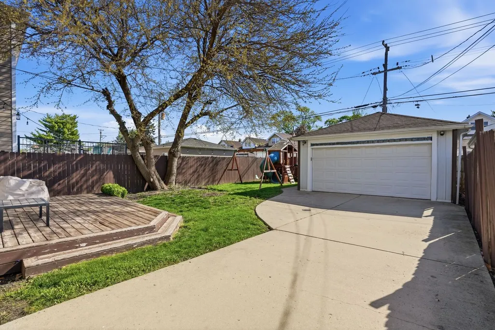
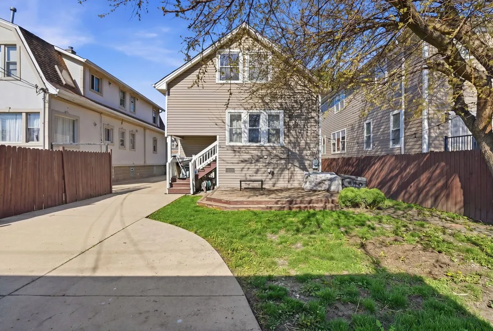
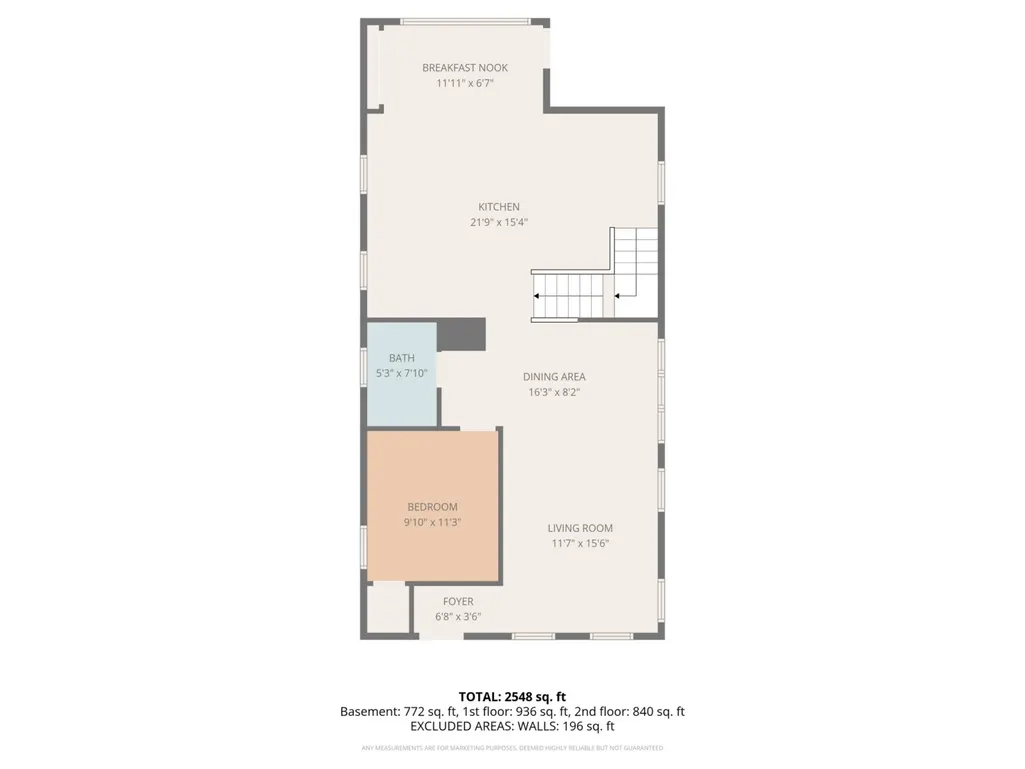
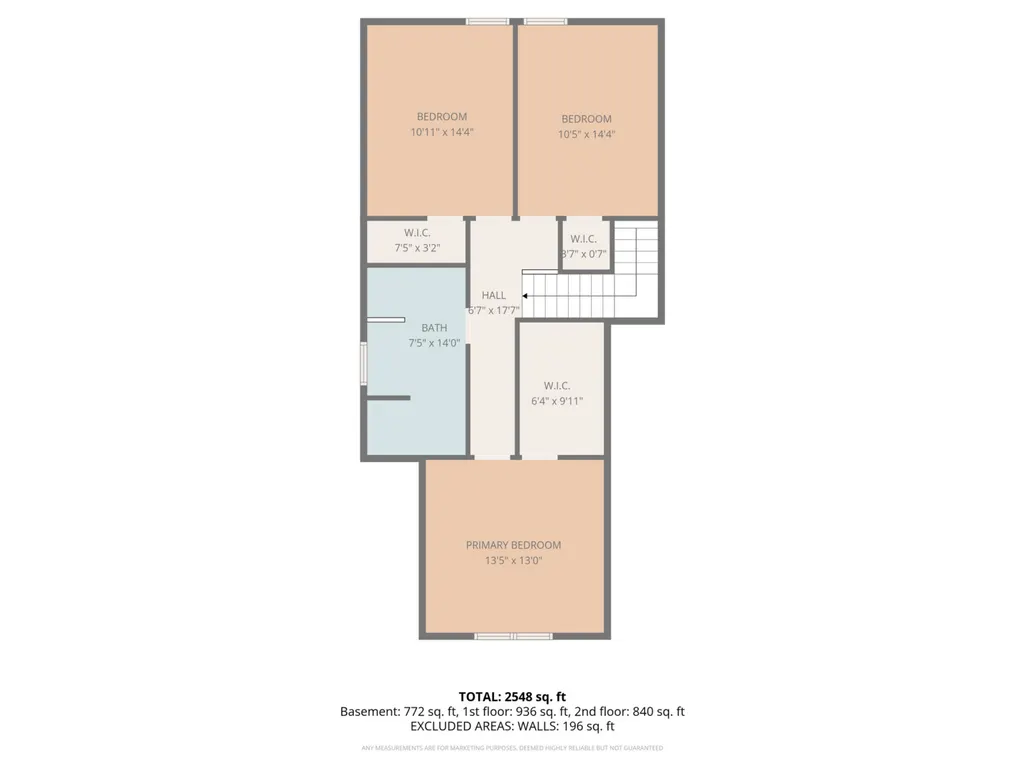
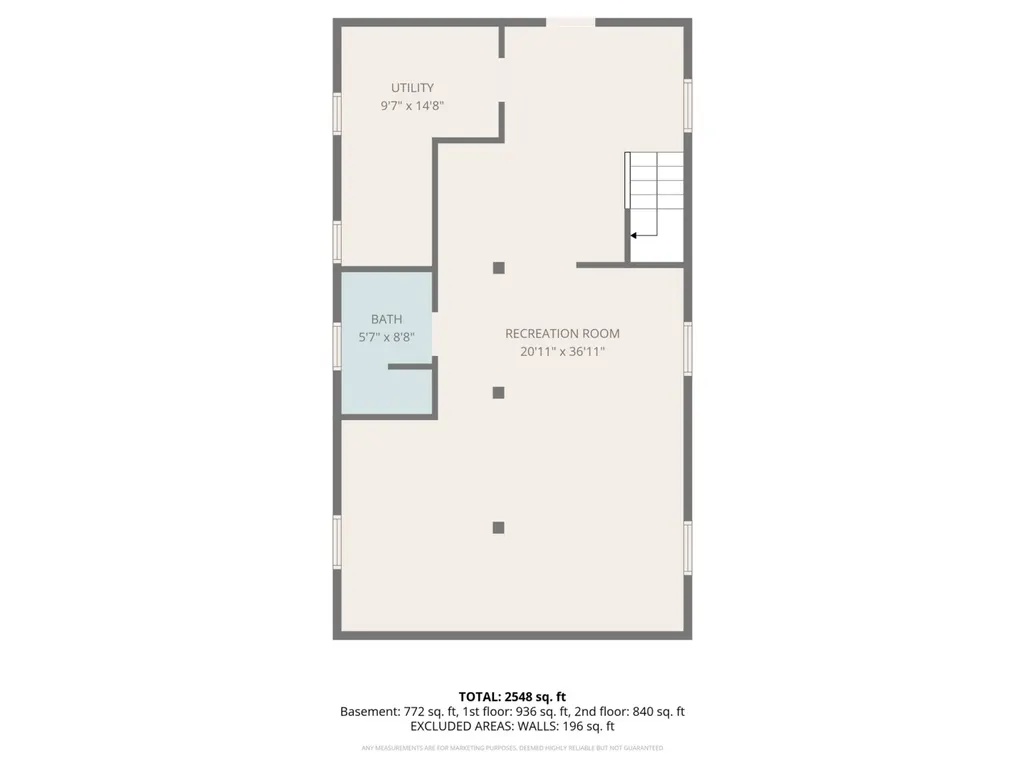
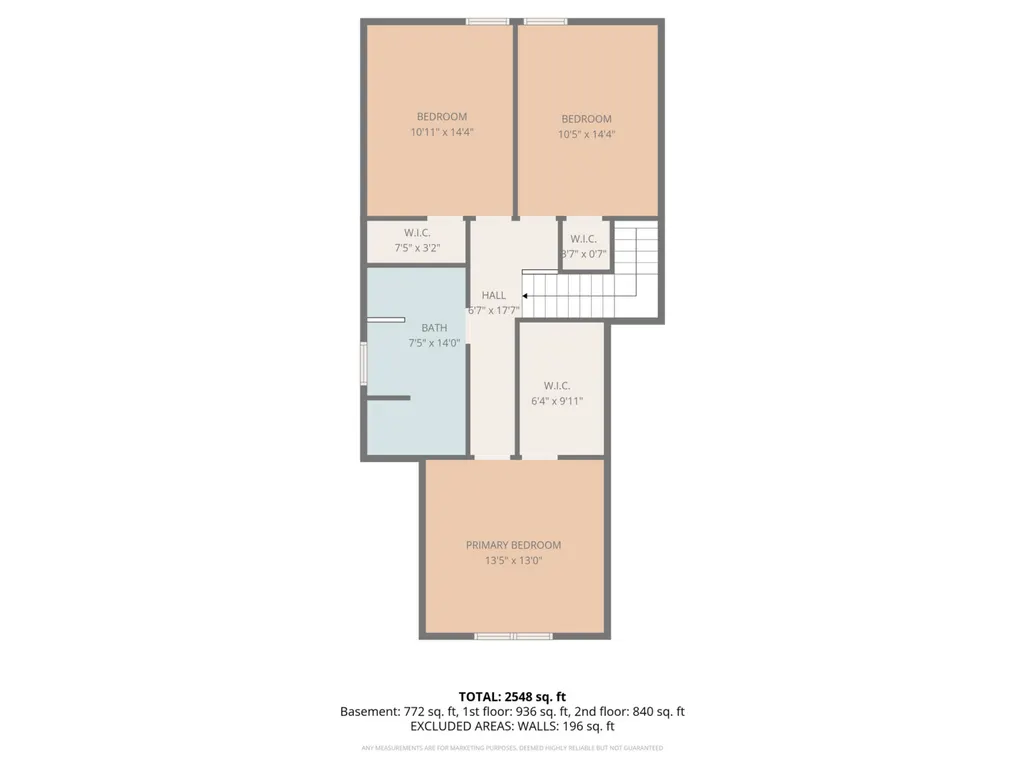
Beautifully updated home to accommodate today's modern lifestyle. The open concept main level with gorgeous hardwood floors and center staircase includes a chef-inspired kitchen with stainless steel appliances, white cabinets, tile backsplash, and large island perfect for entertaining guests. The main floor also includes a full bath and the 4th bedroom. The 2nd floor main bedroom has a huge walk-in closet. Upstairs also has a full bathroom with separate shower and Jacuzzi tub in and to two more bedrooms. This home has multiple skylights and is hard wired with a Nest thermostat and smoke/co detectors. The fully finished lower level has a large recreation/family room with a built-in bar, laundry room, the third full bathroom, and a mud room that leads to the backyard and two-car garage. The cedar back deck is perfect for summer barbecues!
| Price History | |
|---|---|
| 5/12/2026 | Listed $549,000 |
| 7/17/2026 | 2$539,000 |
General Features
| Living Area | 2548 |
|---|---|
| Sewer | Public Sewer |
| Heating | Natural Gas,Forced Air |
| Cooling | Central Air |
| Possession | Closing,Immediate,Negotiable |
| Roof | Asphalt |
| Appliances | Range,Microwave,Dishwasher,Refrigerator,Freezer,Washer,Dryer,Stainless Steel Appliance(s),Range Hood,Humidifier |
| Garage Spaces | 2 |
| Association Fee Includes | None |
| Construction Materials | Vinyl Siding,Frame |
| Year Built | 1921 |
| Electric | Circuit Breakers |
| Township | Jefferson |
| Tax Year | 2024 |
| Ownership | Fee Simple |
| Community Features | Curbs,Sidewalks,Street Lights,Street Paved |
| Assoc Fee Paid Per | Not Applicable |
| County | Cook |
| New Construction | No |
| Property Type | Residential |
| Total Rooms | 8 |
| Full Baths | 3 |
| Status | Active |
| Directions | Belmont TO NEW ENGLAND South TO PROPERTY |
| City | Chicago |
| High School District | 299 |
| MLS Area | CHI - Montclare |
| Tax Annual Amount | 6632.47 |
| Additional Parcels Y/N | No |
| Standard Status | Active |
| Middle/Junior School District | 299 |
| Elementary School District | 299 |
| Property Type | Detached Single |
Interior Features
| Interior Amenities | Vaulted Ceiling(s),Cathedral Ceiling(s),Dry Bar,1st Floor Full Bath |
|---|---|
| Basement | Finished,Full |
| Flooring | Hardwood |
| Total Bedrooms | 4 |
| Below Grade Finished Area | 772 |
| Room Type | Deck,Walk In Closet |
| LivingAreaSource | Estimated |
| Total Baths | 3 |
| Bedrooms Possible | 4 |
| Bathroom | Whirlpool,Separate Shower,Double Sink |
Exterior Features
| Parking Features | Concrete,Garage Door Opener,Yes,Garage Owned,Detached,Driveway,Garage |
|---|---|
| Water Source | Lake Michigan,Public |
| Total Parking | 6 |
| Foundation Details | Concrete Perimeter |
| Lot Dimensions | 40X126 |
| Lot Size Acres | 0.114 |
| Waterfront Y/N | No |
| Other Equipment | TV-Cable,Security System,CO Detectors,Ceiling Fan(s),Sump Pump |
Amenities
- Foreclosure
- Views
- Short Sale
- New Construction
- Adult 55+
- Lease To Own
- No HOA Fees
- Furnished
- Primary On Main
- Air Conditioning
- Seller Finance
- Green
- Fixer Upper
- Horse
- Golf
- Fireplace
- Deck
- Garage
- Basement
- Pool
Property vs Single Family Average in 60634
Price
Taxes
Year Built
Visits

