
Address
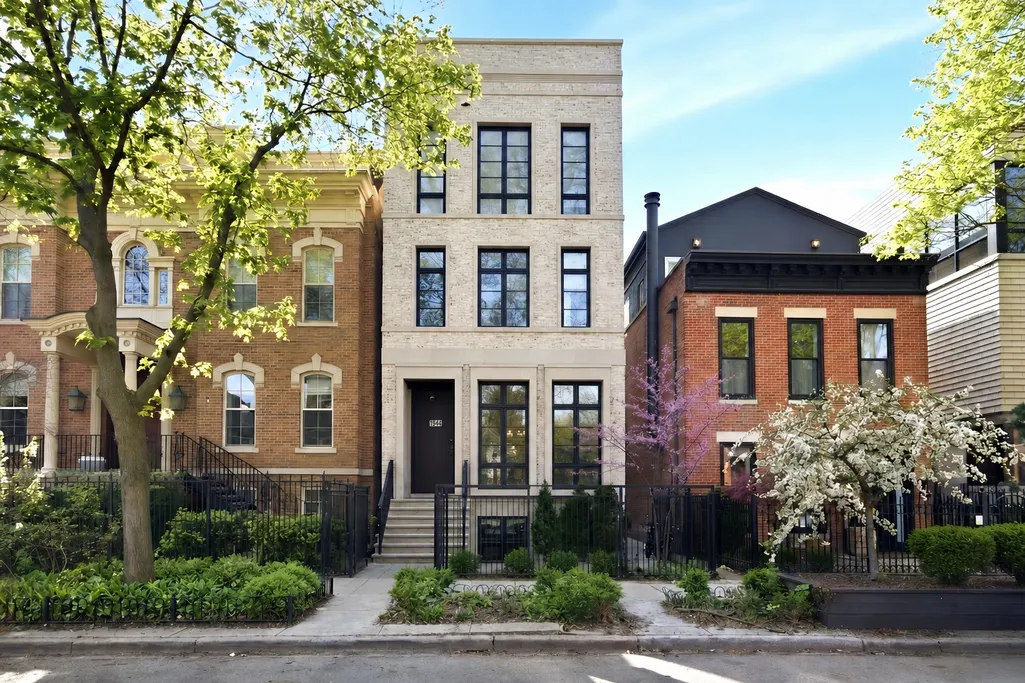
1944 N Fremont Street, Chicago, IL
Price
$ 4,550,000
Property Attributes
- MLS#12643241
- TypeSingle Family
- Listing Status Active
- CountyCOOK
- CityChicago
- AreaCHI - Lincoln Park
- NeighborhoodLincoln Park
- Zip60614
- Style
- Year Built2019
- Taxes$ 67512
- Price$ 4,550,000
- Bedrooms5
- Full Bathrooms5
- Half Bathrooms1
- Sqr Footage5000
Data Source:
Midwest Real Estate Data (MRED)
Property Description
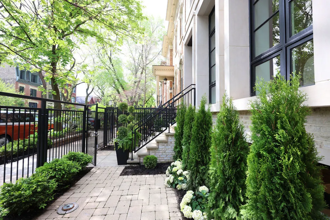
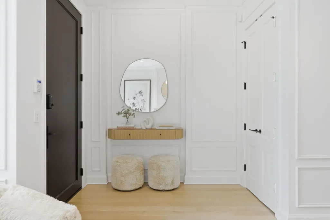
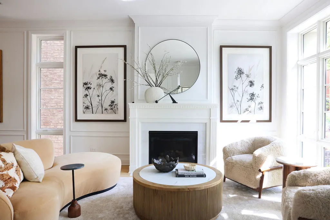
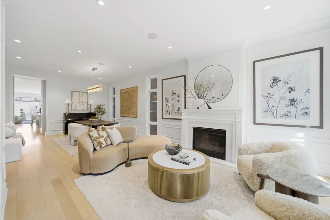
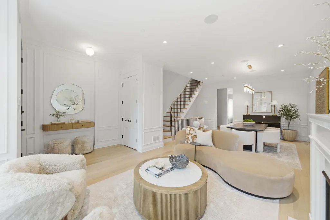
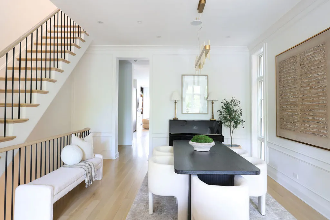
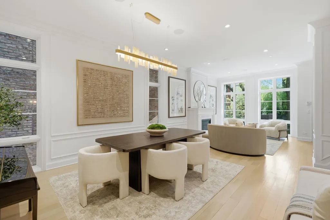
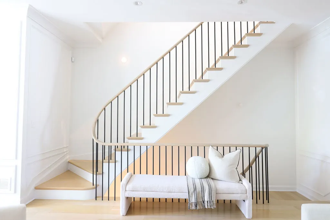
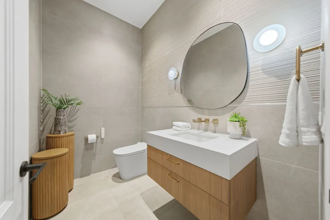
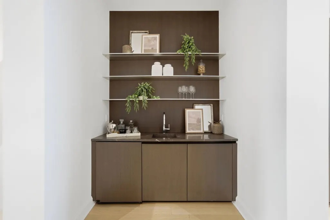
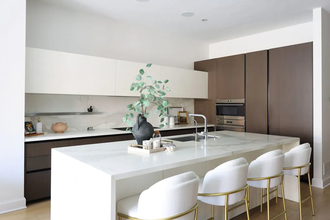
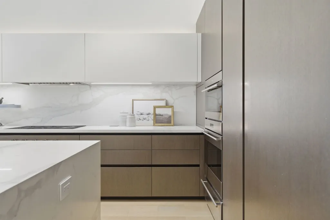
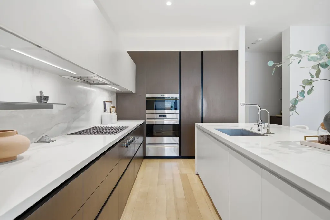
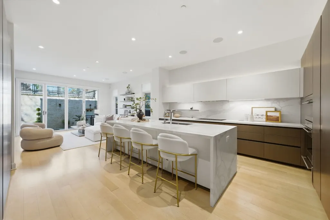
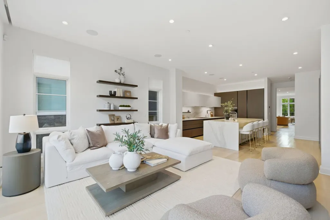
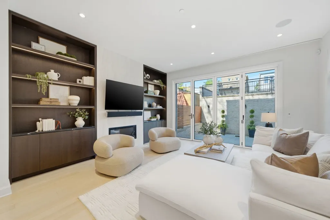
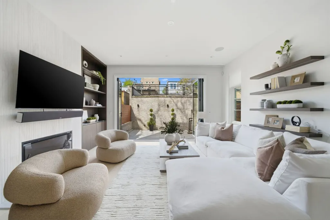
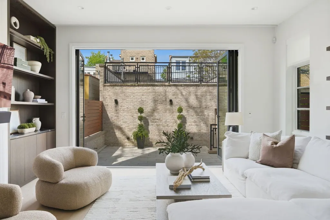
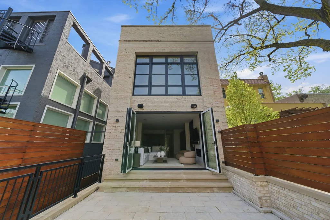
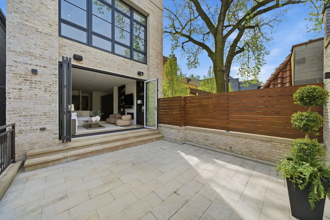
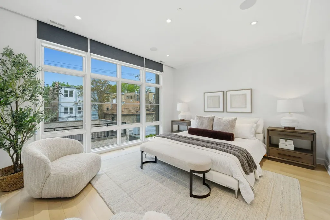
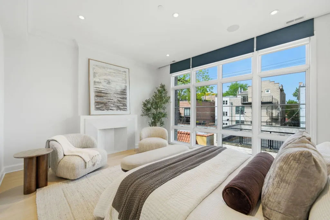
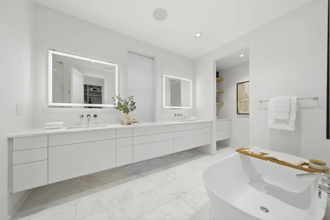
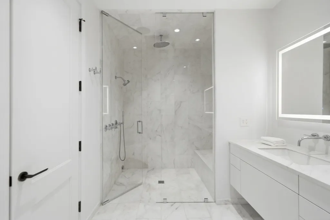
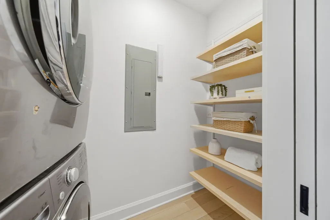
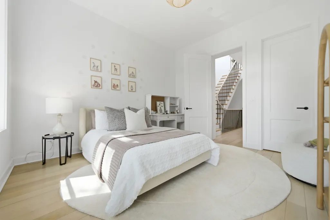
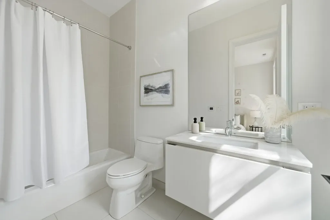
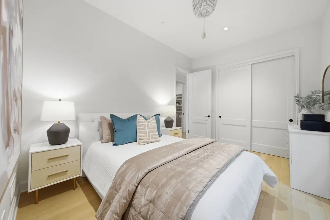
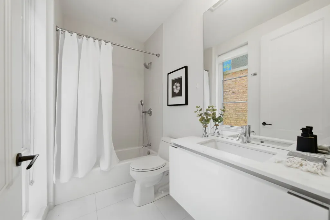
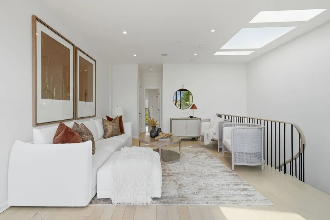
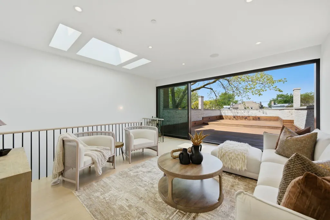
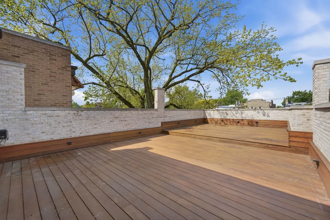
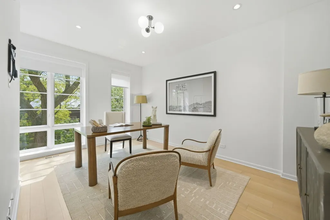
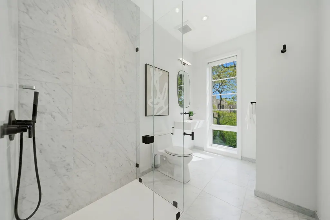
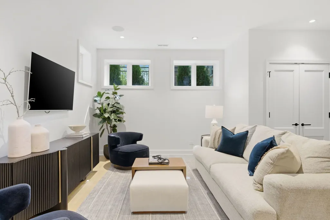
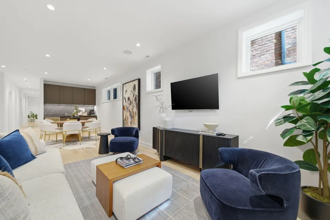
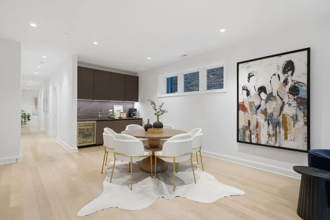
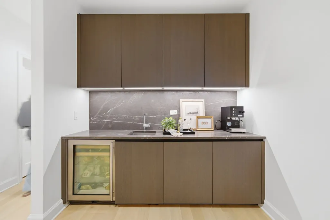
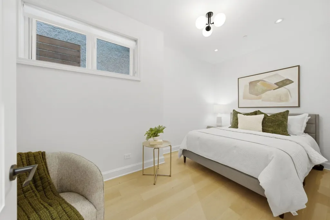
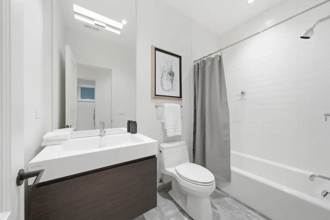
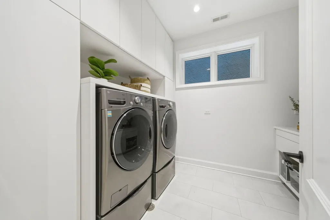
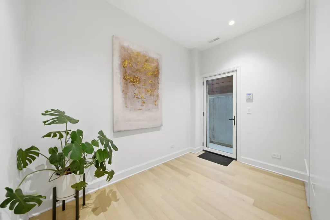
Situated on one of Lincoln Park's most coveted tree-lined streets just steps off Armitage, this exceptional newer construction 5-bedroom, 5.1-bath home seamlessly blends sophisticated modern design with thoughtful functionality in an unbeatable location. Built in 2019, the residence is filled with natural light and features soaring ceilings and dramatic floor-to-ceiling windows throughout every level. A beautiful entry foyer welcomes you into an elegant, sun-filled living and dining space that feels both refined and inviting. The sleek chef's kitchen showcases striking European cabinetry, premium appliances, an oversized island with built-in shelving, and a clean contemporary aesthetic perfect for both everyday living and entertaining. Just off the kitchen, the spacious rear family room features custom built-ins, marble tile detail, and an electric fireplace, while a fully opening accordion-style glass door creates a seamless transition to the private outdoor patio. The space also offers the opportunity to build out an incredible garage rooftop deck. The second level offers three generously sized ensuite bedrooms, including a luxurious primary suite flooded with natural light through oversized windows. The spa-inspired primary bath features a floating soaking tub, steam shower, dual vanity, and a serene retreat feel. The top floor provides incredible flexibility with an additional large bedroom featuring floor-to-ceiling windows, another full bath, and a bright oversized family room that opens directly onto an expansive rooftop terrace ready to be transformed into your dream outdoor oasis. The lower level offers a large recreation room perfect for cozy nights in or entertaining, along with an additional bedroom, full bath, mudroom entry, and dedicated laundry room. A second laundry area is conveniently located on the bedroom level upstairs. Additional highlights include surround sound throughout, integrated smart home technology for seamless control, and a two-car garage. Ideally located just steps from parks, restaurants, boutiques, and everything Lincoln Park has to offer, this home delivers exceptional modern living on one of the neighborhood's premier streets.
| Elementary School | Middle School | High School |
|---|---|---|
| Oscar Mayer Elementary School | Oscar Mayer Elementary School | Lincoln Park High School |
| Price History | |
|---|---|
| 5/18/2026 | Listed $4,550,000 |
General Features
| Living Area | 5000 |
|---|---|
| Sewer | Public Sewer |
| Heating | Natural Gas,Forced Air,Radiant,Zoned,Radiant Floor |
| Cooling | Central Air,Zoned |
| Possession | Closing |
| Appliances | Double Oven,Microwave,Dishwasher,Refrigerator,High End Refrigerator,Bar Fridge,Freezer,Washer,Dryer,Disposal,Wine Refrigerator,Cooktop,Range Hood,Water Purifier |
| Garage Spaces | 2 |
| Association Fee Includes | None |
| Construction Materials | Brick |
| Year Built | 2019 |
| Township | North Chicago |
| Tax Year | 2024 |
| Ownership | Fee Simple |
| Assoc Fee Paid Per | Not Applicable |
| County | Cook |
| New Construction | No |
| Property Type | Residential |
| Total Rooms | 10 |
| Full Baths | 5 |
| Status | Active |
| Directions | Armitage West to Fremont Street,South to 1944 |
| High School | Lincoln Park High School |
| City | Chicago |
| High School District | 299 |
| MLS Area | CHI - Lincoln Park |
| Elementary School | Oscar Mayer Elementary School |
| Tax Annual Amount | 67512.64 |
| Middle/Junior High School | Oscar Mayer Elementary School |
| Additional Parcels Y/N | No |
| Standard Status | Active |
| Middle/Junior School District | 299 |
| Elementary School District | 299 |
| Property Type | Detached Single |
Interior Features
| Interior Amenities | Wet Bar,Built-in Features,Walk-In Closet(s),Bookcases,High Ceilings,Open Floorplan |
|---|---|
| Basement | Finished,Full,Walk-Out Access |
| Flooring | Hardwood |
| Half Baths | 1 |
| Laundry Features | Upper Level,In Unit,Multiple Locations |
| Total Bedrooms | 5 |
| Room Type | Bedroom 5,Deck,Foyer,Mud Room,Recreation Room,Storage,Terrace,Utility Room-Lower Level,Walk In Closet,Other Room |
| LivingAreaSource | Estimated |
| Total Baths | 6 |
| Bedrooms Possible | 5 |
| Bathroom | Separate Shower,Steam Shower,Double Sink |
Exterior Features
| Parking Features | Yes,Garage Owned,Detached,Garage |
|---|---|
| Water Source | Lake Michigan |
| Total Parking | 2 |
| Lot Dimensions | 24 X 125 |
| Waterfront Y/N | No |
Amenities
- Foreclosure
- Views
- Short Sale
- New Construction
- Adult 55+
- Lease To Own
- No HOA Fees
- Furnished
- Primary On Main
- Air Conditioning
- Seller Finance
- Green
- Fixer Upper
- Horse
- Golf
- Fireplace
- Deck
- Garage
- Basement
- Pool
Property vs Single Family Average in 60614
Price
Taxes
Year Built
Visits

