
Price Reduction - Primary on Main - Eco Friendly
Address
518 E South Court Street, Chatsworth, IL
Price
$ 392,000
Property Attributes
- MLS#12642796
- TypeSingle Family
- Listing Status Active
- CountyLIVINGSTON
- CityChatsworth
- AreaChatsworth
- Zip60921
- StyleRanch
- Year Built1980
- Taxes$ 4631
- Price$ 392,000
- Bedrooms4
- Full Bathrooms3
- Half Bathrooms1
- Sqr Footage3399
Data Source:
Midwest Real Estate Data (MRED)
Property Description
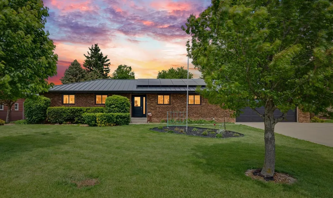
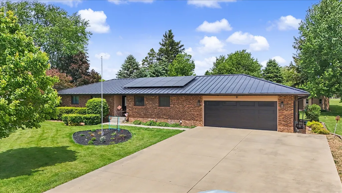
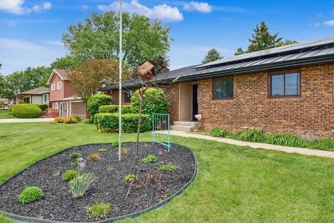
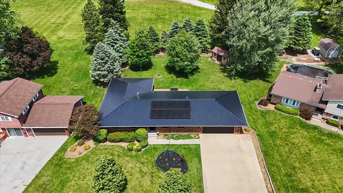
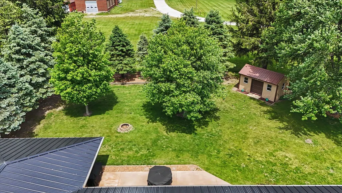
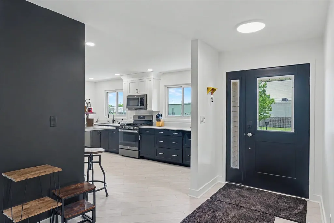
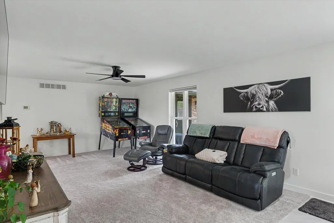
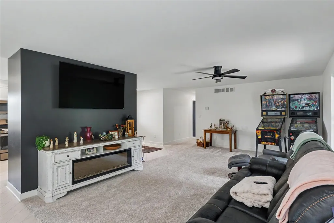
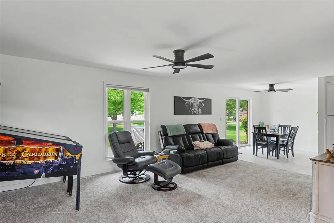
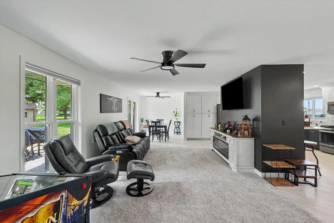
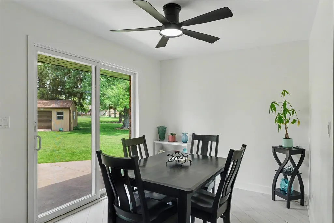
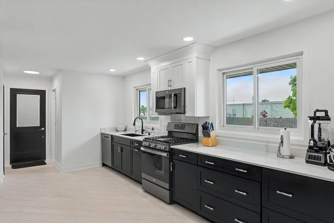
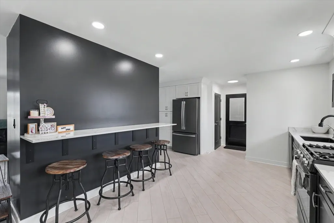
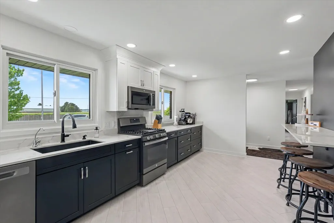
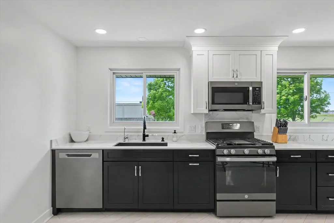
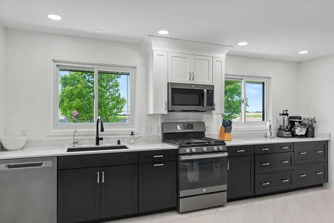
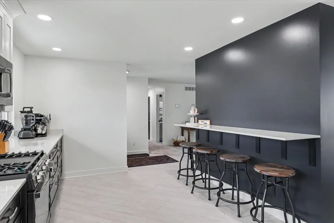
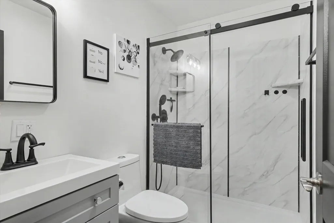
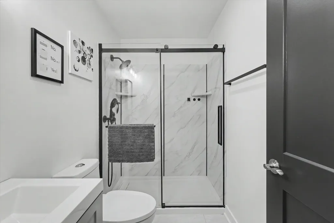
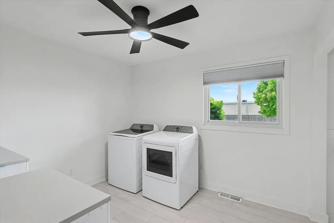
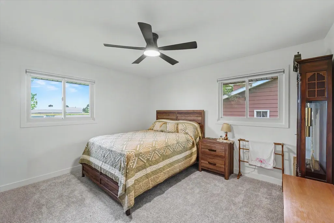
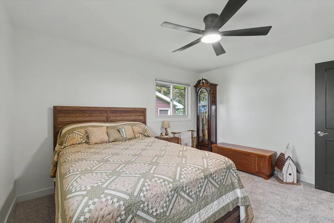
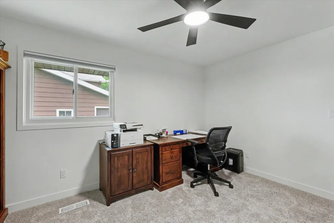
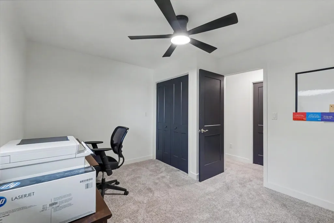
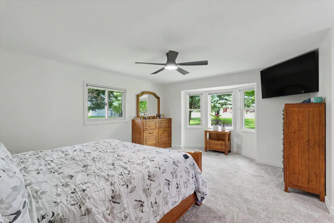
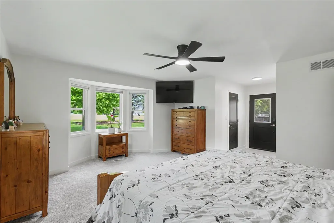
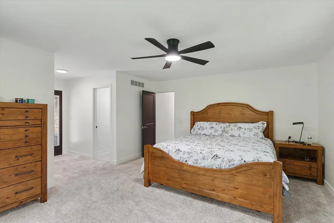
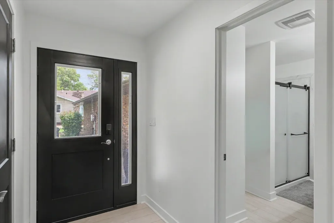
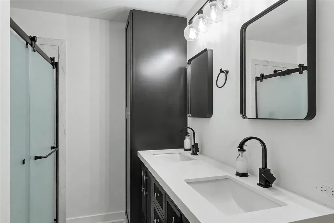
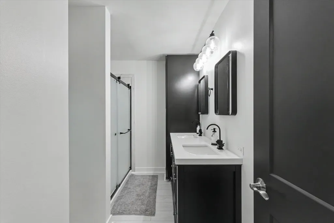
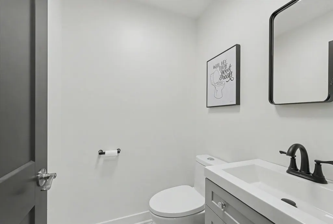
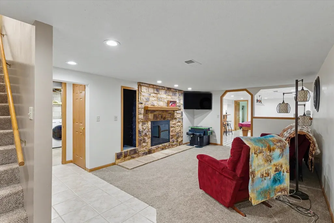
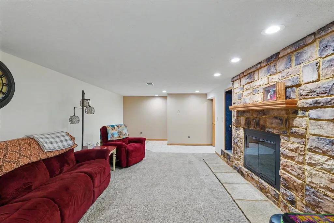
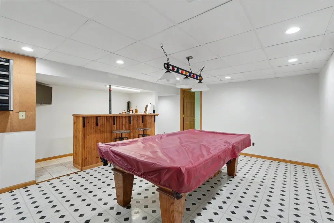
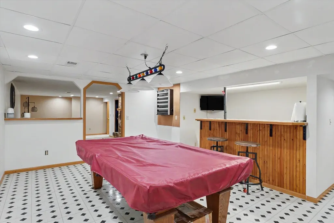
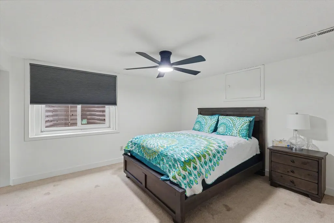
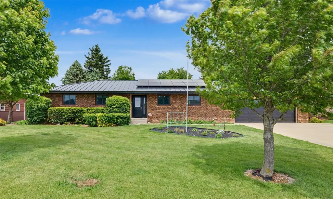
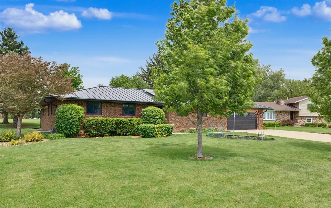
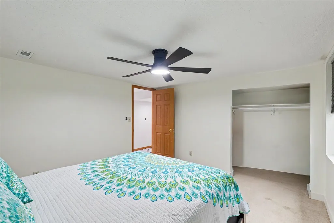
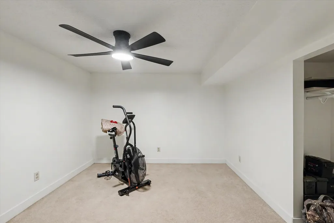
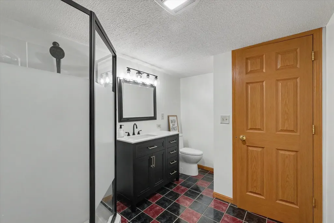
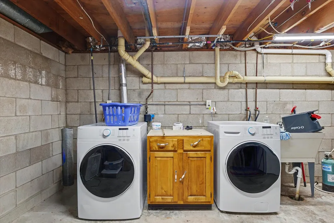
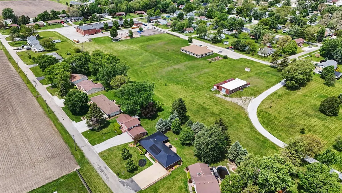
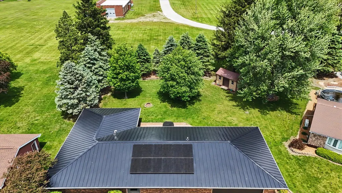
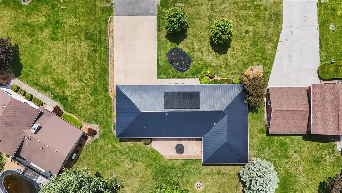
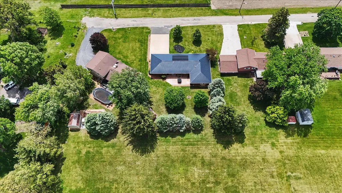
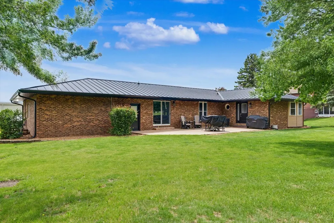
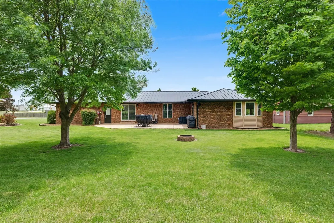
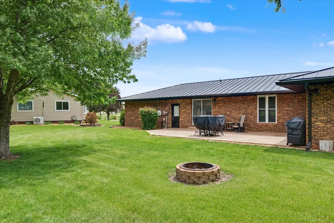
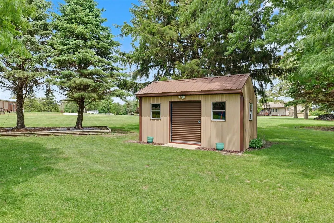
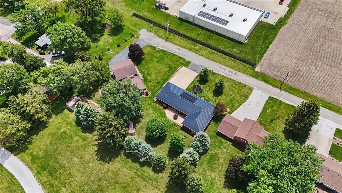
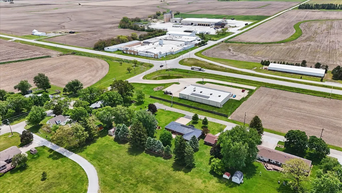
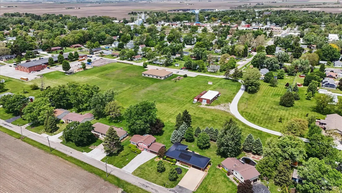
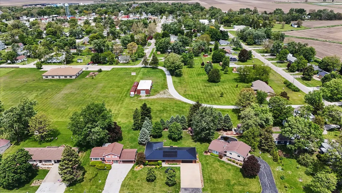
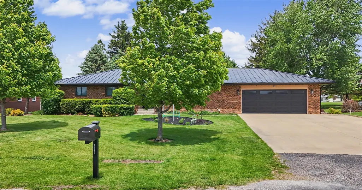
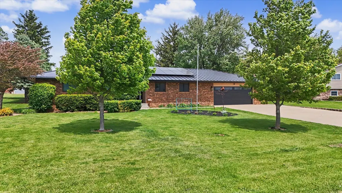
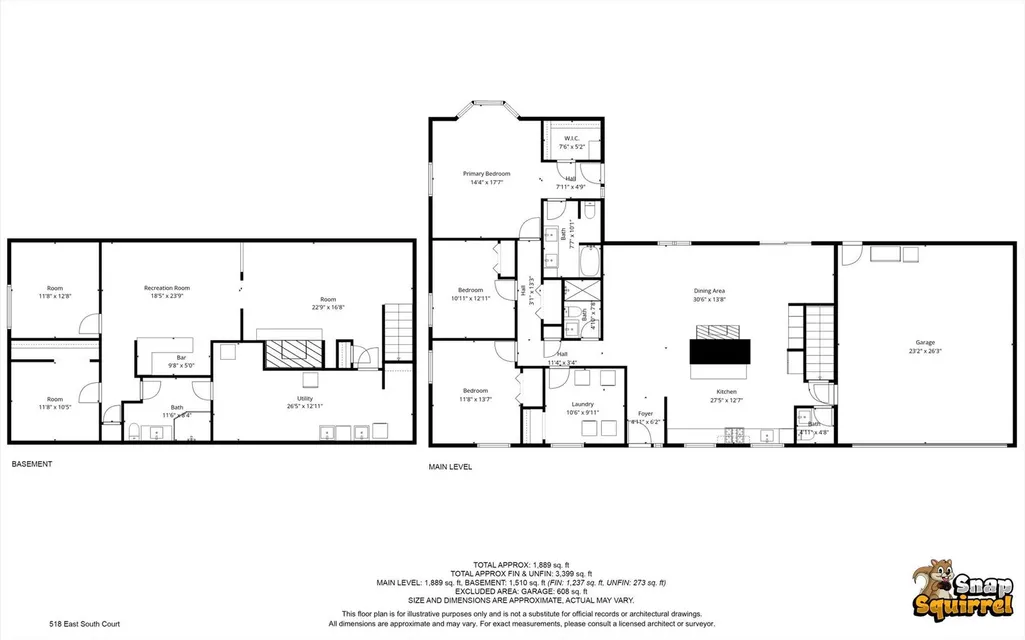
Spacious 4-bedroom, 4-bath brick ranch offering over 3,000 sq ft of beautifully finished living space, perfectly positioned on a quiet dead-end street at the edge of town. Sitting on a double lot, this property features a private backyard oasis and an impressive list of updates. The main level has been completely renovated from top to bottom, including new carpet, LVP flooring, windows, lighting, and fully remodeled bathrooms. You'll also find a convenient main-floor laundry room and a generous primary suite with a large bathroom and walk-in closet. The kitchen shines with brand-new custom cabinetry, stainless steel appliances, and beautiful countertops. The finished basement provides even more versatile living space, ideal for entertaining. It includes a family room, a rec room, a bedroom with an egress window, an additional room, and a full bathroom. Major updates offer peace of mind and long-term efficiency: new on-demand water heater, furnace, AC, insulation, metal roof, and owned solar panels. Additional improvements include new interior and exterior doors, garage door and gutters with gutter guards. This home is truly move-in ready-there's nothing left to do but enjoy it. Schedule a showing to see it for yourself.
| Elementary School | Middle School | High School |
|---|---|---|
| Chatsworth Elementary School | Prairie Central Jr High | Prairie Central High School |
| Price History | |
|---|---|
| 5/13/2026 | Listed $399,900 |
| 8/24/2026 | 2$392,000 |
General Features
| Living Area | 3399 |
|---|---|
| Sewer | Public Sewer |
| Heating | Natural Gas |
| Cooling | Central Air |
| Possession | Closing |
| Roof | Metal |
| Appliances | Range,Microwave,Dishwasher,High End Refrigerator,Washer,Dryer,Stainless Steel Appliance(s),Water Purifier Owned,Water Softener Owned,Gas Oven |
| Zoning | SINGL |
| Garage Spaces | 2 |
| Association Fee Includes | None |
| Architectural Style | Ranch |
| Construction Materials | Brick |
| Year Built | 1980 |
| Electric | Circuit Breakers |
| Township | Chatsworth |
| Tax Year | 2024 |
| Ownership | Fee Simple |
| Assoc Fee Paid Per | Not Applicable |
| County | Livingston |
| New Construction | No |
| Property Type | Residential |
| Energy Efficient | Water Heater |
| Subdivision Name | Not Applicable |
| Total Rooms | 10 |
| Full Baths | 3 |
| Status | Active |
| Directions | When heading on E Wabash Ave (US-24) toward Gilman,turn left onto S 4th St,turn right onto E South Court St,house will be on your left. |
| High School | Prairie Central High School |
| City | Chatsworth |
| High School District | 8 |
| MLS Area | Chatsworth |
| Green Building Verification Type | Other |
| Elementary School | Chatsworth Elementary School |
| Tax Annual Amount | 4631 |
| Middle/Junior High School | Prairie Central Jr High |
| Standard Status | Active |
| Middle/Junior School District | 8 |
| Elementary School District | 8 |
| Property Type | Detached Single |
Interior Features
| Interior Amenities | 1st Floor Bedroom,Walk-In Closet(s),Open Floorplan,Replacement Windows,Quartz Counters |
|---|---|
| Basement | Partially Finished,Crawl Space,Egress Window,Block,Rec/Family Area,Sleeping Area,Full |
| Flooring | Carpet |
| Total Fireplaces | 1 |
| Fireplace Features | Decorative |
| Half Baths | 1 |
| Laundry Features | Main Level,Multiple Locations |
| Total Bedrooms | 3 |
| Below Grade Finished Area | 1237 |
| Room Type | Office,Foyer,Recreation Room,Walk In Closet,Utility Room-Lower Level |
| LivingAreaSource | Plans |
| Total Baths | 4 |
| Bedrooms Possible | 4 |
| Bathroom | Separate Shower |
Exterior Features
| Parking Features | Concrete,Garage Door Opener,Heated Garage,Yes,Garage Owned,Attached,Garage |
|---|---|
| Water Source | Public |
| Total Parking | 2 |
| Foundation Details | Block |
| Lot Dimensions | 110.23x149.89 |
| Waterfront Y/N | No |
| Other Equipment | CO Detectors,Ceiling Fan(s) |
Amenities
- Foreclosure
- Views
- Short Sale
- New Construction
- Adult 55+
- Lease To Own
- No HOA Fees
- Furnished
- Primary On Main
- Air Conditioning
- Seller Finance
- Green
- Fixer Upper
- Horse
- Golf
- Fireplace
- Deck
- Garage
- Basement
- Pool
Property vs Single Family Average in 60921
Price
Taxes
Year Built
Visits
 Midwest Real Estate Data (MRED) All information deemed reliable but not guaranteed. All properties are subject to prior sale, change or withdrawal. Neither listing broker(s) or information provider(s) shall be responsible for any typographical errors, misinformation, misprints and shall be held totally harmless. Listing(s) information is provided for consumer's personal, non-commercial use and may not be used for any purpose other than to identify prospective properties consumers may be interested in purchasing. The data relating to real estate for sale on this website comes in part from the Internet Data Exchange program of the Multiple Listing Service. Real estate listings held by brokerage firms other than Real People Realty may be marked with the Internet Data Exchange logo and detailed information about those properties will include the name of the listing broker(s) when required by the MLS. Copyright ©2026 All rights reserved.Based on information submitted to the MLS GRID as of September 2, 2026 1:11 PM UTC All data is obtained from various sources and may not have been verified by broker or MLS GRID. Supplied Open House Information is subject to change without notice.
Data is updated as of September 2, 2026 1:11 PM UTC
Midwest Real Estate Data (MRED) All information deemed reliable but not guaranteed. All properties are subject to prior sale, change or withdrawal. Neither listing broker(s) or information provider(s) shall be responsible for any typographical errors, misinformation, misprints and shall be held totally harmless. Listing(s) information is provided for consumer's personal, non-commercial use and may not be used for any purpose other than to identify prospective properties consumers may be interested in purchasing. The data relating to real estate for sale on this website comes in part from the Internet Data Exchange program of the Multiple Listing Service. Real estate listings held by brokerage firms other than Real People Realty may be marked with the Internet Data Exchange logo and detailed information about those properties will include the name of the listing broker(s) when required by the MLS. Copyright ©2026 All rights reserved.Based on information submitted to the MLS GRID as of September 2, 2026 1:11 PM UTC All data is obtained from various sources and may not have been verified by broker or MLS GRID. Supplied Open House Information is subject to change without notice.
Data is updated as of September 2, 2026 1:11 PM UTC
