
Primary on Main




Address
5605 Cider Grove Court, Plainfield, IL
Price
$ 345,000
Property Attributes
- MLS#12641063
- TypeSingle Family
- Listing Status Active
- CountyWILL
- CityPlainfield
- AreaPlainfield
- NeighborhoodWesmere
- Zip60586
- StyleRanch
- Year Built1997
- Taxes$ 7166
- Price$ 345,000
- Bedrooms4
- Full Bathrooms3
- Half Bathrooms0
- Sqr Footage1997
- Lot Size0.25 Acres
Data Source:
Midwest Real Estate Data (MRED)
Property Description
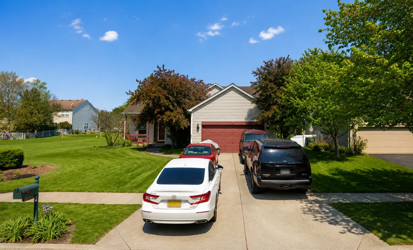
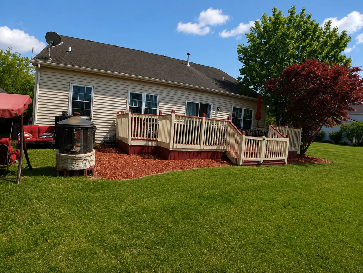
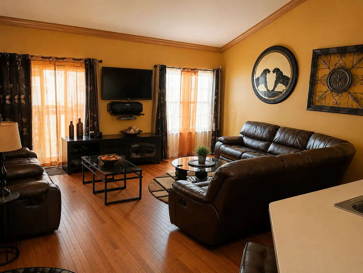
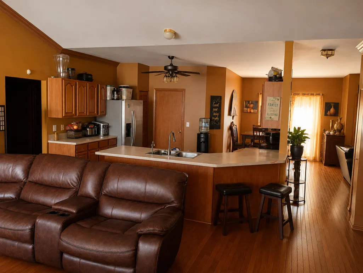
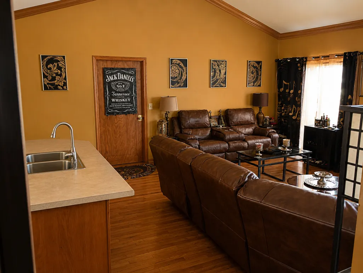
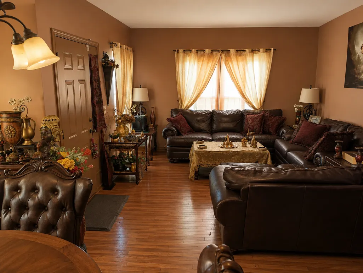
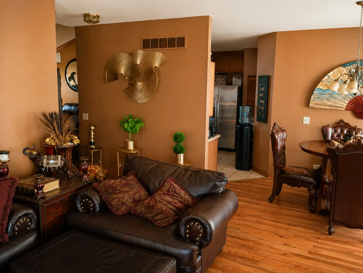
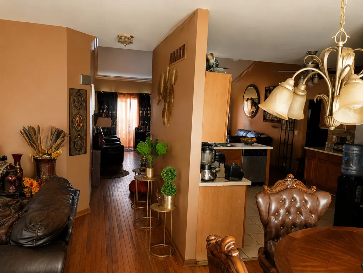
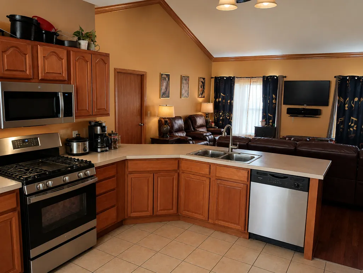
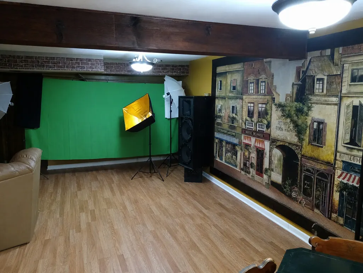
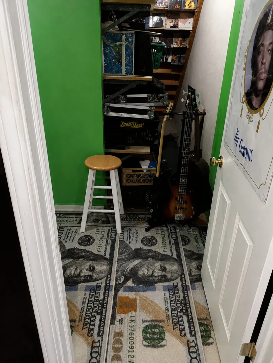
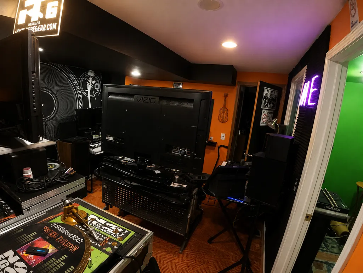
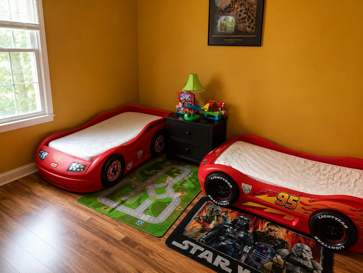
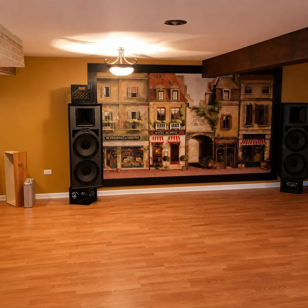
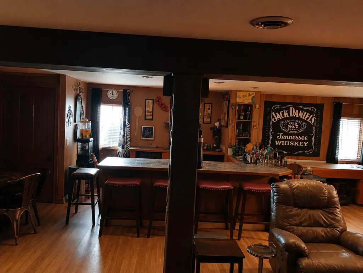
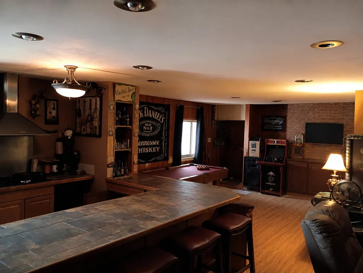
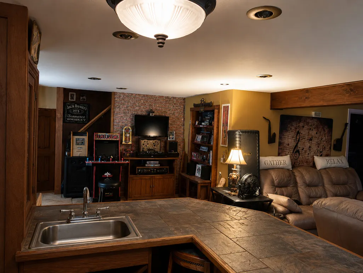
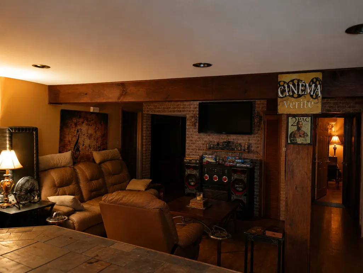
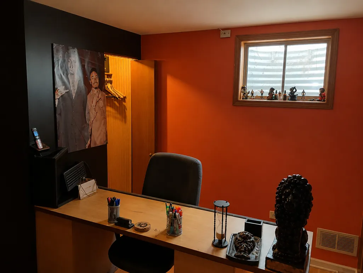
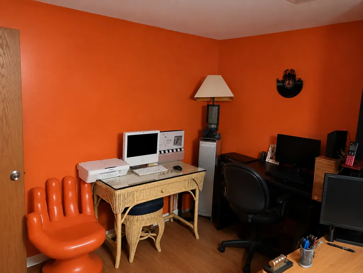
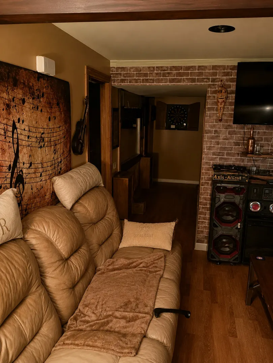
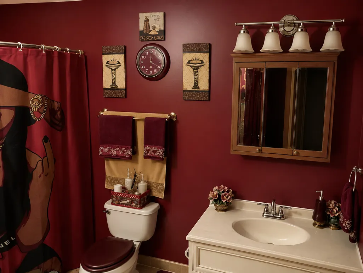
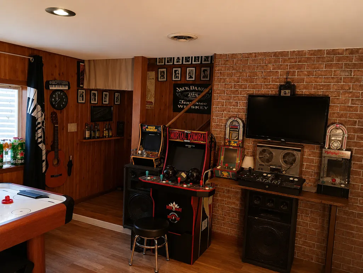
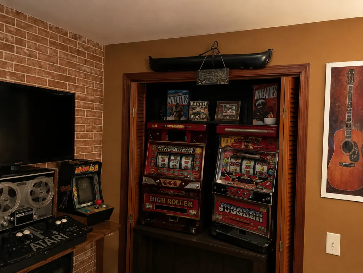
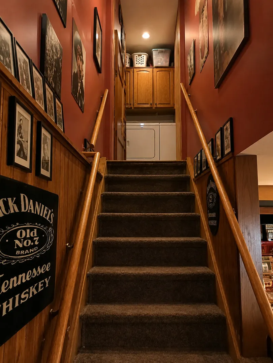
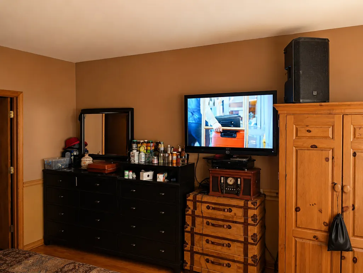
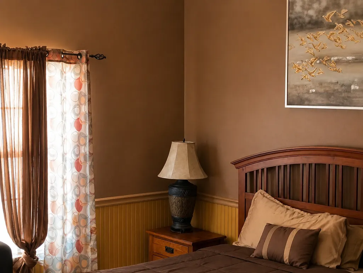
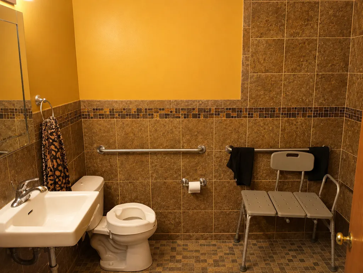
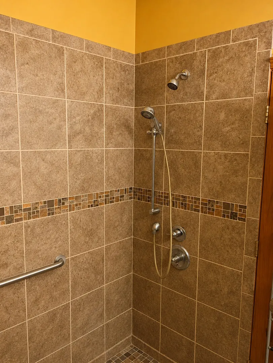
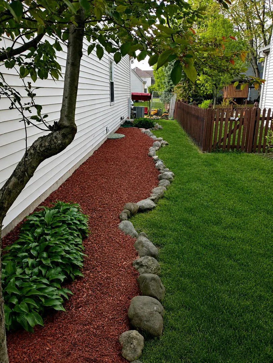
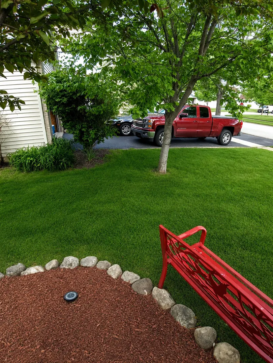
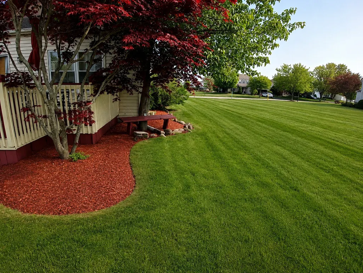
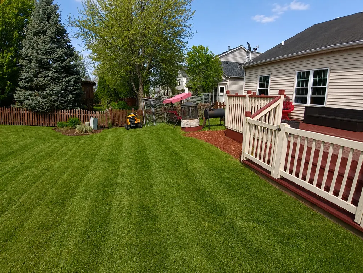
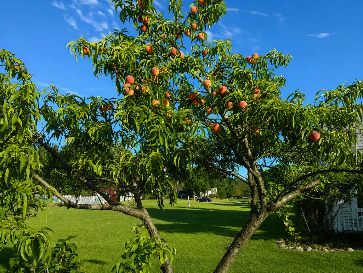
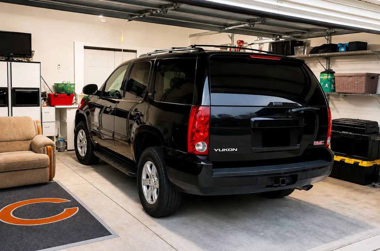
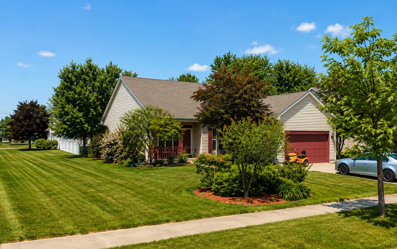
BACK ON THE MARKET DUE TO BUYER FINANCING FALLING THROUGH - NO FAULT OF THE HOME! TITLE WORK AND SURVEY ARE ALREADY COMPLETE, HELPING SET THE STAGE FOR A SMOOTH AND EFFICIENT CLOSING. Welcome to 5605 Cider Grove Ct - an exceptional opportunity to own a spacious, feature-packed home on one of the largest lots Wesmere has to offer. Perfectly situated near a quiet cul-de-sac in one of Plainfield's most desirable neighborhoods, this impressive 3-bedroom, 3-bath home delivers an ideal combination of space, flexibility, comfort, and value. From the moment you arrive, the charming curb appeal stands out, highlighted by a beautiful peach tree in the front yard that adds warmth and character to the property. Inside, the home offers an expansive layout with oversized living spaces designed for both everyday living and entertaining. A rare and highly desirable feature, this home includes two full kitchens - one upstairs and one downstairs - with the lower level also featuring a full bar. This flexible setup provides excellent options for related living, extended guests, entertaining, or creating the ultimate lower-level retreat. The fully finished basement dramatically expands the usable living space and includes a professionally designed music studio, along with plenty of flexibility for a recreation room, home theater, gym, office, or private retreat. Outside, the oversized lot provides an incredible setting with room to relax, entertain, garden, or simply enjoy the additional privacy rarely found within the neighborhood. Combined with a spacious 2-car garage, generous bedroom sizes, and a functional floor plan, this home offers a combination of space and versatility that's difficult to duplicate. Located in the sought-after Wesmere community, residents enjoy access to a clubhouse, pools, parks, walking trails, and Plainfield schools, all while being conveniently located near shopping, dining, and major roadways. Aggressively priced for the area and available again solely due to the previous buyer's financing falling through. With title work and survey already completed, 5605 Cider Grove Ct is ready for its next buyer. Don't miss your second chance to make this one yours!
| Elementary School | Middle School | High School |
|---|---|---|
| Wesmere Elementary School | Drauden Point Middle School | Plainfield South High School |
| Price History | |
|---|---|
| 5/7/2026 | Listed $375,000 |
| 6/4/2026 | 3$365,000 |
| 6/12/2026 | 3$355,000 |
| 7/2/2026 | 3$345,000 |
General Features
| Living Area | 1997 |
|---|---|
| Sewer | Public Sewer |
| Heating | Natural Gas,Forced Air |
| Cooling | Central Air |
| Possession | Closing |
| Roof | Asphalt |
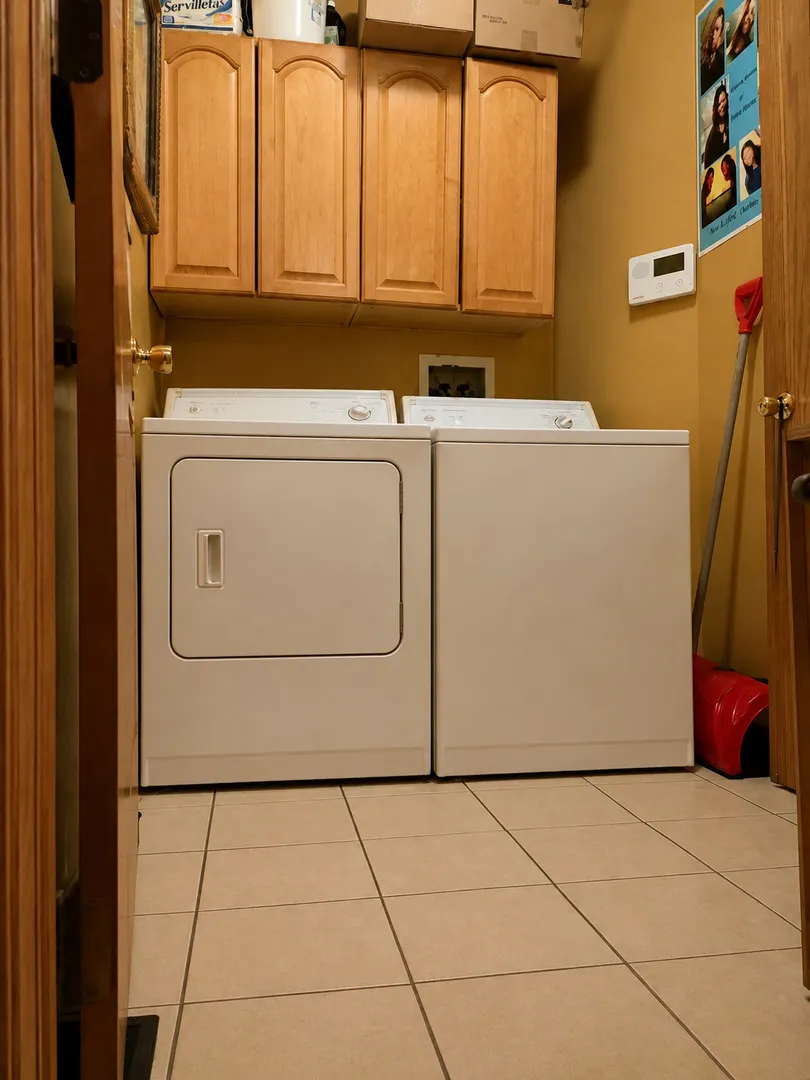
| Appliances | Range,Microwave,Dishwasher,Refrigerator,Washer,Dryer |
| HOA Fee | 100 |
| Garage Spaces | 2 |
| Association Fee Includes | Insurance,Clubhouse,Exercise Facilities,Pool |
| Architectural Style | Ranch |
| Construction Materials | Aluminum Siding,Vinyl Siding,Steel Siding |
| Year Built | 1997 |
| Electric | 200+ Amp Service |
| Township | Plainfield |
| Tax Year | 2024 |
| Ownership | Fee Simple w/ HO Assn. |
| Community Features | Clubhouse,Park,Pool,Tennis Court(s),Lake,Curbs |
| Assoc Fee Paid Per | Monthly |
| County | Will |
| New Construction | No |
| Property Type | Residential |
| Subdivision Name | Wesmere |
| Total Rooms | 12 |
| Full Baths | 3 |
| Status | Active |
| Directions | Wesmere pkwy./forest grove dr. L. 2 westmore grv./cider |
| High School | Plainfield South High School |
| City | Plainfield |
| High School District | 202 |
| MLS Area | Plainfield |
| Elementary School | Wesmere Elementary School |
| Tax Annual Amount | 7166 |
| Middle/Junior High School | Drauden Point Middle School |
| Additional Parcels Y/N | No |
| Standard Status | Active |
| Middle/Junior School District | 202 |
| Elementary School District | 202 |
| Property Type | Detached Single |
Interior Features
| Interior Amenities | Cathedral Ceiling(s),Wet Bar,1st Floor Bedroom,1st Floor Full Bath |
|---|---|
| Basement | Finished,Full |
| Flooring | Hardwood |
| Total Bedrooms | 3 |
| Room Type | Kitchen,Office,Play Room,Recreation Room |
| LivingAreaSource | Assessor |
| Total Baths | 3 |
| Bedrooms Possible | 4 |
Exterior Features
| Model | BRIARWOOD |
|---|---|
| Parking Features | Concrete,Garage Door Opener,Yes,Garage Owned,Attached,Garage |
| Lot Features | Cul-De-Sac |
| Water Source | Public |
| Total Parking | 2 |
| Foundation Details | Concrete Perimeter |
| Lot Dimensions | 110X100 |
| Lot Size Acres | 0.25 |
| Waterfront Y/N | No |
| Other Equipment | TV-Dish,Ceiling Fan(s),Sump Pump |
Amenities
- Foreclosure
- Views
- Short Sale
- New Construction
- Adult 55+
- Lease To Own
- No HOA Fees
- Furnished
- Primary On Main
- Air Conditioning
- Seller Finance
- Green
- Fixer Upper
- Horse
- Golf
- Fireplace
- Deck
- Garage
- Basement
- Pool
Property vs Single Family Average in 60586
Price
Taxes
Year Built
Visits

