
Waterfront
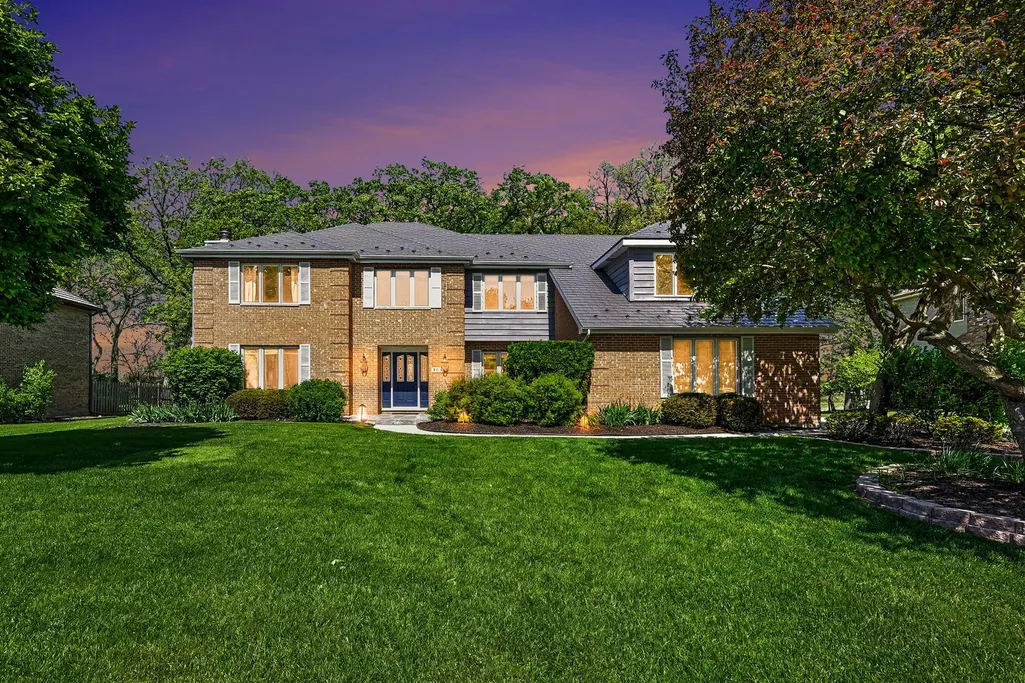
Address
703 Westridge Road, Joliet, IL
Price
$ 649,000
Property Attributes
- MLS#12639771
- TypeSingle Family
- Listing Status Active
- CountyWILL
- CityJoliet
- AreaJoliet
- NeighborhoodTimber Estates
- Zip60431
- StyleGeorgian
- Year Built1987
- Taxes$ 13012
- Price$ 649,000
- Bedrooms4
- Full Bathrooms4
- Half Bathrooms1
- Sqr Footage3762
Data Source:
Midwest Real Estate Data (MRED)
Property Description
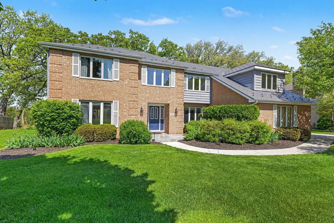
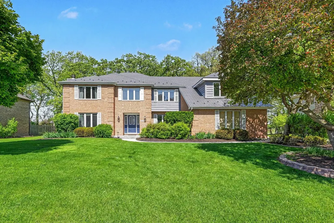
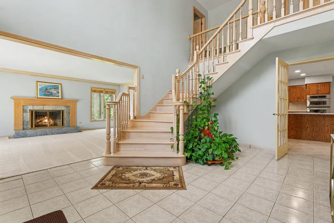
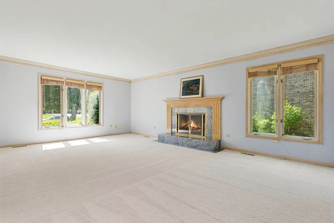
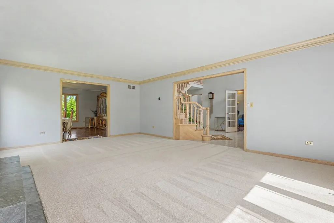
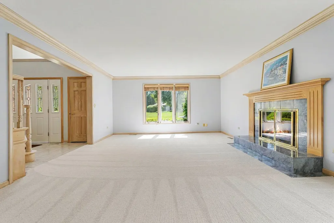
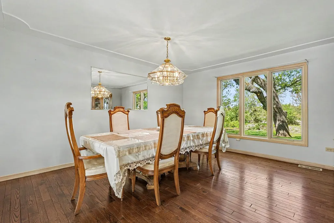
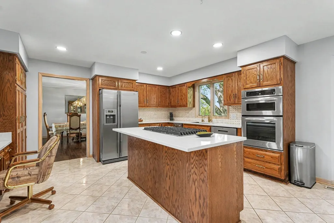
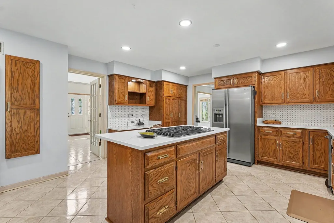
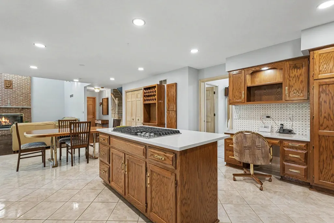
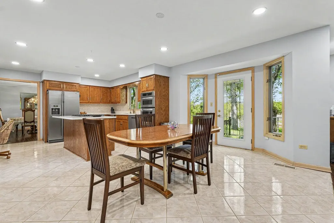
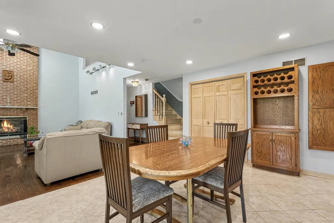
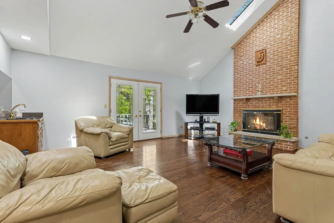
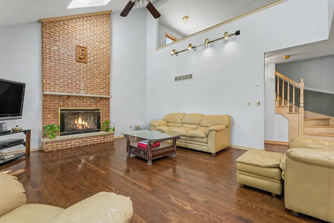
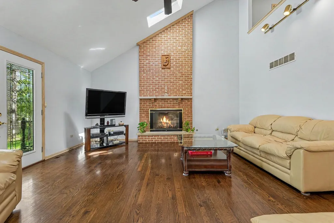
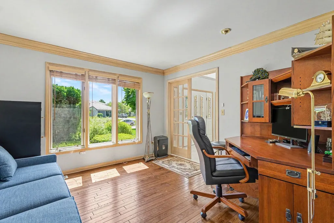
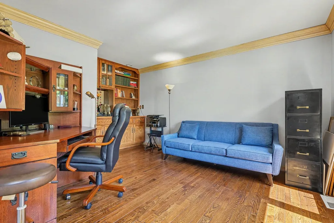
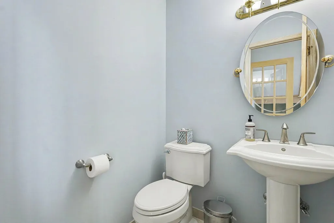
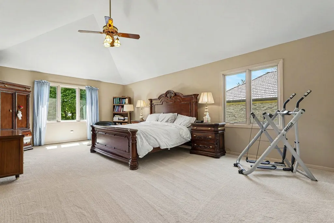
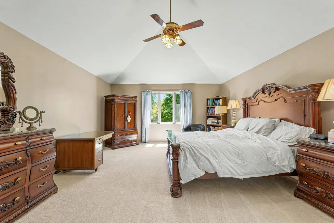
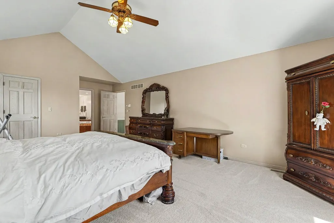
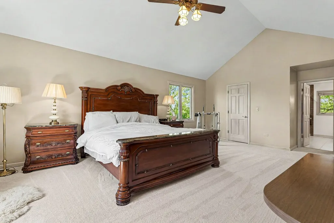
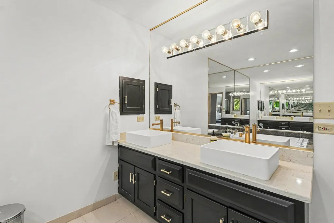
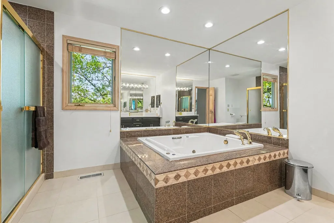
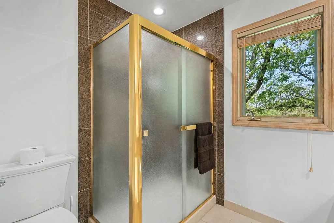
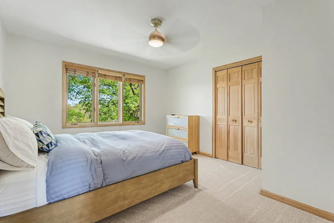
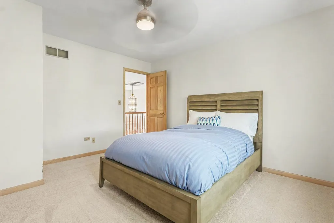
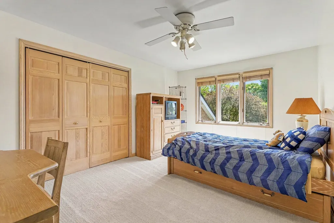
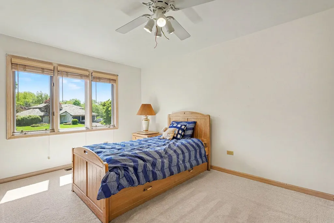
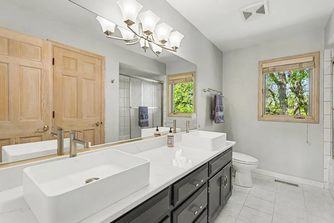
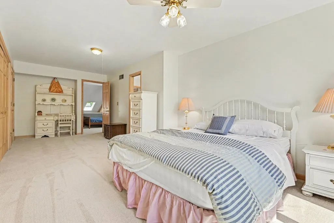
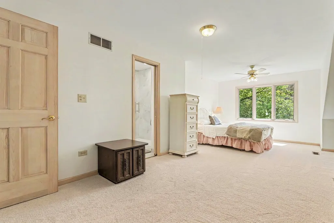
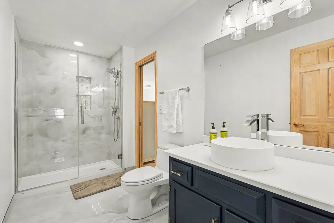
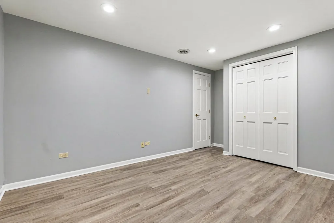
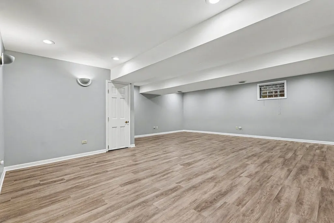
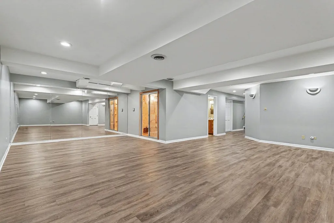
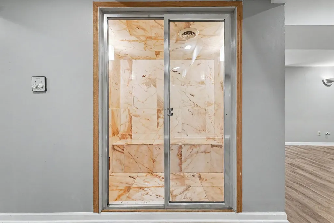
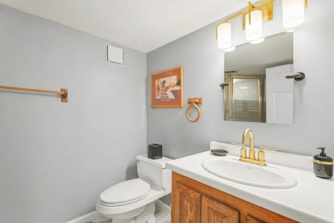
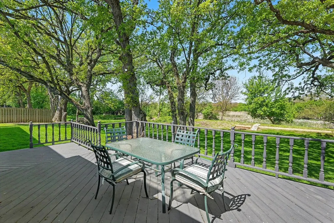
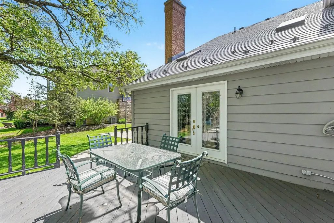
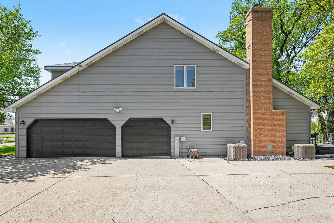
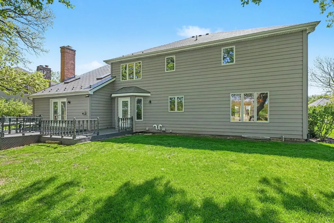
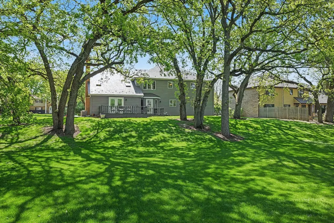
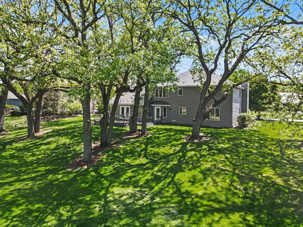
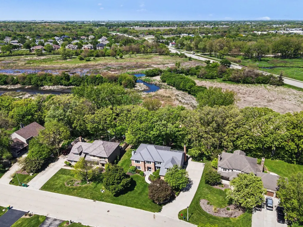
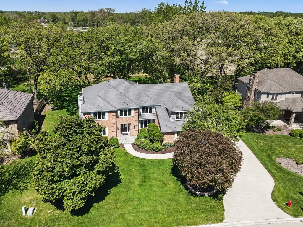
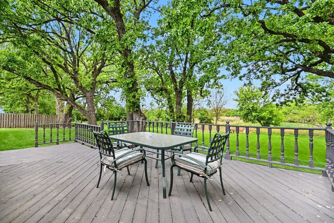
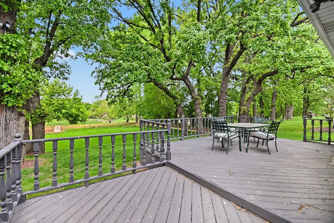
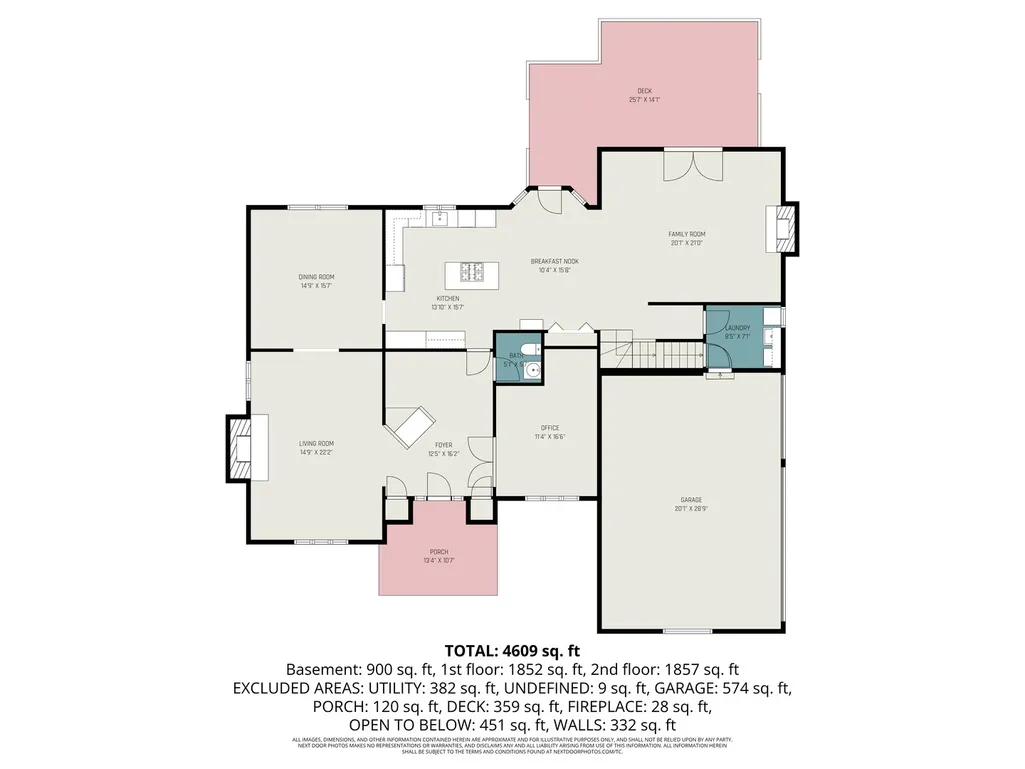
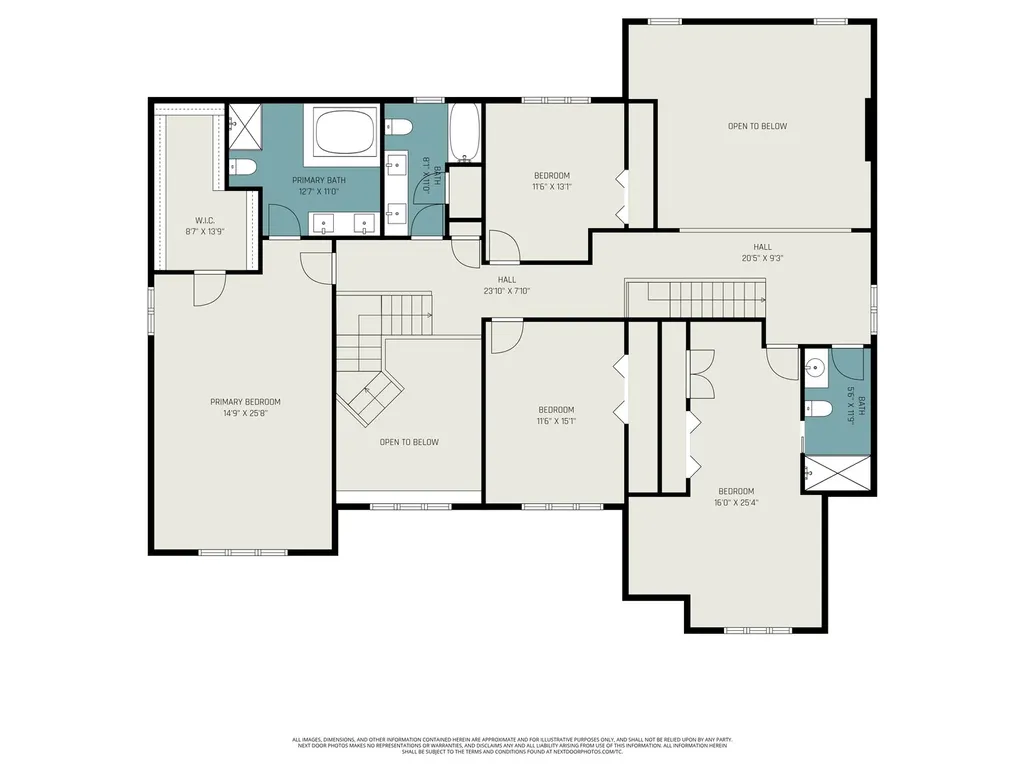
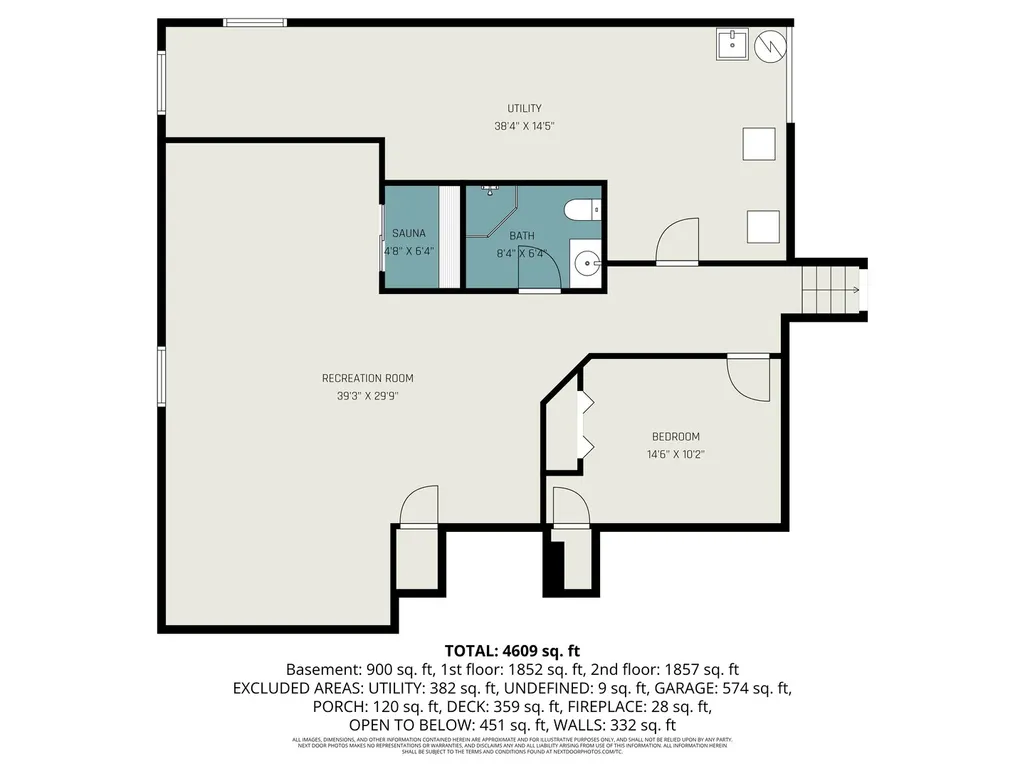
Welcome to Timber Estates! This beautifully maintained 4/5-bedroom, 4.1-bath home offers the perfect blend of space, comfort, and privacy-backing to scenic wetlands with no rear neighbors. From the moment you arrive, the brick front and professionally landscaped yard make a lasting impression. Inside, a grand two-story foyer opens to a spacious living room with fireplace, and formal dining room featuring hardwood floors. The open-concept kitchen is ideal for entertaining, complete with quartz countertops, a center island with 5 burner cooktop, stainless steel appliances, and a bright eat-in area. The kitchen flows into a dramatic two-story family room with a full-height brick fireplace, built-in wet bar perfect for entertaining, and stunning views of the sprawling backyard and wetlands from French doors. Step outside to the large deck-perfect for relaxing or hosting gatherings. A main-level library (office) with built-in shelving and wet bar provides a professional work-from-home environment. Upstairs, the primary suite features a walk-in closet and a private bath with a separate shower and whirlpool tub. The largest non-master bedroom fits a king size bed, contains an full bathroom with glass-enclosed shower, and a separate nook that could be used as a work-space or nursery. Two additional bedrooms and updated full bathroom with a double vessel sink vanity complete the second floor, with the convenience of dual staircases. The finished basement expands your living space with a large recreation room, additional bedroom or den, full bathroom, and a marble tiled steam room. Additional highlights include a 3-car garage with EV charger (level 2 with both NACS and J1772), 50-year aluminum, weather-resistant roof, dual-HVAC systems (2022), new gas meter, newer gutters with guards (2020), updated bathrooms, new carpet, reverse osmosis system, and security system. Enjoy serene views, modern updates, and plenty of room to live and entertain-this home truly has it all!
| Elementary School | Middle School | High School |
|---|---|---|
| Troy Craughwell School Elementary School | Troy Middle School | Joliet West High School |
| Price History | |
|---|---|
| 5/8/2026 | Listed $669,000 |
| 6/12/2026 | 3$649,000 |
General Features
| Living Area | 3762 |
|---|---|
| Sewer | Public Sewer |
| Heating | Natural Gas,Forced Air,Sep Heating Systems - 2+ |
| Cooling | Central Air |
| Possession | Closing |
| Roof | Metal |
| Appliances | Range,Microwave,Dishwasher,Refrigerator,Washer,Dryer,Cooktop,Water Softener |
| Garage Spaces | 3 |
| Association Fee Includes | None |
| Architectural Style | Georgian |
| Construction Materials | Brick,Cedar |
| Year Built | 1987 |
| Township | Troy |
| Tax Year | 2024 |
| Ownership | Fee Simple |
| Assoc Fee Paid Per | Not Applicable |
| County | Will |
| New Construction | No |
| Property Type | Residential |
| Subdivision Name | Timber Estates |
| Total Rooms | 11 |
| Full Baths | 4 |
| Status | Active |
| Directions | Black Road to Westridge north |
| High School | Joliet West High School |
| City | Joliet |
| High School District | 204 |
| MLS Area | Joliet |
| Elementary School | Troy Craughwell School |
| Tax Annual Amount | 13012 |
| Middle/Junior High School | Troy Middle School |
| Virtual Tour | https://listings.nextdoorphotos.com/listing-preview/244537286 |
| Standard Status | Active |
| Middle/Junior School District | 30C |
| Elementary School District | 30C |
| Property Type | Detached Single |
Interior Features
| Interior Amenities | Vaulted Ceiling(s),Steam Room,Wet Bar,Built-in Features,Walk-In Closet(s),Quartz Counters |
|---|---|
| Basement | Finished,Crawl Space,Partial |
| Flooring | Hardwood,Wood |
| Total Fireplaces | 2 |
| Fireplace Features | Gas Log,Gas Starter |
| Half Baths | 1 |
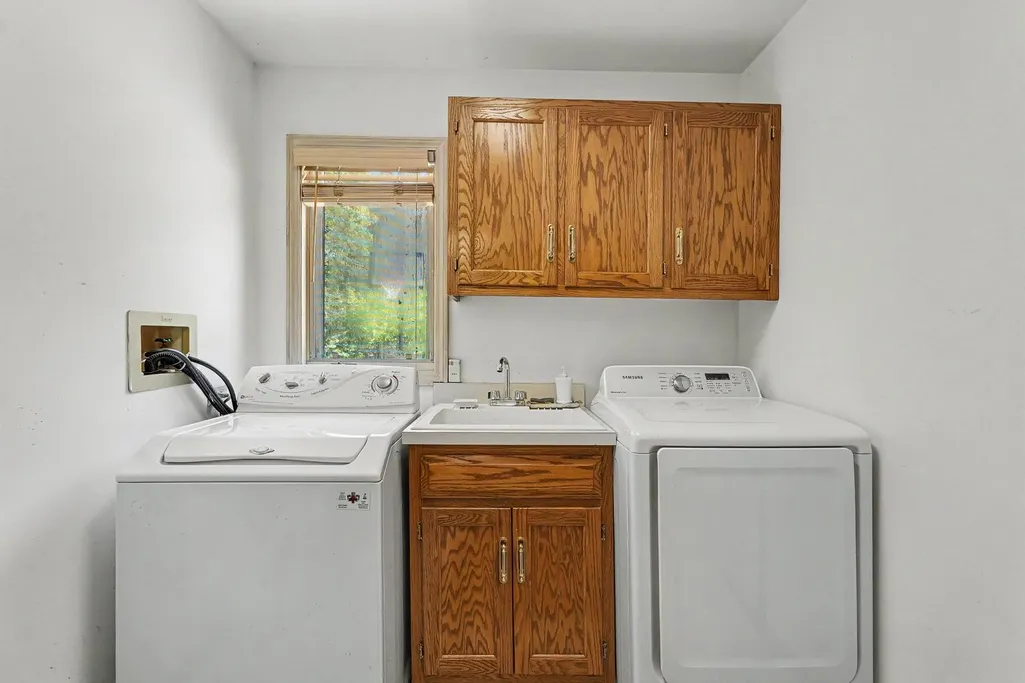
| Laundry Features | Main Level,In Unit,Sink |
| Total Bedrooms | 4 |
| Room Type | Office,Eating Area,Foyer,Recreation Room |
| LivingAreaSource | Assessor |
| Total Baths | 5 |
| Bedrooms Possible | 4 |
| Bathroom | Whirlpool,Separate Shower,Steam Shower,Double Sink |
Exterior Features
| Parking Features | Garage Door Opener,Yes,Garage Owned,Attached,Garage |
|---|---|
| Lot Features | Nature Preserve Adjacent,Wetlands |
| Water Source | Public |
| Total Parking | 3 |
| Foundation Details | Concrete Perimeter |
| Lot Dimensions | 107x225x136x230 |
| Waterfront Y/N | Yes |
Amenities
- Foreclosure
- Views
- Short Sale
- New Construction
- Adult 55+
- Lease To Own
- No HOA Fees
- Furnished
- Primary On Main
- Air Conditioning
- Seller Finance
- Green
- Fixer Upper
- Horse
- Golf
- Fireplace
- Deck
- Garage
- Basement
- Pool
Property vs Single Family Average in 60431
Price
Taxes
Year Built
Visits

