
Open House Sat, Sep 5th 11:00 AM - 04:00 PM - Price Reduction - Waterfront














Address
4740 Whitehall Court, Algonquin, IL
Price
$ 579,900
Property Attributes
- MLS#12638539
- TypeSingle Family
- Listing Status Active
- CountyMCHENRY
- CityAlgonquin
- AreaAlgonquin
- NeighborhoodManchester Lakes Estates
- Zip60102
- Style
- Year Built2000
- Taxes$ 9701
- Price$ 579,900
- Bedrooms5
- Full Bathrooms3
- Half Bathrooms1
- Sqr Footage3814
- Lot Size0.1956 Acres
Data Source:
Midwest Real Estate Data (MRED)
Property Description
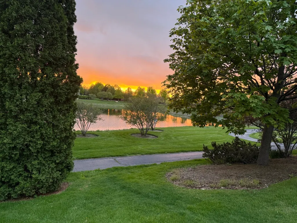
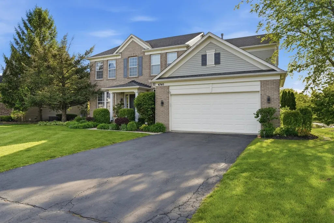
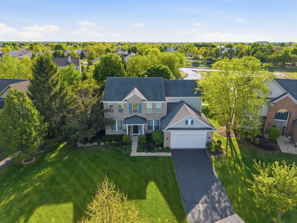
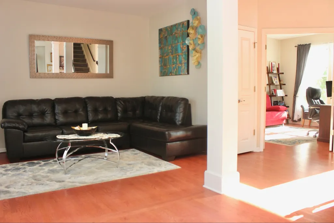
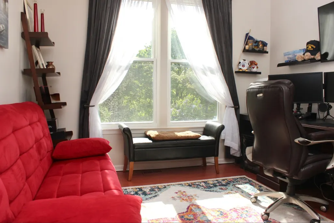
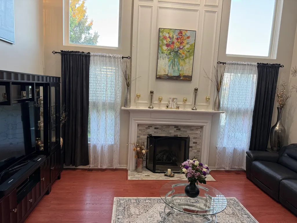
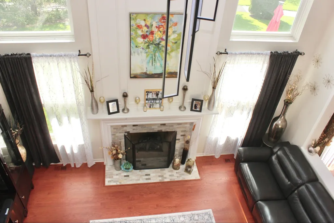
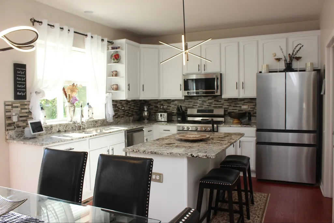
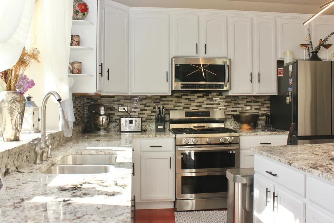
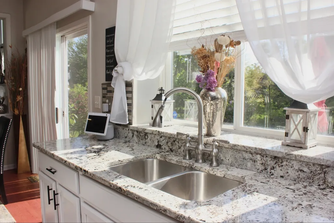
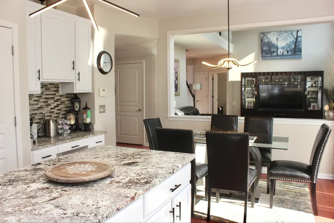
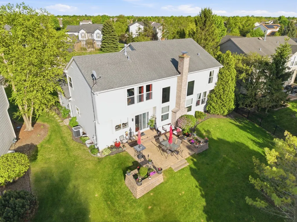
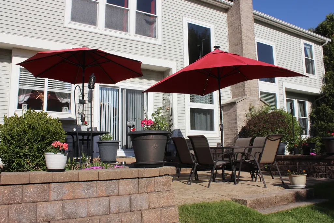
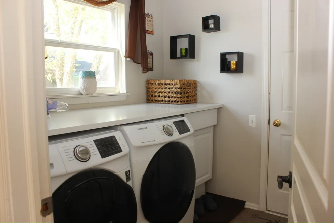
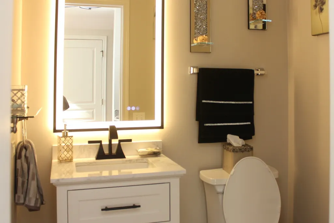
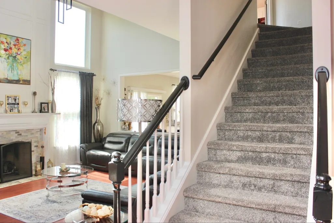
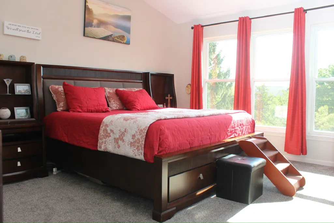
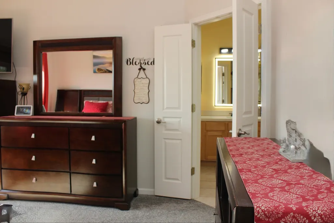
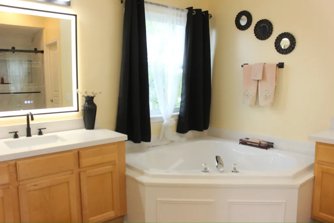
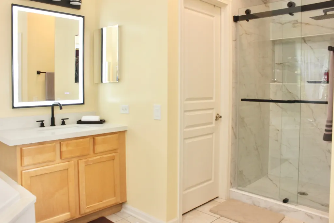
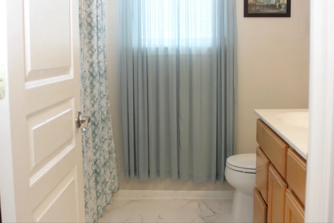
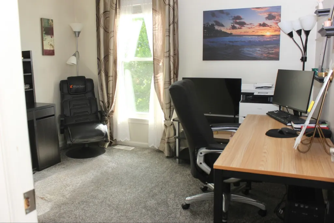
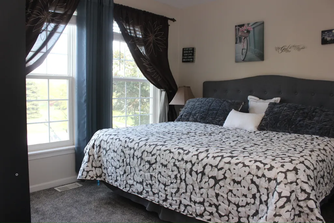
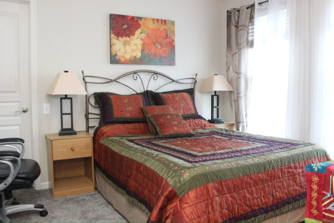
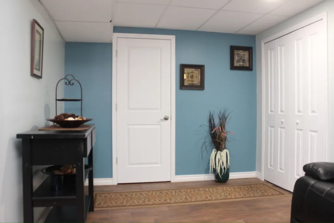
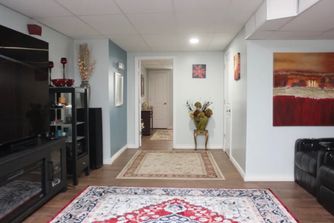
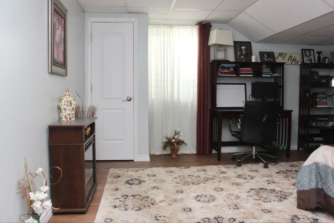
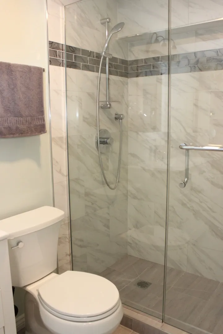
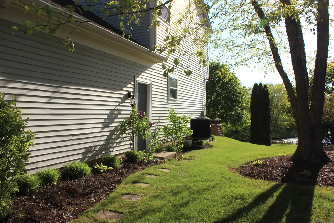
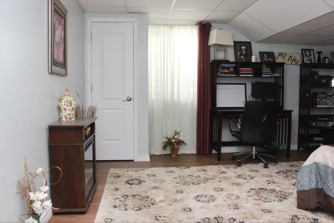
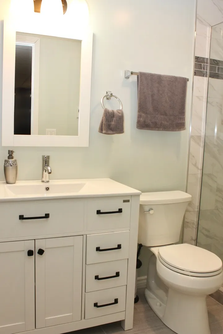
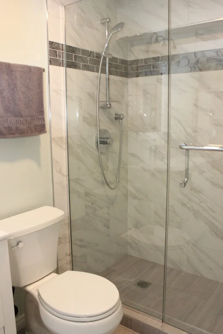
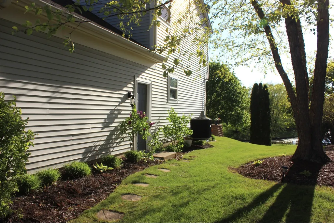
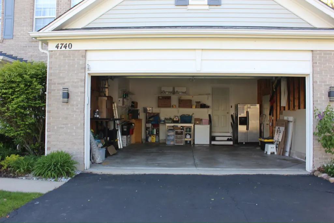
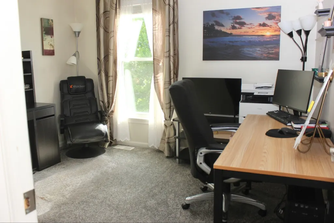
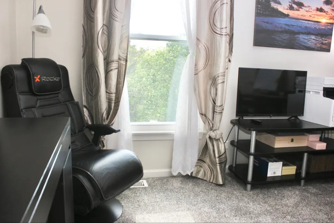
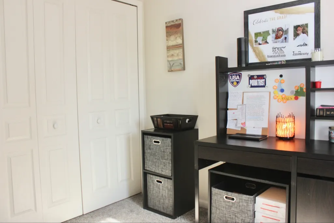
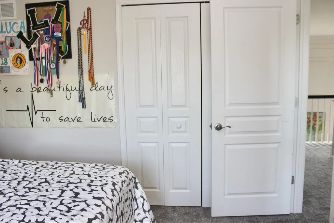
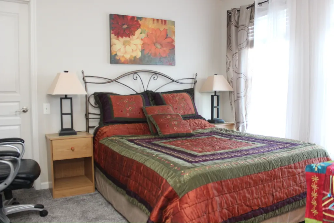
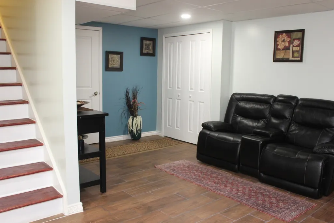
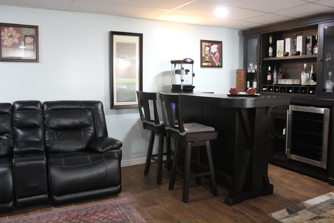
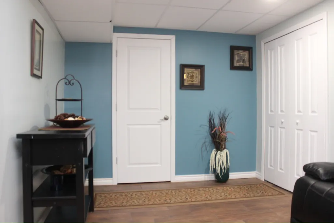
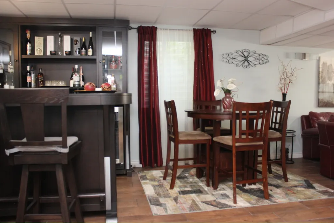
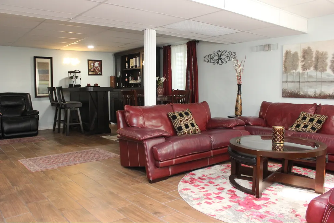
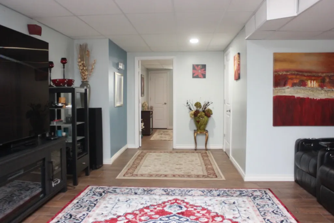
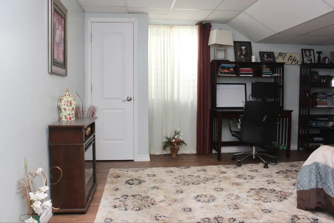
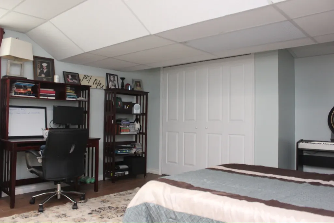
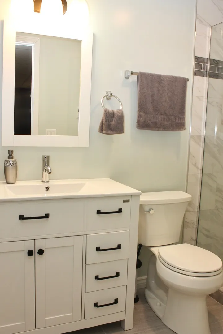
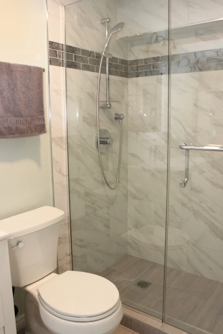
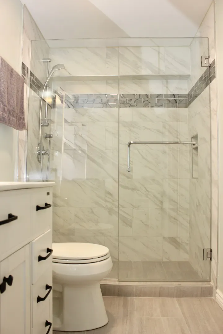
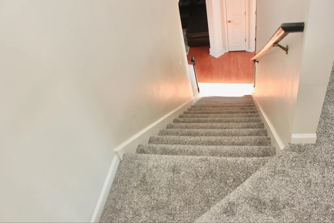
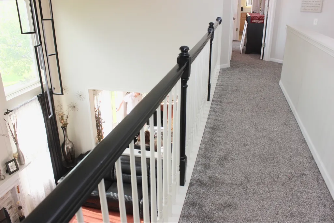
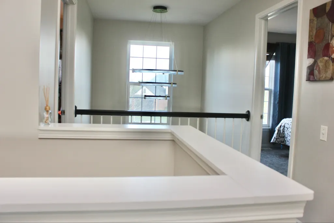
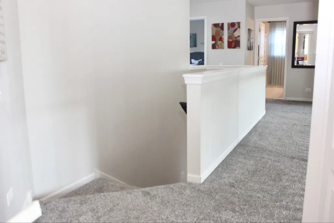
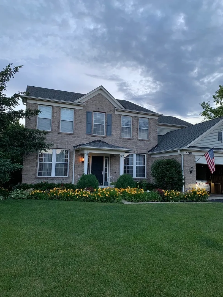
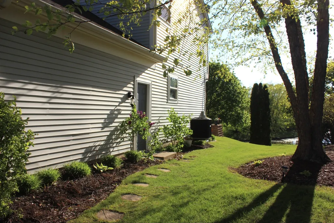
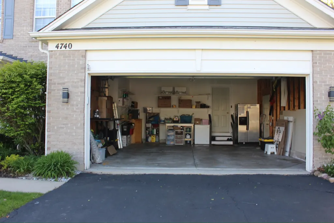
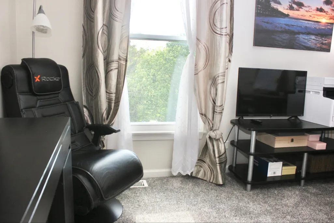
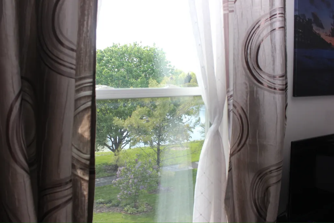
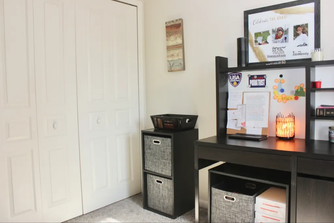
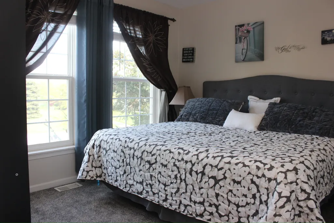
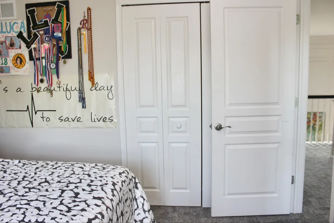
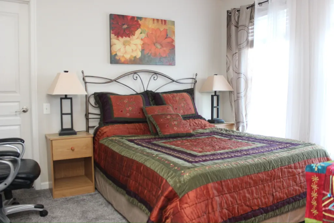
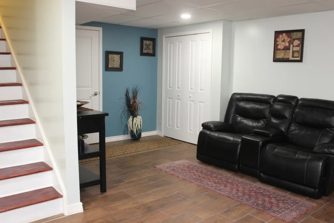
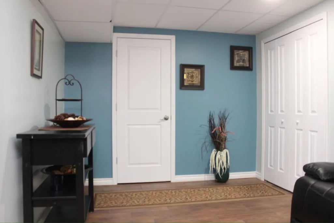
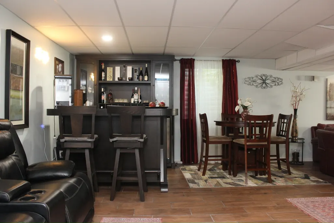
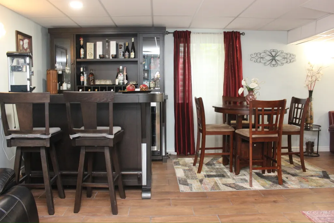
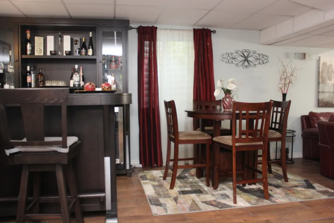
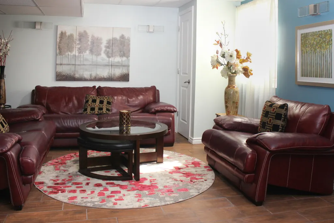
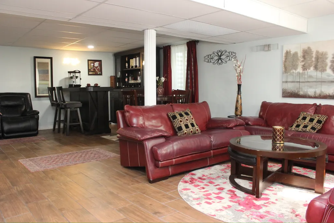
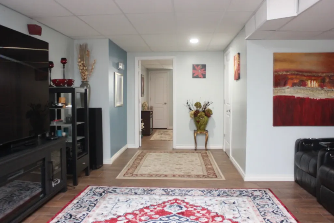
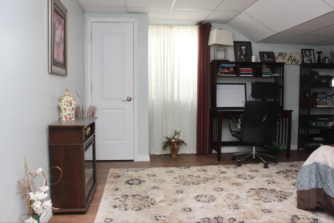
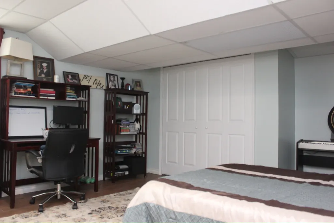
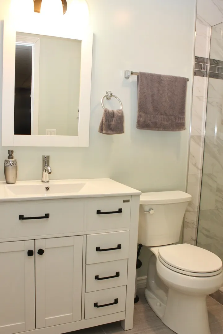
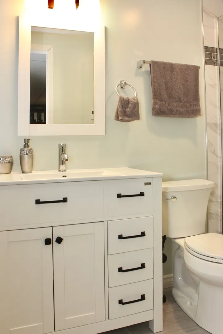
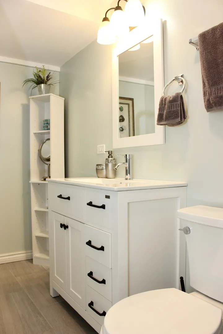
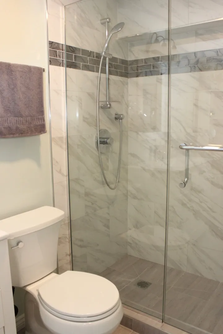
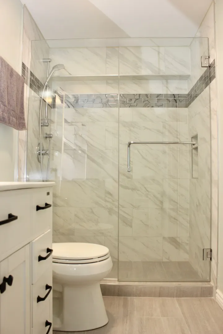
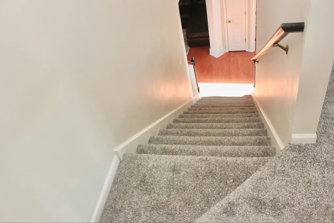
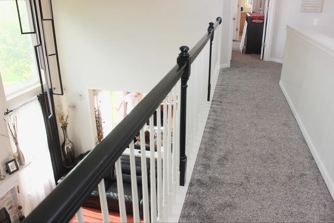
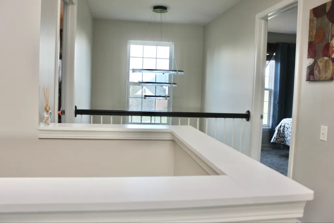
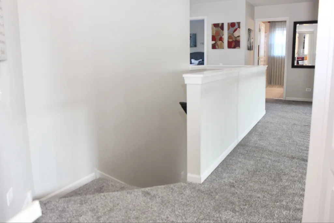
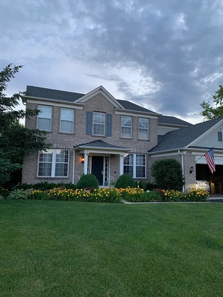
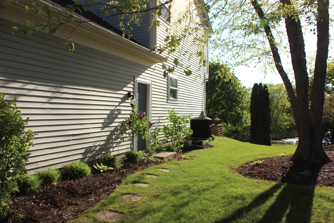
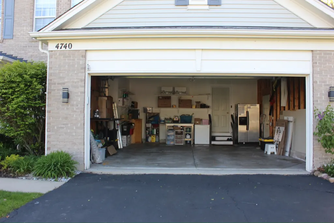
Stunning Manchester Lakes Home on Cul-de-Sac with beautiful Lake Views. Located in the highly desirable Manchester Lakes community, this exceptional home offers a perfect blend of space, elegance, and natural beauty. Set on a quiet cul-de-sac, the property is surrounded by scenic walking trails and tranquil ponds, creating a peaceful setting with breathtaking west-facing sunset views. A dramatic two-story foyer welcomes you with abundant natural light and hardwood floors throughout the entire first level. The main floor features formal living and dining rooms, along with a versatile office that can easily serve as an extra bedroom. The impressive family room showcases high ceilings, a fireplace, and large windows overlooking the landscaped backyard and lake view. The open-concept kitchen and eating area are designed for both everyday living and entertaining, featuring granite countertops, a spacious island, stainless steel appliances, and ample cabinetry, all flowing seamlessly to the patio-perfect for enjoying sunset views. The main level also includes a modern updated bathroom and a stylish mudroom with contemporary finishes, along with a 2-car attached garage and extended driveway. Upstairs, you'll find four spacious bedrooms with newer carpet, including a luxurious primary suite with high ceilings and serene pond views. The master bathroom features modern updates, and the additional bedrooms are served by a separate full bath, offering both comfort and convenience. The finished basement expands the living space with a versatile layout featuring an entertainment and bar area, a movie/relaxation space, a spacious 5th bedroom, and tile flooring throughout, along with a modern full bathroom with heated floors. This home combines comfort, style, and a beautiful natural setting-truly a must-see!
| Elementary School | Middle School | High School |
|---|---|---|
| Mackeben Elementary School | Heineman Middle School | Huntley High School |
| Price History | |
|---|---|
| 5/7/2026 | Listed $629,000 |
| 6/9/2026 | 2$619,000 |
| 7/7/2026 | 4$599,900 |
| 8/1/2026 | 2$590,000 |
| 8/28/2026 | 2$579,900 |
General Features
| Living Area | 3814 |
|---|---|
| Sewer | Public Sewer |
| Heating | Natural Gas,Radiator(s),Radiant Floor |
| Cooling | Central Air |
| Utilities | Cable Available |
| Possession | Closing,Immediate |
| Roof | Asphalt |
| Appliances | Range,Microwave,Dishwasher,Refrigerator,Freezer,Washer,Dryer,Disposal,Stainless Steel Appliance(s),Range Hood,Water Softener Owned |
| HOA Fee | 250 |
| Garage Spaces | 2 |
| Association Fee Includes | None |
| Construction Materials | Brick Veneer,Combination |
| Year Built | 2000 |
| Township | Algonquin |
| Tax Year | 2024 |
| Ownership | Fee Simple w/ HO Assn. |
| Community Features | Park,Lake |
| Assoc Fee Paid Per | Quarterly |
| County | McHenry |
| New Construction | No |
| Property Type | Residential |
| Subdivision Name | Manchester Lakes Estates |
| Total Rooms | 13 |
| Full Baths | 3 |
| Status | Active |
| Directions | Algonquin to Square Barn to Bunker Hill west to Whitehall Ct north |
| High School | Huntley High School |
| City | Algonquin |
| High School District | 158 |
| MLS Area | Algonquin |
| Elementary School | Mackeben Elementary School |
| Tax Annual Amount | 9701 |
| Middle/Junior High School | Heineman Middle School |
| Virtual Tour | https://www.zillow.com/view-3d-home/f58c6124-7f50-4e66-9c37-f0c48aea768e/?utm_source=captureapp |
| Standard Status | Active |
| Middle/Junior School District | 158 |
| Elementary School District | 158 |
| Property Type | Detached Single |
Interior Features
| Interior Amenities | Vaulted Ceiling(s),Walk-In Closet(s),Granite Counters,Quartz Counters |
|---|---|
| Basement | Finished,Full |
| Flooring | Hardwood,Carpet |
| Total Fireplaces | 1 |
| Fireplace Features | Gas Log |
| Half Baths | 1 |
| Laundry Features | Main Level,Laundry Closet |
| Total Bedrooms | 4 |
| Below Grade Finished Area | 1328 |
| Room Type | Bedroom 5,Foyer,Office,Eating Area,Utility Room-Lower Level,Recreation Room,Sitting Room,Other Room |
| LivingAreaSource | Assessor |
| Total Baths | 4 |
| Bedrooms Possible | 5 |
| Bathroom | Separate Shower,Double Sink,Full Body Spray Shower,Soaking Tub |
Exterior Features
| Model | Sterling |
|---|---|
| Parking Features | Asphalt,Garage Door Opener,Yes,Garage Owned,Attached,Garage |
| Lot Features | Cul-De-Sac |
| Water Source | Public |
| Total Parking | 2 |
| Lot Dimensions | 70x120 |
| Lot Size Acres | 0.1956 |
| Waterfront Y/N | Yes |
| Other Equipment | Water-Softener Owned,TV-Cable,Sump Pump,Internet-Fiber,Water Heater-Gas,Ceiling Fan(s) |
Amenities
- Foreclosure
- Views
- Short Sale
- New Construction
- Adult 55+
- Lease To Own
- No HOA Fees
- Furnished
- Primary On Main
- Air Conditioning
- Seller Finance
- Green
- Fixer Upper
- Horse
- Golf
- Fireplace
- Deck
- Garage
- Basement
- Pool
Property vs Single Family Average in 60102
Price
Taxes
Year Built
Visits

