
New Construction
Address
23388 N Birchwood Lane, Deerfield, IL
Price
$ 2,299,000
Property Attributes
- MLS#12637143
- TypeSingle Family
- Listing Status Active
- CountyLAKE
- CityDeerfield
- AreaDeerfield - Bannockburn - Riverwoods
- NeighborhoodDel Mar Woods
- Zip60015
- StyleContemporary
- Year Built2026
- Price$ 2,299,000
- Bedrooms5
- Full Bathrooms4
- Half Bathrooms1
- Sqr Footage6338
Data Source:
Midwest Real Estate Data (MRED)
Property Description
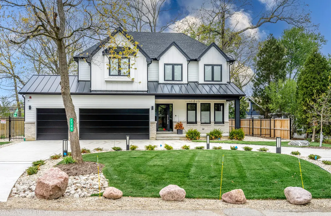
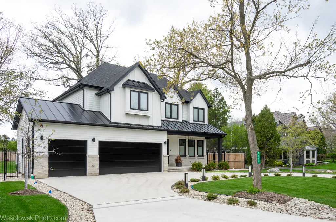
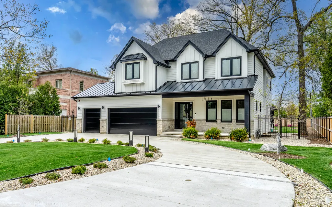
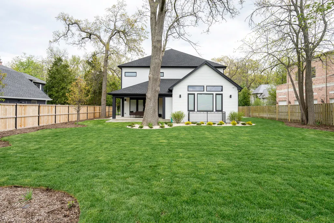
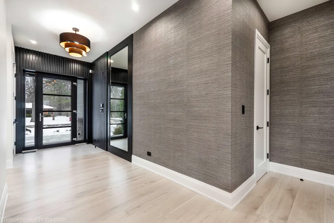
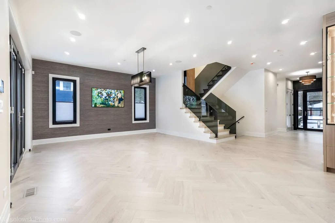
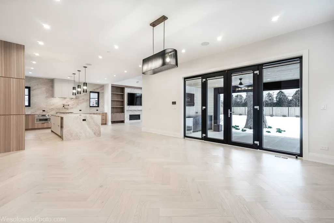
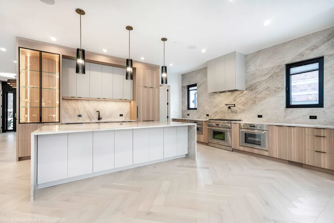
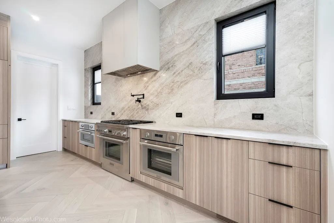
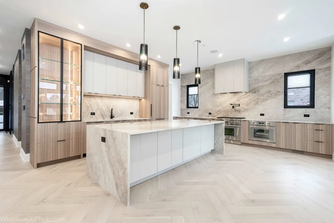
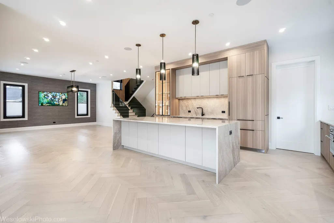
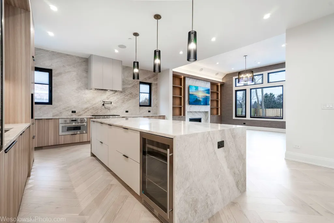
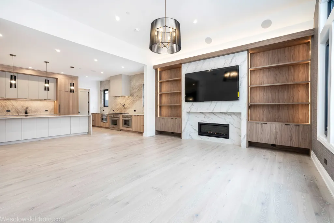
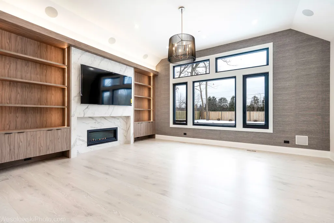
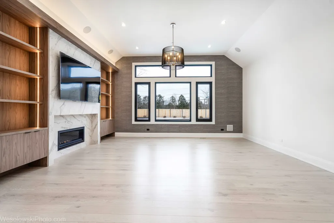
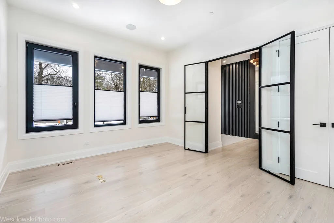
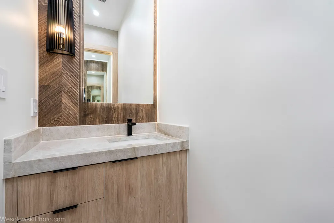
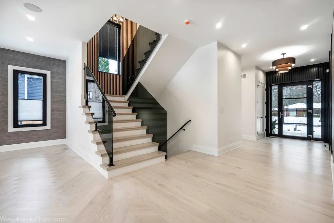
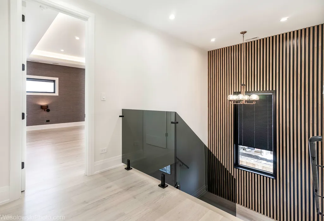
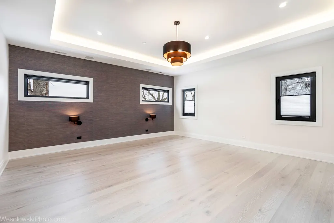
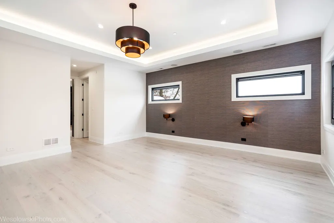
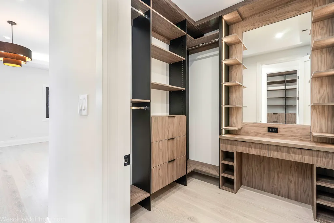
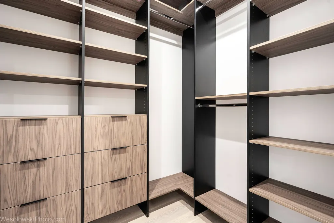
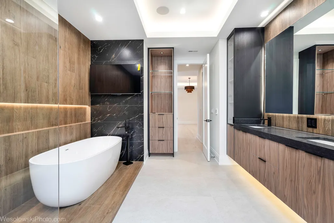
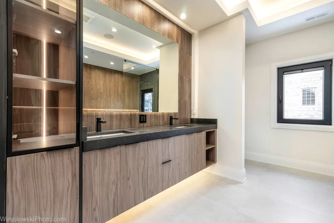
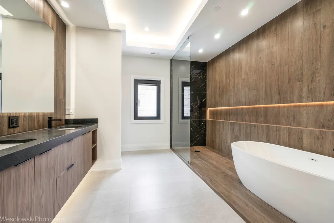
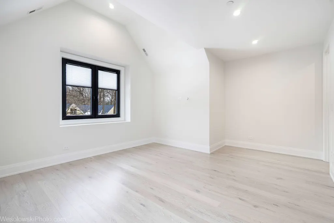
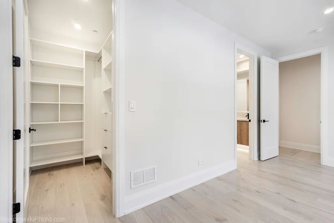
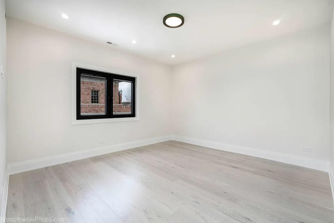
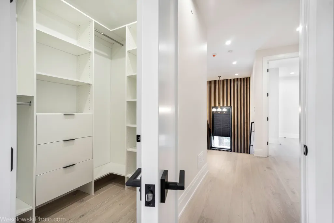
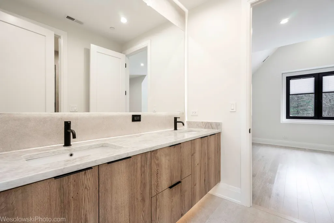
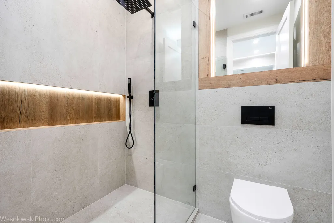
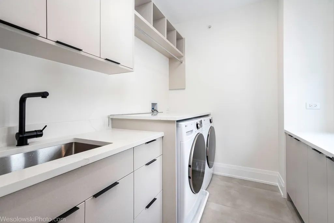
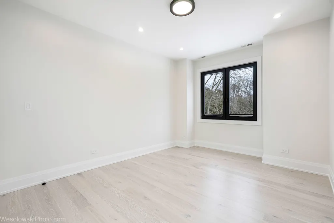
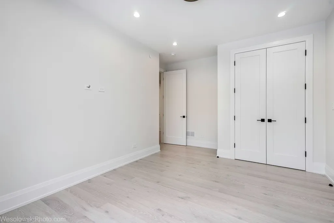
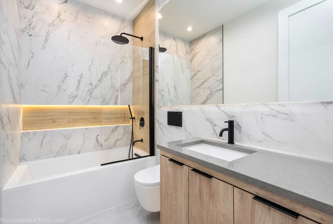
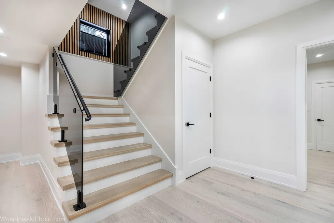
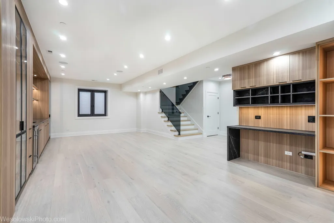
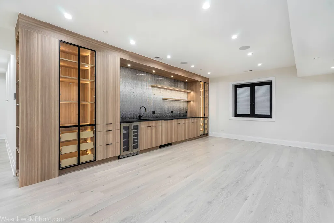
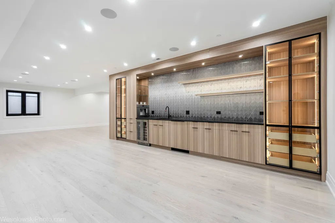
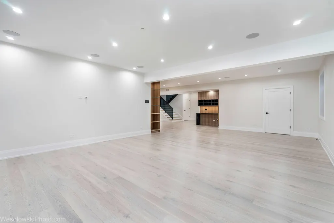
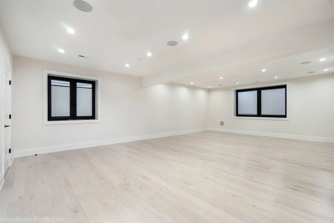
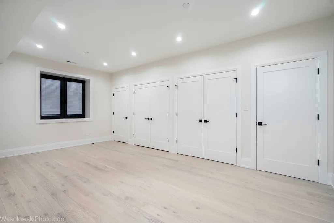
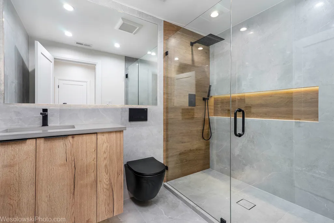
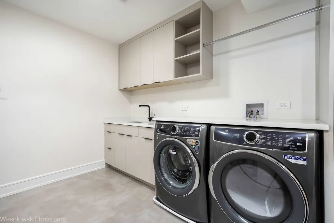
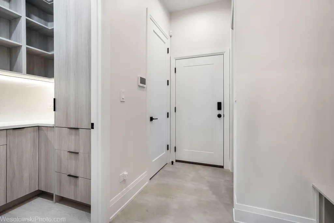
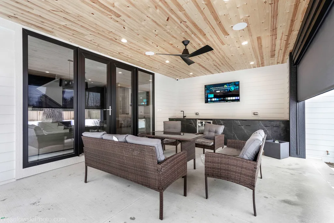
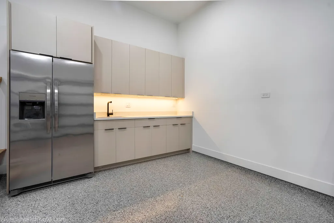
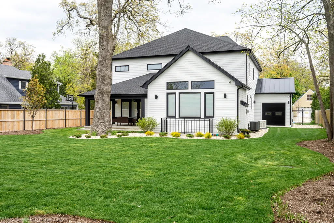
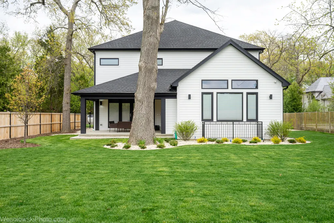
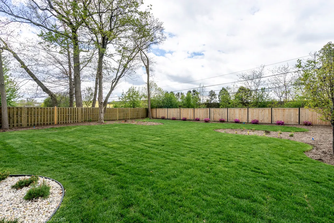
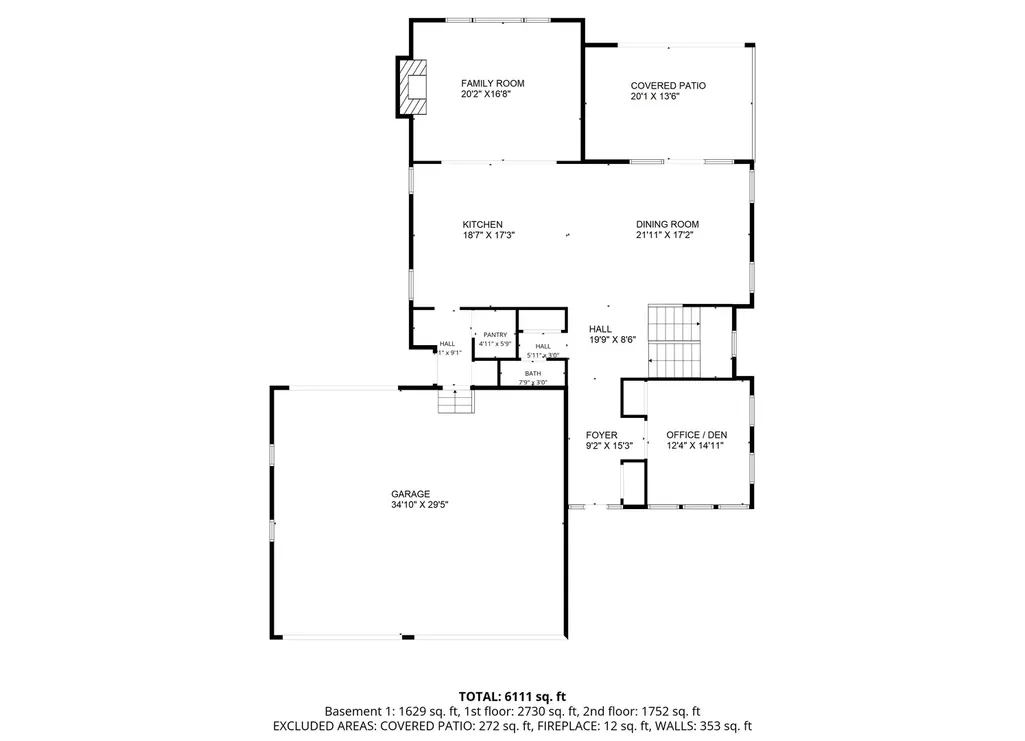
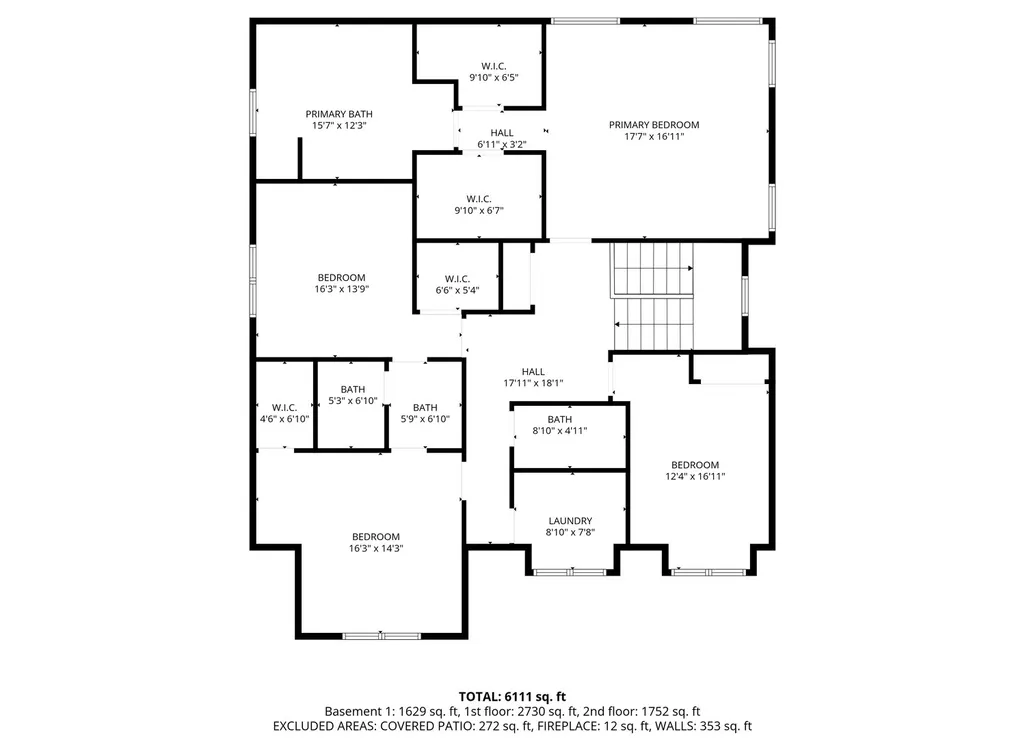
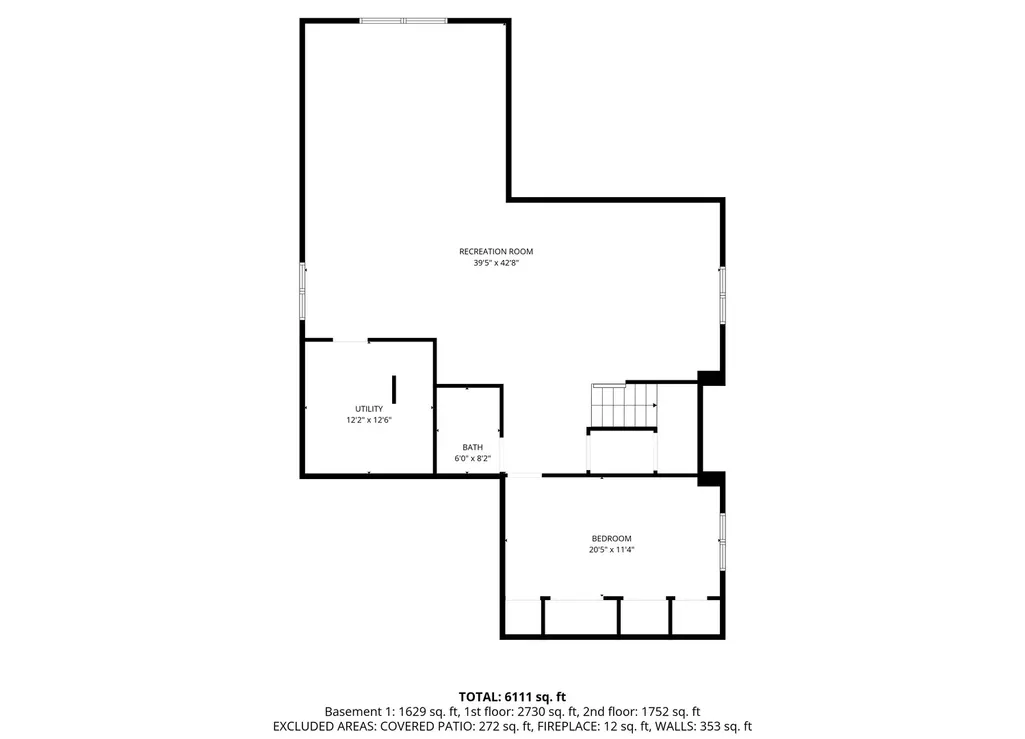
Welcome to 23388 N Birchwood Lane, an exceptional new construction residence showcasing impeccable craftsmanship, sophisticated style, and thoughtfully curated design throughout. Located in the highly desirable Del Mar Woods subdivision of unincorporated Deerfield and served by the award-winning Bannockburn School District, this home offers the perfect blend of luxury and functionality. This stunning home features 5 spacious bedrooms and 4.5 beautifully appointed bathrooms, including a first-floor office ideal for today's flexible lifestyle. The fully finished basement with heated floors expands your living space with an additional bedroom, full bath, expansive recreation room, wet bar, built-in coffee maker, and wine cooler - perfectly designed for entertaining. Upon entry, you are welcomed by elegant wide-plank white oak flooring and refined architectural details. The living room's custom entertainment wall with a built-in fireplace creates a warm and inviting focal point. Surround sound speakers are thoughtfully integrated on all levels of the home. The gourmet kitchen is a true showpiece, featuring a premium Thermador appliance package, custom cabinetry, an oversized island, and a full-height backsplash finished in stunning quartzite - combining beauty and performance for everyday living and hosting. Designed with comfort and security in mind, the home is equipped with fire sprinkler systems, security cameras, lawn sprinklers, two laundry rooms-2nd fl. and basement, heated driveway and a gated backyard. This remarkable residence reflects true pride of workmanship and offers modern luxury living at its finest.
| Elementary School | Middle School | High School |
|---|---|---|
| Bannockburn Elementary School | Bannockburn Elementary School | Deerfield High School |
| Price History | |
|---|---|
| 5/4/2026 | Listed $2,299,000 |
General Features
| Living Area | 6338 |
|---|---|
| Sewer | Public Sewer |
| Heating | Natural Gas,Forced Air,Radiant,Sep Heating Systems - 2+,Radiant Floor |
| Cooling | Central Air,Zoned |
| Possession | Closing |
| Roof | Asphalt,Metal |
| Appliances | Range,Microwave,Dishwasher,High End Refrigerator,Bar Fridge,Washer,Dryer,Disposal,Wine Refrigerator,Gas Cooktop,Range Hood |
| Garage Spaces | 3 |
| Association Fee Includes | None |
| Architectural Style | Contemporary |
| Construction Materials | Frame,Masonite |
| Year Built | 2026 |
| Electric | Circuit Breakers,Service - 400 Amp or Greater |
| Township | West Deerfield |
| Tax Year | 2024 |
| Ownership | Fee Simple |
| Assoc Fee Paid Per | Not Applicable |
| County | Lake |
| New Construction | Yes |
| Property Type | Residential |
| Total Rooms | 10 |
| Full Baths | 4 |
| Status | Active |
| Directions | Half day Rd. East of Waukegan,West of 41,North to Birchwood |
| High School | Deerfield |
| City | Deerfield |
| High School District | 113 |
| MLS Area | Deerfield,Bannockburn,Riverwoods |
| Elementary School | Bannockburn Elementary School |
| Middle/Junior High School | Bannockburn Elementary School |
| Additional Parcels Y/N | No |
| Standard Status | Active |
| Middle/Junior School District | 106 |
| Elementary School District | 106 |
| Property Type | Detached Single |
Interior Features
| Interior Amenities | Walk-In Closet(s),Bookcases,Open Floorplan |
|---|---|
| Basement | Finished,Full |
| Flooring | Hardwood |
| Total Fireplaces | 1 |
| Fireplace Features | Gas Starter |
| Half Baths | 1 |
| Laundry Features | Upper Level,Multiple Locations,Sink |
| Total Bedrooms | 4 |
| Below Grade Finished Area | 1867 |
| Room Type | Bedroom 5,Office,Pantry,Walk In Closet |
| LivingAreaSource | Builder |
| Total Baths | 5 |
| Bedrooms Possible | 5 |
| Bathroom | Separate Shower,Double Sink,Garden Tub |
Exterior Features
| Exterior Amenities | Lighting |
|---|---|
| Parking Features | Concrete,Heated Driveway,Garage Door Opener,Yes,Garage Owned,Attached,Garage |
| Lot Features | Landscaped |
| Water Source | Public |
| Total Parking | 3 |
| Foundation Details | Concrete Perimeter |
| Lot Dimensions | 80X188 |
| Waterfront Y/N | No |
Amenities
- Foreclosure
- Views
- Short Sale
- New Construction
- Adult 55+
- Lease To Own
- No HOA Fees
- Furnished
- Primary On Main
- Air Conditioning
- Seller Finance
- Green
- Fixer Upper
- Horse
- Golf
- Fireplace
- Deck
- Garage
- Basement
- Pool
Property vs Single Family Average in 60015
Price
Year Built
Visits
 Midwest Real Estate Data (MRED) All information deemed reliable but not guaranteed. All properties are subject to prior sale, change or withdrawal. Neither listing broker(s) or information provider(s) shall be responsible for any typographical errors, misinformation, misprints and shall be held totally harmless. Listing(s) information is provided for consumer's personal, non-commercial use and may not be used for any purpose other than to identify prospective properties consumers may be interested in purchasing. The data relating to real estate for sale on this website comes in part from the Internet Data Exchange program of the Multiple Listing Service. Real estate listings held by brokerage firms other than Real People Realty may be marked with the Internet Data Exchange logo and detailed information about those properties will include the name of the listing broker(s) when required by the MLS. Copyright ©2026 All rights reserved.Based on information submitted to the MLS GRID as of September 2, 2026 1:11 PM UTC All data is obtained from various sources and may not have been verified by broker or MLS GRID. Supplied Open House Information is subject to change without notice.
Data is updated as of September 2, 2026 1:11 PM UTC
Midwest Real Estate Data (MRED) All information deemed reliable but not guaranteed. All properties are subject to prior sale, change or withdrawal. Neither listing broker(s) or information provider(s) shall be responsible for any typographical errors, misinformation, misprints and shall be held totally harmless. Listing(s) information is provided for consumer's personal, non-commercial use and may not be used for any purpose other than to identify prospective properties consumers may be interested in purchasing. The data relating to real estate for sale on this website comes in part from the Internet Data Exchange program of the Multiple Listing Service. Real estate listings held by brokerage firms other than Real People Realty may be marked with the Internet Data Exchange logo and detailed information about those properties will include the name of the listing broker(s) when required by the MLS. Copyright ©2026 All rights reserved.Based on information submitted to the MLS GRID as of September 2, 2026 1:11 PM UTC All data is obtained from various sources and may not have been verified by broker or MLS GRID. Supplied Open House Information is subject to change without notice.
Data is updated as of September 2, 2026 1:11 PM UTC
