
Views - New Construction - Golf Course - Eco Friendly
Address
3316 Club Court, Naperville, IL
Price
$ 2,099,900
Property Attributes
- MLS#12636566
- TypeSingle Family
- Listing Status Active
- CountyWILL
- CityNaperville
- AreaNaperville
- NeighborhoodWhite Eagle
- Zip60564
- Style
- Year Built2027
- Taxes$ 12284
- Price$ 2,099,900
- Bedrooms4
- Full Bathrooms4
- Half Bathrooms1
- Sqr Footage3906
Data Source:
Midwest Real Estate Data (MRED)
Property Description
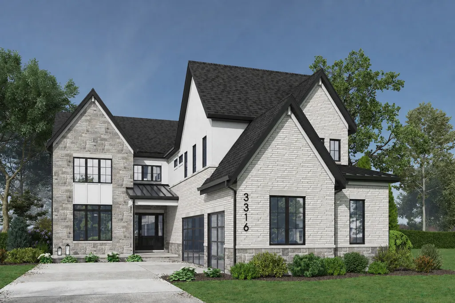
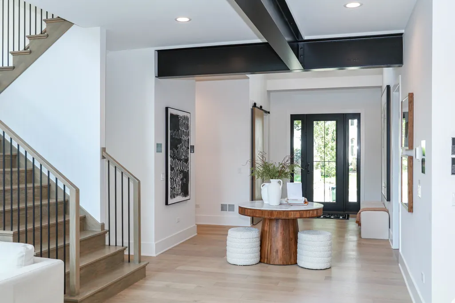
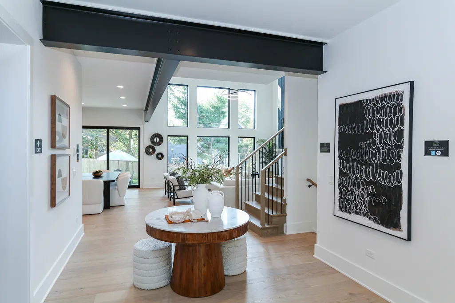
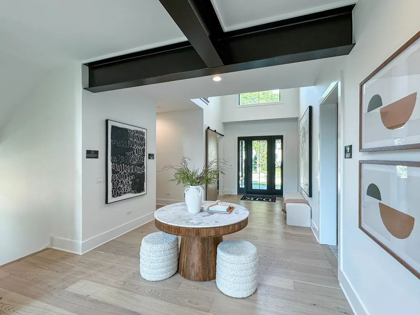
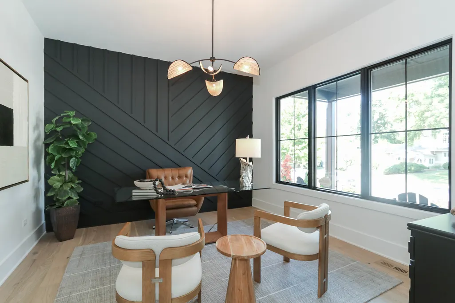
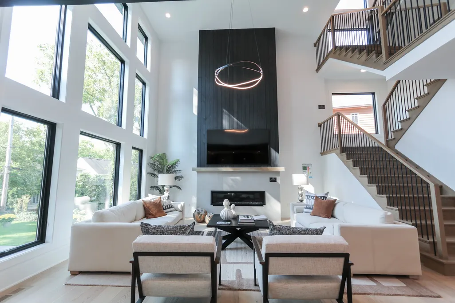
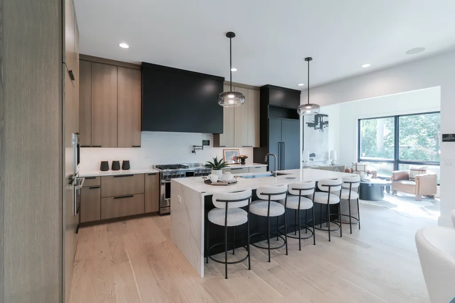
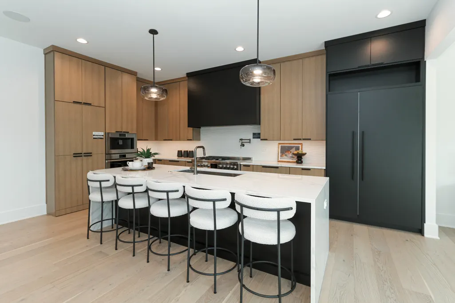
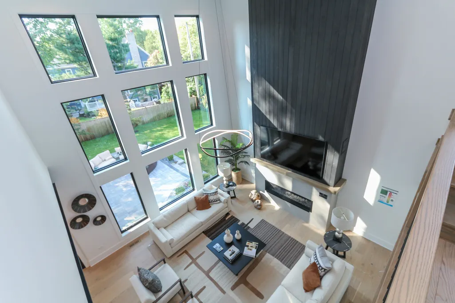
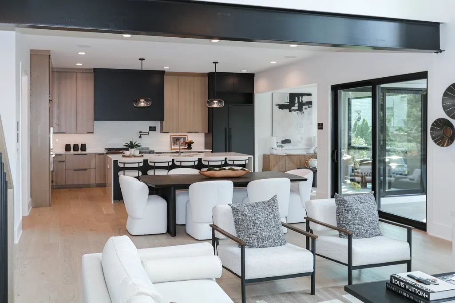
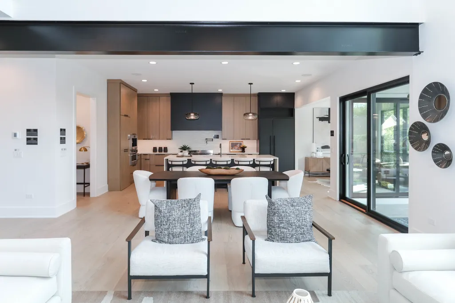
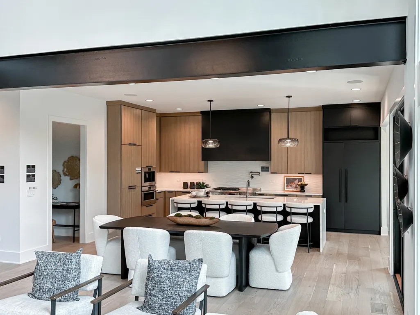
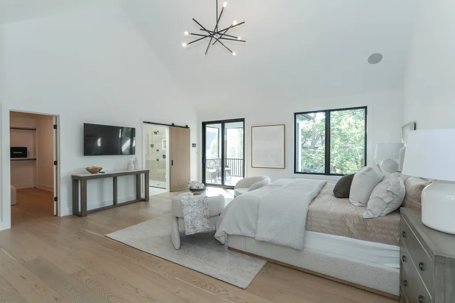
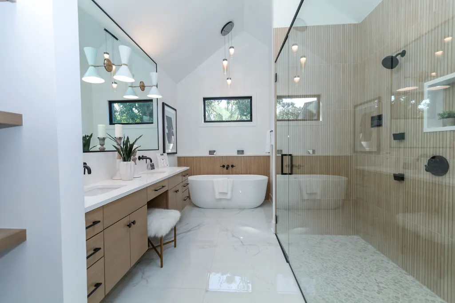
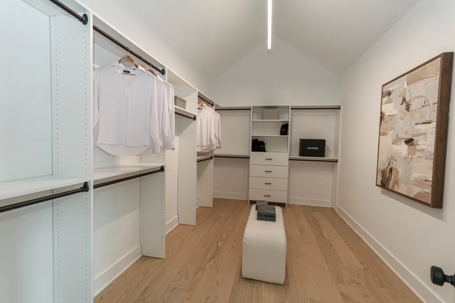
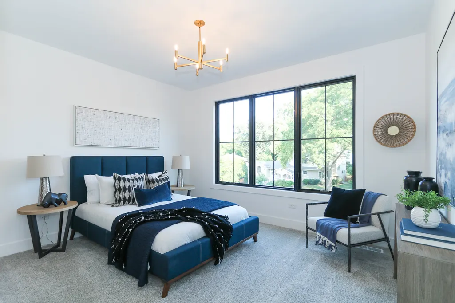
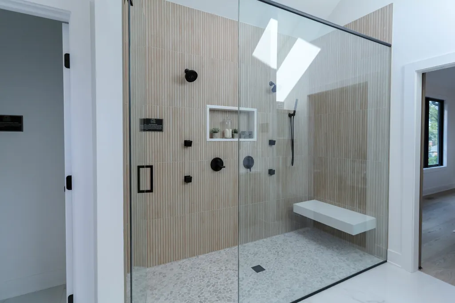
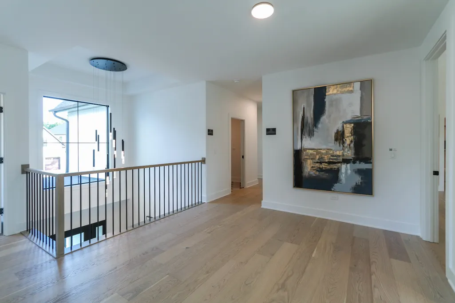
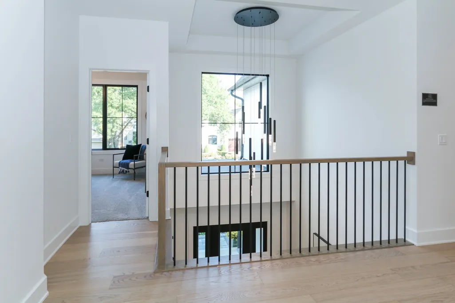
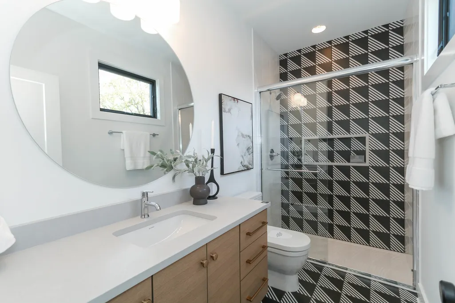
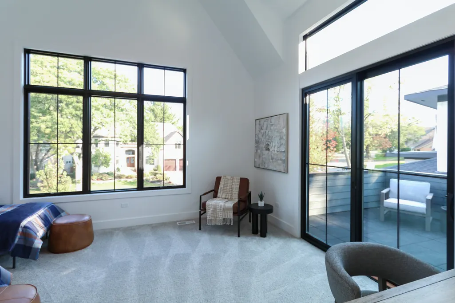
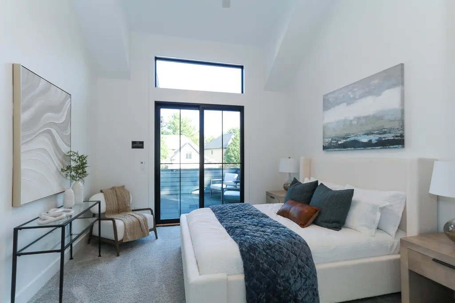
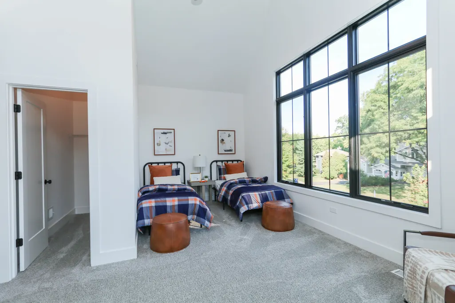
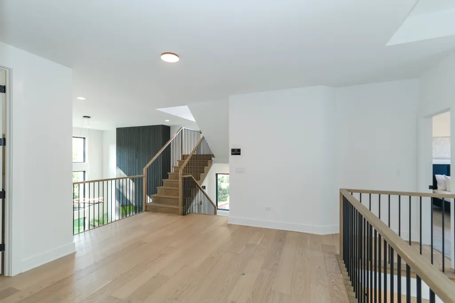
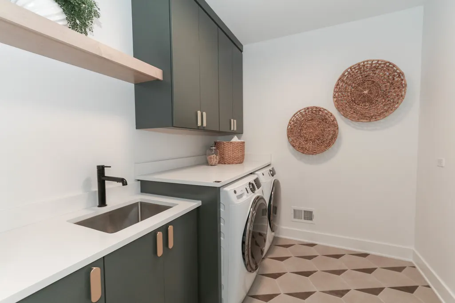
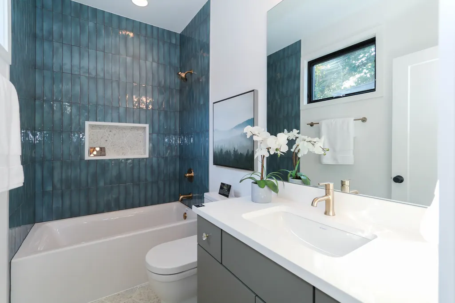
Welcome to 3316 Club Ct., an exceptional New Construction opportunity backing to the 5th hole in Naperville's prestigious White Eagle Golf Club community. Presenting "The Landon I" a proposed New build featuring the expertly designed floor plan where luxury meets everyday functionality - complete with a 3-car garage. Nestled on the final available home site on Club Court, this property boasts a generous 63 x 190 lot with stunning views of the White Eagle Golf Course. Step inside to experience the grandeur of open feel and flexible layout, accentuated by expansive windows that fill the home with natural light and create a harmonious indoor-outdoor connection. The Modern kitchen with a smart design, offering a spacious prep island, hidden pantry, and custom cabinetry, is perfect for casual meals or hosting memorable gatherings. The home offers four spacious bedrooms, each with its own en-suite bathroom, ensuring privacy and comfort. The luxurious Master Suite is a serene retreat, featuring Dual Walk-in closets and a spa-like bath. A full 9-foot basement with rough-in plumbing provides endless possibilities for future customization to suit your lifestyle. Beyond the home itself, residents of White Eagle Golf Club enjoy exclusive amenities, including a resort-style swimming pool, racquetball and tennis courts, a children's playground, and upgrade your membership to access to a renowned private 27-hole championship golf course. Families will appreciate being part of the highly rated Naperville School District 204, with children attending White Eagle Elementary, Still Middle School, and Waubonsie Valley High School. Built by an award-winning local custom builder with over 38 years of experience, this home exemplifies superior craftsmanship and innovative design. Rigorous third-party inspections, along with ENERGY STAR, HERS, and EPA Indoor Air Plus certifications, ensure exceptional energy efficiency and indoor air quality. Ideally located near Naperville Crossing, this home offers unparalleled convenience, with shopping, dining, and entertainment just minutes away-including Starbucks, Whole Foods, and Costco. (Images shown are examples of quality craftsmanship and may include optional upgrades.)
| Elementary School | Middle School | High School |
|---|---|---|
| White Eagle Elementary School | Still Middle School | Waubonsie Valley High School |
| Price History | |
|---|---|
| 5/4/2026 | Listed $2,099,900 |
General Features
| Living Area | 3906 |
|---|---|
| Sewer | Storm Sewer |
| Heating | Natural Gas,Forced Air |
| Cooling | Central Air |
| Possession | Closing |
| Roof | Asphalt |
| Appliances | Range,Dishwasher,Refrigerator |
| HOA Fee | 310 |
| Garage Spaces | 3 |
| Association Fee Includes | Security,Clubhouse,Pool |
| Construction Materials | Fiber Cement |
| Year Built | 2027 |
| Electric | Circuit Breakers,200+ Amp Service |
| Township | Wheatland |
| Tax Year | 2023 |
| Ownership | Fee Simple |
| Community Features | Clubhouse,Park,Pool,Tennis Court(s),Lake,Sidewalks,Street Lights,Street Paved |
| Assoc Fee Paid Per | Quarterly |
| County | Will |
| New Construction | Yes |
| Property Type | Residential |
| Subdivision Name | White Eagle |
| Total Rooms | 10 |
| Full Baths | 4 |
| Status | Active |
| Directions | 59 to White Eagle Dr,West to Club Dr,right to Club Ct |
| High School | Waubonsie Valley High School |
| City | Naperville |
| High School District | 204 |
| MLS Area | Naperville |
| Elementary School | White Eagle Elementary School |
| Tax Annual Amount | 12284 |
| Middle/Junior High School | Still Middle School |
| Standard Status | Active |
| Middle/Junior School District | 204 |
| Elementary School District | 204 |
| Property Type | Detached Single |
Interior Features
| Interior Amenities | Vaulted Ceiling(s),Walk-In Closet(s),Open Floorplan,Pantry |
|---|---|
| Basement | Unfinished,9 ft + pour,Full |
| Flooring | Hardwood |
| Total Fireplaces | 1 |
| Fireplace Features | Heatilator |
| Half Baths | 1 |
| Laundry Features | Upper Level |
| Total Bedrooms | 4 |
| Room Type | Tandem Room,Study,Mud Room,Pantry,Sitting Room |
| LivingAreaSource | Builder |
| Total Baths | 5 |
| Bedrooms Possible | 4 |
Exterior Features
| Model | LANDON I |
|---|---|
| Parking Features | Concrete,Garage Door Opener,Tandem,Yes,Attached,Garage |
| Lot Features | Cul-De-Sac,On Golf Course,Landscaped |
| Water Source | Public |
| Total Parking | 3 |
| Foundation Details | Concrete Perimeter |
| Lot Dimensions | 63 X 193 X 62 X 189 |
| Waterfront Y/N | No |
| Other Equipment | CO Detectors,Sump Pump,Air Exchanger,Water Heater-Gas |
Amenities
- Foreclosure
- Views
- Short Sale
- New Construction
- Adult 55+
- Lease To Own
- No HOA Fees
- Furnished
- Primary On Main
- Air Conditioning
- Seller Finance
- Green
- Fixer Upper
- Horse
- Golf
- Fireplace
- Deck
- Garage
- Basement
- Pool
Property vs Single Family Average in 60564
Price
Taxes
Year Built
Visits

