
Waterfront
Address
1n424 Indian Knoll Road, West Chicago, IL
Price
$ 3,900,000
Property Attributes
- MLS#12633419
- TypeSingle Family
- Listing Status Active
- CountyDUPAGE
- CityWest Chicago
- AreaWest Chicago
- Zip60185
- Style
- Year Built1992
- Taxes$ 26500
- Price$ 3,900,000
- Bedrooms5
- Full Bathrooms5
- Half Bathrooms1
- Sqr Footage10000
- Lot Size9.9327 Acres
Data Source:
Midwest Real Estate Data (MRED)
Property Description
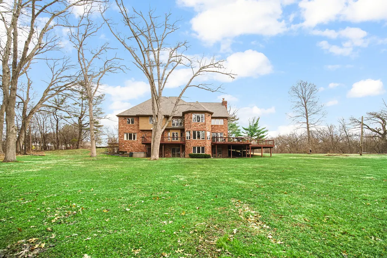
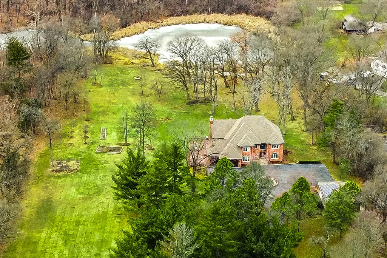
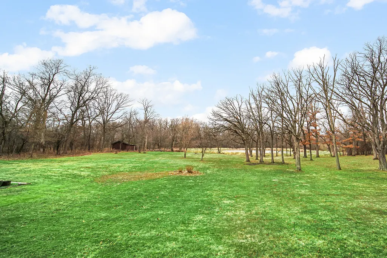
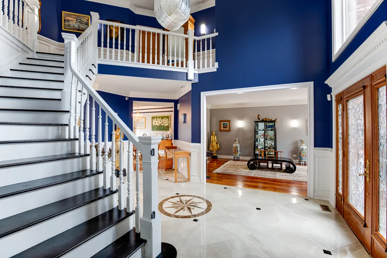
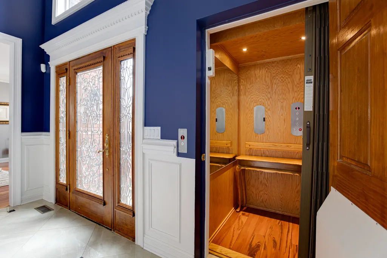
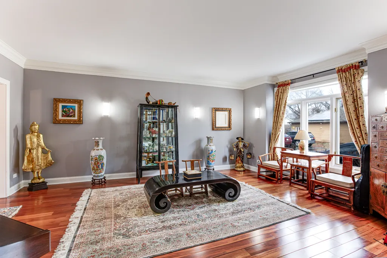
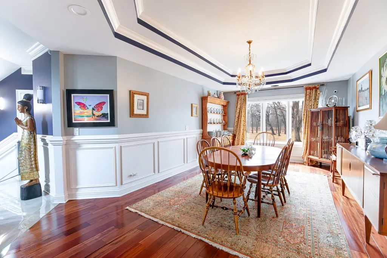
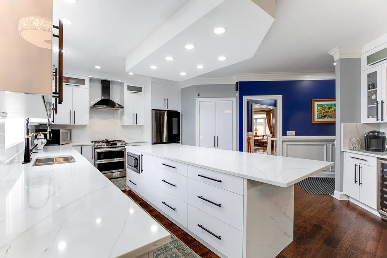
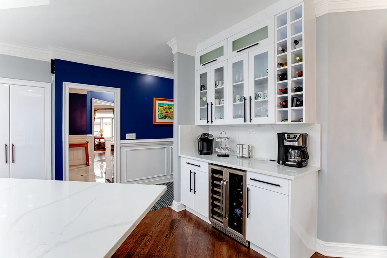
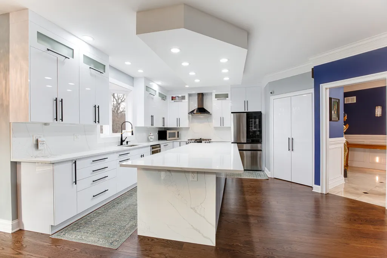
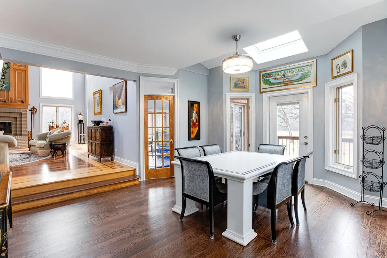
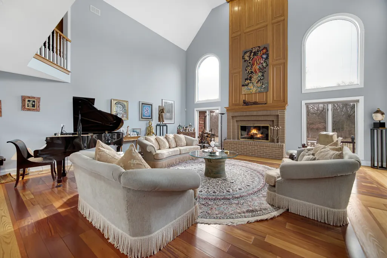
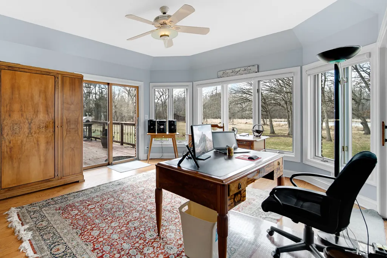
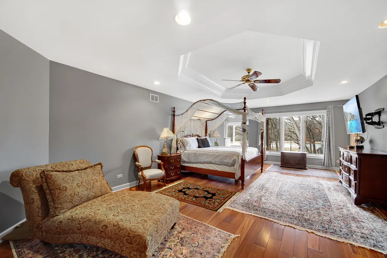
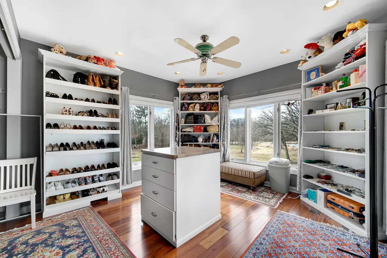
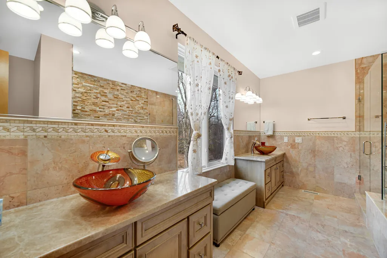
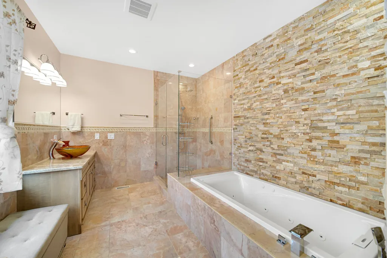
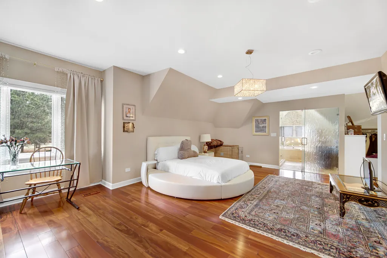
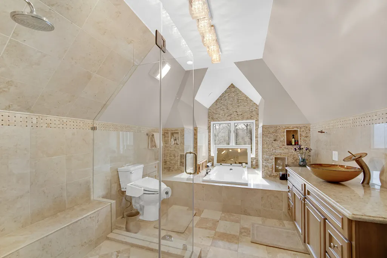
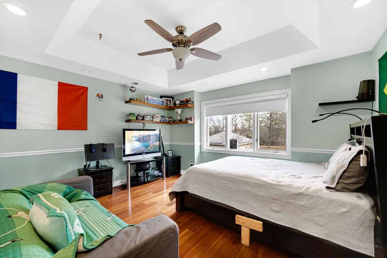
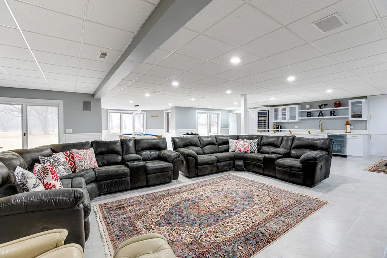
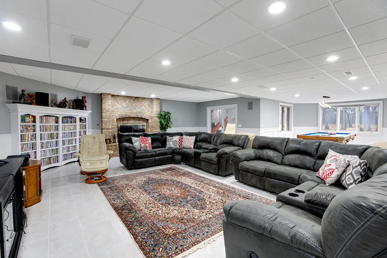
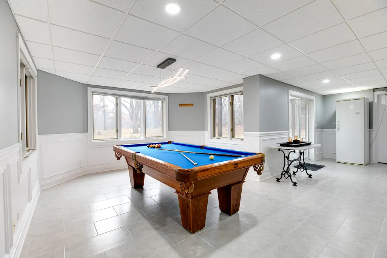
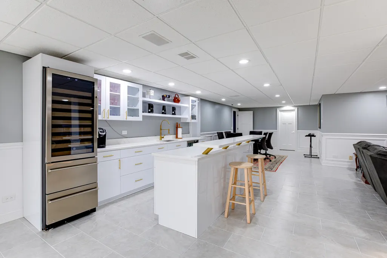
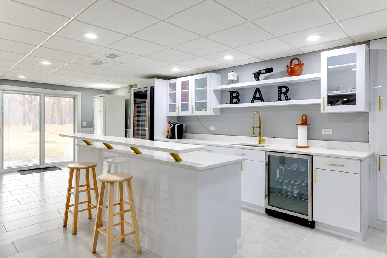
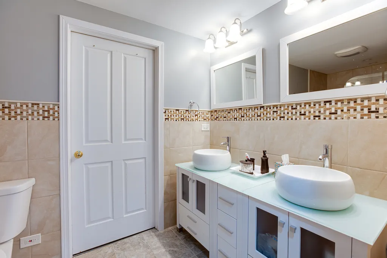
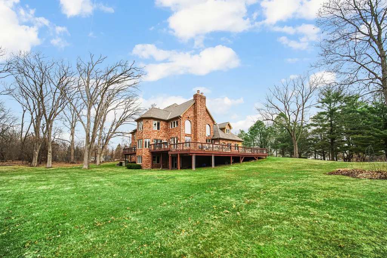
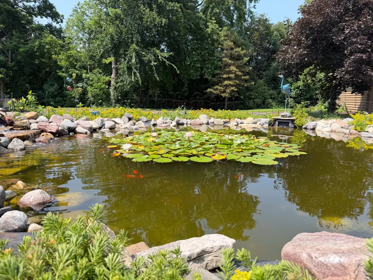
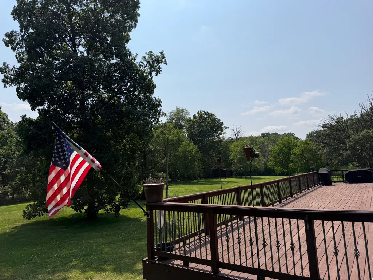
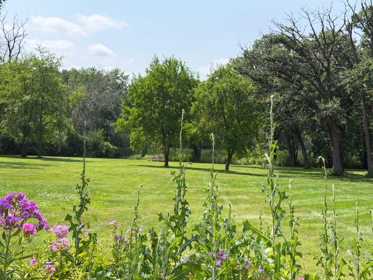
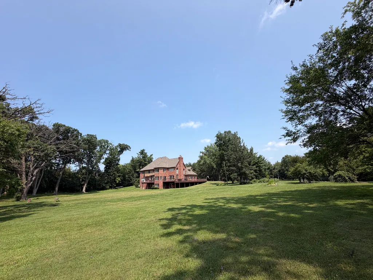
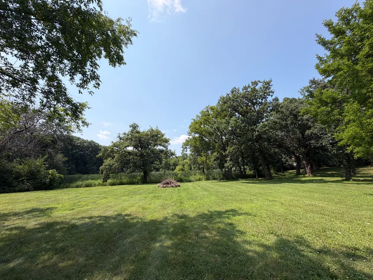
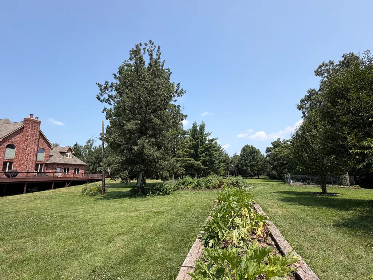
Amazing 10 acres of rolling, wooded landscape and adjacent to over 1,100 acres of the protected Timber Ridge Forest Preserve, this extraordinary estate offers unmatched privacy and breathtaking natural surroundings. Despite its serene setting, the home is ideally located just minutes from Wheaton Academy, The Great Western Trail, Northwestern/Central DuPage Hospital, and the Metra with direct access to Chicago. A picturesque, tree-lined driveway leads to this custom-built, all-brick residence offering nearly 10,000 square feet of finished living space, including a newly completed (2025) walk-out lower level. The grand foyer welcomes you with a sweeping staircase, abundant natural light, and the convenience of a recently installed elevator. Designed for both comfortable living and elegant entertaining, the home features soaring ceilings, a gracious living room that flows seamlessly into a formal dining room overlooking the scenic grounds and private lake. The newly renovated gourmet kitchen (2025) is a showstopper, boasting custom cabinetry, an oversized island, a walk-in pantry, and high-end appliances. The bright dinette opens to a tranquil sunroom/library, perfect for relaxation. The impressive two-story family room showcases a dramatic fireplace, expansive windows, a wet bar, and beautifully detailed hardwood flooring. A private first-floor office offers built-in bookcases, hardwood floors, and peaceful views of the front water feature. Accessible by staircase or elevator, the luxurious primary suite features a volume ceiling, new Brazilian hardwood flooring, and a distinctive octagonal walk-in closet with stunning views of the forest preserve and lake. The spa-like primary bath includes double vessel sinks, a separate shower, and a whirlpool tub. Each additional bedroom is designed as a private en-suite with its own full bath, spacious closets, and new Brazilian hardwood flooring. The newly finished (2025) walk-out lower level is ideal for entertaining, complete with a bar, full bath, recreation area, office, and game rooms. This one-of-a-kind estate presents a rare opportunity to enjoy a private retreat without leaving the area-conveniently located within 30 minutes of Oak Brook, Glen Ellyn/Wheaton, Naperville, St. Charles, and Barrington, and approximately 60 minutes to Chicago. Showings by confirmed appointment only. Please do not enter the driveway without an appointment. Cameras present. No sign on property.
| Elementary School | Middle School | High School |
|---|---|---|
| Evergreen Elementary School | Benjamin Middle School | Community High School |
| Price History | |
|---|---|
| 5/8/2026 | Listed $3,900,000 |
General Features
| Living Area | 10000 |
|---|---|
| Sewer | Septic Tank |
| Heating | Natural Gas,Forced Air,Radiant,Sep Heating Systems - 2+ |
| Cooling | Central Air,Zoned |
| Possession | Closing |
| Roof | Asphalt |
| Appliances | Double Oven,Range,Microwave,Dishwasher,Refrigerator,High End Refrigerator,Washer,Dryer,Disposal,Water Softener Owned,Humidifier |
| Garage Spaces | 7 |
| Association Fee Includes | None |
| Construction Materials | Brick |
| Year Built | 1992 |
| Township | Winfield |
| Tax Year | 2024 |
| Ownership | Fee Simple |
| Community Features | Horse-Riding Trails,Street Paved |
| Assoc Fee Paid Per | Not Applicable |
| County | DuPage |
| New Construction | No |
| Property Type | Residential |
| Possible Use | Horses |
| Other Structures | Shed(s) |
| Total Rooms | 12 |
| Full Baths | 5 |
| Status | Active |
| Directions | Geneva Rd to Indian Knoll north. Estate is located on left/west side,down a long driveway. Do not enter without an appointment |
| High School | Community High School |
| City | West Chicago |
| High School District | 94 |
| MLS Area | West Chicago |
| Elementary School | Evergreen Elementary School |
| Tax Annual Amount | 26500 |
| Middle/Junior High School | Benjamin Middle School |
| Standard Status | Active |
| Middle/Junior School District | 25 |
| Elementary School District | 25 |
| Property Type | Detached Single |
Interior Features
| Interior Amenities | Cathedral Ceiling(s),Dry Bar,Wet Bar,Elevator,1st Floor Bedroom,In-Law Floorplan,1st Floor Full Bath |
|---|---|
| Basement | Finished,Full,Walk-Out Access |
| Flooring | Hardwood |
| Total Fireplaces | 2 |
| Fireplace Features | Wood Burning,Gas Starter |
| Half Baths | 1 |
| Laundry Features | Main Level |
| Total Bedrooms | 5 |
| Room Type | Bedroom 5,Recreation Room,Sun Room,Game Room,Office |
| LivingAreaSource | Estimated |
| Total Baths | 6 |
| Bedrooms Possible | 5 |
| Bathroom | Whirlpool,Separate Shower,Double Sink |
Exterior Features
| Parking Features | Asphalt,Circular Driveway,Side Driveway,Garage Door Opener,Garage,Yes,Garage Owned,Attached,Detached |
|---|---|
| Lot Features | Forest Preserve Adjacent,Wooded |
| Water Source | Well |
| Total Parking | 7 |
| Foundation Details | Concrete Perimeter |
| Lot Dimensions | 330 X 1310.25 X 330 X 1308.70 |
| Lot Size Acres | 9.9327 |
| Waterfront Y/N | Yes |
| Other Equipment | Water-Softener Owned,Central Vacuum,Security System,Intercom,Sump Pump,Backup Sump Pump; |
Amenities
- Foreclosure
- Views
- Short Sale
- New Construction
- Adult 55+
- Lease To Own
- No HOA Fees
- Furnished
- Primary On Main
- Air Conditioning
- Seller Finance
- Green
- Fixer Upper
- Horse
- Golf
- Fireplace
- Deck
- Garage
- Basement
- Pool
Property vs Single Family Average in 60185
Price
Taxes
Year Built
Visits
 Midwest Real Estate Data (MRED) All information deemed reliable but not guaranteed. All properties are subject to prior sale, change or withdrawal. Neither listing broker(s) or information provider(s) shall be responsible for any typographical errors, misinformation, misprints and shall be held totally harmless. Listing(s) information is provided for consumer's personal, non-commercial use and may not be used for any purpose other than to identify prospective properties consumers may be interested in purchasing. The data relating to real estate for sale on this website comes in part from the Internet Data Exchange program of the Multiple Listing Service. Real estate listings held by brokerage firms other than Real People Realty may be marked with the Internet Data Exchange logo and detailed information about those properties will include the name of the listing broker(s) when required by the MLS. Copyright ©2026 All rights reserved.Based on information submitted to the MLS GRID as of September 2, 2026 1:11 PM UTC All data is obtained from various sources and may not have been verified by broker or MLS GRID. Supplied Open House Information is subject to change without notice.
Data is updated as of September 2, 2026 1:11 PM UTC
Midwest Real Estate Data (MRED) All information deemed reliable but not guaranteed. All properties are subject to prior sale, change or withdrawal. Neither listing broker(s) or information provider(s) shall be responsible for any typographical errors, misinformation, misprints and shall be held totally harmless. Listing(s) information is provided for consumer's personal, non-commercial use and may not be used for any purpose other than to identify prospective properties consumers may be interested in purchasing. The data relating to real estate for sale on this website comes in part from the Internet Data Exchange program of the Multiple Listing Service. Real estate listings held by brokerage firms other than Real People Realty may be marked with the Internet Data Exchange logo and detailed information about those properties will include the name of the listing broker(s) when required by the MLS. Copyright ©2026 All rights reserved.Based on information submitted to the MLS GRID as of September 2, 2026 1:11 PM UTC All data is obtained from various sources and may not have been verified by broker or MLS GRID. Supplied Open House Information is subject to change without notice.
Data is updated as of September 2, 2026 1:11 PM UTC
