
Waterfront

Address
2633 Private Access 424 E, Mahomet, IL
Price
$ 1,700,000
Property Attributes
- MLS#12632456
- TypeSingle Family
- Listing Status Active
- CountyCHAMPAIGN
- CityMahomet
- AreaWestern Champaign County - Piatt & McClean Countie
- Zip61853
- StyleEnglish
- Year Built2001
- Taxes$ 36516
- Price$ 1,700,000
- Bedrooms6
- Full Bathrooms7
- Half Bathrooms1
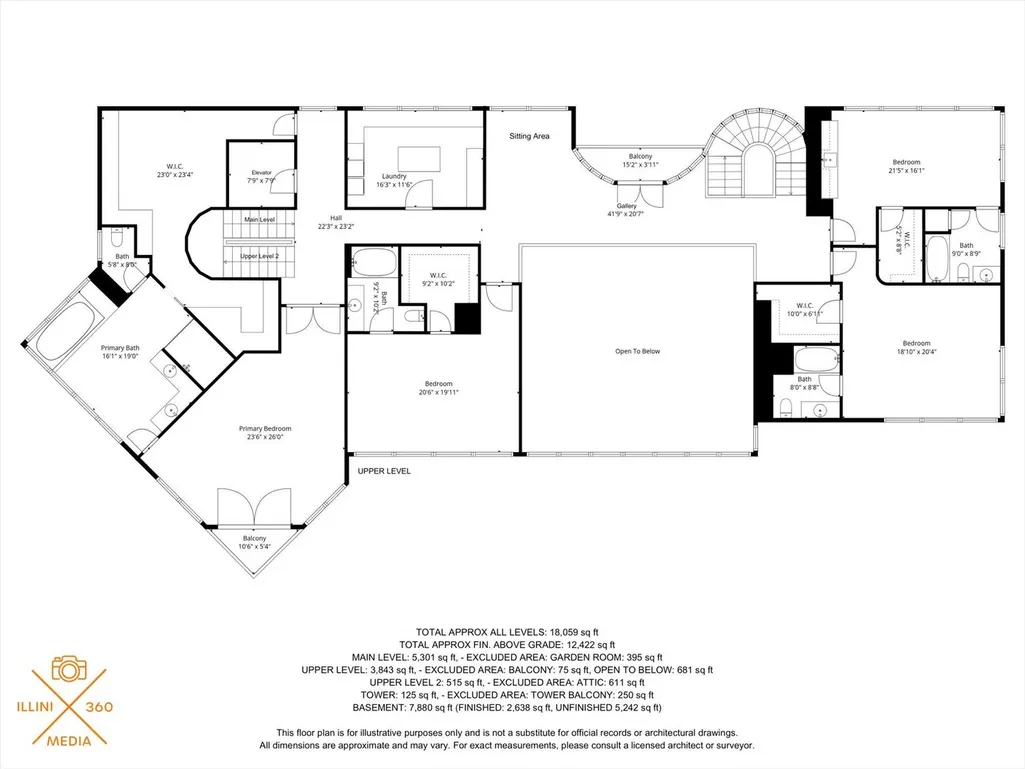
- Sqr Footage12817
- Lot Size7 Acres
Data Source:
Midwest Real Estate Data (MRED)
Property Description
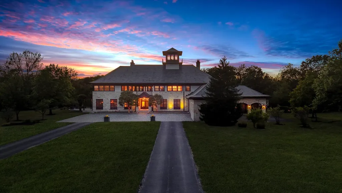
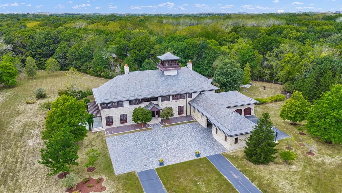
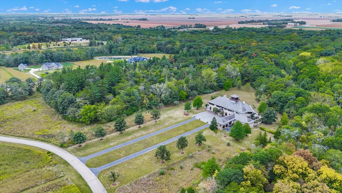
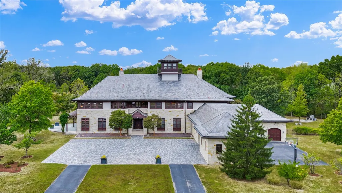
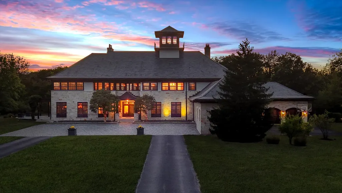
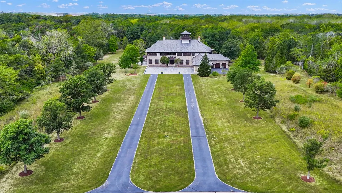
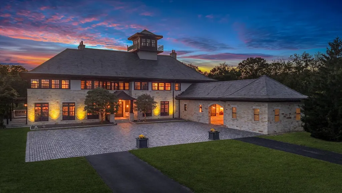
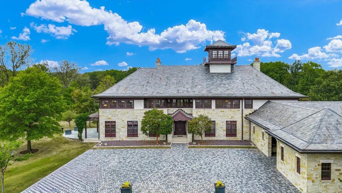
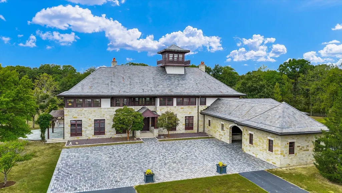
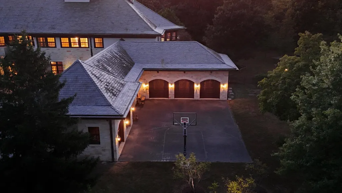
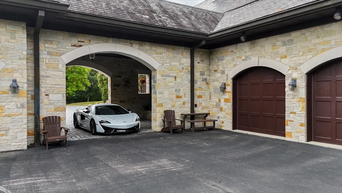
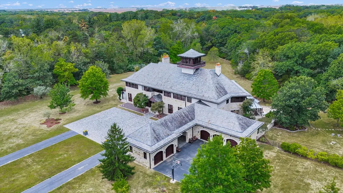
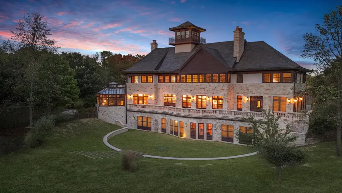
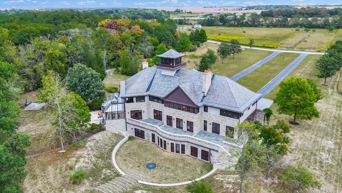
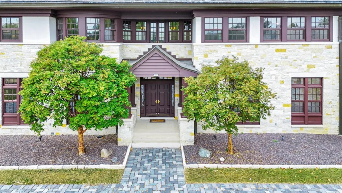
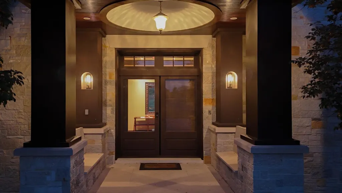
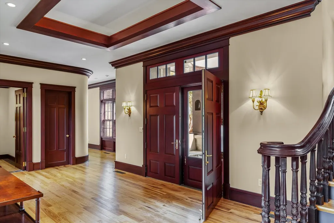
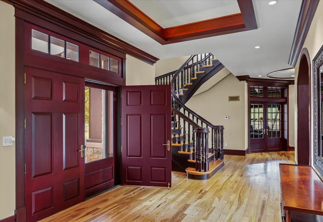
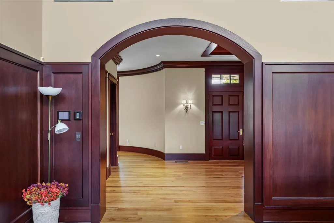
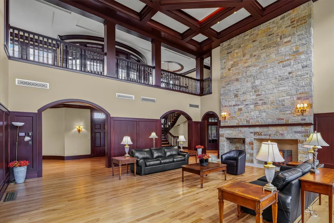
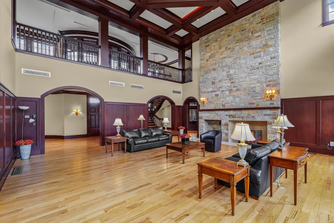
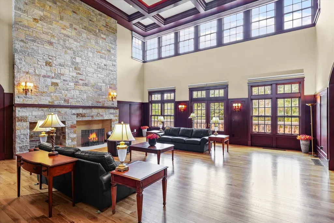
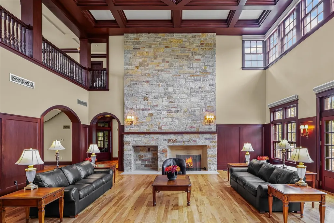
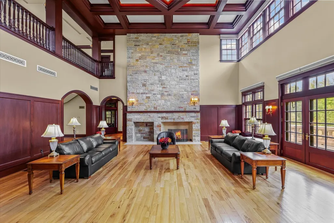
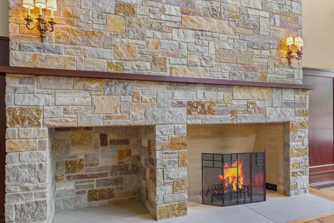
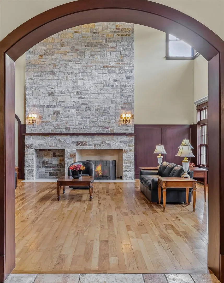
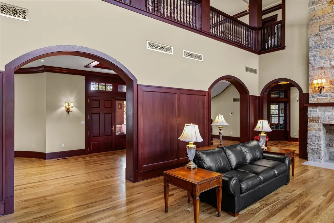
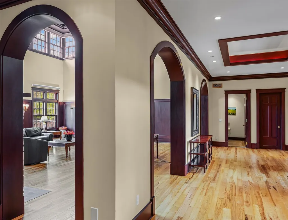
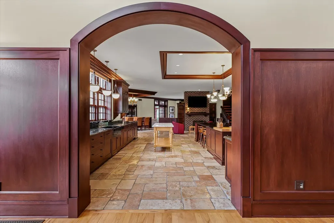
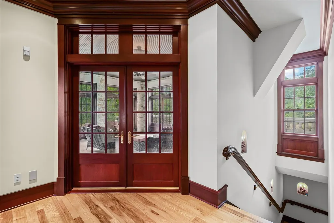
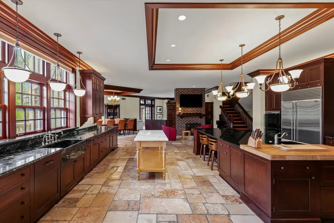
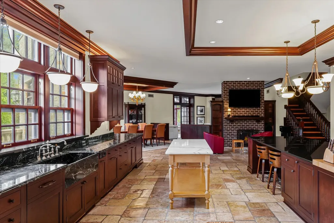
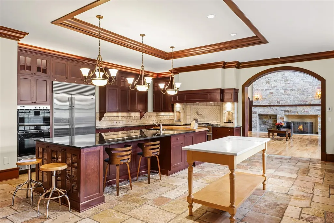
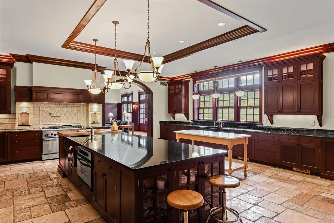
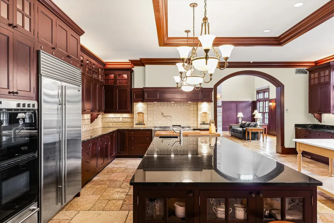
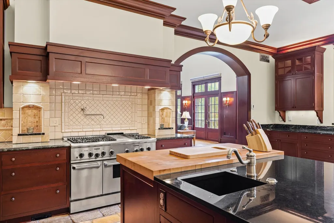
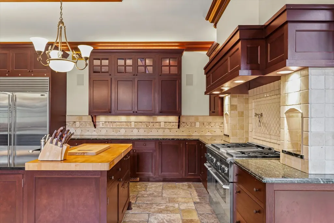
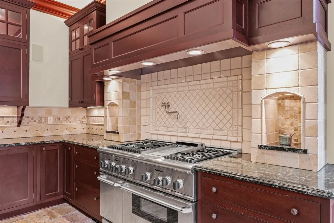
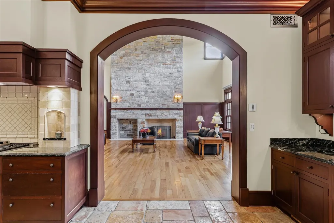
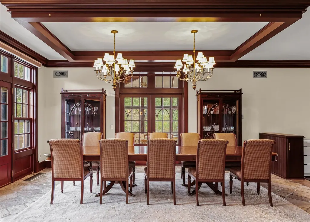
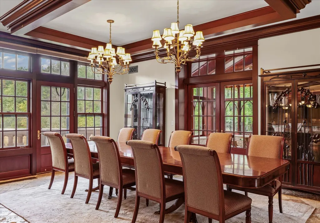
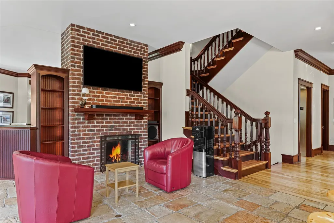
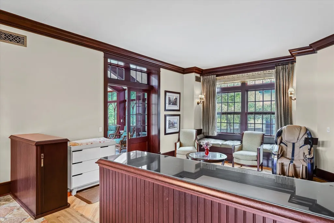
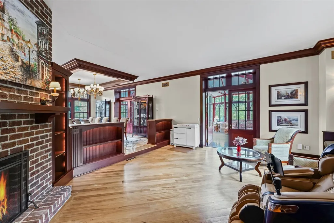
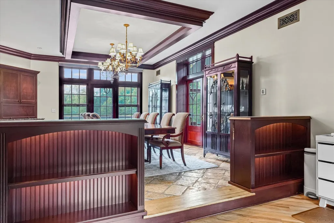
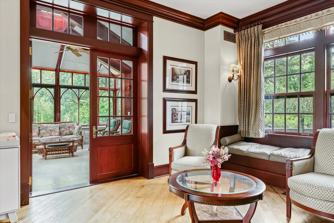
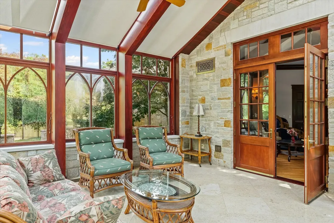
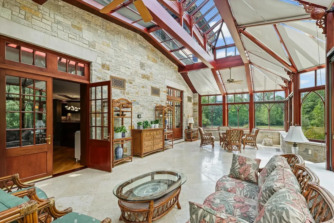
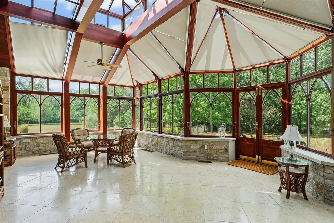
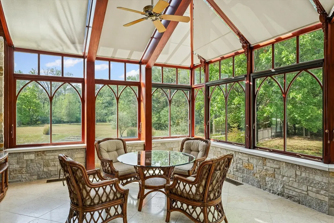
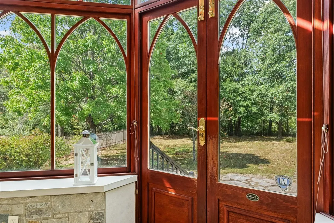
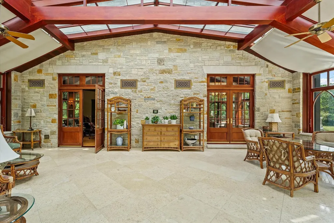
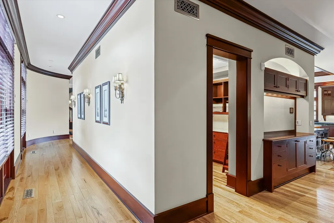
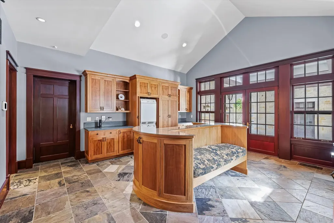
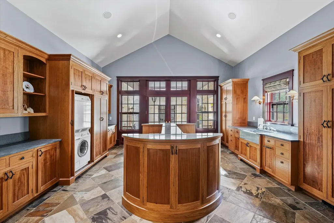
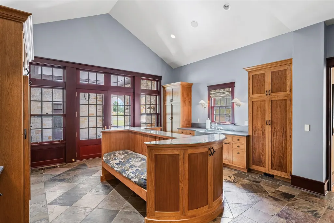
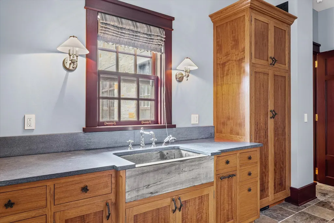
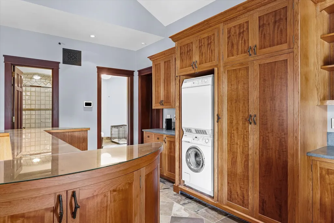
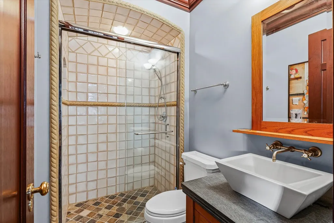
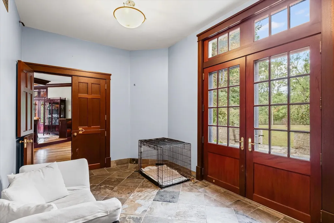
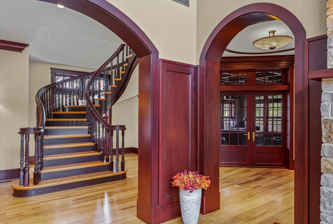
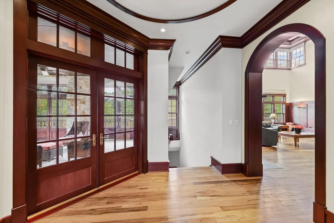
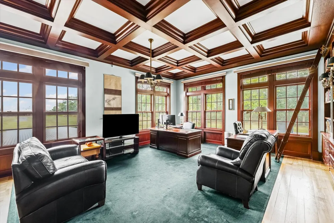
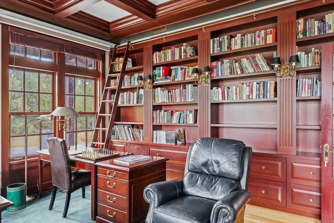
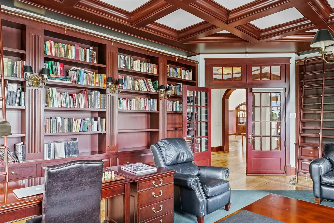
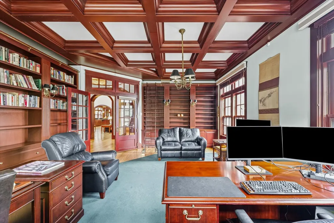
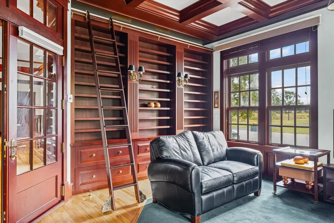
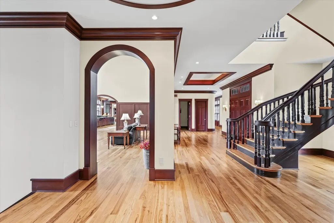
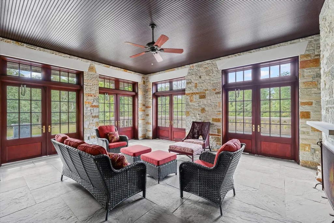
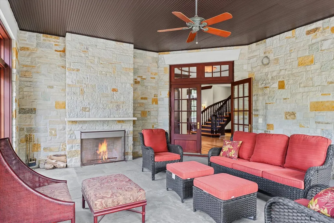
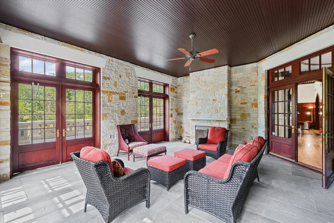
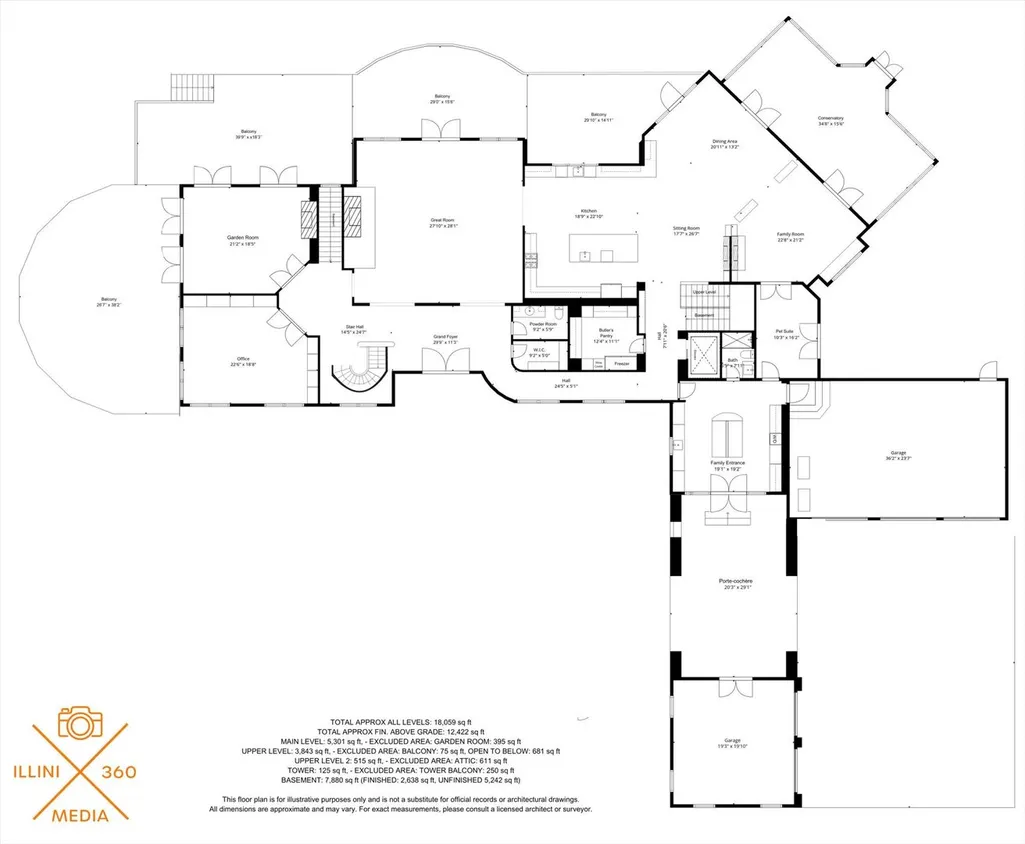
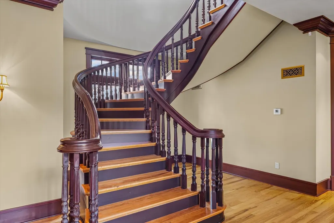
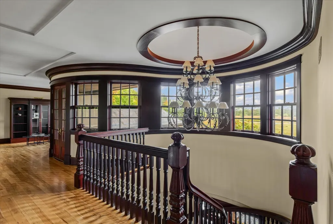
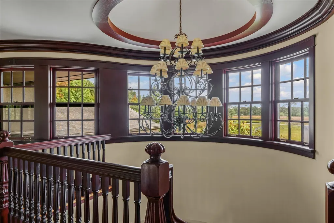
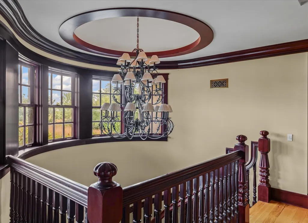
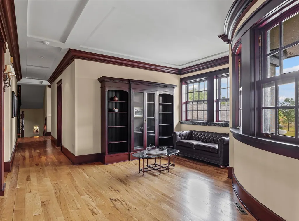
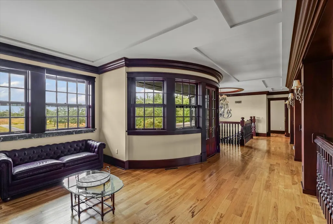
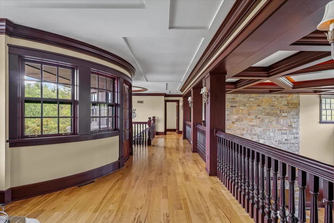
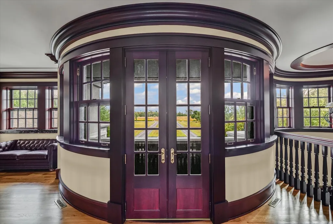
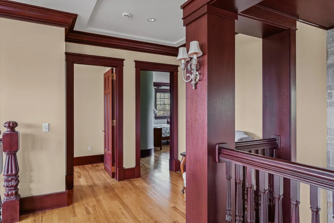
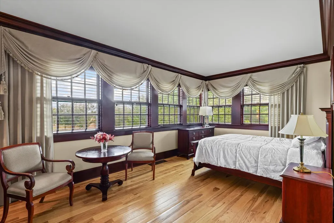
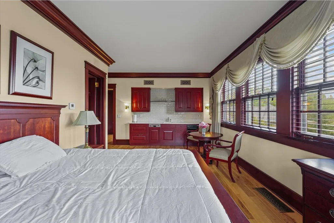
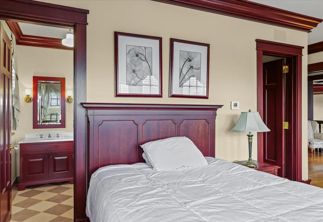
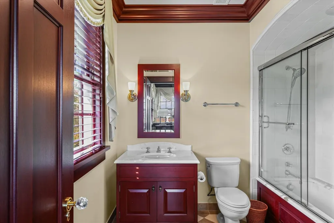
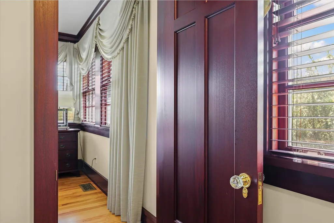
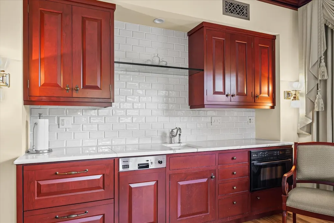
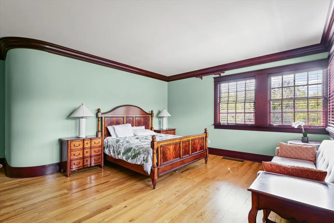
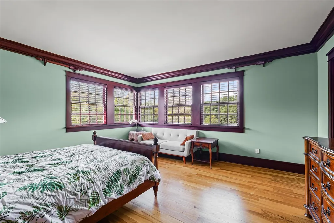
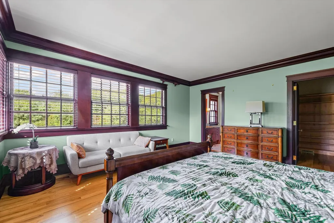
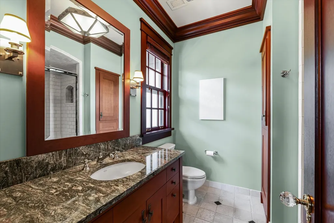
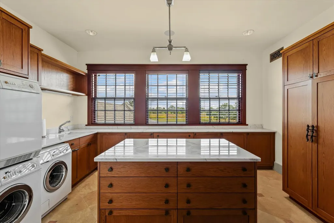
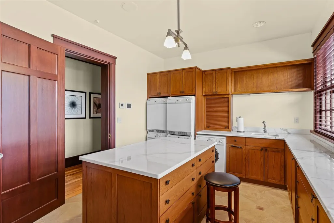
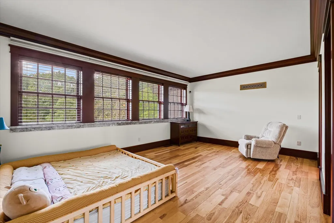
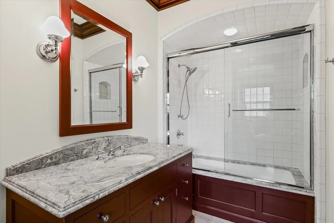
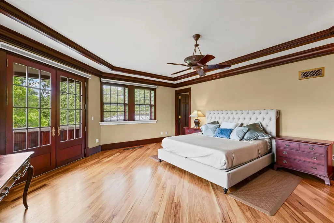
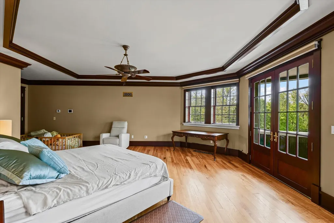
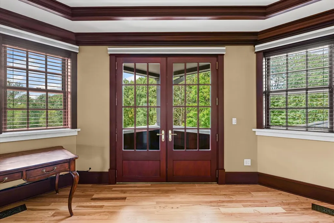
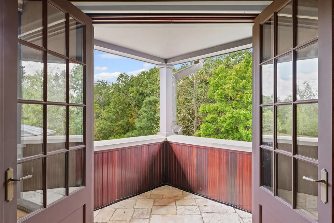
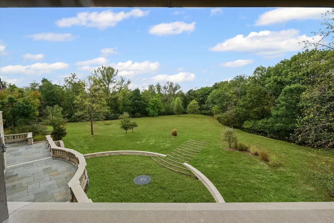
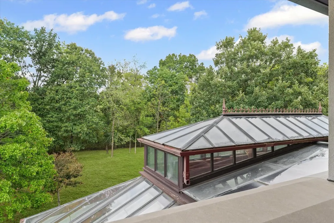
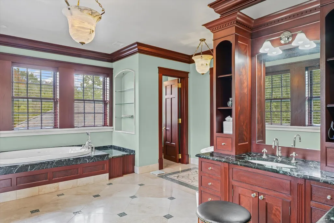
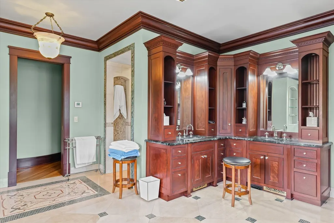
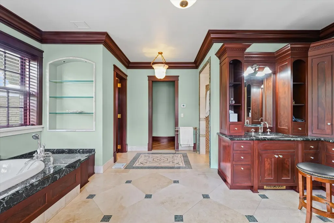
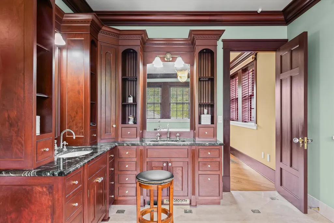
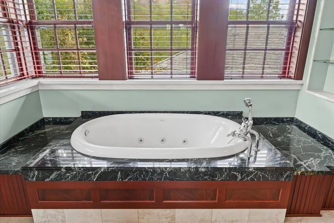
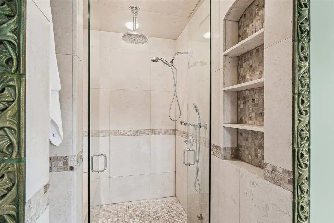
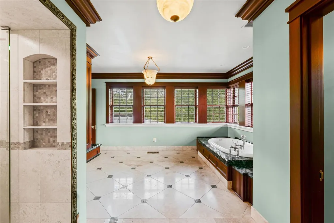
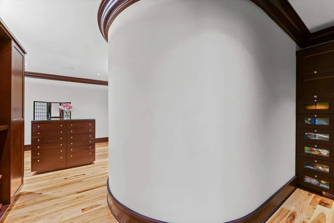
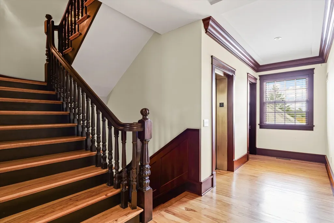
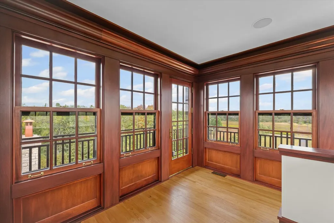
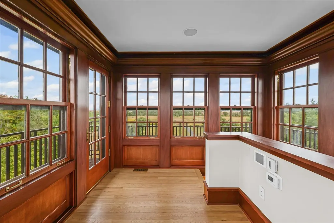
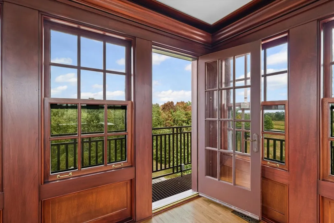
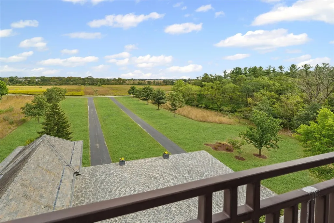
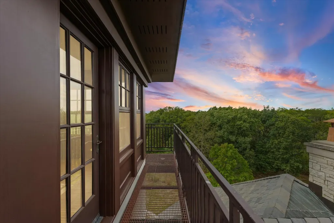
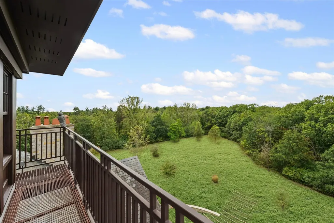
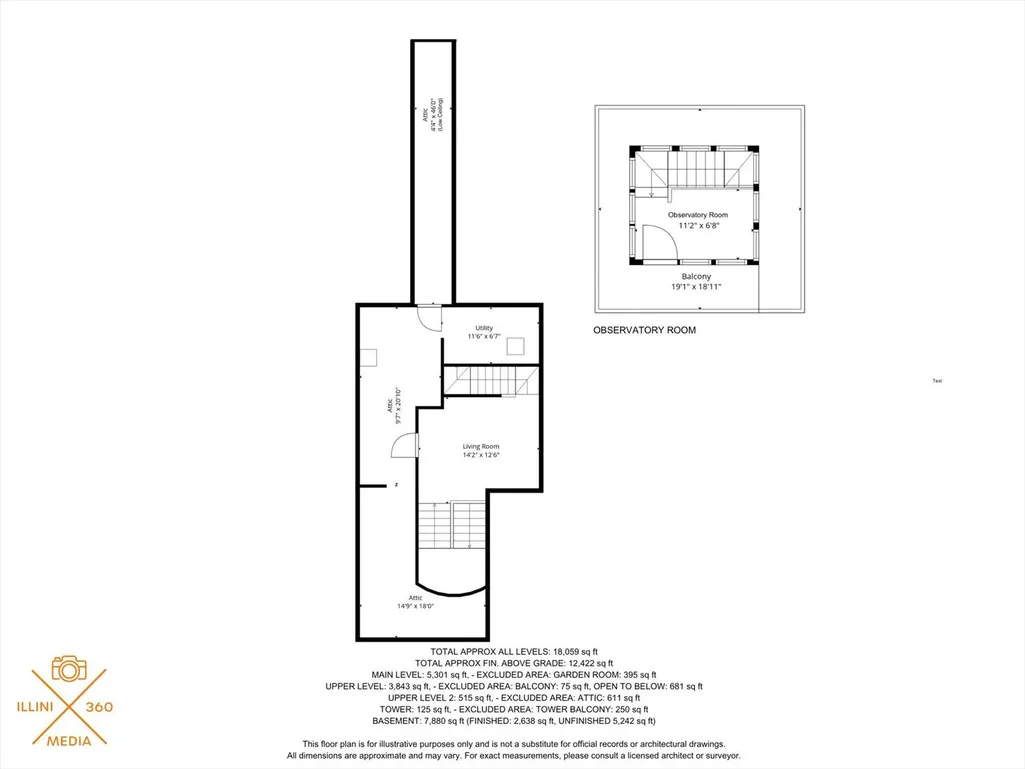
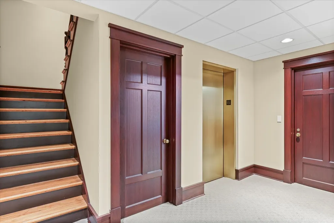
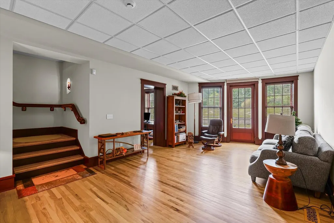
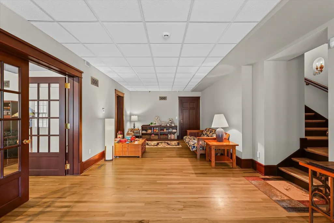
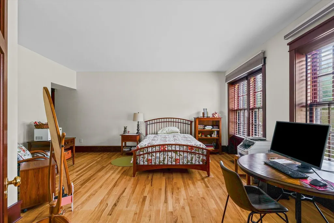
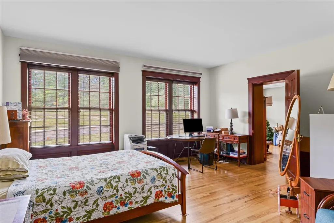
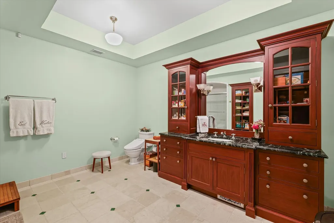
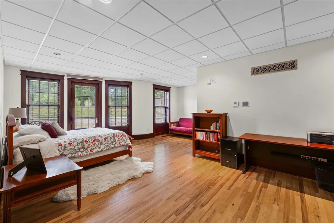
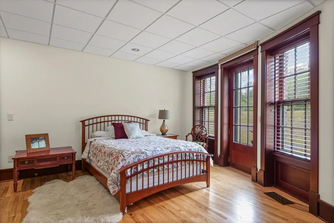
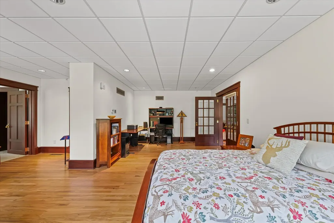
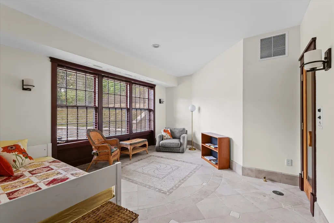
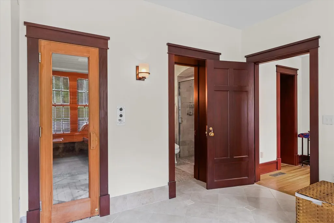
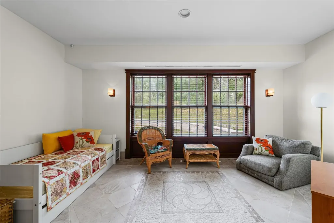
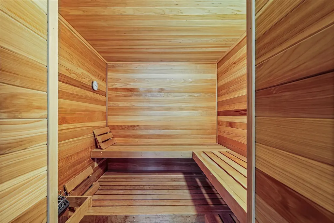
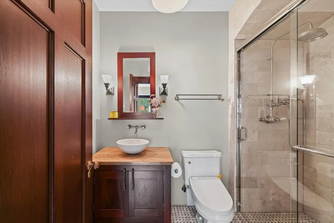
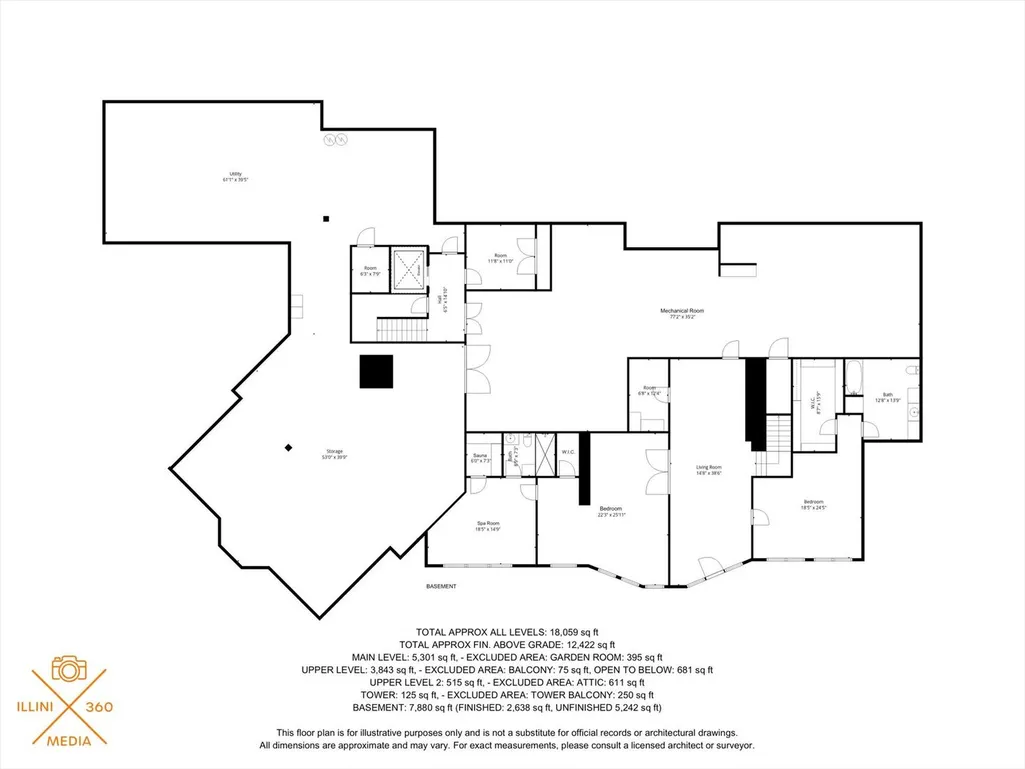
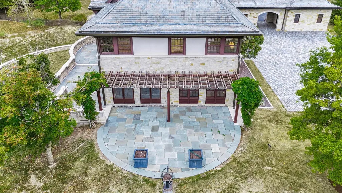
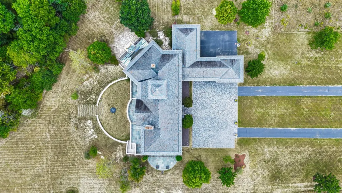
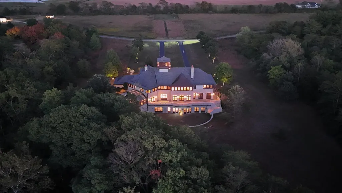
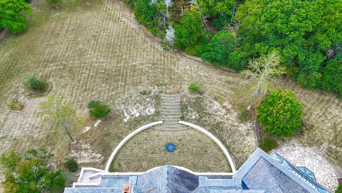
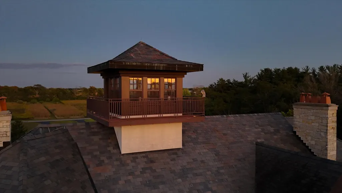
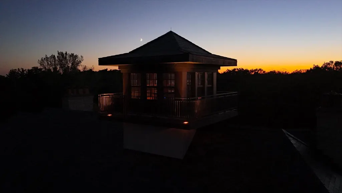
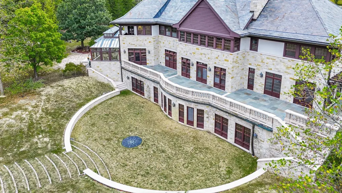
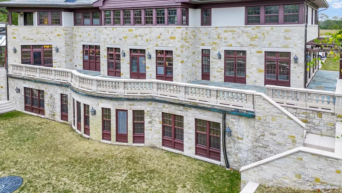
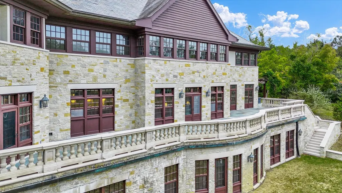
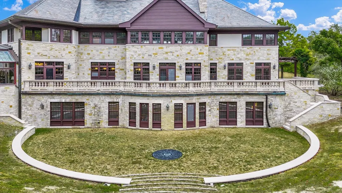
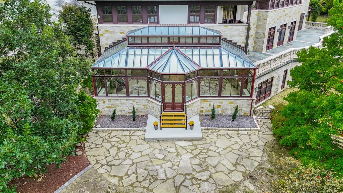
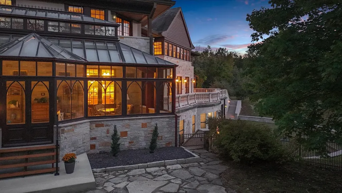
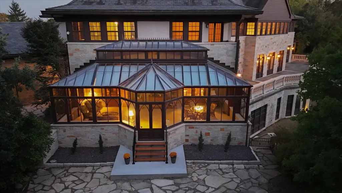
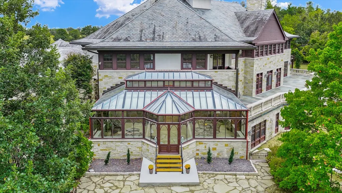
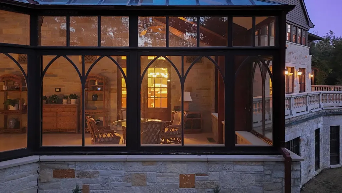
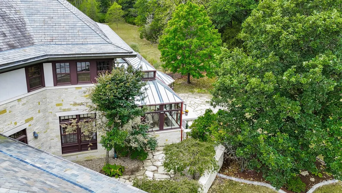
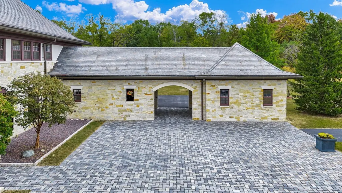
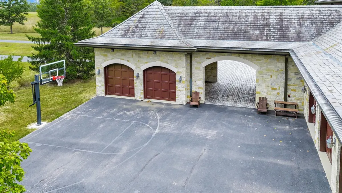
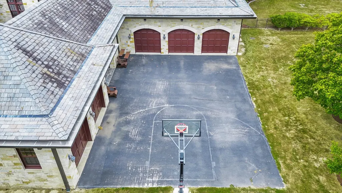
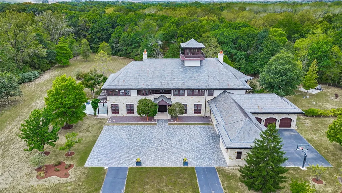
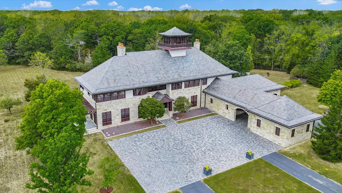
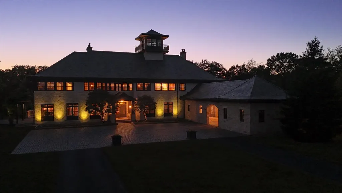
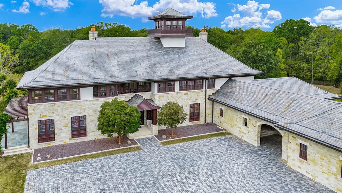
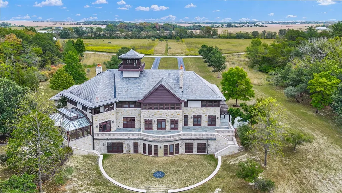
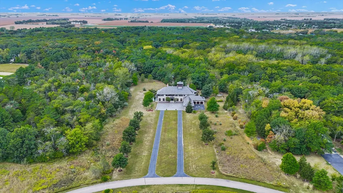
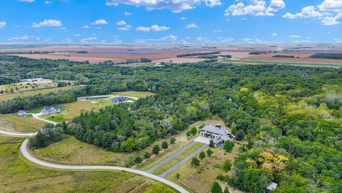
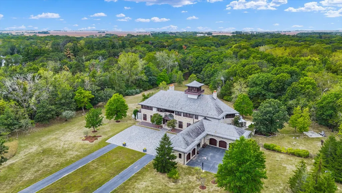
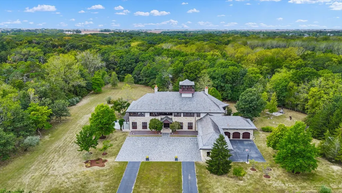
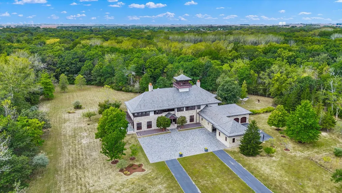
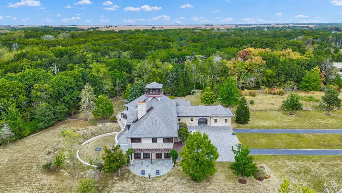
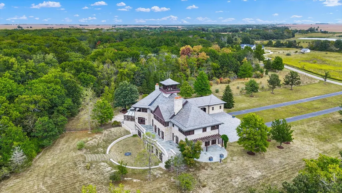
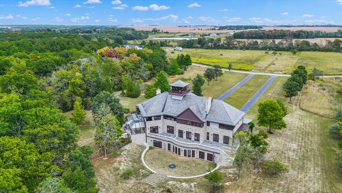
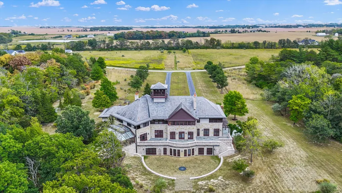
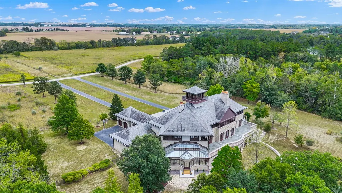
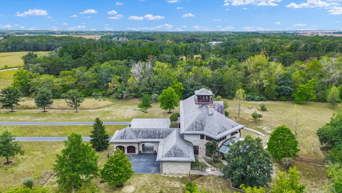
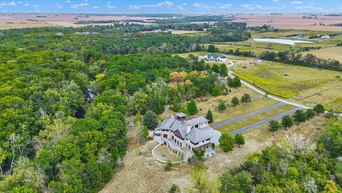
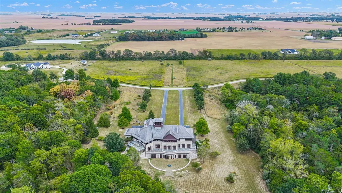
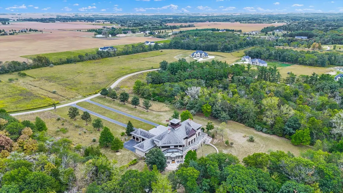
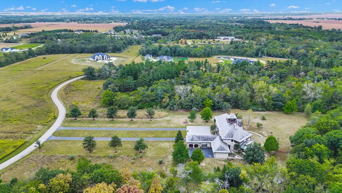
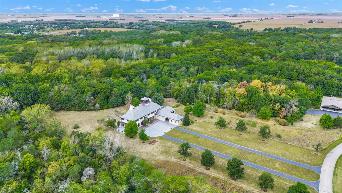
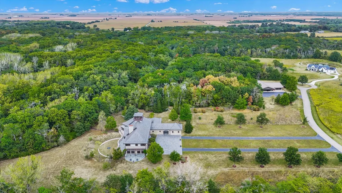
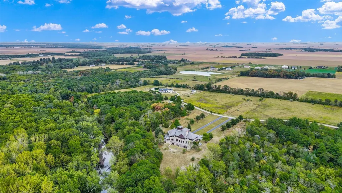
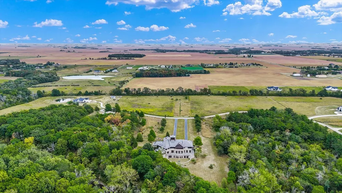
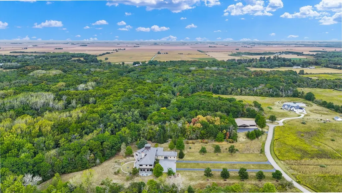
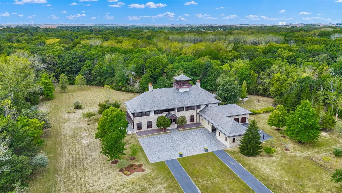
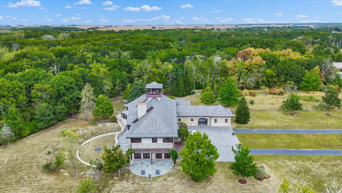
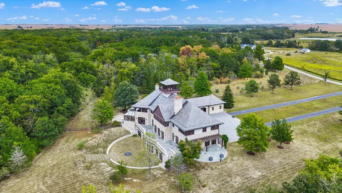
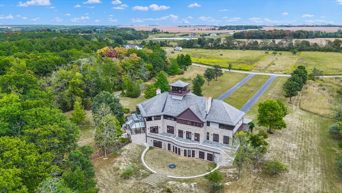
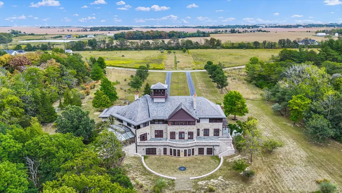
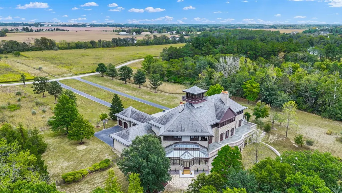
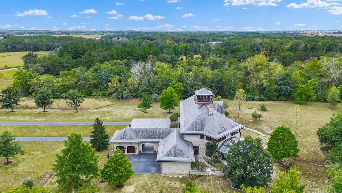
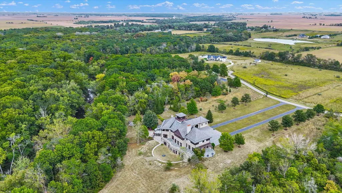
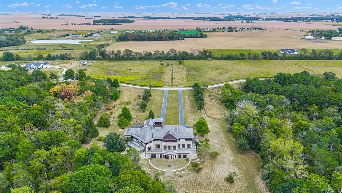
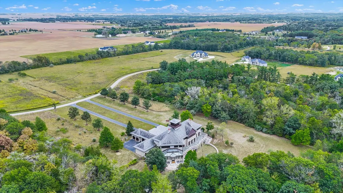
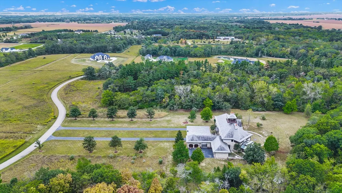
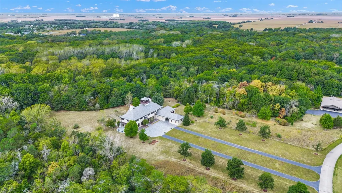
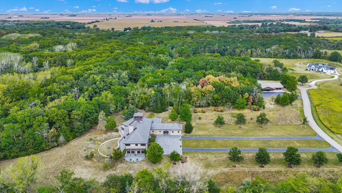
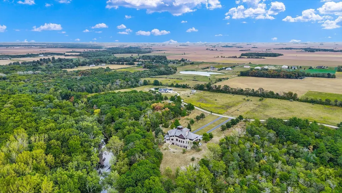
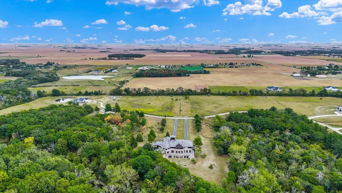
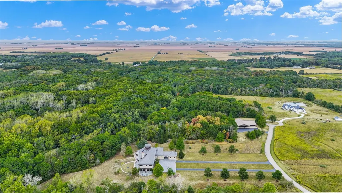
Introducing The Hidden River Estate, a generational estate of timeless craftsmanship and enduring design. Inspired by classic English country manors and enhanced by Frank Lloyd Wright architectural principles, this extraordinary residence rests on just under 7 private acres north of Mahomet, with frontage along the Sangamon River and adjacency to the Heron View Forest Preserve. Constructed of quarry stone, limestone, slate, and copper, every material was chosen for permanence and integrity. Inside, natural finishes of marble, granite, Jerusalem stone, and solid hardwoods pair with intricate millwork and custom-built furnishings. The home spans over 18,000 square feet across multiple levels, each connected by an elevator and designed for both elegance and function. The main level centers around a soaring Great Room framed by stone and light, flowing into the chef's kitchen equipped with SubZero, Thermador, and Miele appliances. A handcrafted English conservatory, imported from England, serves as a year-round retreat with panoramic woodland views. Each bedroom features a private en suite bath, while the primary suite offers dual walk-in closets, a spa-inspired bath, and balcony access. The tower observatory, accessed by 54 steps, reveals 360 treetop and river views. Every element of the property was engineered to commercial-grade standards, including redundant systems, geothermal HVAC, multiple wells, lift pumps, a full-house generator, and professional-grade service access throughout. The lower level includes a fitness area, sauna, with abundant storage and flex space. Outdoor amenities include five-car garage capacity, a slate roof, and multiple balconies overlooking manicured lawns and mature trees. Hidden River represents the rare combination of enduring construction, thoughtful design, and natural beauty, a timeless, generational home built to last for centuries.
| Elementary School | Middle School | High School |
|---|---|---|
| Mahomet Elementary School | Mahomet Junior High School | Mahomet-Seymour High School |
| Price History | |
|---|---|
| 4/28/2026 | Listed $2,875,000 |
| 5/1/2026 | 19$2,350,000 |
| 6/9/2026 | 20$1,900,000 |
| 6/17/2026 | 6$1,800,000 |
| 7/1/2026 | 6$1,700,000 |
General Features
| Living Area | 12817 |
|---|---|
| Sewer | Septic Tank |
| Heating | Electric,Heat Pump,Zoned,Geothermal |
| Cooling | Central Air,Zoned,Geothermal |
| Possession | Closing |
| Roof | Slate |
| Appliances | Double Oven,Range,Microwave,High End Refrigerator,Trash Compactor,Range Hood |
| Garage Spaces | 5 |
| Association Fee Includes | None |
| Architectural Style | English |
| Construction Materials | Stone |
| Year Built | 2001 |
| Township | Mahomet |
| Tax Year | 2024 |
| Ownership | Fee Simple |
| Community Features | Gated,Street Paved |
| Assoc Fee Paid Per | Not Applicable |
| County | Champaign |
| New Construction | No |
| Property Type | Residential |
| Energy Efficient | Geothermal Heating/Cooling System |
| Other Structures | None |
| Total Rooms | 11 |
| Full Baths | 7 |
| Status | Active |
| Directions | Head toward IL-47. From there,find County Road 2600 N and go east. Continue until you reach Private Access 424 E,then turn onto that private road. Follow it a short distance and you should arrive at |
| High School | Mahomet-Seymour High School |
| City | Mahomet |
| High School District | 3 |
| MLS Area | Western Champaign County / Piatt & McClean Counties |
| Elementary School | Mahomet Elementary School |
| Tax Annual Amount | 36516 |
| Middle/Junior High School | Mahomet Junior High School |
| Standard Status | Active |
| Middle/Junior School District | 3 |
| Elementary School District | 3 |
| Property Type | Detached Single |
Interior Features
| Interior Amenities | Vaulted Ceiling(s),Cathedral Ceiling(s),Steam Room,Sauna,Elevator,In-Law Floorplan,1st Floor Full Bath,Walk-In Closet(s),Coffered Ceiling(s),Historic/Period Mlwk,Beamed Ceilings,Open Floorplan,Specia |
|---|---|
| Basement | Partially Finished,Concrete,Storage Space,Full |
| Flooring | Hardwood |
| Total Fireplaces | 2 |
| Fireplace Features | Gas Starter |
| Half Baths | 1 |
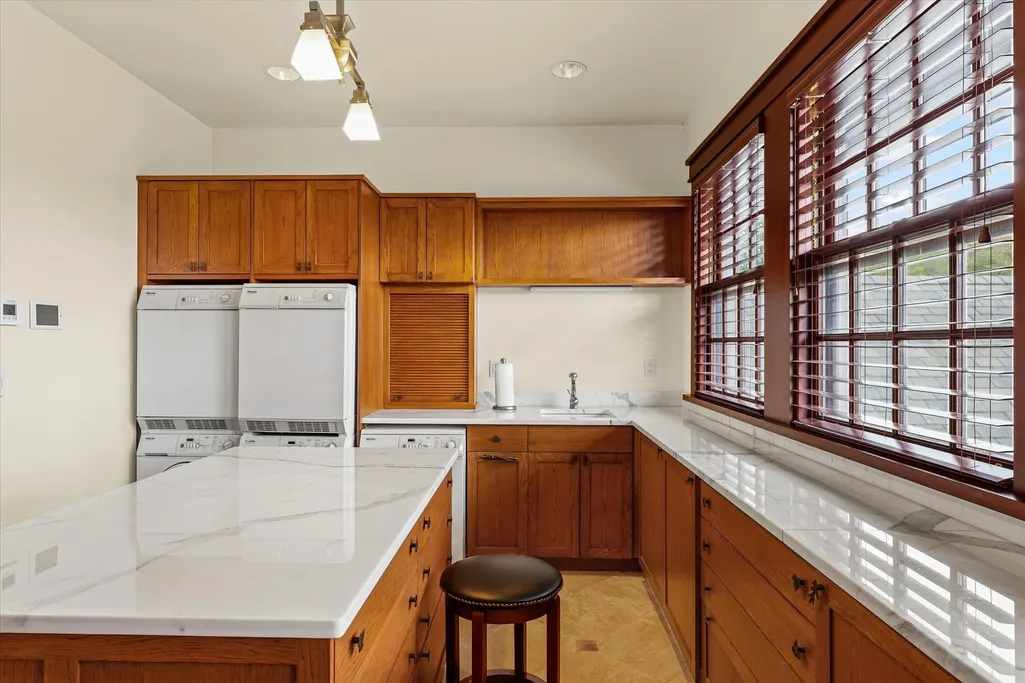
| Laundry Features | Main Level,Upper Level,Multiple Locations |
| Total Bedrooms | 4 |
| Below Grade Finished Area | 7880 |
| Room Type | Great Room,Foyer,Walk In Closet,Other Room,Bedroom 5,Bedroom 6 |
| LivingAreaSource | Estimated |
| Total Baths | 8 |
| Bedrooms Possible | 6 |
Exterior Features
| Exterior Amenities | Balcony |
|---|---|
| Parking Features | Asphalt,Garage,Yes,Garage Owned,Attached |
| Lot Features | Forest Preserve Adjacent,Nature Preserve Adjacent,Irregular Lot,Landscaped,Wooded,Mature Trees,Backs to Open Grnd,Backs to Trees/Woods,Garden |
| Water Source | Well |
| Total Parking | 5 |
| Foundation Details | Concrete Perimeter |
| Lot Dimensions | 253x86x324x680x135x53x20x52313x5231 |
| Lot Size Acres | 7 |
| Waterfront Y/N | Yes |
| Other Equipment | Water-Softener Owned,Generator,Multiple Water Heaters |
Amenities
- Foreclosure
- Views
- Short Sale
- New Construction
- Adult 55+
- Lease To Own
- No HOA Fees
- Furnished
- Primary On Main
- Air Conditioning
- Seller Finance
- Green
- Fixer Upper
- Horse
- Golf
- Fireplace
- Deck
- Garage
- Basement
- Pool
Property vs Single Family Average in 61853
Price
Taxes
Year Built
Visits
 Midwest Real Estate Data (MRED) All information deemed reliable but not guaranteed. All properties are subject to prior sale, change or withdrawal. Neither listing broker(s) or information provider(s) shall be responsible for any typographical errors, misinformation, misprints and shall be held totally harmless. Listing(s) information is provided for consumer's personal, non-commercial use and may not be used for any purpose other than to identify prospective properties consumers may be interested in purchasing. The data relating to real estate for sale on this website comes in part from the Internet Data Exchange program of the Multiple Listing Service. Real estate listings held by brokerage firms other than Real People Realty may be marked with the Internet Data Exchange logo and detailed information about those properties will include the name of the listing broker(s) when required by the MLS. Copyright ©2026 All rights reserved.Based on information submitted to the MLS GRID as of September 2, 2026 1:11 PM UTC All data is obtained from various sources and may not have been verified by broker or MLS GRID. Supplied Open House Information is subject to change without notice.
Data is updated as of September 2, 2026 1:11 PM UTC
Midwest Real Estate Data (MRED) All information deemed reliable but not guaranteed. All properties are subject to prior sale, change or withdrawal. Neither listing broker(s) or information provider(s) shall be responsible for any typographical errors, misinformation, misprints and shall be held totally harmless. Listing(s) information is provided for consumer's personal, non-commercial use and may not be used for any purpose other than to identify prospective properties consumers may be interested in purchasing. The data relating to real estate for sale on this website comes in part from the Internet Data Exchange program of the Multiple Listing Service. Real estate listings held by brokerage firms other than Real People Realty may be marked with the Internet Data Exchange logo and detailed information about those properties will include the name of the listing broker(s) when required by the MLS. Copyright ©2026 All rights reserved.Based on information submitted to the MLS GRID as of September 2, 2026 1:11 PM UTC All data is obtained from various sources and may not have been verified by broker or MLS GRID. Supplied Open House Information is subject to change without notice.
Data is updated as of September 2, 2026 1:11 PM UTC
