
Waterfront - Primary on Main
Address
1520 Macalpin Circle, Inverness, IL
Price
$ 2,195,000
Property Attributes
- MLS#12631002
- TypeSingle Family
- Listing Status Active
- CountyCOOK
- CityInverness
- AreaInverness
- NeighborhoodBraymore Hills
- Zip60010
- StyleColonial
- Year Built1993
- Taxes$ 29141
- Price$ 2,195,000
- Bedrooms5
- Full Bathrooms6
- Half Bathrooms2
- Sqr Footage10000
- Lot Size1 Acres
Data Source:
Midwest Real Estate Data (MRED)
Property Description
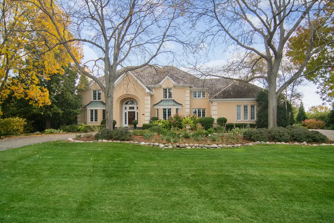
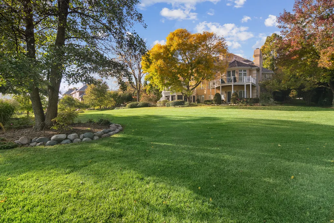
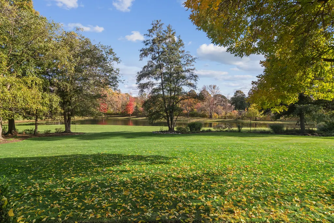
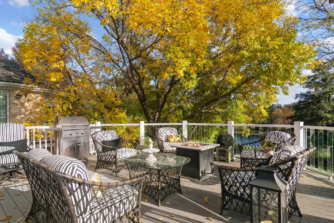
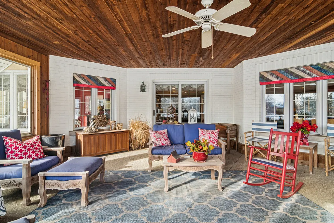
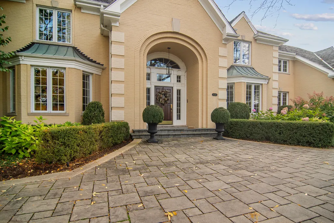
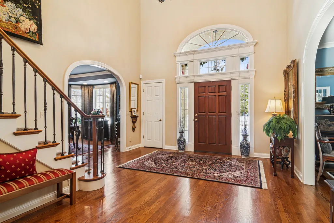
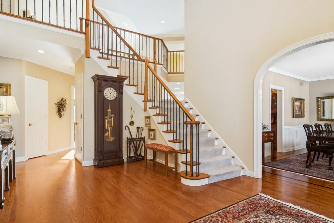
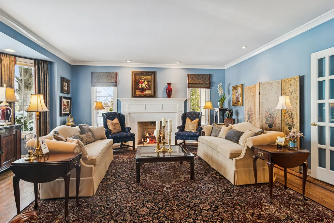
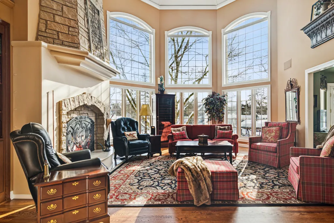
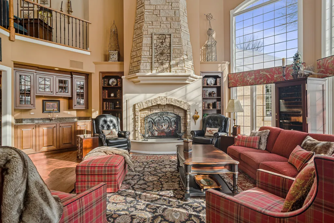
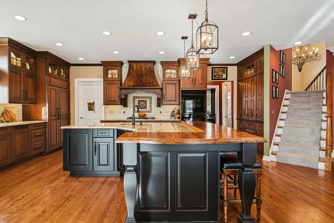
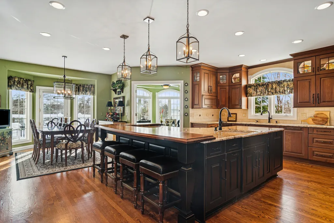
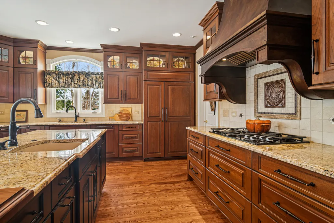
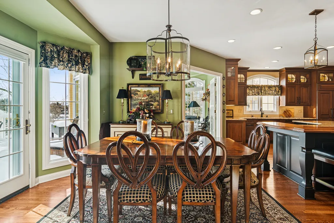
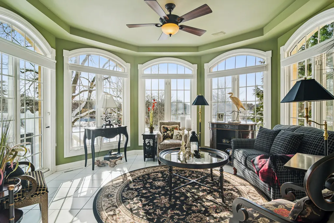
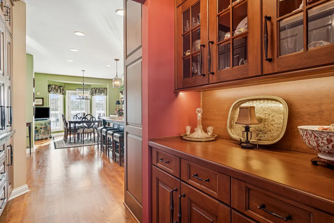
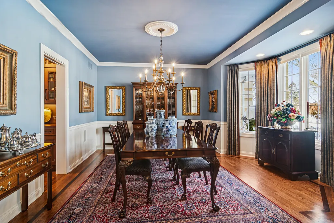
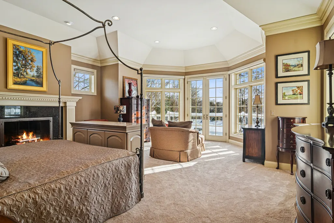
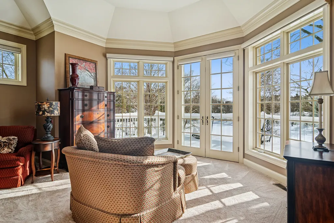
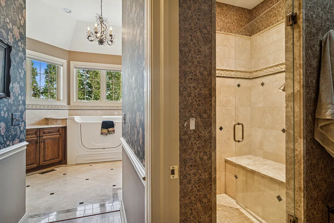
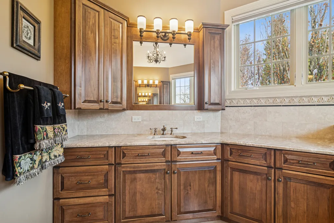
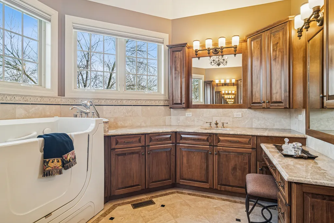
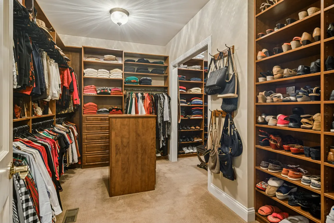
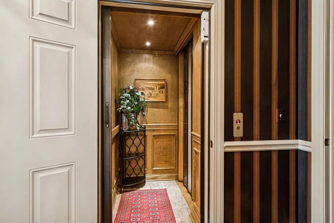
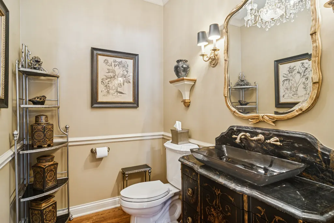
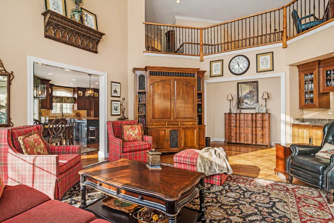
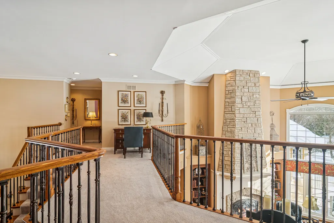
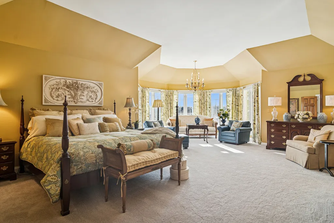
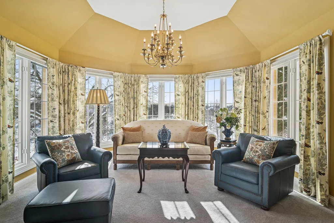
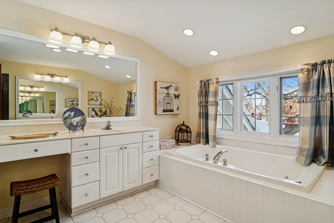
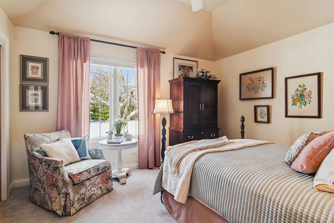
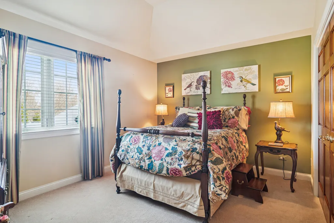
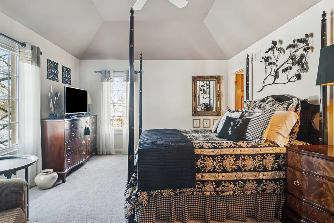
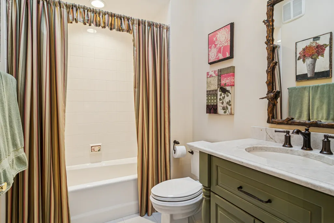
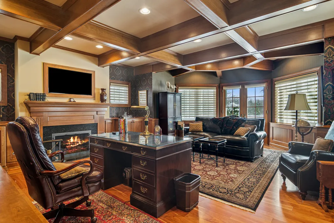
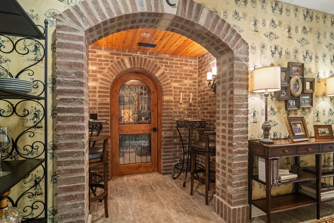
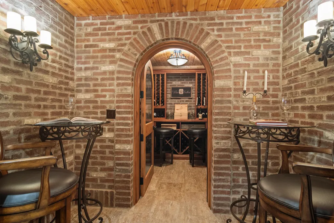
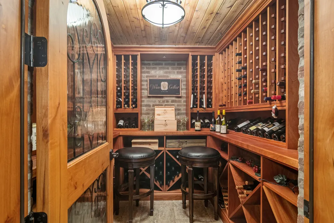
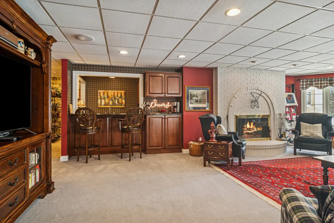
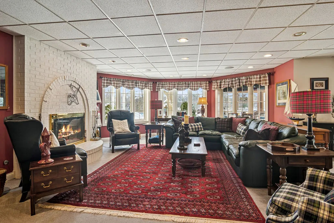
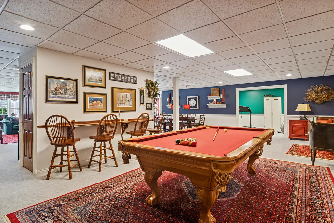
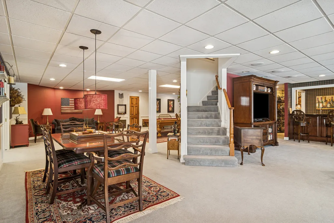
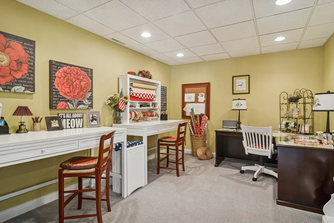
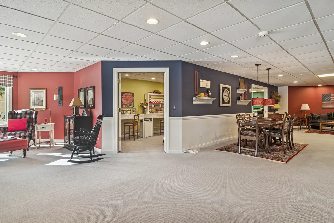
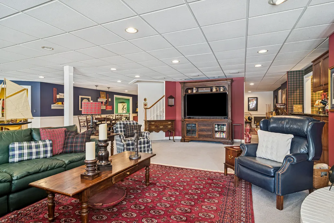
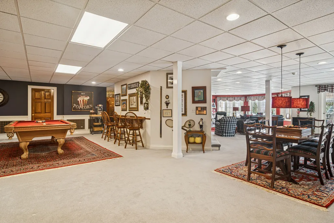
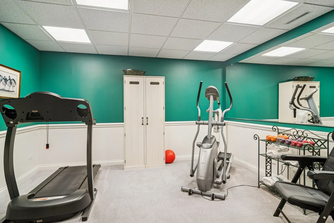
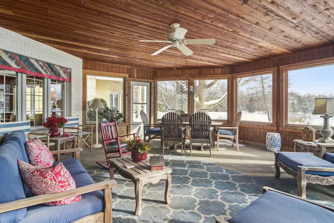
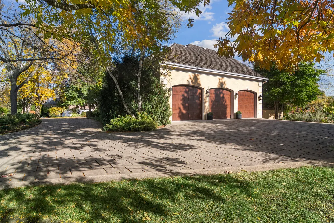
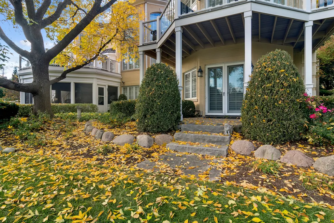
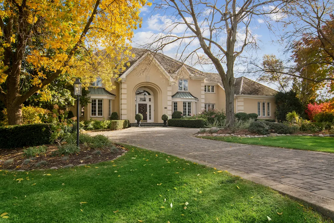
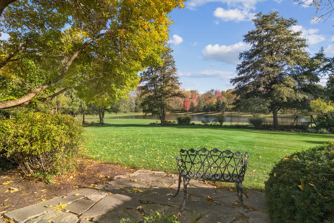
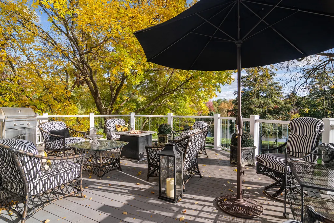
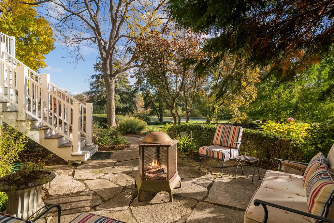
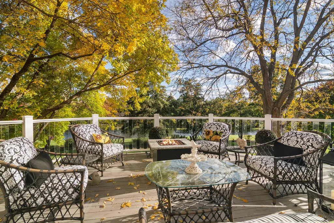
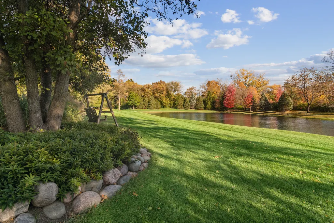
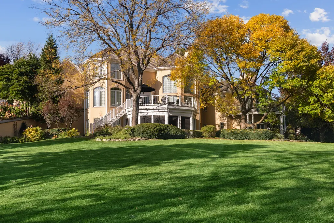
Both exquisite and timeless, this stunning custom one-acre estate commands one of Braymore's most coveted waterfront settings. Thoughtfully designed for both intimate everyday living and grand-scale entertaining, the residence delivers a rare level of architectural presence, scale, and refinement. A circular paver drive introduces the all-brick facade-stately yet warmly inviting-framed by impeccably curated landscaping and tranquil water views. Outdoor living is exceptional and intentionally oriented to the professionally landscaped grounds with pond views, a tiered stone patio, expansive deck, and a serene three-season porch that together create a seamless connection to the surrounding natural beauty. Inside, more than 10,000 square feet of finely appointed living space unfolds across three elevator-served levels, showcasing custom millwork, rich hardwood flooring, and sophisticated finishes throughout. A grand two-story foyer with sweeping staircase sets an elegant tone, opening to beautifully proportioned formal living and dining rooms. The dramatic two-story great room features a floor-to-ceiling stone fireplace, custom wet bar, built-in bookcases, and captivating water views, flowing effortlessly into a culinary-centered kitchen designed for both function and style. Recently updated, the kitchen offers custom cabinetry, granite and walnut countertops, a five-burner Dacor cooktop with custom commercial hood, double ovens, warming drawer, Sub-Zero refrigeration, a baker's center with marble countertops, and a walk-in pantry. A spacious breakfast area opens to the deck, while a sun-filled sitting room provides the perfect space for morning coffee or quiet reflection. There's a spacious laundry room and plenty of storage throughout. The main-level primary suite is a private sanctuary of nearly 1,000 square feet, featuring a tray ceiling, expansive dressing room, five-piece spa bath, coffee and juice bar, and a private deck overlooking the water. Upstairs, a second luxurious primary suite is joined by three additional bedrooms - each with it's own bathroom. The walk-out lower level elevates entertaining and everyday enjoyment to an exceptional standard. Highlights include a richly appointed library with cherry floors, custom built-ins, coffered ceiling, gas fireplace, private entrance, and patio access. A wine cellar and tasting room offers a refined, Napa-inspired experience with capacity for nearly 600 bottles. Additional spaces include a large family room with fireplace, wet bar with Sub-Zero beverage refrigerator and dishwasher, billiard room, gaming area, fitness room, sitting room, craft room, and full bath-each thoughtfully designed and opening to a stunning screened porch overlooking the patios, English knot garden, pond, and private grounds. Car enthusiasts will appreciate the oversized three-car side-load garage with epoxy flooring, custom storage cabinetry, and additional Sub-Zero refrigerator. Enjoy the best of both worlds: the tranquility of a quiet Inverness setting combined with the convenience of Barrington schools and city water and sewer. This remarkable estate is equally suited as a peaceful sanctuary and a sophisticated backdrop for unforgettable gatherings.
| Elementary School | Middle School | High School |
|---|---|---|
| Grove Avenue Elementary School | Barrington Middle School Prairie | Barrington High School |
| Price History | |
|---|---|
| 4/28/2026 | Listed $2,195,000 |
General Features
| Living Area | 10000 |
|---|---|
| Sewer | Public Sewer |
| Heating | Natural Gas,Forced Air,Sep Heating Systems - 2+,Zoned |
| Cooling | Central Air,Zoned,Dual |
| Possession | Negotiable |
| Roof | Shake |
| Appliances | Double Oven,Microwave,Dishwasher,High End Refrigerator,Bar Fridge,Washer,Dryer,Disposal,Wine Refrigerator,Cooktop,Range Hood,Water Softener,Gas Cooktop,Oven,Humidifier |
| HOA Fee | 1100 |
| Garage Spaces | 3 |
| Association Fee Includes | Insurance |
| Architectural Style | Colonial |
| Construction Materials | Brick |
| Year Built | 1993 |
| Township | Barrington |
| Tax Year | 2023 |
| Ownership | Fee Simple |
| Community Features | Lake,Street Paved |
| Assoc Fee Paid Per | Annually |
| County | Cook |
| New Construction | No |
| Property Type | Residential |
| Subdivision Name | Braymore Hills |
| Total Rooms | 15 |
| Full Baths | 6 |
| Status | Active |
| Directions | Barrington S of Dundee to Braymore E then N to Macalpin LT |
| High School | Barrington High School |
| City | Inverness |
| High School District | 220 |
| MLS Area | Inverness |
| Elementary School | Grove Avenue Elementary School |
| Tax Annual Amount | 29141 |
| Middle/Junior High School | Barrington Middle School Prairie |
| Additional Parcels Y/N | No |
| Standard Status | Active |
| Middle/Junior School District | 220 |
| Elementary School District | 220 |
| Property Type | Detached Single |
Interior Features
| Interior Amenities | Cathedral Ceiling(s),Wet Bar,Elevator,1st Floor Bedroom,In-Law Floorplan,1st Floor Full Bath,Built-in Features,Walk-In Closet(s),Special Millwork,Separate Dining Room |
|---|---|
| Basement | Finished,Exterior Entry,Rec/Family Area,Storage Space,Daylight,Full,Walk-Out Access |
| Flooring | Hardwood,Carpet |
| Total Fireplaces | 5 |
| Fireplace Features | Gas Log,Gas Starter |
| Half Baths | 2 |
| Laundry Features | Main Level,In Unit,Multiple Locations,Sink |
| Total Bedrooms | 5 |
| Room Type | Bedroom 5,Library,Great Room,Game Room,Sitting Room,Exercise Room,Foyer,Screened Porch,Sun Room,Office |
| LivingAreaSource | Estimated |
| Total Baths | 8 |
| Bedrooms Possible | 5 |
| Bathroom | Whirlpool,Separate Shower,Double Sink |
Exterior Features
| Model | CUSTOM |
|---|---|
| Exterior Amenities | Balcony |
| Parking Features | Brick Driveway,Circular Driveway,Side Driveway,Garage Door Opener,Yes,Garage Owned,Attached,Garage |
| Lot Features | Landscaped,Garden |
| Water Source | Public |
| Total Parking | 3 |
| Foundation Details | Concrete Perimeter |
| Lot Dimensions | 231X238X245X140 |
| Lot Size Acres | 1 |
| Waterfront Y/N | Yes |
| Other Equipment | Intercom,Water-Softener Owned,Central Vacuum,Security System,CO Detectors,Ceiling Fan(s),Sump Pump,Sprinkler-Lawn,Air Purifier,Generator,Multiple Water Heaters |
Amenities
- Foreclosure
- Views
- Short Sale
- New Construction
- Adult 55+
- Lease To Own
- No HOA Fees
- Furnished
- Primary On Main
- Air Conditioning
- Seller Finance
- Green
- Fixer Upper
- Horse
- Golf
- Fireplace
- Deck
- Garage
- Basement
- Pool
Property vs Single Family Average in 60010
Price
Taxes
Year Built
Visits

