
Views

Address
233 Goldenwood Court, Aurora, IL
Price
$ 515,000
Property Attributes
- MLS#12630679
- TypeSingle Family
- Listing Status Re-activated
- CountyDUPAGE
- CityAurora
- AreaAurora - Eola
- NeighborhoodOakhurst
- Zip60502
- StyleStep Ranch
- Year Built1994
- Taxes$ 10945
- Price$ 515,000
- Bedrooms3
- Full Bathrooms2
- Half Bathrooms1
- Sqr Footage2310
- Lot Size0.29 Acres
Data Source:
Midwest Real Estate Data (MRED)
Property Description
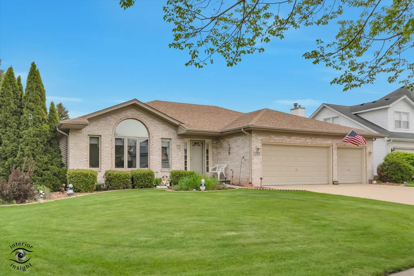
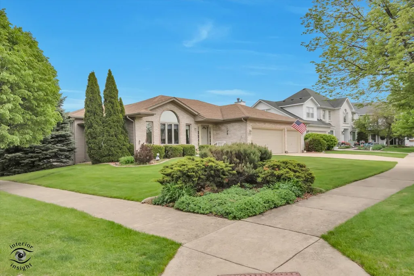
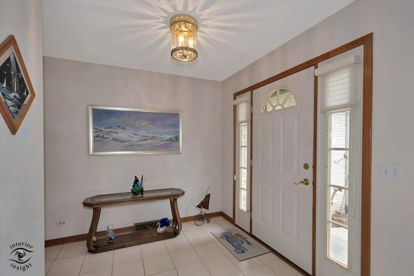
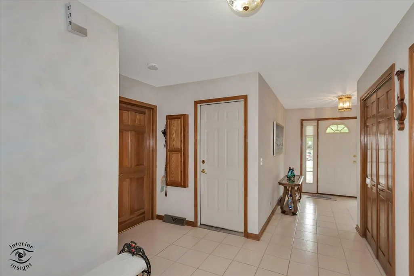
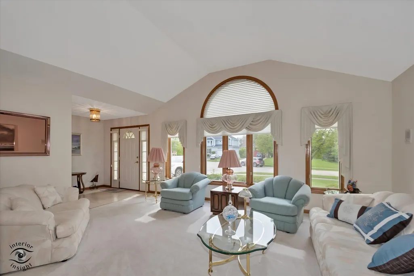
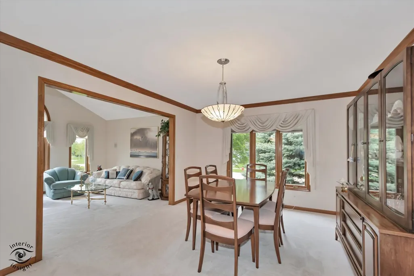
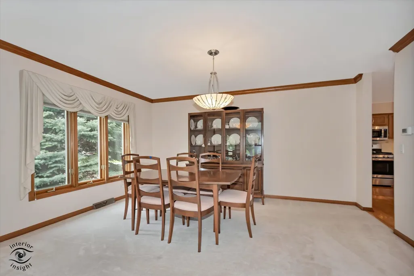
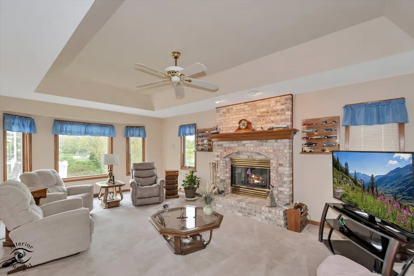
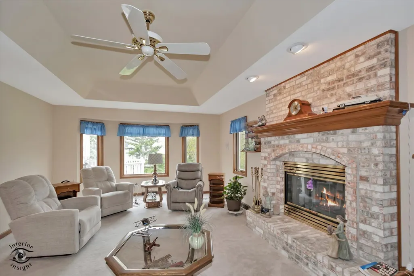
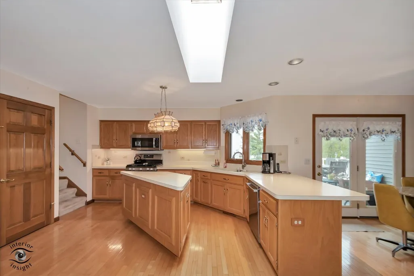
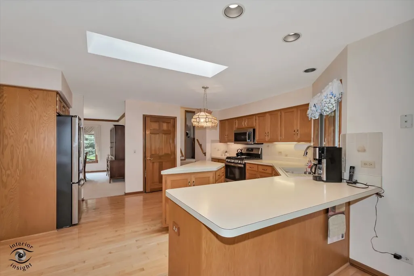
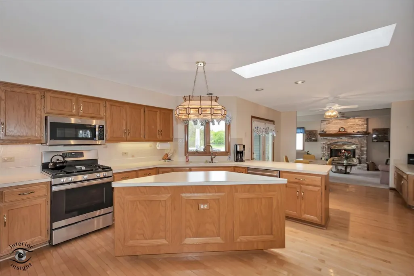
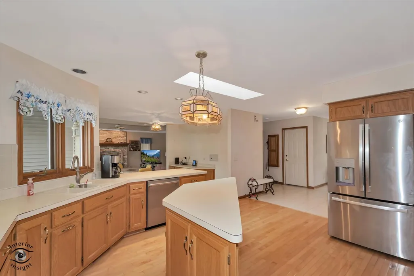
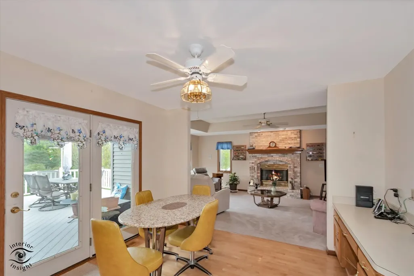
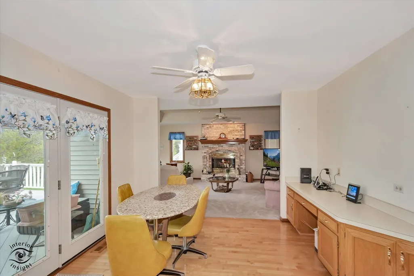
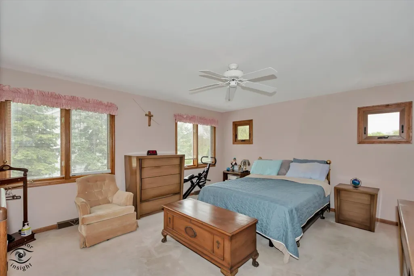
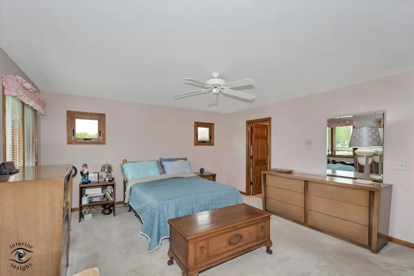
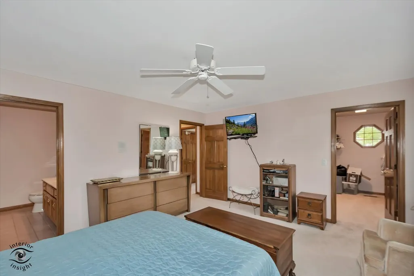
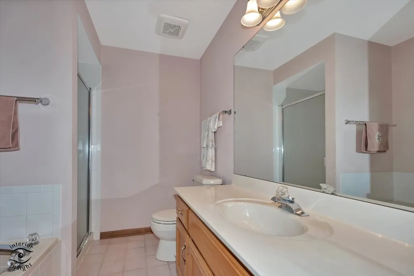
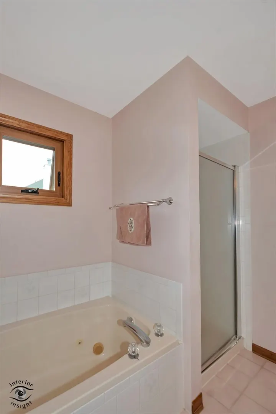
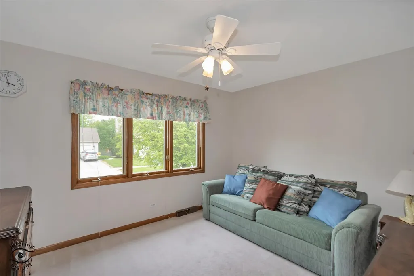
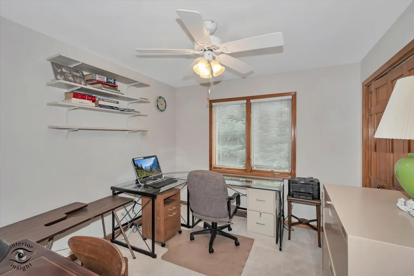
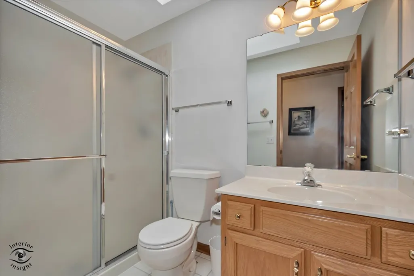
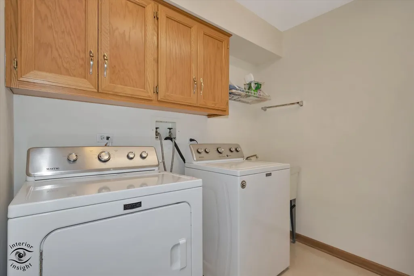
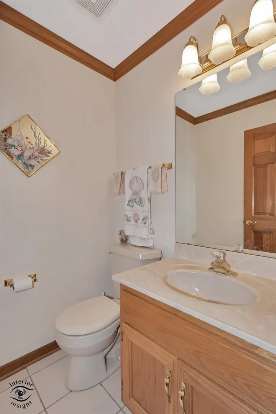
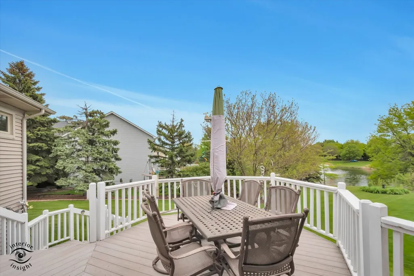
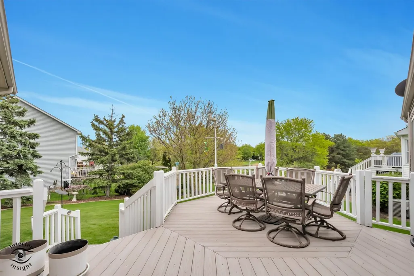
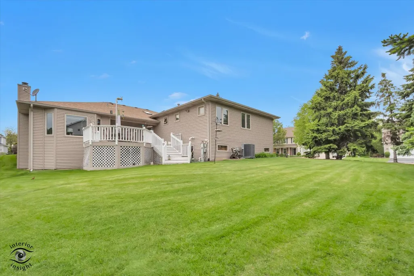
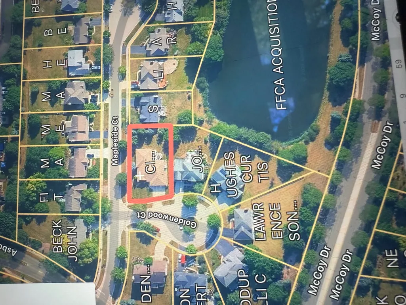
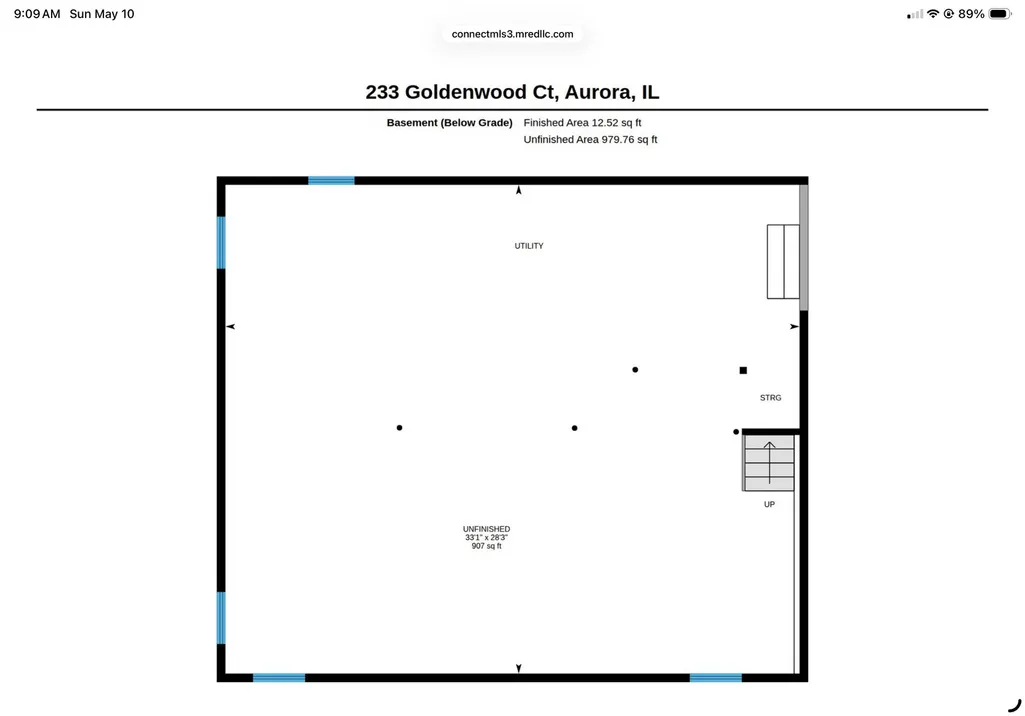
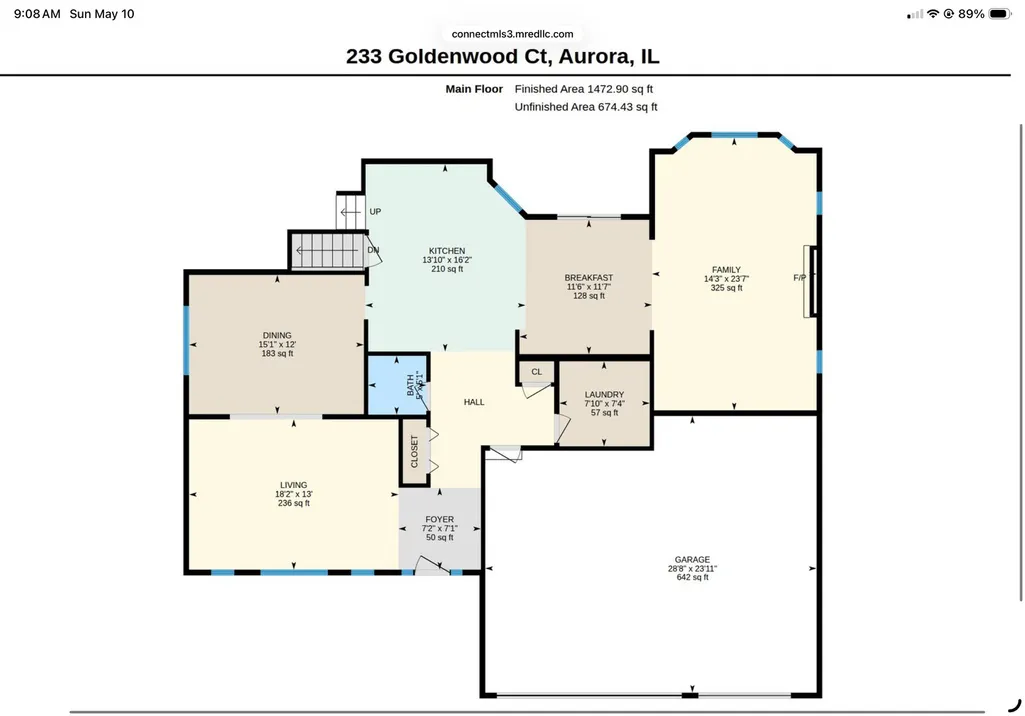
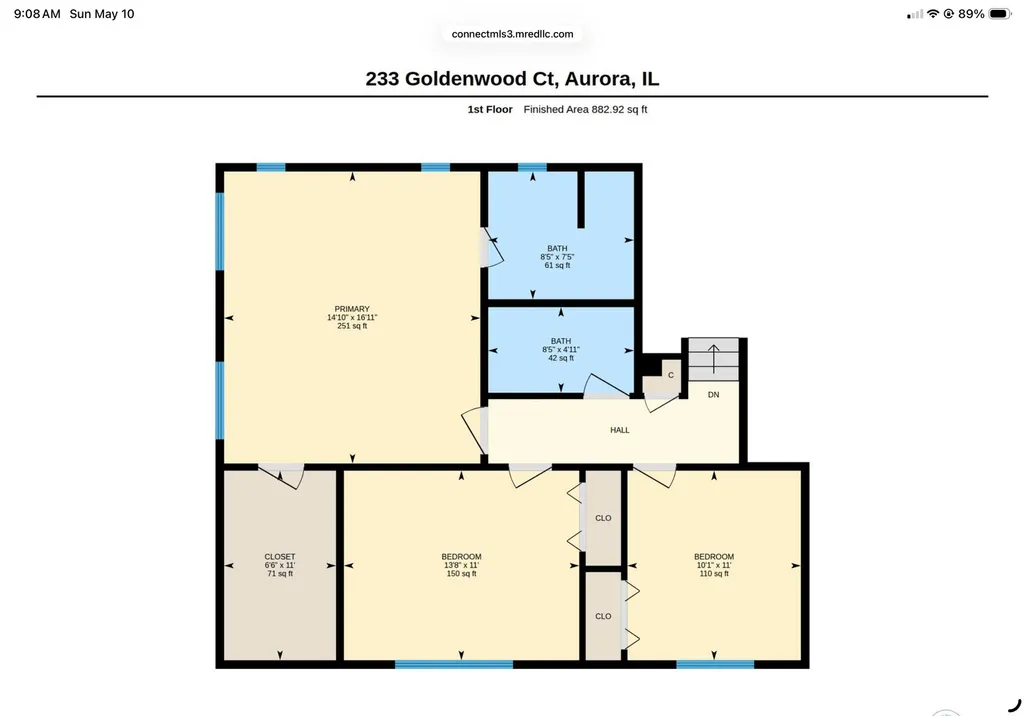
BACK on the MARKET. Financing fell through on last offer. QUICK CLOSE POSSIBLE! Located in the highly sought-after Oakhurst subdivision of Aurora, this beautifully maintained custom home by Overstreet Builders showcases true pride of ownership throughout. Lovingly cared for by the original owners, this spacious 3-bedroom, 2.5-bath home offers quality craftsmanship, a thoughtful layout, and numerous updates. Situated on a professionally landscaped oversized corner cul-de-sac lot, this 1.5-story home features a welcoming foyer, a formal living room with vaulted ceiling, a formal dining room and an expansive eat-in kitchen with hardwood floors, skylights, and newer stainless steel appliances. The adjacent family room offers a trayed ceiling, brick gas fireplace, and a wall of windows overlooking the scenic backyard and neighboring pond. Sliding glass doors lead to the oversized composite deck, perfect for relaxing or entertaining. The stepped ranch-style layout offers just two steps to the upper-level bedroom area featuring three generously sized bedrooms, including a primary suite with private bath and secondary bedrooms sharing an updated hall bath with walk-in shower. Additional features include an unfinished English basement, crawl space with concrete flooring for extra storage, and an attached 3-car garage with a new epoxy floor and 220 outlet for electric vehicle charging. Recent updates include a new high-efficiency Carrier furnace and Carrier A/C in 2024, roof/siding/gutters replaced in 2010, newer GE stainless steel refrigerator and range, newer Bosch dishwasher, newer washer and dryer, and newer paver front walk and stoop. Additional highlights include Hurd wood casement windows, solid 6-panel hardwood doors, hardwood flooring in the kitchen and dinette, central vacuum with toe-kick dustpan, skylights, pond views, and District 204 schools. The community pool and clubhouse, parks and ponds are only minutes away. Nothing to do but move in. Property is being sold "AS IS". Exceptional care, quality updates, and a highly desirable location make this home a standout opportunity in today's market. SEE and COMPARE!
| Elementary School | Middle School | High School |
|---|---|---|
| Steck Elementary School | Fischer Middle School | Waubonsie Valley High School |
| Price History | |
|---|---|
| 5/11/2026 | Listed $589,000 |
| 5/28/2026 | 2$579,000 |
| 6/24/2026 | 3$565,000 |
| 6/27/2026 | 3$549,000 |
| 7/9/2026 | 5$525,000 |
| 7/20/2026 | 2$515,000 |
General Features
| Living Area | 2310 |
|---|---|
| Sewer | Public Sewer |
| Heating | Natural Gas,Forced Air |
| Cooling | Central Air |
| Possession | Closing |
| Roof | Asphalt |
| Appliances | Range,Microwave,Dishwasher,High End Refrigerator,Washer,Dryer,Disposal,Stainless Steel Appliance(s),Gas Oven |
| Garage Spaces | 3 |
| Association Fee Includes | None |
| Architectural Style | Step Ranch |
| Construction Materials | Vinyl Siding,Brick |
| Year Built | 1994 |
| Electric | Circuit Breakers |
| Township | Naperville |
| Tax Year | 2025 |
| Ownership | Fee Simple w/ HO Assn. |
| Community Features | Lake,Curbs,Sidewalks,Street Lights,Street Paved |
| Assoc Fee Paid Per | Not Applicable |
| County | DuPage |
| New Construction | No |
| Property Type | Residential |
| Subdivision Name | Oakhurst |
| Total Rooms | 8 |
| Full Baths | 2 |
| Status | Re-activated |
| Directions | Rt. 34 to Eola Road. North to McCoy Drive. West to Ashbury Drive. North to Mapleside Court. East to Goldenwood Court. |
| High School | Waubonsie Valley High School |
| City | Aurora |
| High School District | 204 |
| MLS Area | Aurora / Eola |
| Elementary School | Steck Elementary School |
| Tax Annual Amount | 10945 |
| Middle/Junior High School | Fischer Middle School |
| Virtual Tour | https://interiorinsight.com/233-Goldenwood-Ct/idx |
| Standard Status | Active |
| Middle/Junior School District | 204 |
| Elementary School District | 204 |
| Property Type | Detached Single |
Interior Features
| Interior Amenities | Vaulted Ceiling(s),Walk-In Closet(s),Separate Dining Room |
|---|---|
| Basement | Unfinished,Partial |
| Flooring | Hardwood,Wood |
| Total Fireplaces | 1 |
| Fireplace Features | Gas Log |
| Half Baths | 1 |
| Laundry Features | Main Level,Gas Dryer Hookup,In Unit,Sink |
| Total Bedrooms | 3 |
| Room Type | Breakfast Room |
| LivingAreaSource | Other |
| Total Baths | 3 |
| Bedrooms Possible | 3 |
| Bathroom | Soaking Tub |
Exterior Features
| Parking Features | Concrete,Garage Door Opener,Yes,Attached,Garage |
|---|---|
| Lot Features | Corner Lot,Cul-De-Sac |
| Water Source | Lake Michigan |
| Total Parking | 3 |
| Foundation Details | Concrete Perimeter |
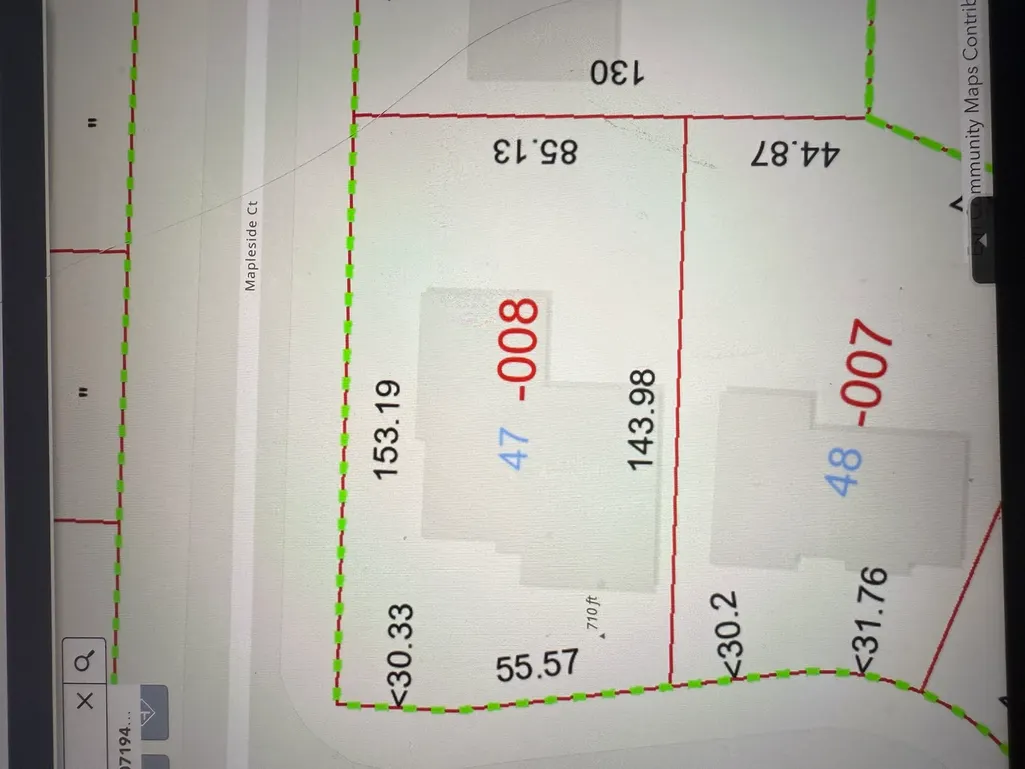
| Lot Dimensions | 85x154x85x144 |
| Lot Size Acres | 0.29 |
| Waterfront Y/N | No |
Amenities
- Foreclosure
- Views
- Short Sale
- New Construction
- Adult 55+
- Lease To Own
- No HOA Fees
- Furnished
- Primary On Main
- Air Conditioning
- Seller Finance
- Green
- Fixer Upper
- Horse
- Golf
- Fireplace
- Deck
- Garage
- Basement
- Pool
Property vs Single Family Average in 60502
Price
Taxes
Year Built
Visits

