
Price Reduction - Primary on Main - Eco Friendly
Address
14720 Euclid Street, Cedar Lake, IN
Price
$ 397,900
Property Attributes
- MLS#12629938
- TypeSingle Family
- Listing Status Active
- CountyLAKE
- CityCedar Lake
- AreaIndiana - Cedar Lake
- Zip46303
- Style
- Year Built2008
- Taxes$ 3662
- Price$ 397,900
- Bedrooms3
- Full Bathrooms2
- Half Bathrooms0
- Sqr Footage1509
Data Source:
Midwest Real Estate Data (MRED)
Property Description
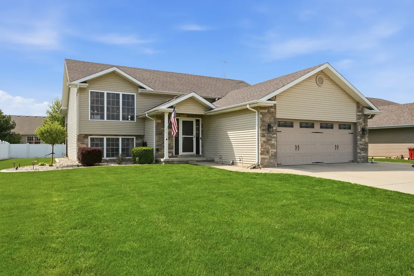
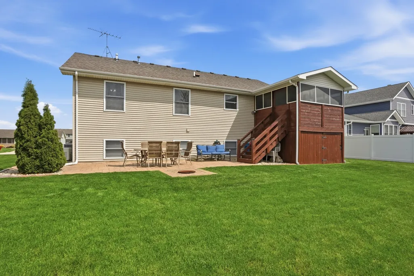
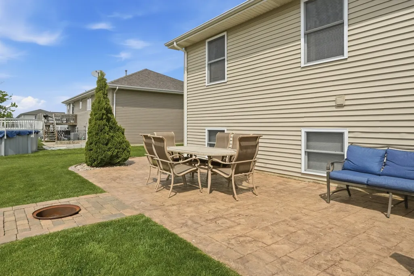
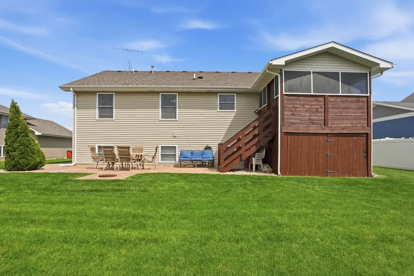
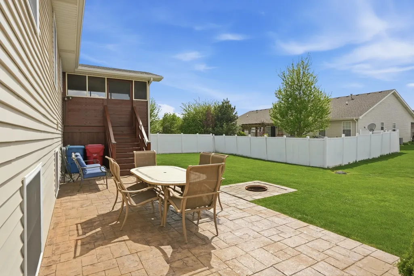
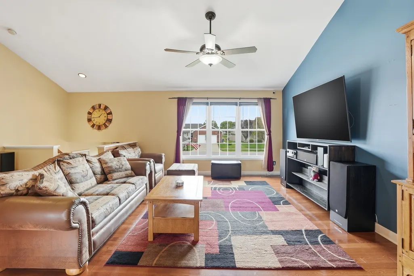
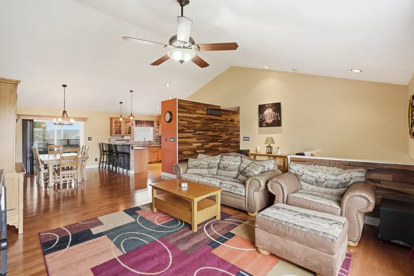
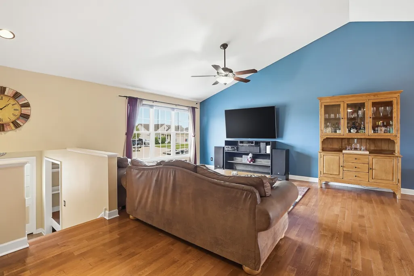
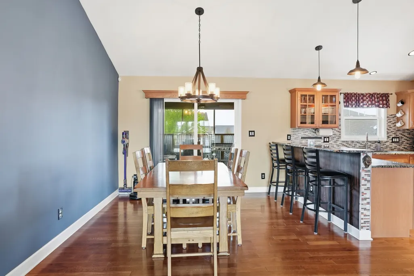
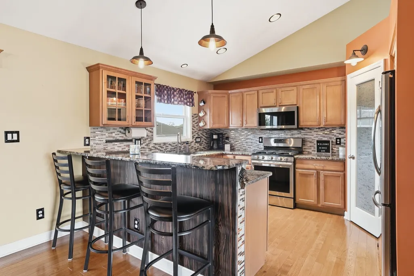
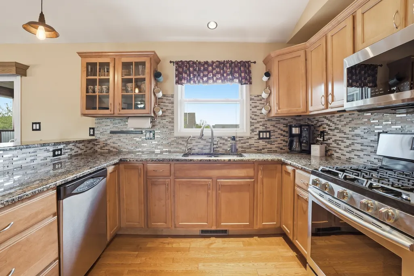
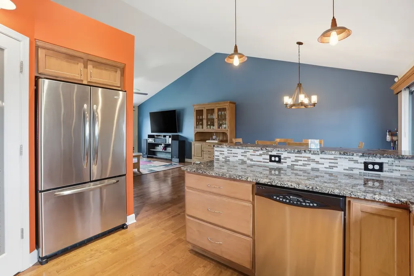
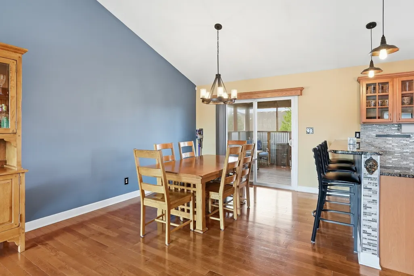
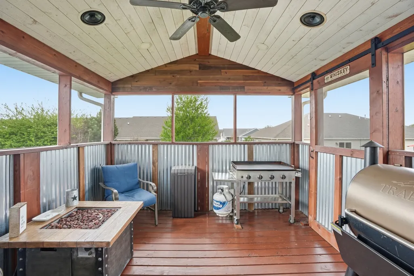
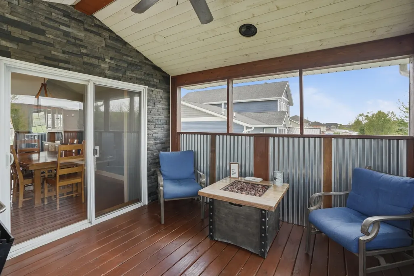
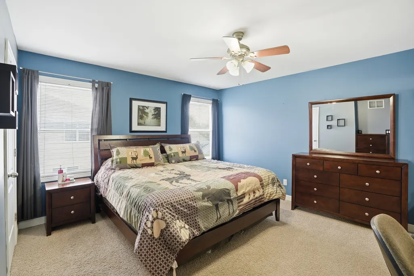
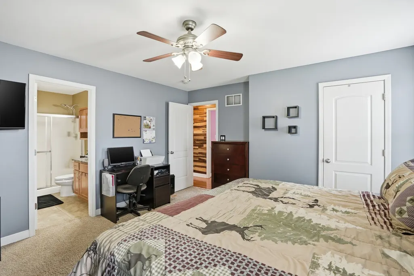
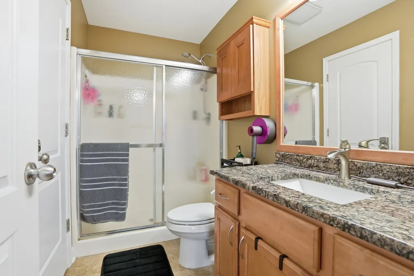
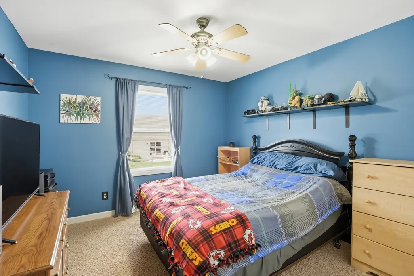
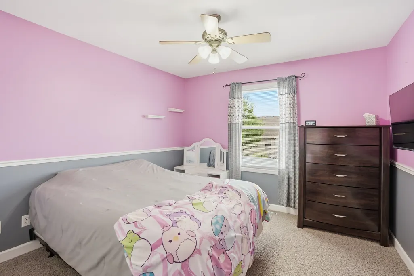
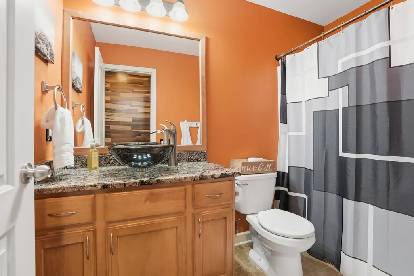
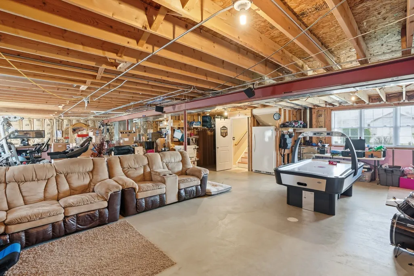
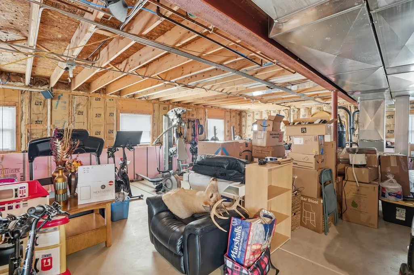
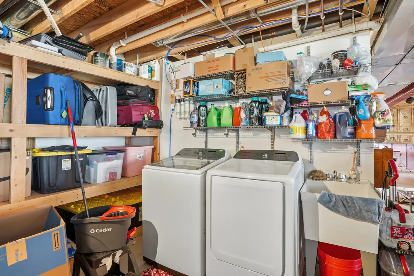
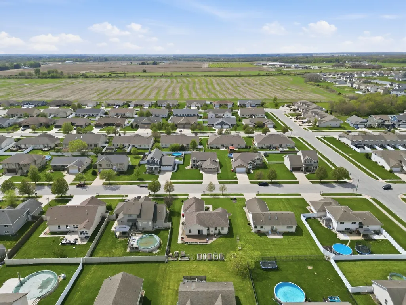
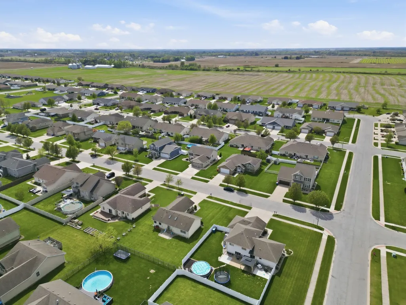
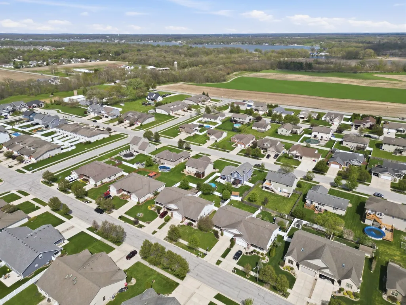
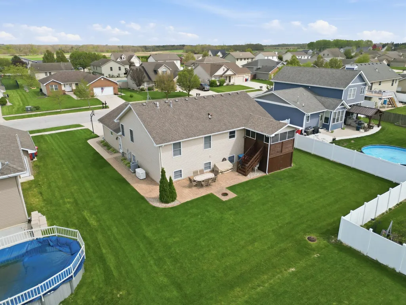
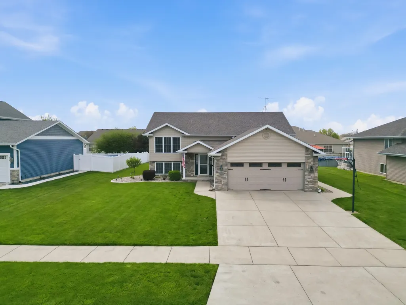
Well-maintained and thoughtfully upgraded, this bi-level home offers a strong balance of comfort, quality construction, and future potential. Set on a generous 10,400 sq ft lot, the home provides inviting living spaces on the upper/main level along with significant opportunity to expand in the lower level. The upper level features approximately 1,500 finished square feet with a functional layout designed for both everyday living and entertaining. Hardwood flooring flows through the great room, dining room, kitchen, and hallways, while all three bedrooms feature comfortable carpeting. The kitchen is equipped with granite countertops, a dedicated pantry with decorative recipe door, reverse osmosis system connected to both the sink and refrigerator, and energy-efficient LED lighting throughout the home. Both bathrooms have been upgraded with granite countertops, and the primary bath includes a built-in Bluetooth audio system for added convenience. Quality mechanical and structural improvements enhance long-term reliability, including copper plumbing lines and electrical conduit installation. The oversized 2.5-car garage is fully insulated and heated, offering flexible space for vehicles, storage, or hobbies. Outdoor living is equally inviting with a stamped and colored concrete patio and a three-seasons covered deck that is fully screened-an ideal setting for relaxing or hosting gatherings throughout much of the year. The unfinished lower level offers approximately 1,500 additional square feet, presenting excellent potential to create expanded living space, recreation areas, or additional rooms to suit future needs.
| Price History | |
|---|---|
| 5/1/2026 | Listed $419,900 |
| 5/29/2026 | 3$409,900 |
| 6/24/2026 | 3$399,900 |
| 7/30/2026 | 1$399,400 |
| 8/21/2026 | 1$398,400 |
| 8/28/2026 | 1$397,900 |
General Features
| Living Area | 1509 |
|---|---|
| Sewer | Public Sewer |
| Heating | Natural Gas |
| Cooling | Central Air |
| Possession | Negotiable |
| Appliances | Range,Microwave,Dishwasher,Refrigerator,Water Softener Owned |
| Garage Spaces | 2.5 |
| Association Fee Includes | None |
| Construction Materials | Vinyl Siding,Stone |
| Year Built | 2008 |
| Township | Hanover |
| Tax Year | 2024 |
| Ownership | Fee Simple |
| Assoc Fee Paid Per | Not Applicable |
| County | Lake |
| New Construction | No |
| Property Type | Residential |
| Total Rooms | 6 |
| Full Baths | 2 |
| Status | Active |
| Directions | Rt 41 to 141st East To Parrish,South to 147th,West to Euclid South to address |
| City | Cedar Lake |
| MLS Area | Indiana - Cedar Lake |
| Tax Annual Amount | 3662 |
| Virtual Tour | https://my.matterport.com/show/?m=DBLDqwQVHjw&mls=1 |
| Standard Status | Active |
| Property Type | Detached Single |
Interior Features
| Basement | Unfinished,Bath/Stubbed,Full |
|---|---|
| Total Bedrooms | 3 |
| Room Type | No additional rooms |
| LivingAreaSource | Assessor |
| Total Baths | 2 |
| Bedrooms Possible | 3 |
Exterior Features
| Parking Features | Garage Door Opener,Yes,Garage Owned,Attached,Garage |
|---|---|
| Water Source | Public |
| Total Parking | 2.5 |
| Lot Dimensions | 80x130x80x130 |
| Waterfront Y/N | No |
Amenities
- Foreclosure
- Views
- Short Sale
- New Construction
- Adult 55+
- Lease To Own
- No HOA Fees
- Furnished
- Primary On Main
- Air Conditioning
- Seller Finance
- Green
- Fixer Upper
- Horse
- Golf
- Fireplace
- Deck
- Garage
- Basement
- Pool
Property vs Single Family Average in 46303
Price
Taxes
Year Built
Visits
 Midwest Real Estate Data (MRED) All information deemed reliable but not guaranteed. All properties are subject to prior sale, change or withdrawal. Neither listing broker(s) or information provider(s) shall be responsible for any typographical errors, misinformation, misprints and shall be held totally harmless. Listing(s) information is provided for consumer's personal, non-commercial use and may not be used for any purpose other than to identify prospective properties consumers may be interested in purchasing. The data relating to real estate for sale on this website comes in part from the Internet Data Exchange program of the Multiple Listing Service. Real estate listings held by brokerage firms other than Real People Realty may be marked with the Internet Data Exchange logo and detailed information about those properties will include the name of the listing broker(s) when required by the MLS. Copyright ©2026 All rights reserved.Based on information submitted to the MLS GRID as of September 3, 2026 4:26 PM UTC All data is obtained from various sources and may not have been verified by broker or MLS GRID. Supplied Open House Information is subject to change without notice.
Data is updated as of September 3, 2026 4:26 PM UTC
Midwest Real Estate Data (MRED) All information deemed reliable but not guaranteed. All properties are subject to prior sale, change or withdrawal. Neither listing broker(s) or information provider(s) shall be responsible for any typographical errors, misinformation, misprints and shall be held totally harmless. Listing(s) information is provided for consumer's personal, non-commercial use and may not be used for any purpose other than to identify prospective properties consumers may be interested in purchasing. The data relating to real estate for sale on this website comes in part from the Internet Data Exchange program of the Multiple Listing Service. Real estate listings held by brokerage firms other than Real People Realty may be marked with the Internet Data Exchange logo and detailed information about those properties will include the name of the listing broker(s) when required by the MLS. Copyright ©2026 All rights reserved.Based on information submitted to the MLS GRID as of September 3, 2026 4:26 PM UTC All data is obtained from various sources and may not have been verified by broker or MLS GRID. Supplied Open House Information is subject to change without notice.
Data is updated as of September 3, 2026 4:26 PM UTC
