
Views
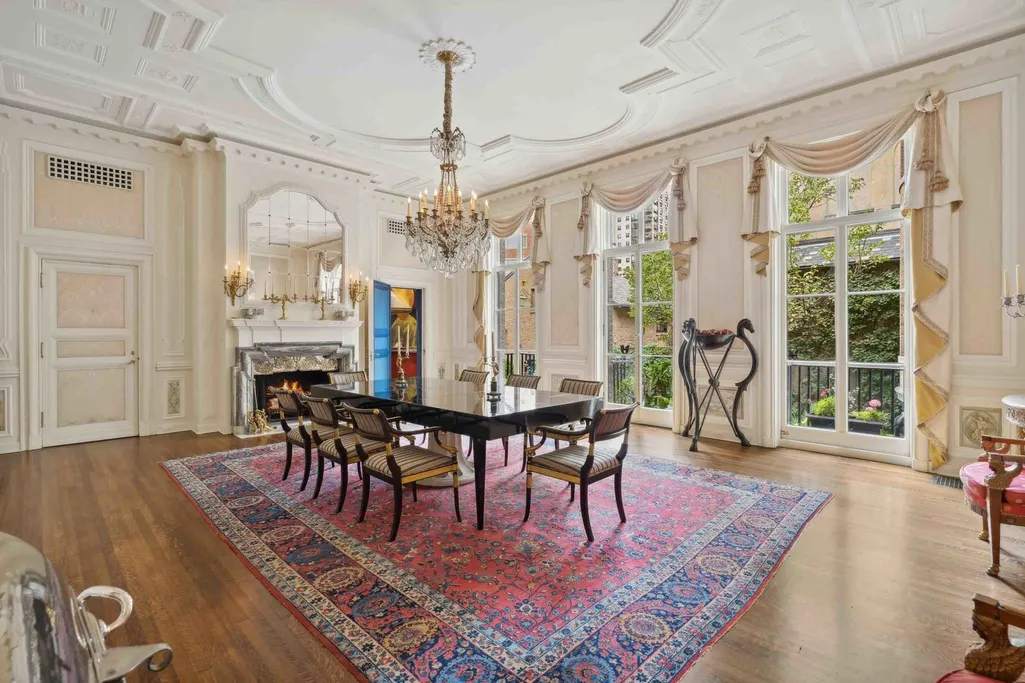
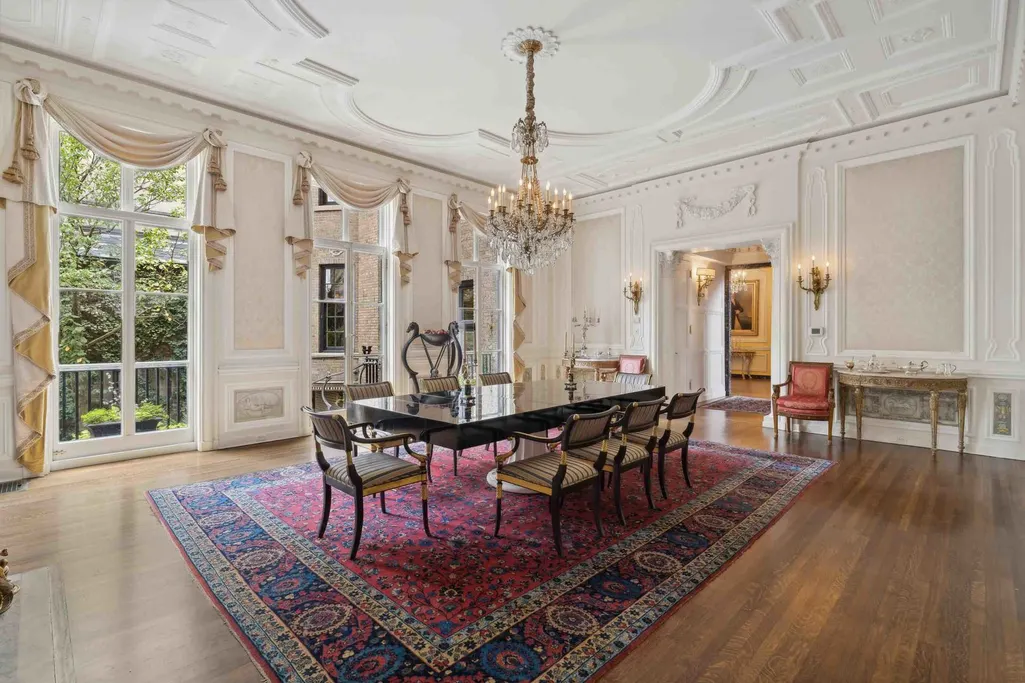
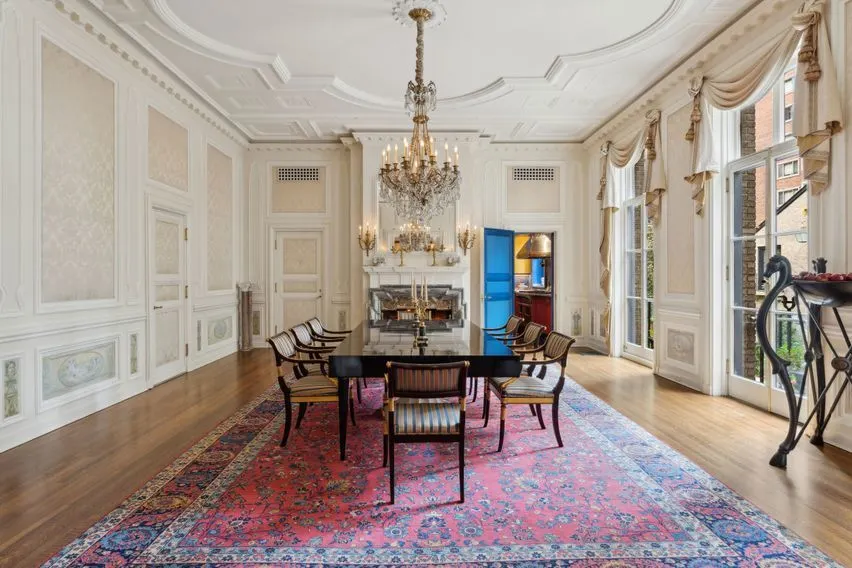
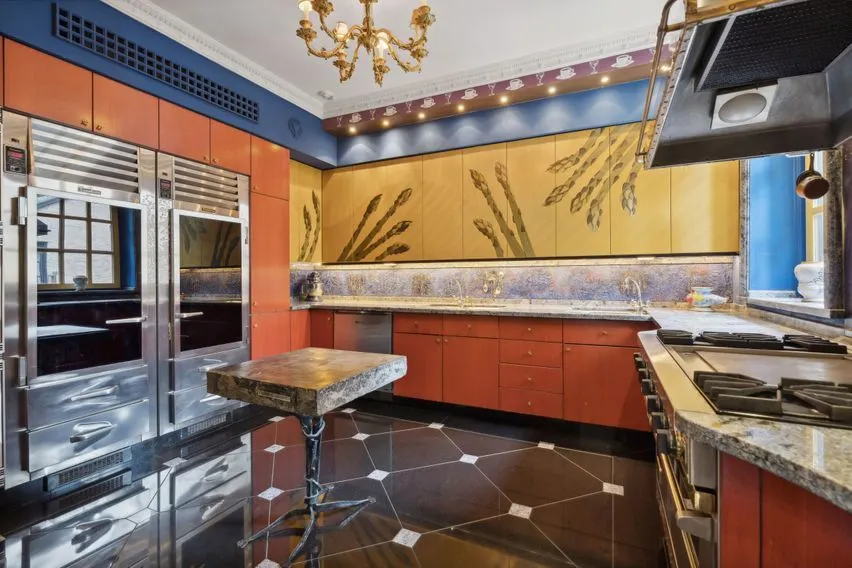


Address
1355 N Astor Street, Chicago, IL
Price
$ 21,000,000
Property Attributes
- MLS#12628484
- TypeSingle Family
- Listing Status Active
- CountyCOOK
- CityChicago
- AreaCHI - Near North Side
- NeighborhoodGold Coast
- Zip60610
- Style
- Year Built1914
- Taxes$ 197887
- Price$ 21,000,000
- Bedrooms6
- Full Bathrooms5
- Half Bathrooms1
- Sqr Footage25000
Data Source:
Midwest Real Estate Data (MRED)
Property Description
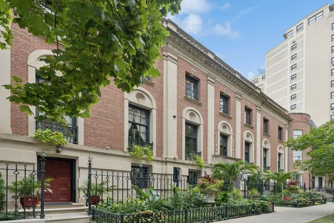
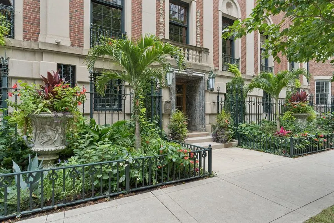
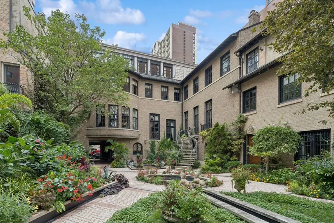
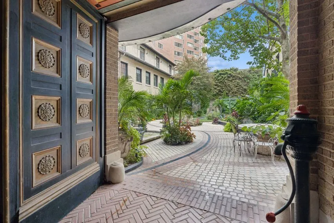
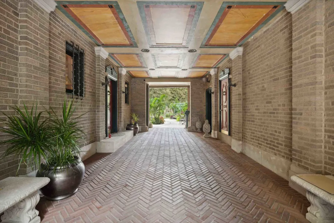
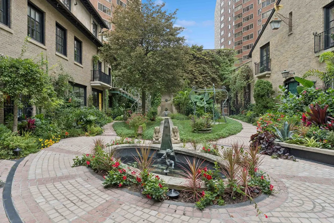
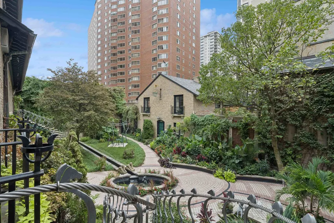
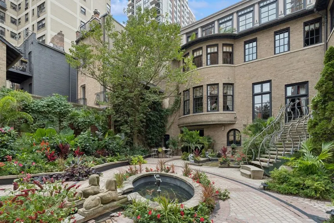
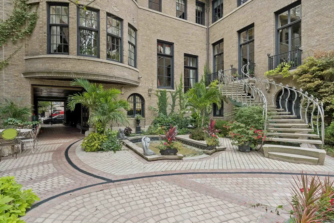
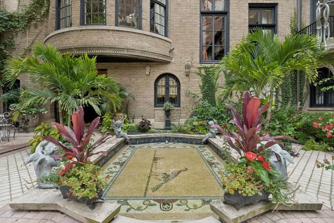
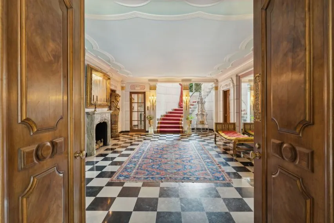
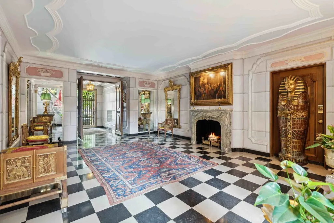
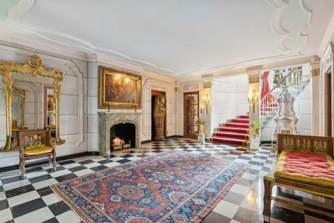
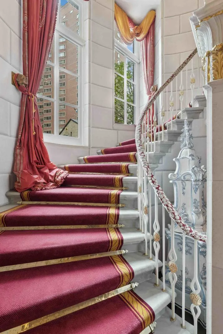
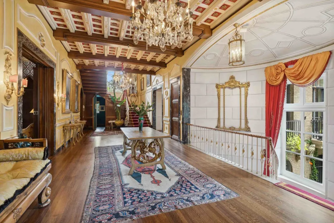
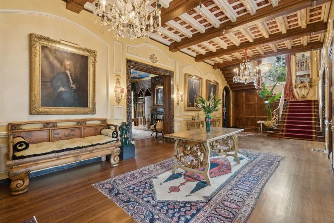
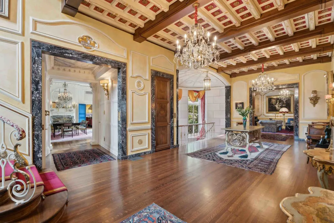
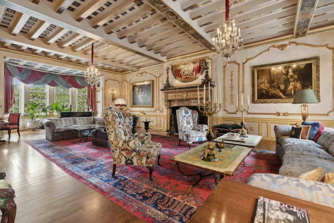
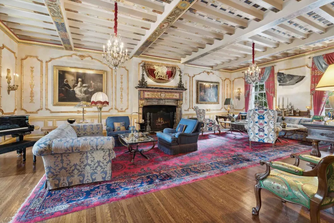
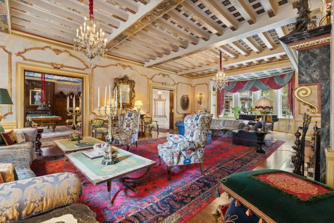
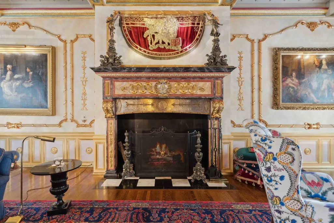
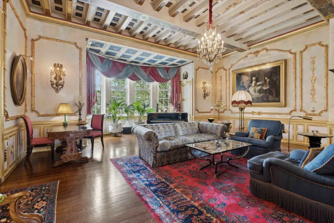
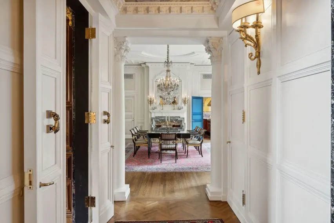
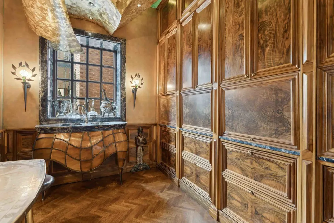
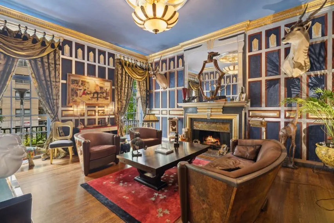
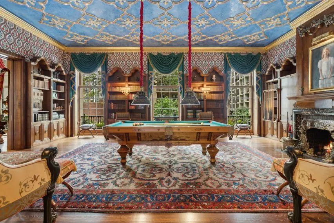
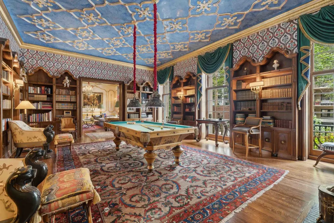
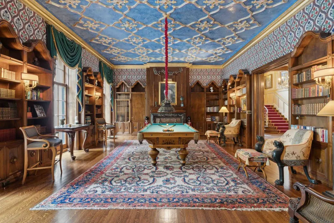
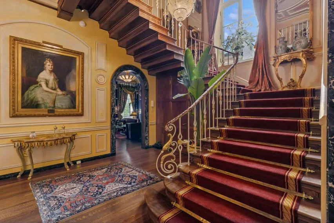
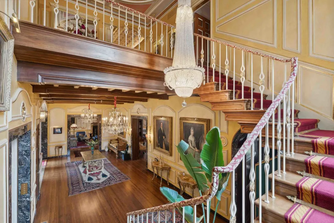
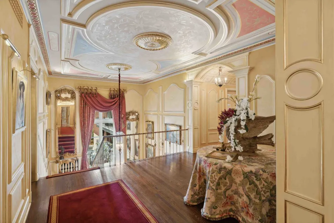
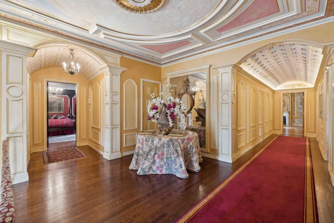
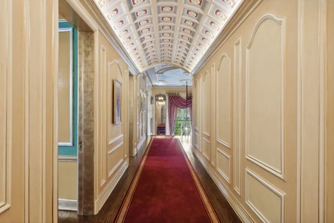
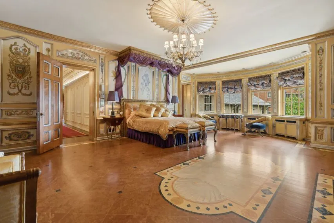
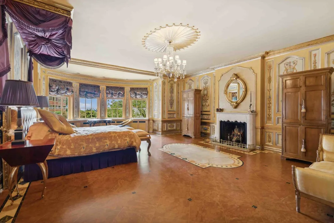
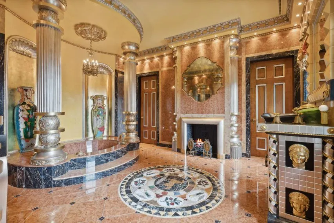
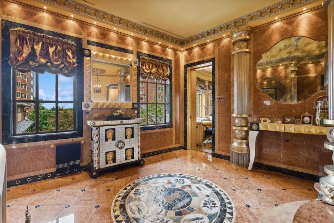
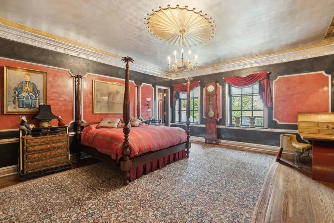
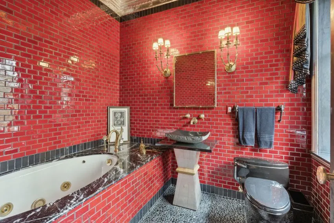
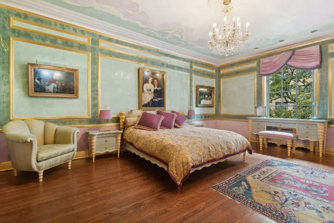
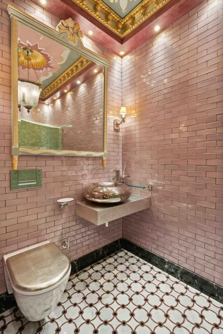
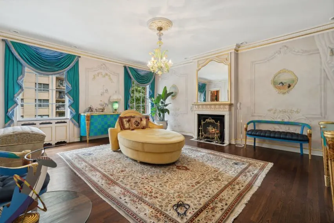
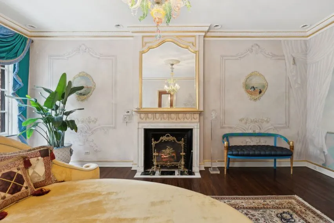
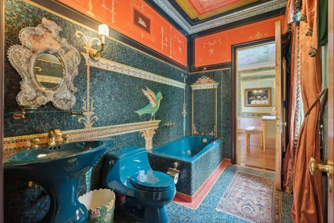
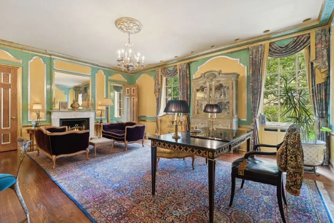
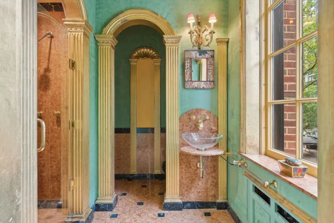
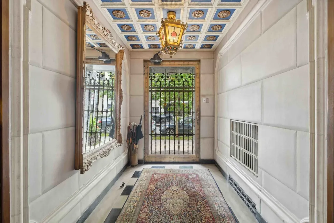
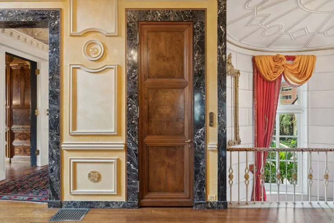
Presenting an unparalleled opportunity to acquire one of Chicago's most distinguished estates - an historic residence offering over 25,000 square feet of total living space, set on nearly one-third of an acre along the Gold Coast's prestigious Astor Street. This is an exceptionally wide and long lot like no other. Originally designed by acclaimed architect Howard Van Doren Shaw for the Goodman Family, this extraordinary property is being offered for the first time in 40 years. A true masterpiece, this estate stands as a defining example of neo-classical and Georgian Revival design and spans an impressive 80 feet across and embodying Chicago's rich architectural heritage. At the center of the estate lies an exceptional private courtyard meticulously landscaped with formal gardens and fountains. This serene outdoor space evokes the tranquility of the Italian countryside, creating a private sanctuary within one of the city's most vibrant neighborhoods. Originally a single-family home, now an owner's home plus high end leased residences, is easily reverted back to a single-family home with a garage. The main residence encompasses more than 10,000 square feet of elegantly renovated interiors, combining timeless sophistication with modern luxury. Every detail reflects impeccable craftsmanship - from the soaring 13-foot ceilings and Venetian plaster walls to the intricate millwork, oak hardwood floors, and original marble fireplaces. A grand curved staircase welcomes you upon entry, setting the tone for the refined living spaces beyond. The home offers five en-suite bedrooms, each with its own unique design and character. The primary suite provides sweeping lake views and a luxurious spa-inspired bath finished with exquisite Italian marble. Complementing the main residence are six distinctive units that are currently leased -each offering individual charm and contributing significant income potential. In total, the estate comprises 45 rooms, 16 bedrooms, 17 baths, and 18 fireplaces, offering endless possibilities - from an expanded private residence to a magnificent multi-generational estate. Additional features include two parking spaces located directly behind the property, with the option of converting the existing coach house into a garage for further parking accommodations. Ideally positioned just steps from Michigan Avenue, the lakefront, parks, fine dining, luxury boutiques, and cultural attractions, this remarkable estate represents a rare opportunity to own a truly iconic piece of Chicago's history and architectural legacy.
| Elementary School | Middle School |
|---|---|
| Ogden Elementary | Ogden International Middle School |
| Price History | |
|---|---|
| 4/24/2026 | Listed $21,000,000 |
General Features
| Living Area | 25000 |
|---|---|
| Sewer | Public Sewer |
| Heating | Natural Gas,Forced Air,Zoned |
| Cooling | Central Air,Zoned |
| Possession | Closing |
| Roof | Slate |
| Appliances | Range,Microwave,Dishwasher,High End Refrigerator,Freezer,Washer,Dryer,Disposal,Wine Refrigerator |
| Association Fee Includes | None |
| Architectural Style | Other |
| Construction Materials | Brick,Limestone,Slate |
| Year Built | 1914 |
| Electric | Circuit Breakers,200+ Amp Service |
| Township | North Chicago |
| Tax Year | 2024 |
| Ownership | Fee Simple |
| Community Features | Curbs,Gated,Sidewalks,Street Lights,Street Paved |
| Additional Parcels Description | 17031050220000,17031050230000,17031050180000 |
| Assoc Fee Paid Per | Not Applicable |
| County | Cook |
| New Construction | No |
| Property Type | Residential |
| Total Rooms | 12 |
| Full Baths | 5 |
| Status | Active |
| Directions | North Avenue East to Astor Street,South to Address |
| City | Chicago |
| High School District | 299 |
| MLS Area | CHI - Near North Side |
| Elementary School | Ogden Elementary |
| Tax Annual Amount | 197887.1 |
| Middle/Junior High School | Ogden International |
| Additional Parcels Y/N | Yes |
| Standard Status | Active |
| Middle/Junior School District | 299 |
| Elementary School District | 299 |
| Property Type | Detached Single |
Interior Features
| Interior Amenities | Dry Bar,Wet Bar,Elevator,Built-in Features,Walk-In Closet(s),Historic/Period Mlwk,Special Millwork,Paneling,Pantry |
|---|---|
| Basement | Unfinished,Full |
| Flooring | Hardwood |
| Total Fireplaces | 9 |
| Fireplace Features | Wood Burning,Gas Starter |
| Half Baths | 1 |
| Laundry Features | In Unit |
| Total Bedrooms | 6 |
| Room Type | Bedroom 5,Gallery,Pantry,Library,Foyer,Den,Bedroom 6 |
| LivingAreaSource | Estimated |
| Total Baths | 6 |
| Bedrooms Possible | 6 |
| Bathroom | Whirlpool,Separate Shower |
Exterior Features
| Exterior Amenities | Balcony,Lighting |
|---|---|
| Parking Features | Brick Driveway,Off Alley,Yes,Other |
| Lot Features | Landscaped,Garden,Views |
| Water Source | Lake Michigan |
| Total Parking | 2 |
| Foundation Details | Concrete Perimeter |
| Lot Dimensions | 80X153 |
| Waterfront Y/N | No |
Amenities
- Foreclosure
- Views
- Short Sale
- New Construction
- Adult 55+
- Lease To Own
- No HOA Fees
- Furnished
- Primary On Main
- Air Conditioning
- Seller Finance
- Green
- Fixer Upper
- Horse
- Golf
- Fireplace
- Deck
- Garage
- Basement
- Pool
Property vs Single Family Average in 60610
Price
Taxes
Year Built
Visits

