
Views - Primary on Main

Address
2942 Trillium Court E, Aurora, IL
Price
$ 519,900
Property Attributes
- MLS#12627609
- TypeSingle Family
- Listing Status Active
- CountyKANE
- CityAurora
- AreaAurora - Eola
- NeighborhoodTanglewood Oaks
- Zip60506
- Style
- Year Built2016
- Taxes$ 11935
- Price$ 519,900
- Bedrooms5
- Full Bathrooms3
- Half Bathrooms0
- Sqr Footage3100
Data Source:
Midwest Real Estate Data (MRED)
Property Description
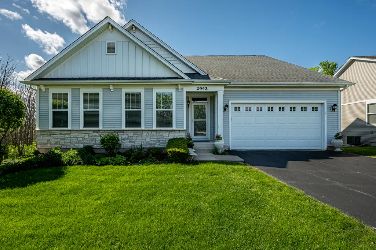
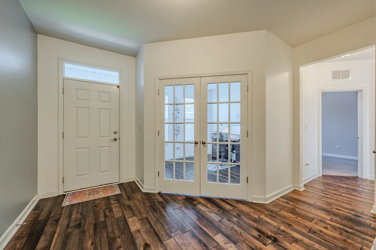
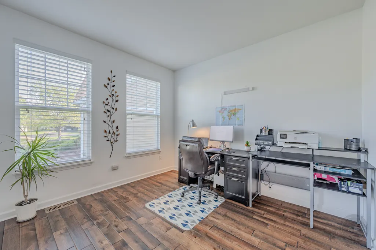
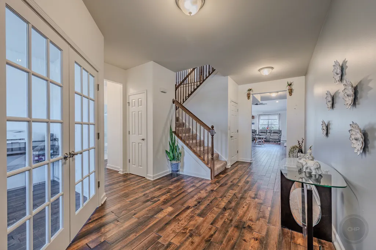
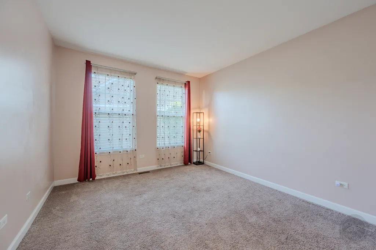
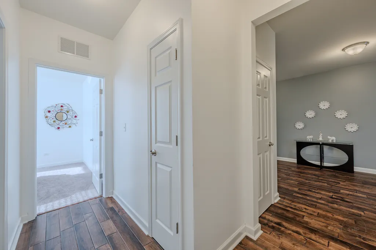
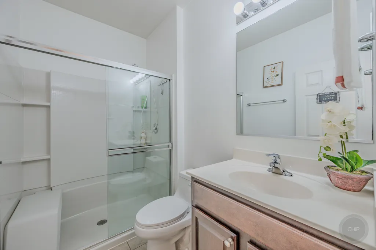
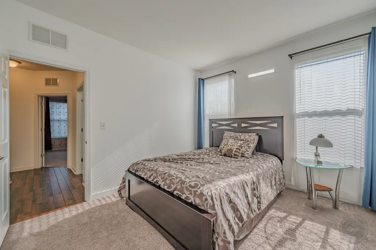
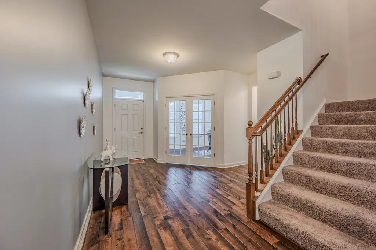
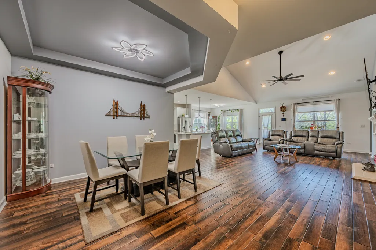
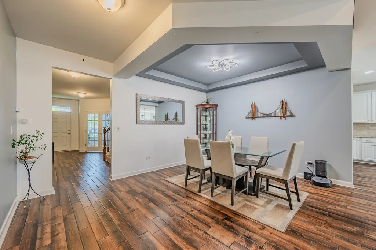
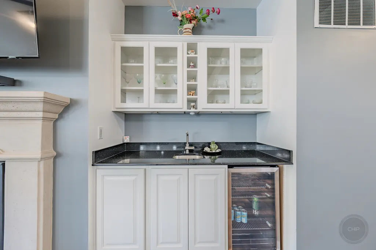
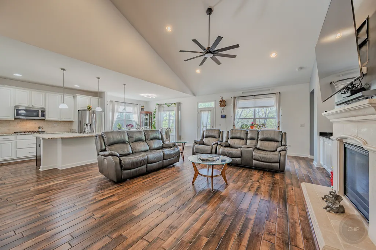
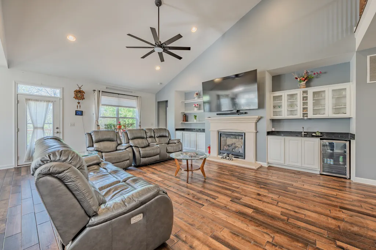
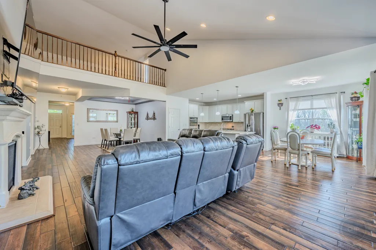
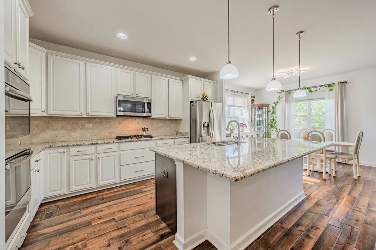
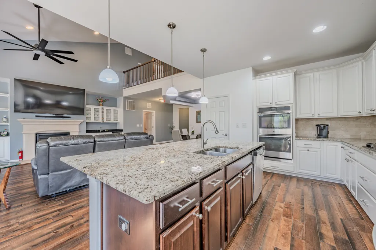
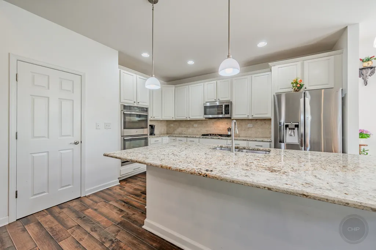
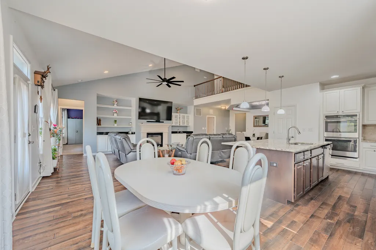
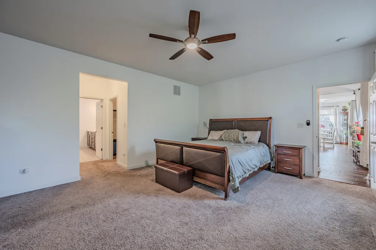
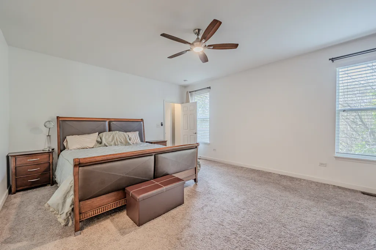
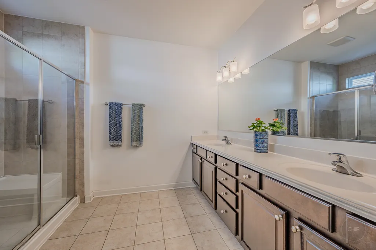
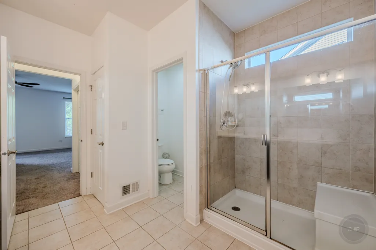
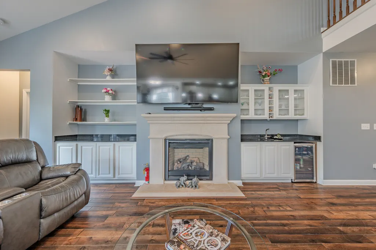
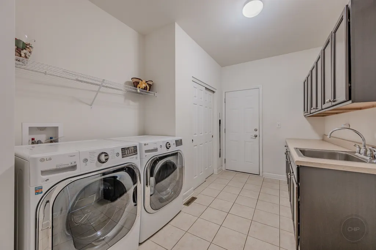
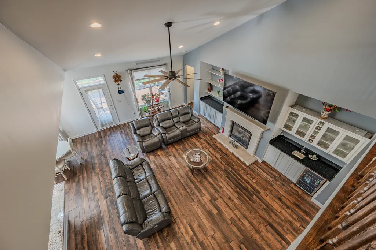
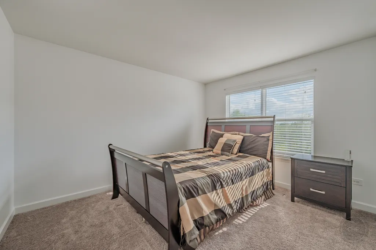
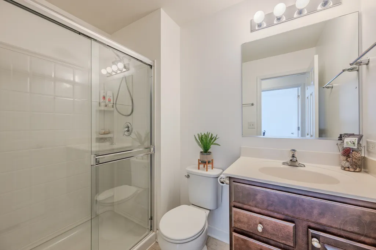
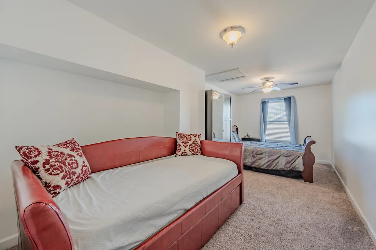
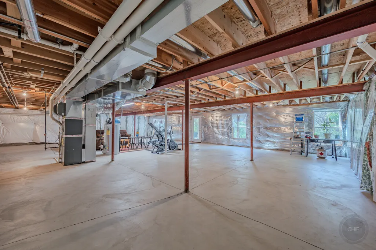
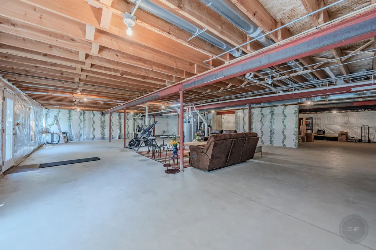
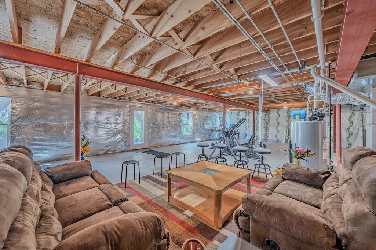
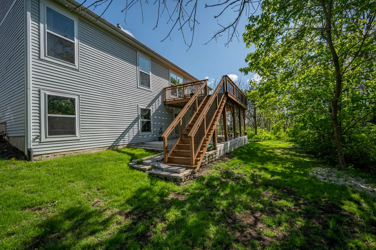
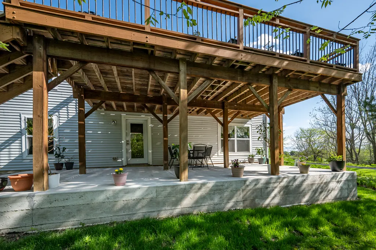
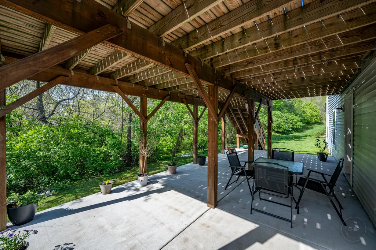
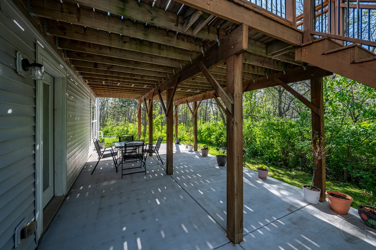
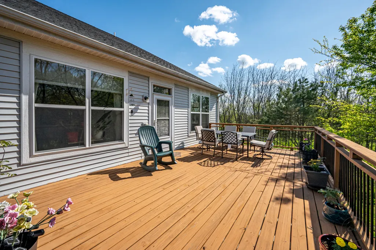
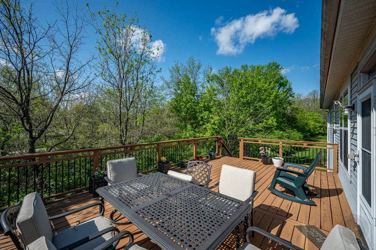
MOTIVATED SELLERS!!NORTH FACING, MAINTENANCE FREE COMMUNITY & NO AGE RESTRICTIONS!!Move right into this stunning 5-bedroom, 3-bath home featuring a second-story loft & first floor private den. Custom built in 2016 by K. Hovnanian Homes and meticulously maintained, this home blends thoughtful design with everyday comfort. The open-concept main level showcases a beautiful family room, dining area, and a well-appointed kitchen with off white cabinetry, a jumbo island, granite countertops, and stainless steel appliances. Rich hardwood floors flow throughout, with plush carpeting in the bedrooms. Custom built-ins-including a wet bar, refrigerator, shelving, and fireplace cabinetry-add character, style and function. A first-floor den with elegant French doors offers the perfect work-from-home space. Generously sized bedrooms include an impressive primary suite with dual vanities, a separate shower, and two large walk-in closets. 2 guest bedrooms share a common full bath on main floor. Upstairs, a spacious loft overlooks the main living area, flanked by 2 bedrooms and a full bath. The unfinished full walkout basement with rough in plumbing is insulated and ready for your vision. A functional deck is great to enjoy the outdoors. The newly added patio from the walkout basement can be used for outdoor entertaining. Tucked at the end of a quiet cul-de-sac, this home offers privacy, scenic views of wildlife, and access to a walking path right behind the property. HOA covers snow removal, lawn care, and exterior maintenance for added ease. Ideally located near I-88, shopping, dining, trails, and Blackberry Farm-this home is ready to welcome its new owners!!
| Elementary School | Middle School | High School |
|---|---|---|
| Fearn Elementary School | Herget Middle School | West Aurora High School |
| Price History | |
|---|---|
| 5/7/2026 | Listed $549,900 |
| 6/12/2026 | 2$539,900 |
| 7/16/2026 | 4$519,900 |
General Features
| Living Area | 3100 |
|---|---|
| Sewer | Public Sewer |
| Heating | Natural Gas,Forced Air |
| Cooling | Central Air |
| Possession | Closing |
| Appliances | Double Oven,Microwave,Dishwasher,High End Refrigerator,Bar Fridge,Washer,Dryer,Disposal,Stainless Steel Appliance(s) |
| HOA Fee | 230 |
| Garage Spaces | 2 |
| Association Fee Includes | Clubhouse,Exterior Maintenance,Lawn Care,Snow Removal |
| Construction Materials | Vinyl Siding,Stone |
| Year Built | 2016 |
| Township | Sugar Grove |
| Tax Year | 2024 |
| Ownership | Fee Simple w/ HO Assn. |
| Assoc Fee Paid Per | Monthly |
| County | Kane |
| New Construction | No |
| Property Type | Residential |
| Contingency | House to Sell (72 Hr Kickout) |
| Subdivision Name | Tanglewood Oaks |
| Total Rooms | 11 |
| Full Baths | 3 |
| Status | Active |
| Directions | I88 to Orchard,South to Galena Blvd,West to Barnes,North to Trillium Ct East,East to home |
| High School | West Aurora High School |
| City | Aurora |
| High School District | 129 |
| MLS Area | Aurora / Eola |
| Elementary School | Fearn Elementary School |
| Tax Annual Amount | 11935 |
| Middle/Junior High School | Herget Middle School |
| Standard Status | Active |
| Middle/Junior School District | 129 |
| Elementary School District | 129 |
| Property Type | Detached Single |
Interior Features
| Interior Amenities | Cathedral Ceiling(s),1st Floor Bedroom,1st Floor Full Bath,Built-in Features,Walk-In Closet(s),Granite Counters,Separate Dining Room |
|---|---|
| Basement | Unfinished,Full,Walk-Out Access |
| Flooring | Hardwood |
| Total Fireplaces | 1 |
| Fireplace Features | Gas Log |
| Laundry Features | Main Level |
| Total Bedrooms | 5 |
| Room Type | Den,Breakfast Room,Loft,Bedroom 5 |
| LivingAreaSource | Estimated |
| Total Baths | 3 |
| Bedrooms Possible | 5 |
| Bathroom | Separate Shower,Double Sink |
Exterior Features
| Parking Features | Asphalt,Garage Door Opener,Yes,Garage Owned,Attached,Garage |
|---|---|
| Water Source | Public |
| Total Parking | 2 |
| Lot Dimensions | 52X62 |
| OwnerPhone | 630-745-9060 |
| Waterfront Y/N | No |
Amenities
- Foreclosure
- Views
- Short Sale
- New Construction
- Adult 55+
- Lease To Own
- No HOA Fees
- Furnished
- Primary On Main
- Air Conditioning
- Seller Finance
- Green
- Fixer Upper
- Horse
- Golf
- Fireplace
- Deck
- Garage
- Basement
- Pool
Property vs Single Family Average in 60506
Price
Taxes
Year Built
Visits
 Midwest Real Estate Data (MRED) All information deemed reliable but not guaranteed. All properties are subject to prior sale, change or withdrawal. Neither listing broker(s) or information provider(s) shall be responsible for any typographical errors, misinformation, misprints and shall be held totally harmless. Listing(s) information is provided for consumer's personal, non-commercial use and may not be used for any purpose other than to identify prospective properties consumers may be interested in purchasing. The data relating to real estate for sale on this website comes in part from the Internet Data Exchange program of the Multiple Listing Service. Real estate listings held by brokerage firms other than Real People Realty may be marked with the Internet Data Exchange logo and detailed information about those properties will include the name of the listing broker(s) when required by the MLS. Copyright ©2026 All rights reserved.Based on information submitted to the MLS GRID as of September 2, 2026 1:11 PM UTC All data is obtained from various sources and may not have been verified by broker or MLS GRID. Supplied Open House Information is subject to change without notice.
Data is updated as of September 2, 2026 1:11 PM UTC
Midwest Real Estate Data (MRED) All information deemed reliable but not guaranteed. All properties are subject to prior sale, change or withdrawal. Neither listing broker(s) or information provider(s) shall be responsible for any typographical errors, misinformation, misprints and shall be held totally harmless. Listing(s) information is provided for consumer's personal, non-commercial use and may not be used for any purpose other than to identify prospective properties consumers may be interested in purchasing. The data relating to real estate for sale on this website comes in part from the Internet Data Exchange program of the Multiple Listing Service. Real estate listings held by brokerage firms other than Real People Realty may be marked with the Internet Data Exchange logo and detailed information about those properties will include the name of the listing broker(s) when required by the MLS. Copyright ©2026 All rights reserved.Based on information submitted to the MLS GRID as of September 2, 2026 1:11 PM UTC All data is obtained from various sources and may not have been verified by broker or MLS GRID. Supplied Open House Information is subject to change without notice.
Data is updated as of September 2, 2026 1:11 PM UTC
