
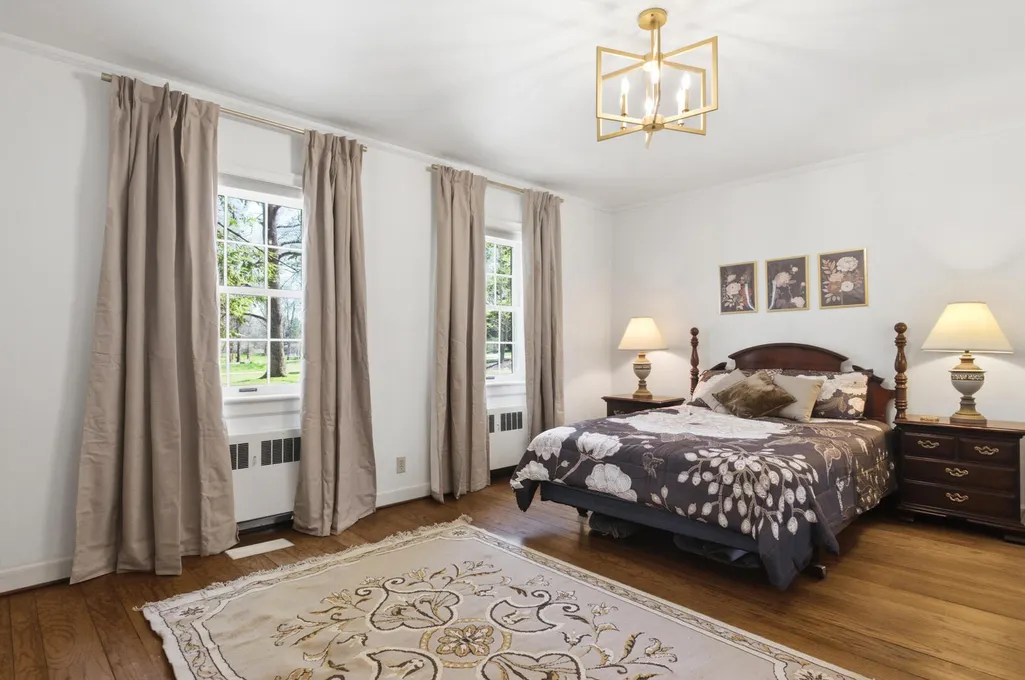
Price Reduction - Primary on Main
Address
471 Sulphur Lane, Paris, IL
Price
$ 469,999
Property Attributes
- MLS#12626180
- TypeSingle Family
- Listing Status Active
- CountyEDGAR
- CityParis
- AreaParis
- NeighborhoodSulphur Spgs SD
- Zip61944
- Style
- Year Built1956
- Taxes$ 5019
- Price$ 469,999
- Bedrooms5
- Full Bathrooms3
- Half Bathrooms1
- Sqr Footage4500
- Lot Size2.9 Acres
Data Source:
Midwest Real Estate Data (MRED)
Property Description
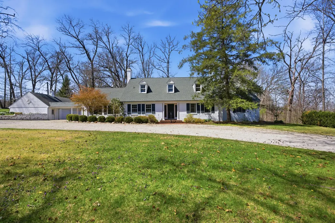
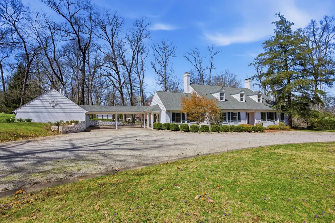
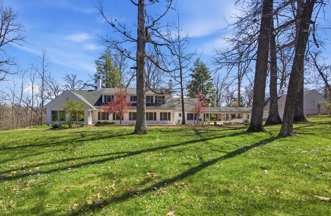
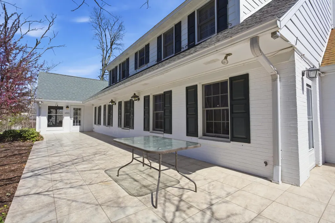
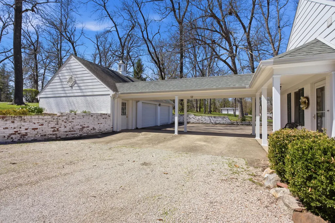
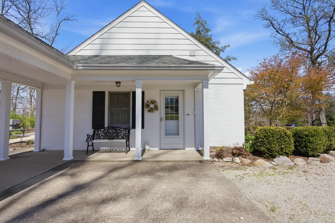
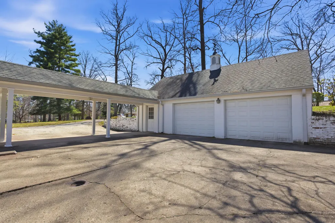
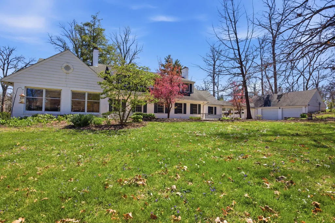
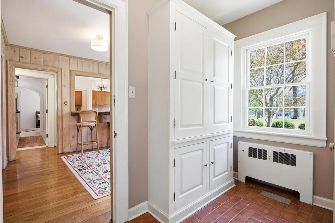
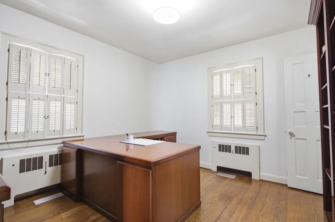
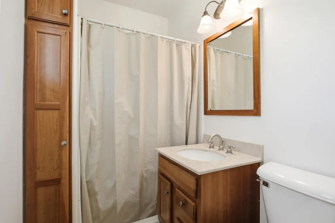
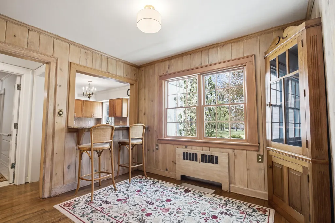
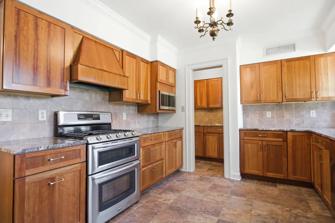
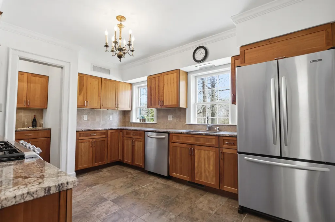
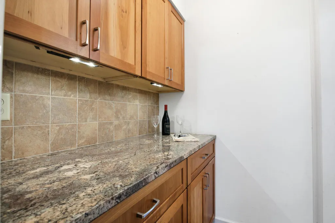
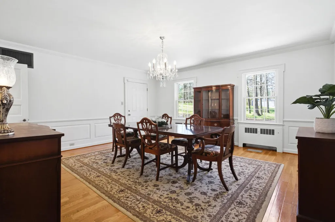
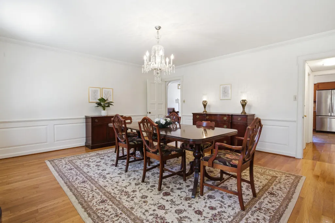
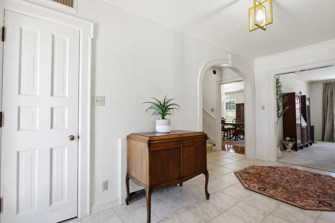
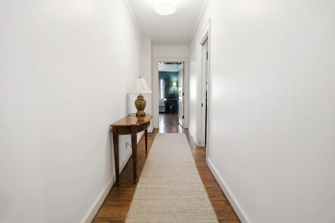
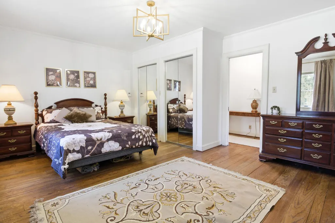
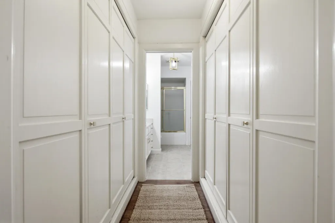
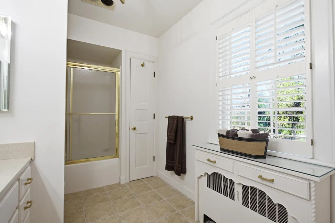
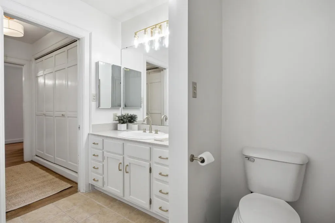
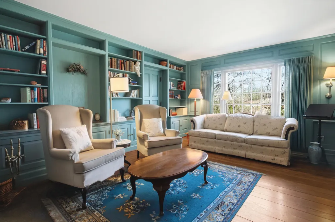
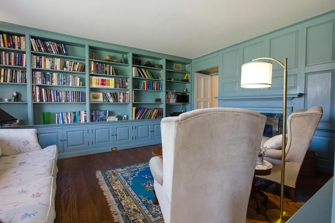
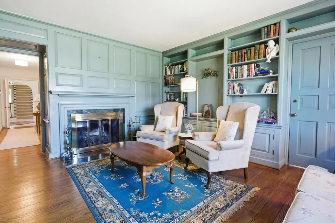
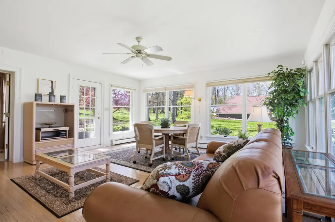
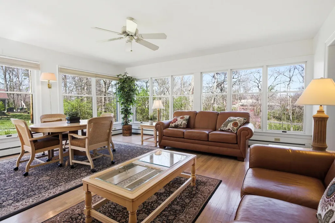
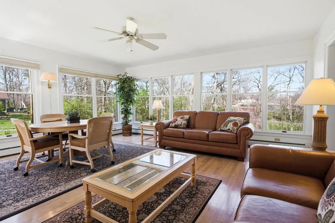
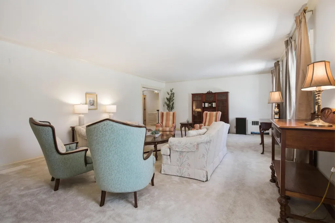
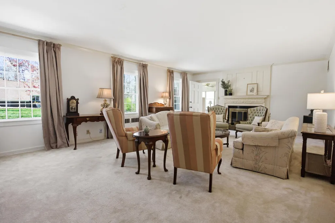
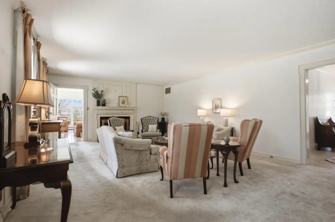
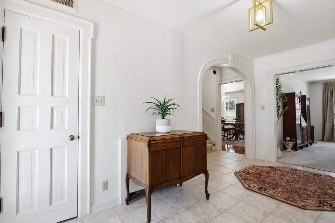
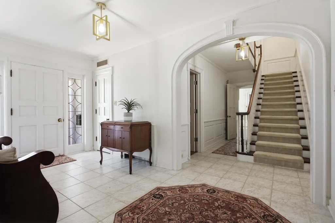
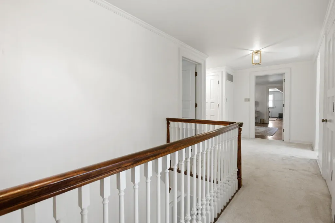
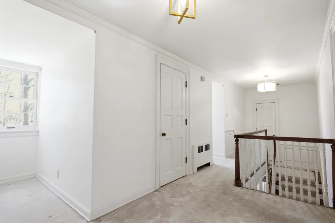
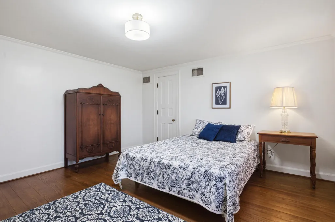
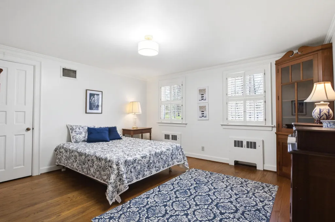
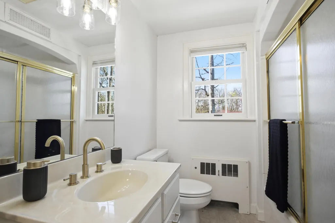
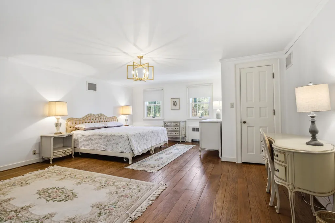
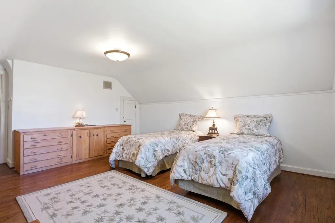
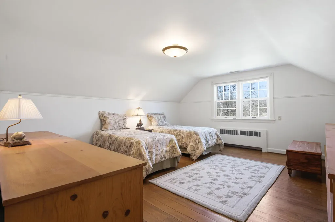
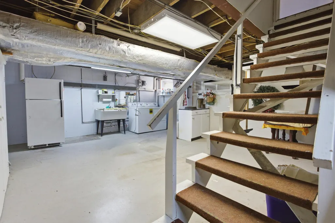
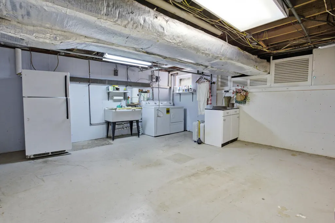
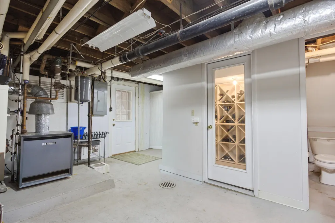
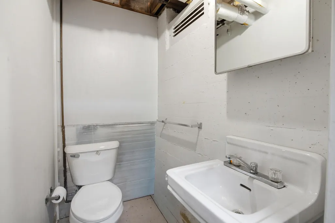
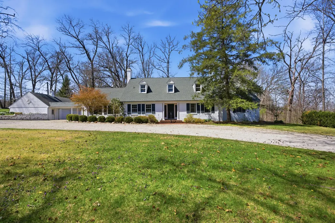
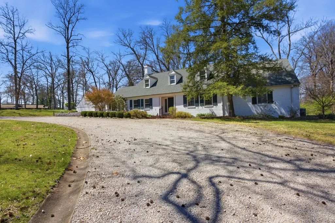
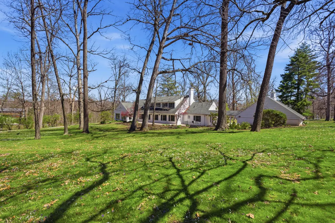
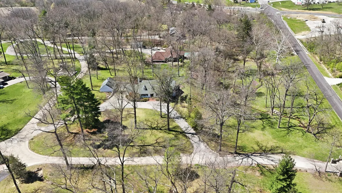
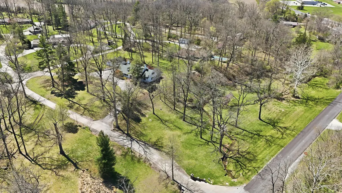
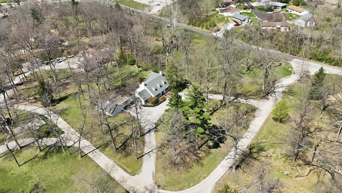
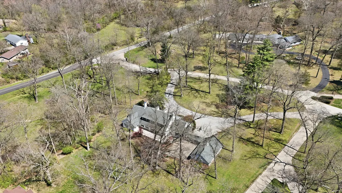
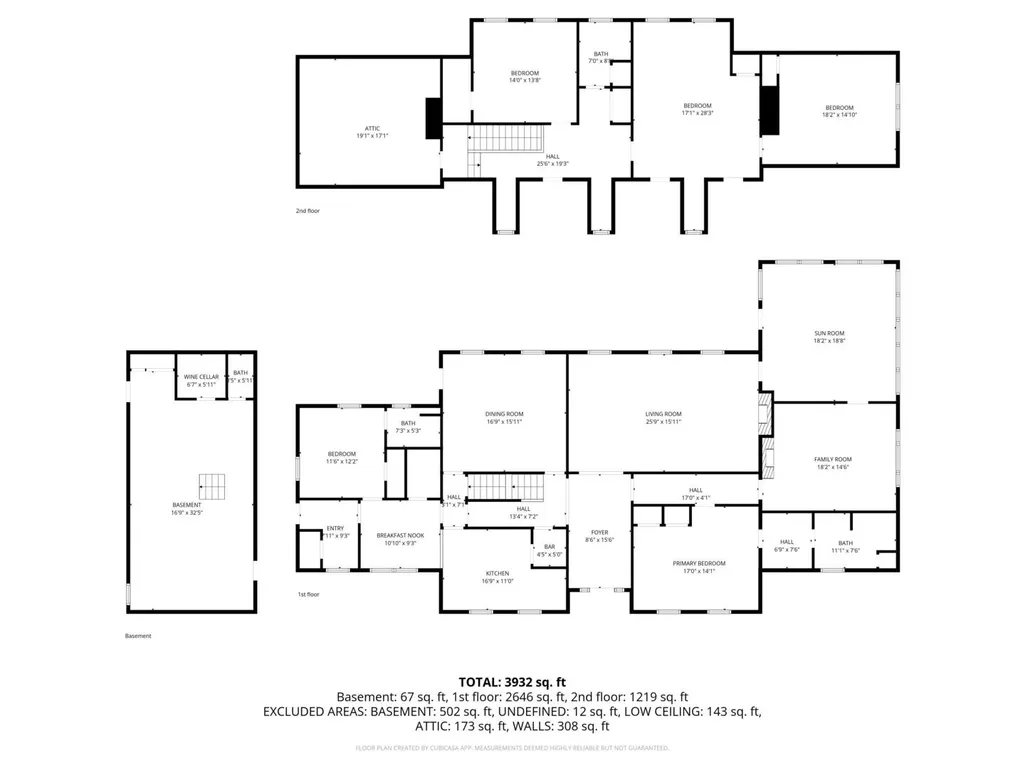
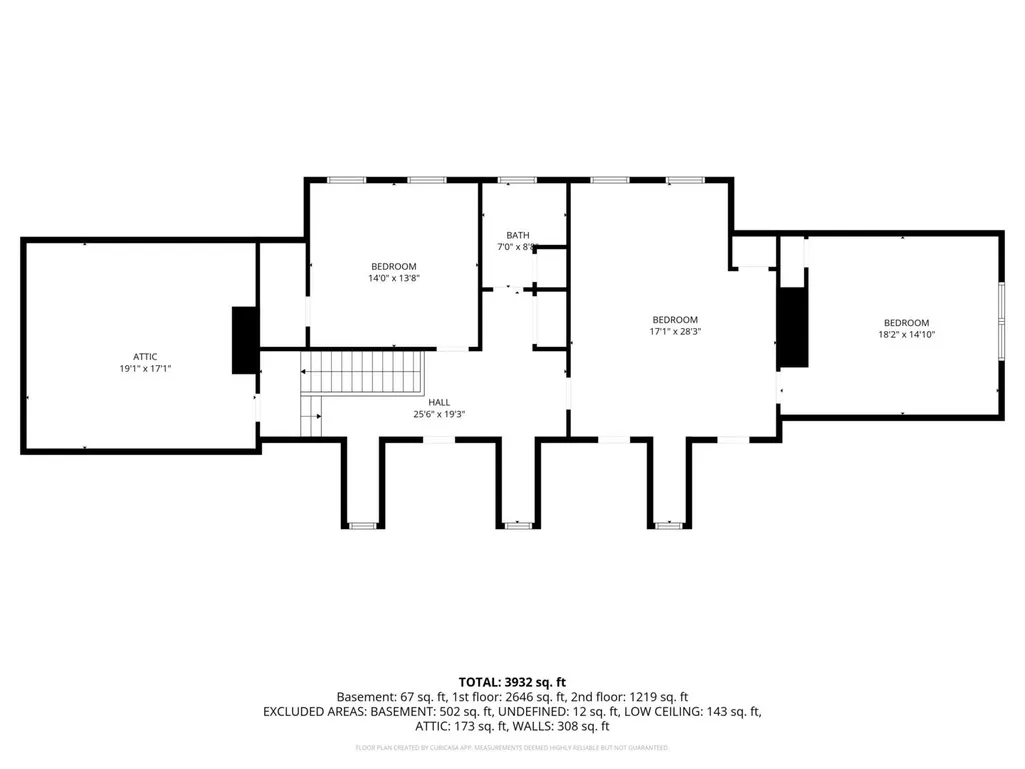
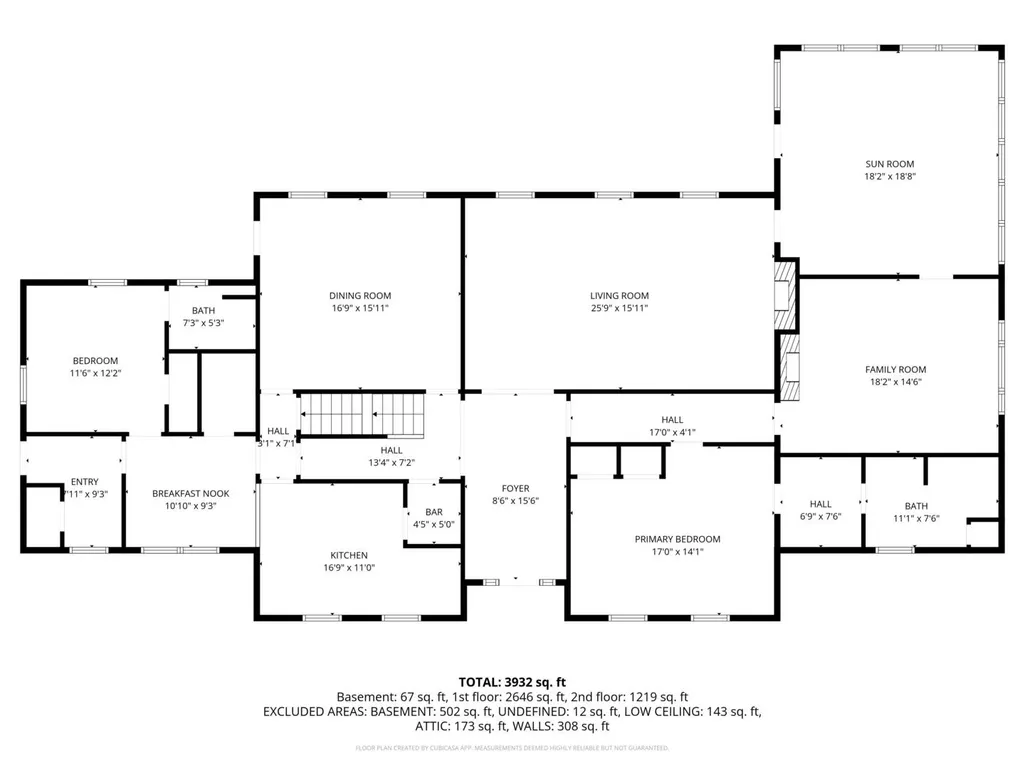
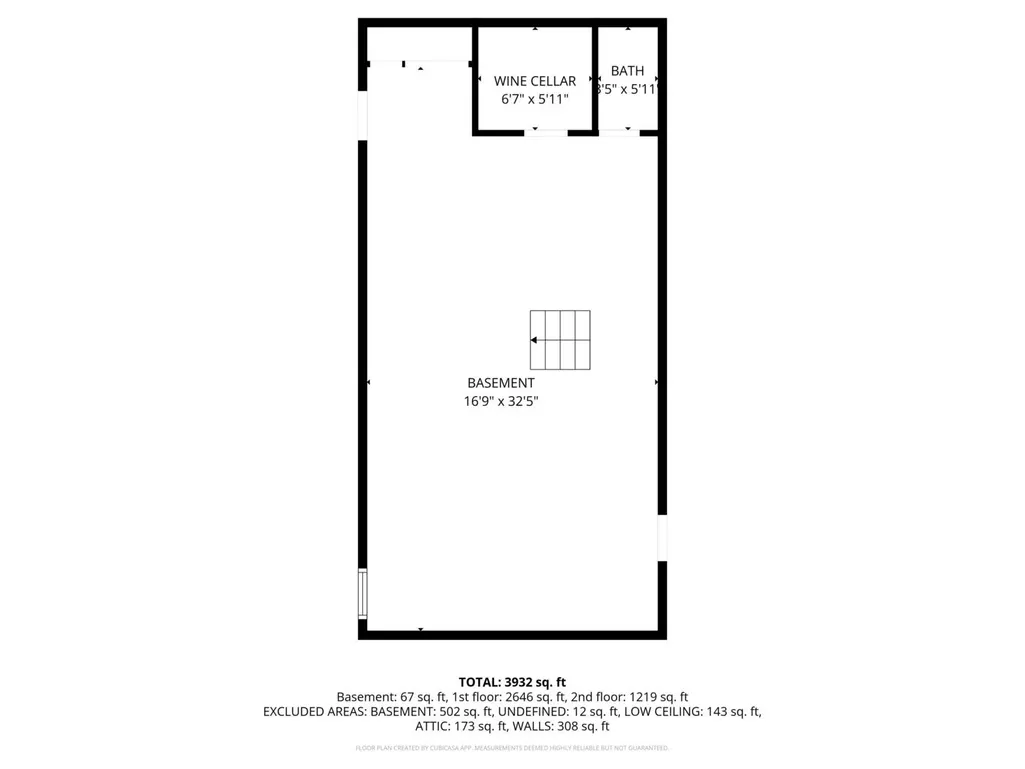
Must see home! Home on the Hill 471 Sulphur Lane | Paris, IL Perched on nearly three acres of beautifully manicured grounds, Home on the Hill is a timeless, well-maintained classic family residence that has been lovingly owned for more than 40 years. This exceptional property affords a rare blend of elegance, warmth, and space-designed for both comfortable everyday living and memorable gatherings. Long cherished as a place for celebration and connection, the home lends itself naturally to holidays, entertaining, and multigenerational living. With expansive indoor spaces, serene outdoor areas, and a peaceful creek running through the lower portion of the property, the setting invites new owners to create traditions of their own for years to come. The grounds reflect the care of a master gardener, with nearly three acres of manicured lawn and thoughtfully planned landscaping. In spring, lily of the valley blanket portions of the property while a wide variety of hostas emerge throughout the gardens. Stone steps lead to the lower grounds and a gently babbling brook, providing a tranquil retreat immersed in nature. Property Highlights Nearly 3 acres of landscaped grounds 4-5 bedrooms and 3.5 bathrooms Office, library, garden room, and multiple living and entertaining spaces Exceptional storage throughout, including walk-in attic, cedar closet, and dry basement Solid wood doors, plaster walls, and Andersen windows throughout Attached 3-car garage with breezeway and circular drive ADT home security system Main Floor Back Entryway - Built-in wall cabinetry and closet, tile flooring (9'3" x 7'5") Breakfast Nook - Opens to the kitchen, hardwood flooring (9' x 10'8") Office - Hardwood flooring (11' x 12') Full Bathroom #1 - Shower, linen closet, tile flooring (7' x 4'10") Kitchen - Custom all-wood cherry cabinetry, soft closing drawer system, tile flooring (14'3" x 12'11") Formal Dining Room - Two windows, wainscoting, exterior door to deck and grill, hardwood flooring (16'5" x 17') Front Entry & Foyer - Tile flooring, closet, solid hardwood door with solid brass hardware (14'6" x 7'2") Stairwell - wooden steps with carpet runway, wainscoting on both sides of the stairwell Formal Living Room - Three windows, gas fireplace, carpet flooring (16'4" x 24'10") Garden Room - 2.5 walls of windows, exterior door to deck, whitewashed hardwood flooring, dedicated baseboard heating (18'10" x 18'4") Library - Built-in shelves to the ceiling with cabinetry below on two long walls, hardwood flooring, wainscoting, gas fireplace (14' x 18'8") Primary Suite - French-door entry from main living area Bedroom with two windows and hardwood flooring (13'10" x 16'8") Hallway with built-in closets on both sides (7'3" x 7'6") Primary Bathroom #2 - Window, tile flooring, jetted tub, linen closet (11'2" x 7'2") Second Floor Walk-In Attic - Wood flooring, insulated (not climate controlled) (19'4" x 20'3") Walk-In Cedar Closet - Hanging and shelving storage (4'8" x 9') Bedroom #2 - Two windows, hardwood flooring, walk-in closet with attic storage access (13'10" x 14') Bathroom #3 - Full bath with tub/shower, linen closet, tile flooring, window (8'8" x 6'9") Hall Closet - Storage with whole-house attic fan Bedroom #3 - Three windows, hardwood flooring, three walk-in closets (17'4" x 20'8") Bedroom #4 / Rec Area - Double window, closet, hardwood flooring (16'10" x 14'10") Basement & Systems Dry basement with half bath Walk-in wine cooler and vault for valuables Exterior door providing a second access point Easily accessible approximately 4-foot-high crawl space beneath the entire house (excluding basement) Additional Features Maintained boiler system - zoned Two central air conditioning units - zoned Heated gutters 18" insulation in attic and blown-in insulation in exterior walls
| High School |
|---|
| Paris High School |
| Price History | |
|---|---|
| 4/22/2026 | Listed $499,000 |
| 7/7/2026 | 5$474,999 |
| 8/4/2026 | 2$469,999 |
General Features
| Living Area | 4500 |
|---|---|
| Sewer | Septic Tank,Unknown |
| Heating | Natural Gas |
| Cooling | Central Air,Zoned |
| Possession | Closing |
| Roof | Asphalt,Other |
| Garage Spaces | 3 |
| Association Fee Includes | None |
| Construction Materials | Brick |
| Year Built | 1956 |
| Township | Paris Township |
| Tax Year | 2025 |
| Ownership | Fee Simple |
| Assoc Fee Paid Per | Not Applicable |
| County | Edgar |
| New Construction | No |
| Property Type | Residential |
| Subdivision Name | Sulphur Spgs SD |
| Total Rooms | 9 |
| Full Baths | 3 |
| Status | Active |
| Directions | Drive east on East Wood St. Right to North High St. Left to East Court St. Right to Sulphur Lane. Turn right. Property is on the right. |
| High School | Paris High School |
| City | Paris |
| High School District | 95 |
| MLS Area | Paris |
| Tax Annual Amount | 5019 |
| Standard Status | Active |
| Middle/Junior School District | 4 |
| Elementary School District | 4 |
| Property Type | Detached Single |
Interior Features
| Basement | Unfinished,Crawl Space,Exterior Entry,Other,Concrete,Storage Space,Partial |
|---|---|
| Half Baths | 1 |
| Total Bedrooms | 5 |
| Room Type | Bedroom 5 |
| LivingAreaSource | Landlord/Tenant/Seller |
| Total Baths | 4 |
| Bedrooms Possible | 5 |
Exterior Features
| Exterior Amenities | Outdoor Grill,Other |
|---|---|
| Parking Features | Yes,Detached,Garage |
| Water Source | Public |
| Total Parking | 3 |
| Foundation Details | Concrete Perimeter,Other |
| Lot Dimensions | 361x361 |
| OwnerPhone | 217-821-1054 |
| Lot Size Acres | 2.9 |
| Waterfront Y/N | No |
Amenities
- Foreclosure
- Views
- Short Sale
- New Construction
- Adult 55+
- Lease To Own
- No HOA Fees
- Furnished
- Primary On Main
- Air Conditioning
- Seller Finance
- Green
- Fixer Upper
- Horse
- Golf
- Fireplace
- Deck
- Garage
- Basement
- Pool
Property vs Single Family Average in 61944
Price
Taxes
Year Built
Visits
 Midwest Real Estate Data (MRED) All information deemed reliable but not guaranteed. All properties are subject to prior sale, change or withdrawal. Neither listing broker(s) or information provider(s) shall be responsible for any typographical errors, misinformation, misprints and shall be held totally harmless. Listing(s) information is provided for consumer's personal, non-commercial use and may not be used for any purpose other than to identify prospective properties consumers may be interested in purchasing. The data relating to real estate for sale on this website comes in part from the Internet Data Exchange program of the Multiple Listing Service. Real estate listings held by brokerage firms other than Real People Realty may be marked with the Internet Data Exchange logo and detailed information about those properties will include the name of the listing broker(s) when required by the MLS. Copyright ©2026 All rights reserved.Based on information submitted to the MLS GRID as of September 2, 2026 1:11 PM UTC All data is obtained from various sources and may not have been verified by broker or MLS GRID. Supplied Open House Information is subject to change without notice.
Data is updated as of September 2, 2026 1:11 PM UTC
Midwest Real Estate Data (MRED) All information deemed reliable but not guaranteed. All properties are subject to prior sale, change or withdrawal. Neither listing broker(s) or information provider(s) shall be responsible for any typographical errors, misinformation, misprints and shall be held totally harmless. Listing(s) information is provided for consumer's personal, non-commercial use and may not be used for any purpose other than to identify prospective properties consumers may be interested in purchasing. The data relating to real estate for sale on this website comes in part from the Internet Data Exchange program of the Multiple Listing Service. Real estate listings held by brokerage firms other than Real People Realty may be marked with the Internet Data Exchange logo and detailed information about those properties will include the name of the listing broker(s) when required by the MLS. Copyright ©2026 All rights reserved.Based on information submitted to the MLS GRID as of September 2, 2026 1:11 PM UTC All data is obtained from various sources and may not have been verified by broker or MLS GRID. Supplied Open House Information is subject to change without notice.
Data is updated as of September 2, 2026 1:11 PM UTC
