
Waterfront - Primary on Main

Address
23 Enclave Court, South Barrington, IL
Price
$ 2,450,000
Property Attributes
- MLS#12625719
- TypeSingle Family
- Listing Status Active
- CountyCOOK
- CitySouth Barrington
- AreaBarrington Area
- NeighborhoodVillage Enclave
- Zip60010
- Style
- Year Built2016
- Taxes$ 21213
- Price$ 2,450,000
- Bedrooms6
- Full Bathrooms5
- Half Bathrooms2
- Sqr Footage10452
- Lot Size0.725 Acres
Data Source:
Midwest Real Estate Data (MRED)
Property Description
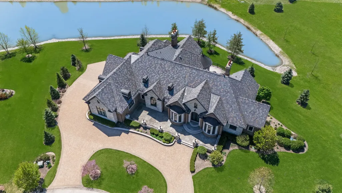
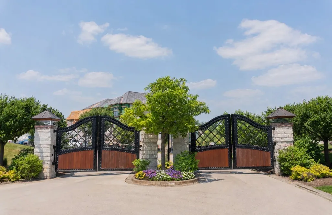
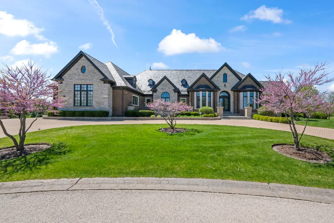
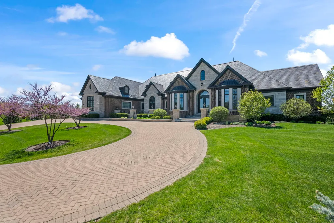
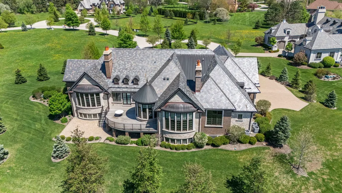
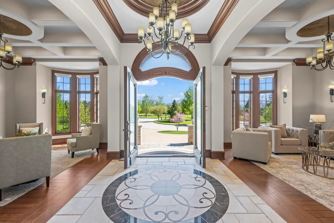
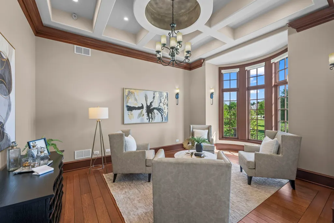
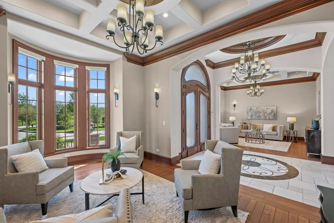
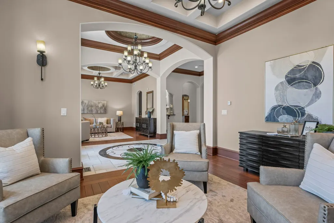
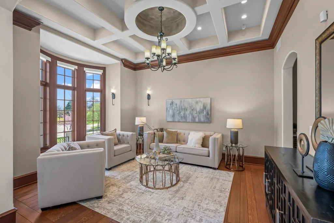
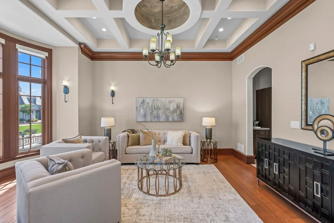
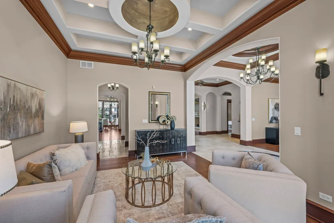
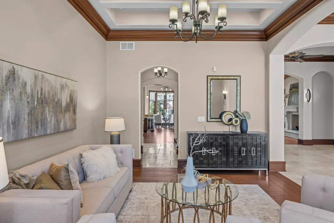
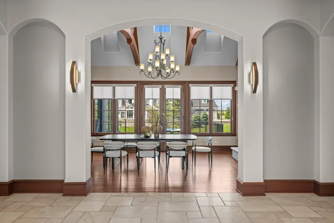
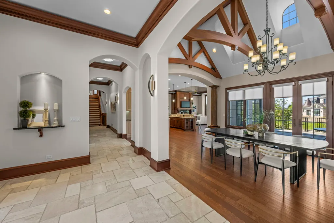
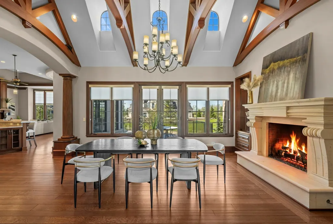
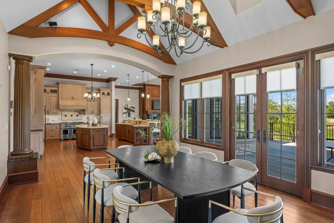
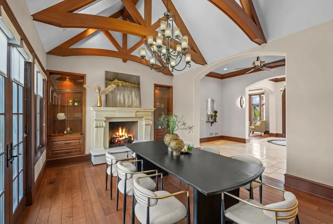
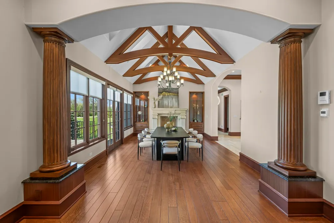
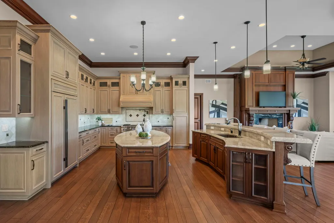
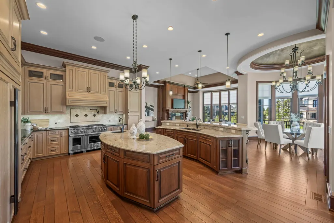
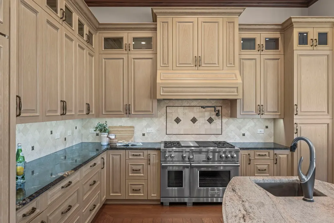
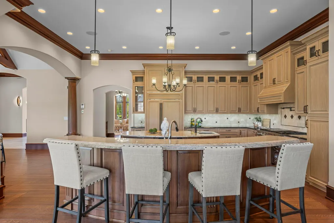
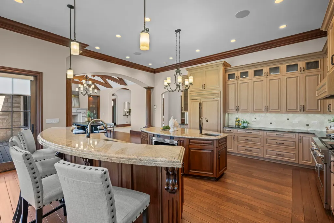
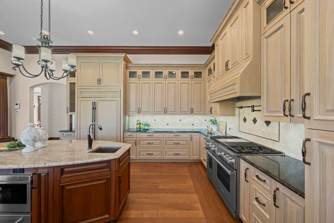
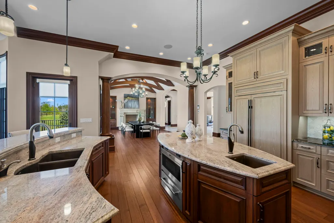
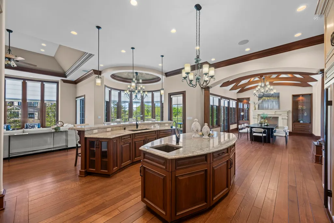
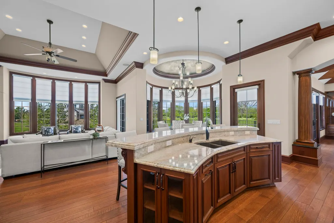
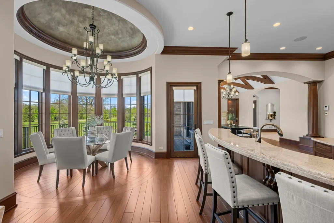
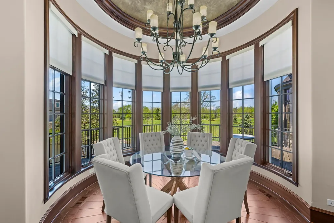
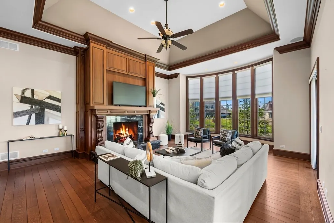
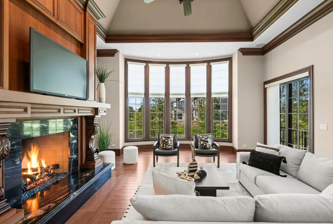
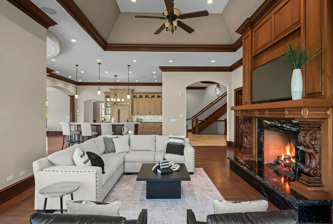
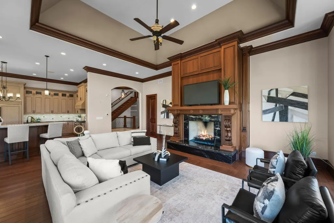
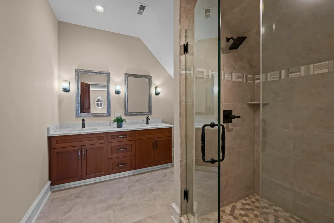
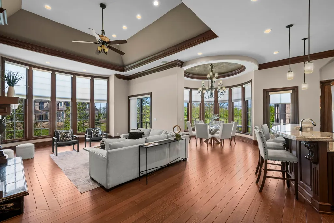
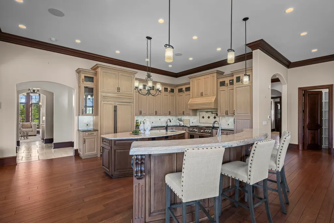
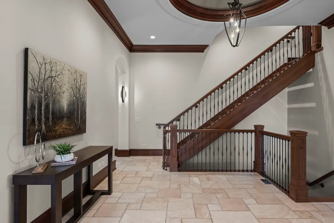
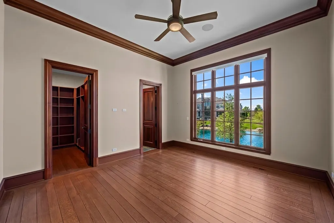
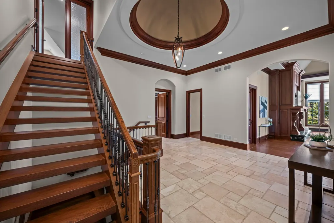
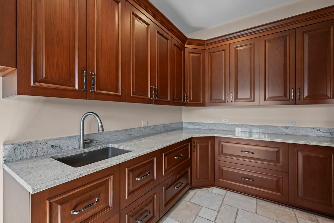
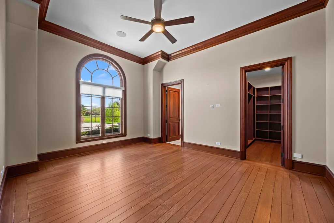
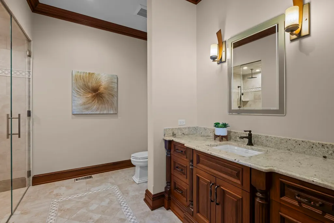
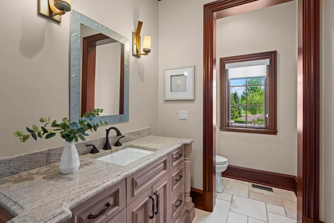
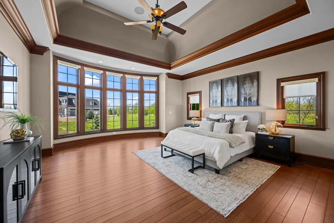
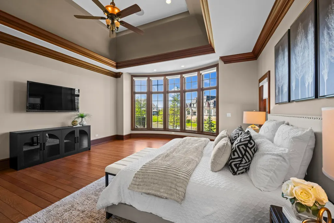
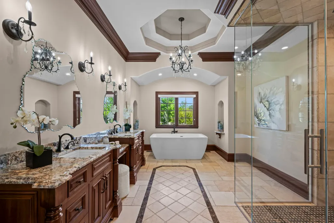
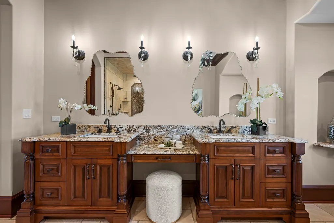
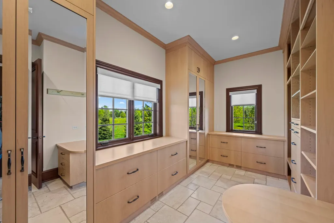
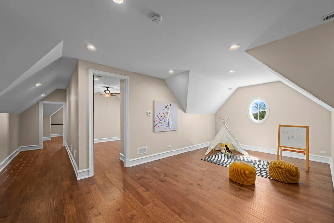
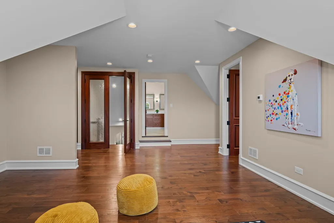
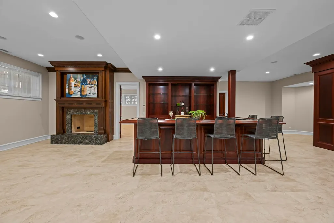
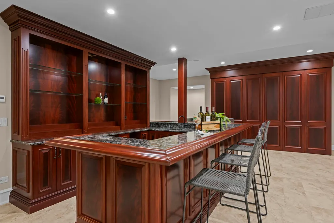
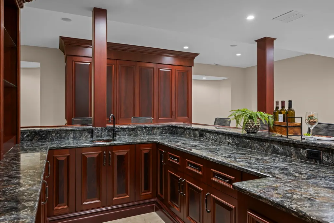
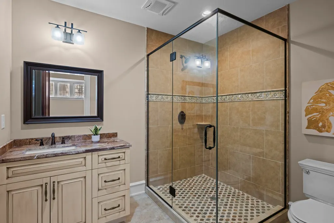
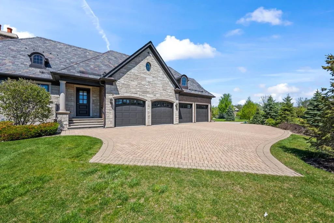
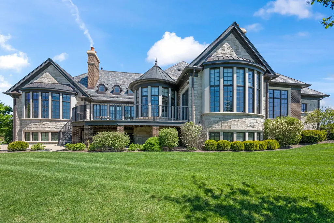
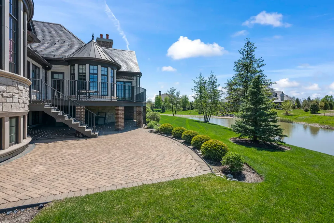
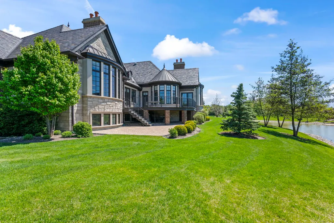
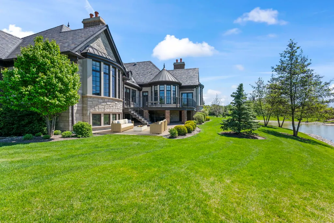
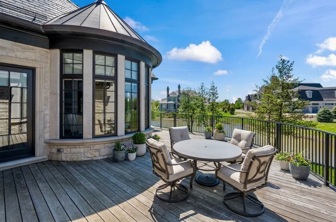
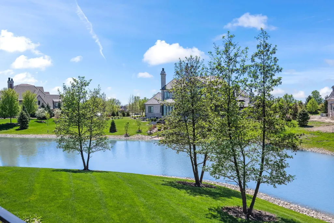
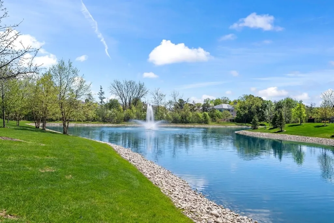
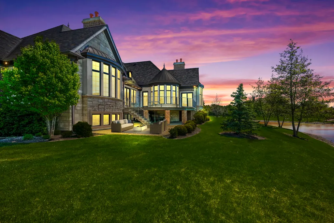
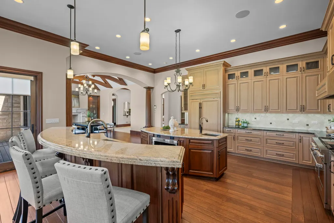
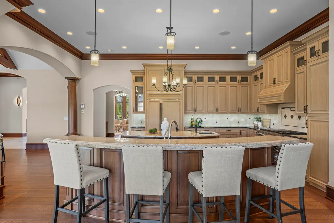
Sophistication and serenity define this exceptional custom waterfront estate in the prestigious gated community, Village Enclave of South Barrington, where French Chateau-inspired architecture meets modern luxury. Set on a pristine pond lot within highly acclaimed District 220 and just minutes from The Arboretum's dining, shopping, and entertainment, this home offers refined living in an unbeatable location. Meticulously crafted with rich hardwood floors, intricate millwork, and exquisite cabinetry, the home showcases timeless design and superior craftsmanship throughout. The main level features a luxurious primary suite along with two additional ensuite bedrooms, offering both comfort and convenience. Upstairs, a private sitting area, two bedrooms, and a full bath create a flexible retreat ideal for guests, extended family, or live-in arrangements. At the heart of the home, a stunning gourmet kitchen with Wolf and Bosch appliances, granite countertops, and custom cabinetry flows seamlessly into the dining and family rooms, anchored by a striking mahogany fireplace. Floor-to-ceiling windows frame tranquil water views, while a terrace and deck provide the perfect setting for indoor-outdoor living and entertaining. LED accent lighting enhances the home's elevated ambiance. The finished lower level is designed for entertaining, featuring heated porcelain tile floors, a spacious recreation area, full wet bar, multiple fireplaces, and a private guest suite with a walk-in closet and full bath. Outdoors, enjoy an elevated deck overlooking the pond, along with additional covered space for storage beneath the deck. This extraordinary residence is a true statement of craftsmanship, elegance, and waterfront luxury. Located within District 220 schools and just moments from the upscale dining, shopping, and lifestyle offerings of The Arboretum, this residence represents a rare opportunity to experience European-inspired elegance, luxurious comfort, and timeless design in one of South Barrington's most sought-after communities.
| Elementary School | Middle School | High School |
|---|---|---|
| Barbara B Rose Elementary School | Barrington Middle School Prairie | Barrington High School |
| Price History | |
|---|---|
| 4/27/2026 | Listed $2,450,000 |
General Features
| Living Area | 10452 |
|---|---|
| Sewer | Septic Tank |
| Heating | Natural Gas,Radiant Floor |
| Cooling | Central Air |
| Possession | Closing |
| Roof | Slate |
| Appliances | Range,Microwave,Dishwasher,High End Refrigerator,Cooktop,Oven,Range Hood |
| HOA Fee | 887 |
| Garage Spaces | 4 |
| Association Fee Includes | Lawn Care,Snow Removal,Other |
| Architectural Style | Other |
| Construction Materials | Brick,Stone,Combination |
| Year Built | 2016 |
| Electric | Circuit Breakers,Service - 400 Amp or Greater |
| Township | Barrington |
| Tax Year | 2024 |
| Ownership | Fee Simple w/ HO Assn. |
| Community Features | Lake,Water Rights,Gated,Street Lights,Street Paved |
| Assoc Fee Paid Per | Monthly |
| County | Cook |
| New Construction | No |
| Property Type | Residential |
| Energy Efficient | Water Heater |
| Subdivision Name | Village Enclave |
| Other Structures | None |
| Total Rooms | 14 |
| Full Baths | 5 |
| Status | Active |
| Directions | IL Rte. 59/Barrington Road to IL 72/W. Higgins Rd,left on Higgins,entrance to Enclave is on the left (Left-turn off Higgins to entrance). |
| High School | Barrington High School |
| City | South Barrington |
| High School District | 220 |
| MLS Area | Barrington Area |
| Elementary School | Barbara B Rose Elementary School |
| Tax Annual Amount | 21213 |
| Middle/Junior High School | Barrington Middle School Prairie |
| Additional Parcels Y/N | No |
| Standard Status | Active |
| Middle/Junior School District | 220 |
| Elementary School District | 220 |
| Property Type | Detached Single |
Interior Features
| Interior Amenities | Cathedral Ceiling(s),Wet Bar,1st Floor Full Bath,Built-in Features,Walk-In Closet(s),Beamed Ceilings,Open Floorplan,Special Millwork,Granite Counters |
|---|---|
| Basement | Finished,Full |
| Flooring | Hardwood |
| Total Fireplaces | 4 |
| Fireplace Features | Wood Burning,Gas Log,Gas Starter,More than one |
| Half Baths | 2 |
| Laundry Features | Main Level,Gas Dryer Hookup,In Unit |
| Total Bedrooms | 5 |
| Below Grade Finished Area | 3445 |
| Room Type | Bedroom 5,Bedroom 6,Breakfast Room,Walk In Closet,Recreation Room,Sitting Room,Foyer,Mud Room,Play Room |
| LivingAreaSource | Other |
| Total Baths | 7 |
| Bedrooms Possible | 6 |
| Bathroom | Whirlpool,Separate Shower,Double Sink,Full Body Spray Shower |
Exterior Features
| Parking Features | Brick Driveway,Garage Door Opener,Heated Garage,Yes,Garage Owned,Attached,Driveway,Garage Faces Side,Garage |
|---|---|
| Lot Features | Cul-De-Sac,Landscaped |
| Water Source | Public |
| Total Parking | 16 |
| Foundation Details | Concrete Perimeter |
| Lot Dimensions | 113X88.5X132.8X96.8X156.7X132 |
| Lot Size Acres | 0.725 |
| Waterfront Y/N | Yes |
| Other Equipment | Central Vacuum,CO Detectors,Ceiling Fan(s),Sump Pump,Radon Mitigation System,Water Heater-Gas |
Amenities
- Foreclosure
- Views
- Short Sale
- New Construction
- Adult 55+
- Lease To Own
- No HOA Fees
- Furnished
- Primary On Main
- Air Conditioning
- Seller Finance
- Green
- Fixer Upper
- Horse
- Golf
- Fireplace
- Deck
- Garage
- Basement
- Pool
Property vs Single Family Average in 60010
Price
Taxes
Year Built
Visits

