
Price Reduction

Address
123 Eisenhower Drive, Oswego, IL
Price
$ 414,000
Property Attributes
- MLS#12621935
- TypeSingle Family
- Listing Status Active
- CountyKENDALL
- CityOswego
- AreaOswego
- NeighborhoodOswego Village Square
- Zip60543
- StyleTraditional
- Year Built2000
- Taxes$ 7564
- Price$ 414,000
- Bedrooms5
- Full Bathrooms2
- Half Bathrooms1
- Sqr Footage2378
- Lot Size0.16 Acres
Data Source:
Midwest Real Estate Data (MRED)
Property Description
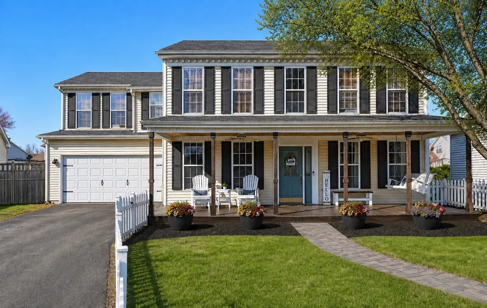
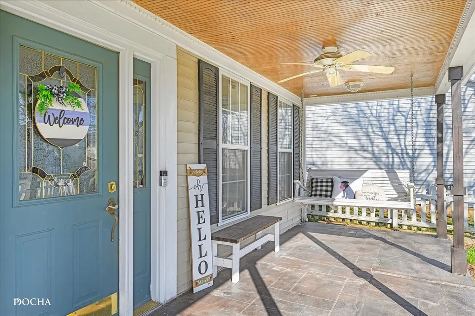
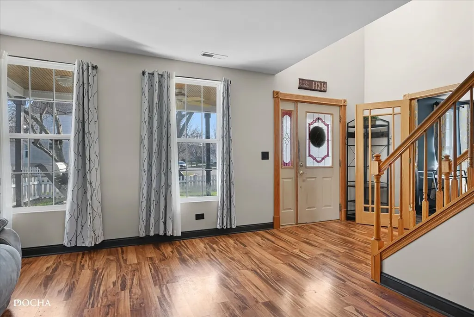
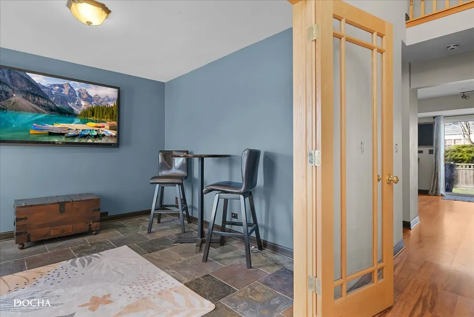
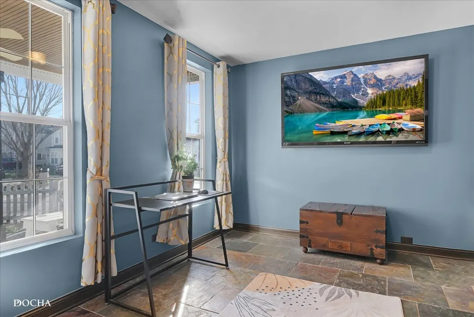
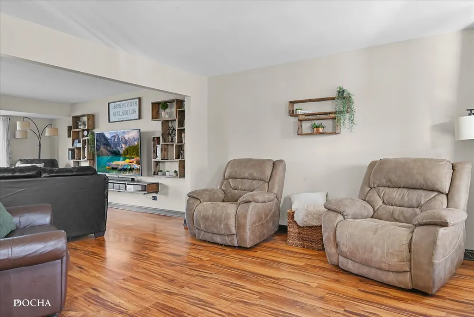
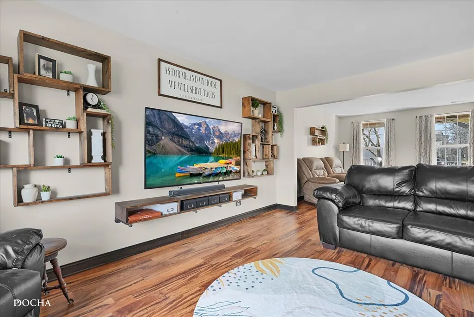
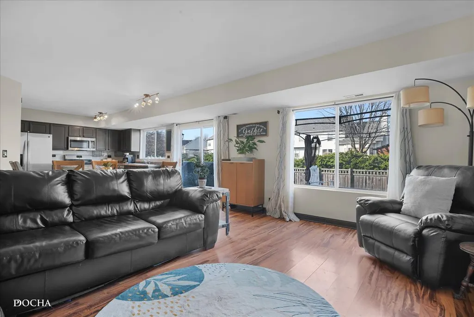
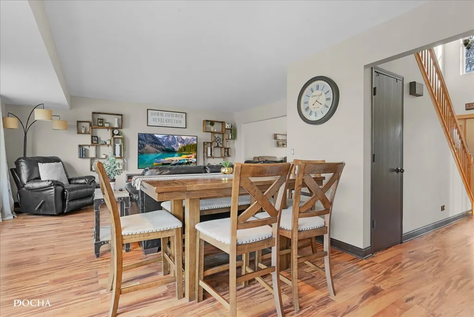
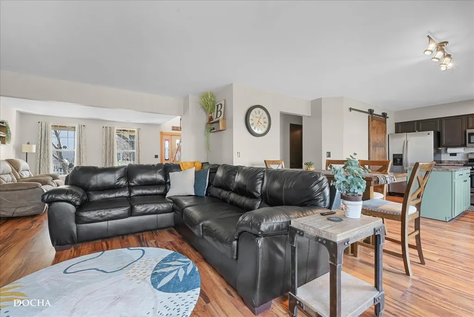
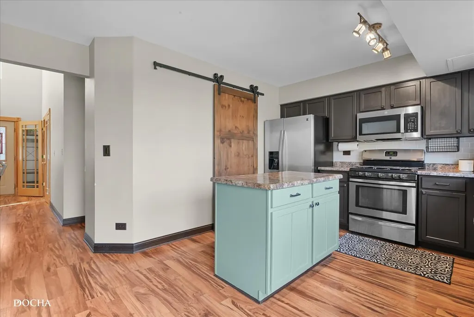
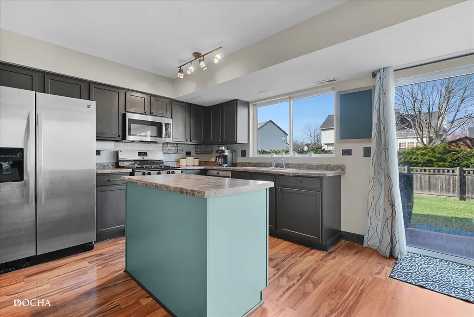
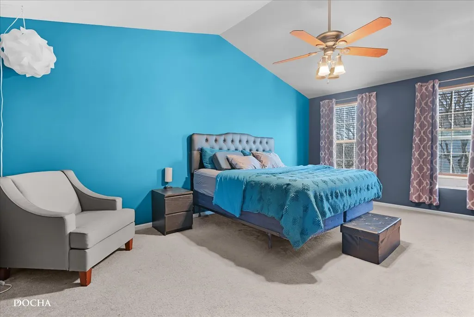
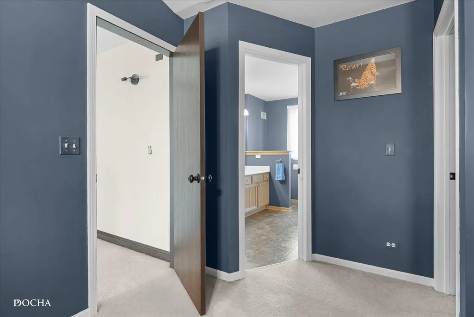
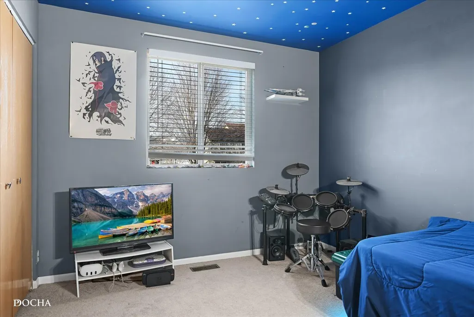
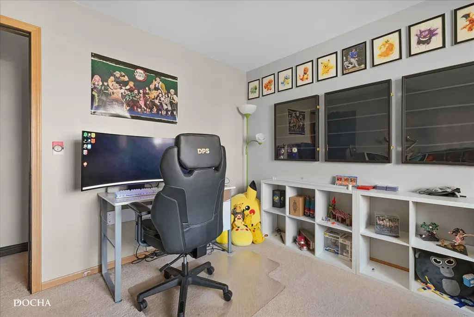
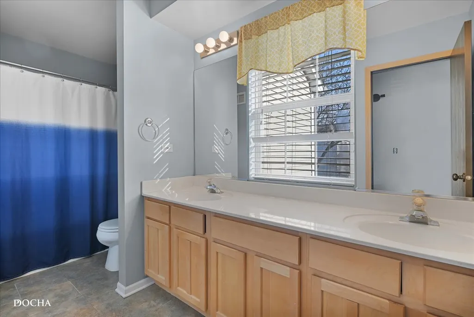
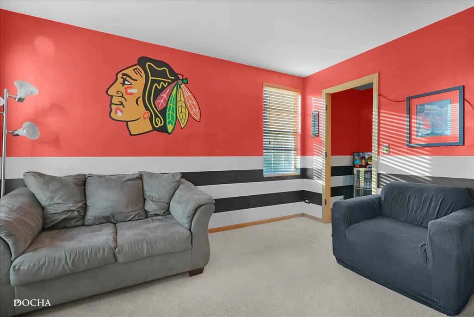
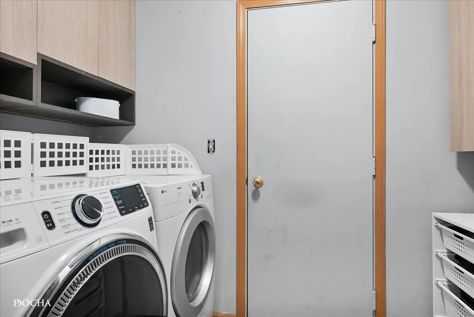
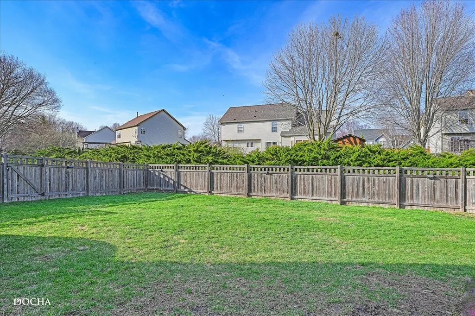
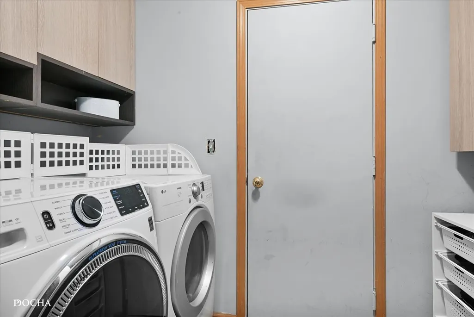
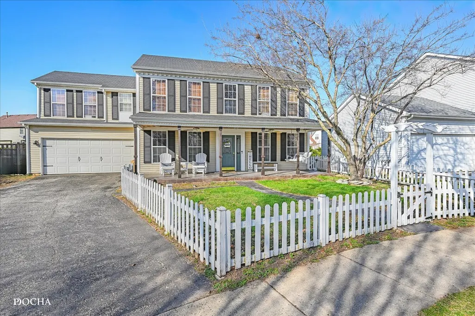
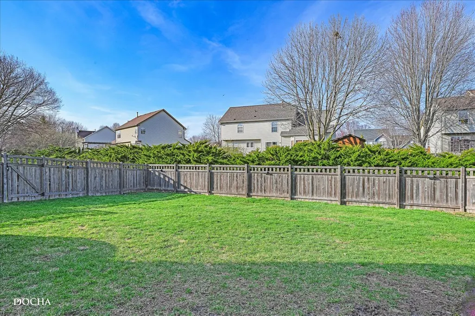
Designed for effortless living, this home offers a functional, practical floor plan with tastefully refreshed updates! You'll appreciate the efficient use of space, and worry-free lifestyle, ideal for those looking to simplify without compromising comfort. With no basement to worry about, you'll enjoy low maintenance, no concerns about flooding or moisture, and a home that's easy to navigate and easy to care for. A classic white picket fence sets the tone, leading to an oversized covered front porch including ceiling fans, custom porch furniture, inviting you to share this perfect cozy porch in the morning with coffee or relaxing in the evenings. Step inside to see a two-story foyer that offers a bright, open-concept layout with stylish wood laminate flooring throughout the main level. Fresh paint throughout the home creates a light, neutral backdrop offering a true blank canvas for buyers to bring their own style and vision to life. Just off the entry, a versatile room with custom French doors offers the perfect flexible space for a home office, den, or playroom, tailored to today's versatile needs. Designed for both everyday living and entertainment, the spacious living and family rooms flow seamlessly together. The family room opens to a generously sized eat-in kitchen featuring abundant cabinetry and counter space, a center island with electric and storage, pantry with a custom sliding barn door, fresh paint, and a few new appliances that include microwave and dishwasher. The main level is completed by a convenient half bath and a functional laundry/mudroom with direct access to the attached two-car garage and asphalt driveway. Upstairs, you'll find five generously sized bedrooms, including a spacious primary master suite with vaulted ceilings, a walk-in closet, and a private bath with double sinks and a separate shower. An additional full hallway bathroom also offers another full shower, double sink, and vanity for ample storage. New trim, updated electrical with new outlets, light switches and hardware all around the home. Enjoy peace of mind with major updates, including a brand-new furnace (February 2026), roof, paint, and more! HOME WARRANTY included ! Low HOA. Step outside to the oversized backyard complete with a concrete patio, pergola, fully fenced yard including a dedicated dog run! Kid friendly/family-oriented neighborhood, close to elementary school, three parks and walkable to downtown restaurants, bars, coffee shops and village events. With ten total rooms and a thoughtfully designed layout, this move-in-ready home offers the perfect balance of simplicity, functionality and community. Don't miss the opportunity to make it yours!
| Elementary School | Middle School | High School |
|---|---|---|
| Fox Chase Elementary School | Thompson Junior High School | Oswego High School |
| Price History | |
|---|---|
| 4/17/2026 | Listed $449,900 |
| 5/18/2026 | 3$438,000 |
| 6/16/2026 | 3$428,000 |
| 7/14/2026 | 2$419,900 |
| 8/18/2026 | 2$414,000 |
General Features
| Living Area | 2378 |
|---|---|
| Sewer | Public Sewer |
| Heating | Natural Gas,Electric |
| Cooling | Central Air |
| Possession | Closing |
| Roof | Asphalt |
| Appliances | Range,Microwave,Dishwasher,Refrigerator,Washer,Dryer,Disposal,Stainless Steel Appliance(s) |
| HOA Fee | 176 |
| Garage Spaces | 2 |
| Association Fee Includes | Other |
| Architectural Style | Traditional |
| Construction Materials | Vinyl Siding,Concrete |
| Year Built | 2000 |
| Electric | Circuit Breakers |
| Township | Oswego |
| Tax Year | 2024 |
| Ownership | Fee Simple w/ HO Assn. |
| Community Features | Park,Lake,Sidewalks,Street Lights,Street Paved |
| Assoc Fee Paid Per | Quarterly |
| County | Kendall |
| New Construction | No |
| Property Type | Residential |
| Contingency | House to Close (48 Hr Kick-out) |
| Subdivision Name | Oswego Village Square |
| Other Structures | Gazebo |
| Total Rooms | 8 |
| Full Baths | 2 |
| Status | Active |
| Directions | Mill Road to Washington . Right on Millstream Ln,Left to Reagan Drive,Right on Eisenhower. |
| High School | Oswego High School |
| City | Oswego |
| High School District | 308 |
| MLS Area | Oswego |
| Elementary School | Fox Chase Elementary School |
| Tax Annual Amount | 7564.76 |
| Middle/Junior High School | Thompson Junior High School |
| Standard Status | Active |
| Middle/Junior School District | 308 |
| Elementary School District | 308 |
| Property Type | Detached Single |
Interior Features
| Interior Amenities | Vaulted Ceiling(s) |
|---|---|
| Basement | None |
| Flooring | Laminate |
| Half Baths | 1 |
| Laundry Features | Main Level |
| Total Bedrooms | 5 |
| Room Type | Bedroom 5 |
| LivingAreaSource | Assessor |
| Total Baths | 3 |
| Bedrooms Possible | 5 |
| Bathroom | Double Sink |
Exterior Features
| Exterior Amenities | Dog Run |
|---|---|
| Parking Features | Asphalt,Garage Door Opener,Heated Garage,Yes,Garage Owned,Attached,Garage |
| Water Source | Public |
| Total Parking | 2 |
| Foundation Details | Concrete Perimeter |
| Lot Dimensions | 0.16 |
| BuyerOfficeFax | (630) 545-9863 |
| Lot Size Acres | 0.16 |
| Waterfront Y/N | No |
| Other Equipment | TV-Cable,CO Detectors,Ceiling Fan(s) |
Amenities
- Foreclosure
- Views
- Short Sale
- New Construction
- Adult 55+
- Lease To Own
- No HOA Fees
- Furnished
- Primary On Main
- Air Conditioning
- Seller Finance
- Green
- Fixer Upper
- Horse
- Golf
- Fireplace
- Deck
- Garage
- Basement
- Pool
Property vs Single Family Average in 60543
Price
Taxes
Year Built
Visits
 Midwest Real Estate Data (MRED) All information deemed reliable but not guaranteed. All properties are subject to prior sale, change or withdrawal. Neither listing broker(s) or information provider(s) shall be responsible for any typographical errors, misinformation, misprints and shall be held totally harmless. Listing(s) information is provided for consumer's personal, non-commercial use and may not be used for any purpose other than to identify prospective properties consumers may be interested in purchasing. The data relating to real estate for sale on this website comes in part from the Internet Data Exchange program of the Multiple Listing Service. Real estate listings held by brokerage firms other than Real People Realty may be marked with the Internet Data Exchange logo and detailed information about those properties will include the name of the listing broker(s) when required by the MLS. Copyright ©2026 All rights reserved.Based on information submitted to the MLS GRID as of September 2, 2026 1:11 PM UTC All data is obtained from various sources and may not have been verified by broker or MLS GRID. Supplied Open House Information is subject to change without notice.
Data is updated as of September 2, 2026 1:11 PM UTC
Midwest Real Estate Data (MRED) All information deemed reliable but not guaranteed. All properties are subject to prior sale, change or withdrawal. Neither listing broker(s) or information provider(s) shall be responsible for any typographical errors, misinformation, misprints and shall be held totally harmless. Listing(s) information is provided for consumer's personal, non-commercial use and may not be used for any purpose other than to identify prospective properties consumers may be interested in purchasing. The data relating to real estate for sale on this website comes in part from the Internet Data Exchange program of the Multiple Listing Service. Real estate listings held by brokerage firms other than Real People Realty may be marked with the Internet Data Exchange logo and detailed information about those properties will include the name of the listing broker(s) when required by the MLS. Copyright ©2026 All rights reserved.Based on information submitted to the MLS GRID as of September 2, 2026 1:11 PM UTC All data is obtained from various sources and may not have been verified by broker or MLS GRID. Supplied Open House Information is subject to change without notice.
Data is updated as of September 2, 2026 1:11 PM UTC
