
Primary on Main
Address
875 Country Club Road, St. Charles, IL
Price
$ 4,995,000
Property Attributes
- MLS#12620193
- TypeSingle Family
- Listing Status Active
- CountyKANE
- CitySt. Charles
- AreaCampton Hills - St. Charles
- Zip60174
- Style
- Year Built1935
- Taxes$ 52621
- Price$ 4,995,000
- Bedrooms7
- Full Bathrooms9
- Half Bathrooms3
- Sqr Footage13500
- Lot Size9.38 Acres
Data Source:
Midwest Real Estate Data (MRED)
Property Description
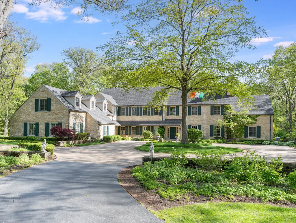
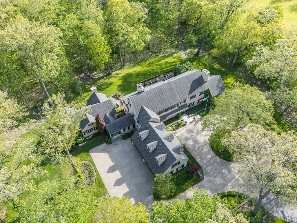
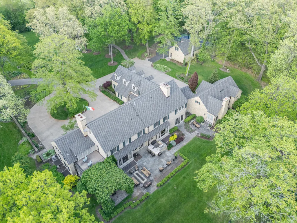
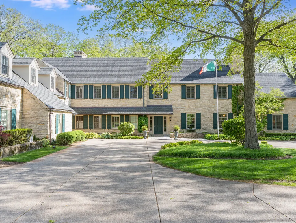
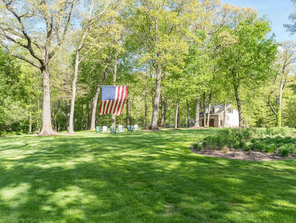
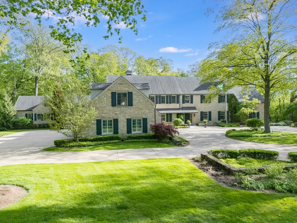
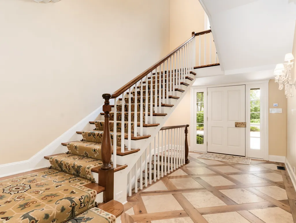
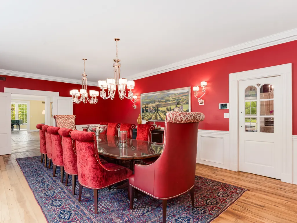
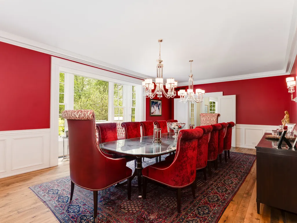
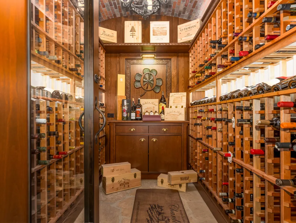
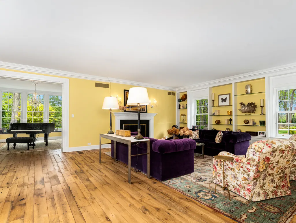
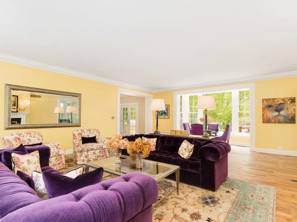
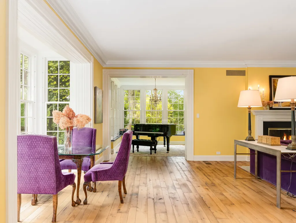
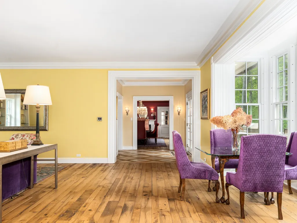
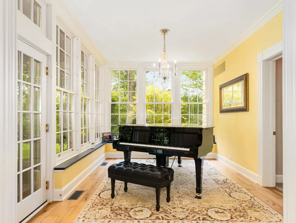
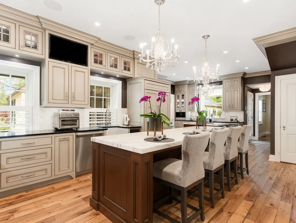
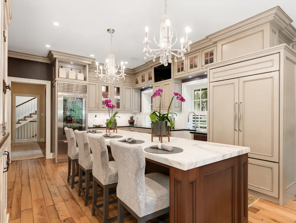
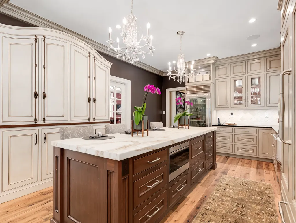
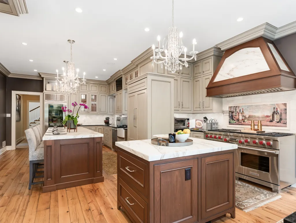
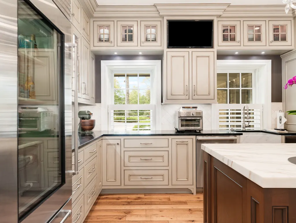
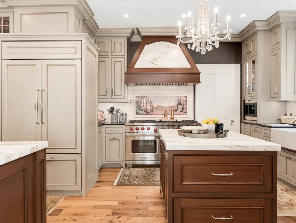
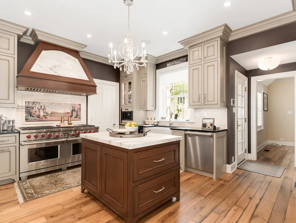
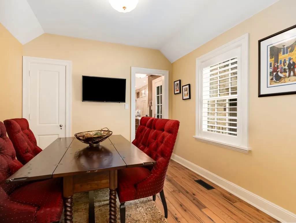
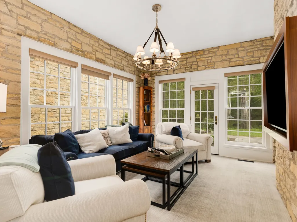
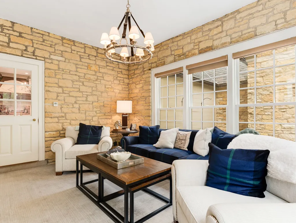
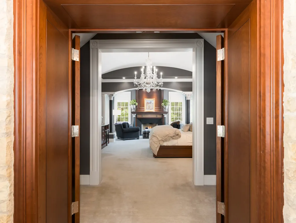
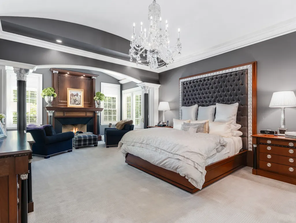
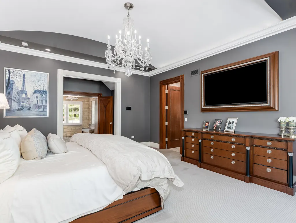
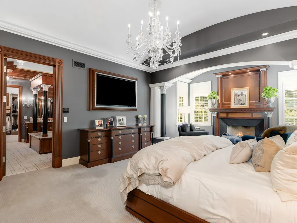
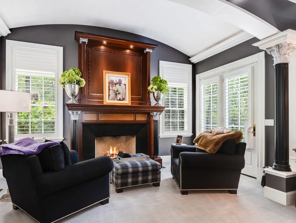
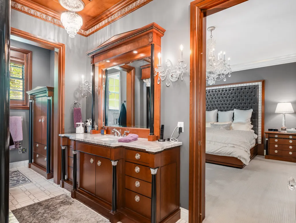
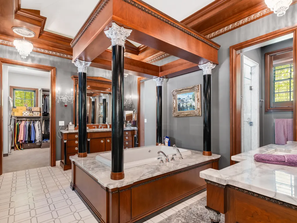
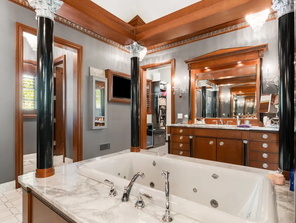
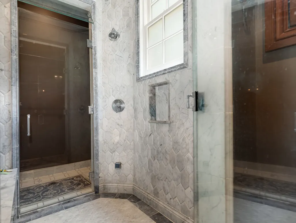
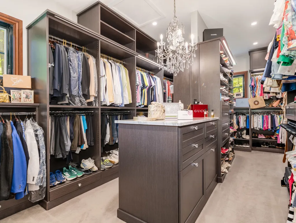
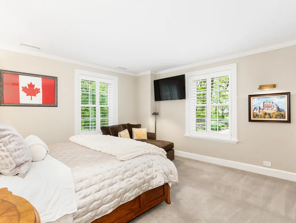
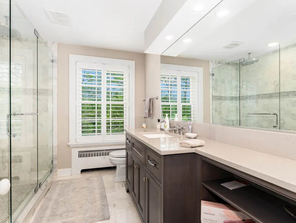
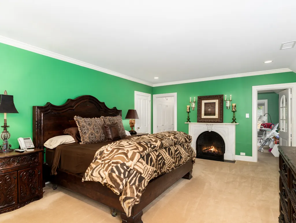
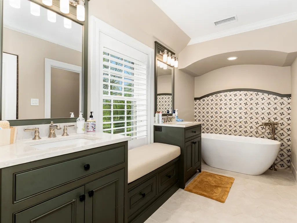
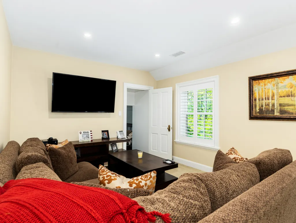
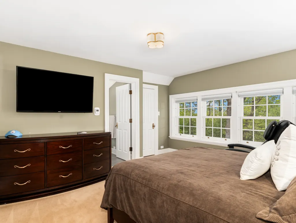
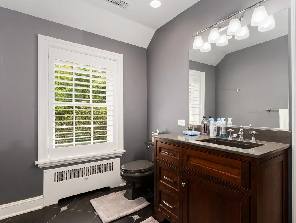
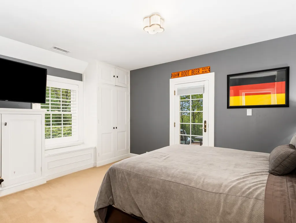
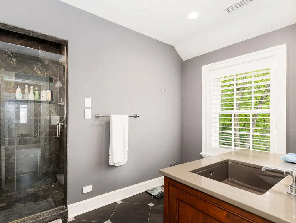
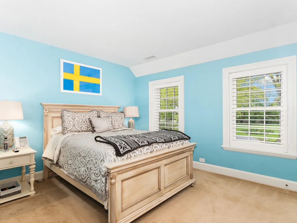
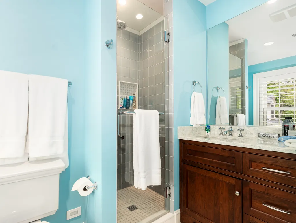
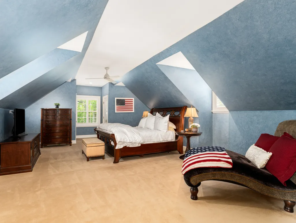
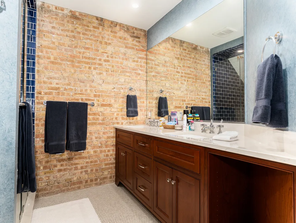
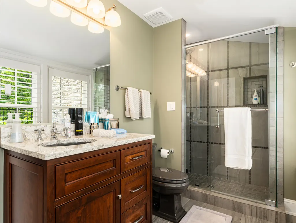
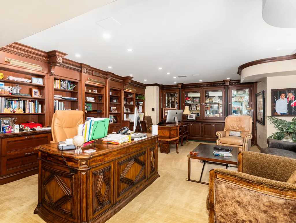
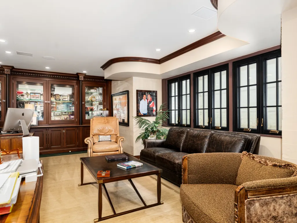
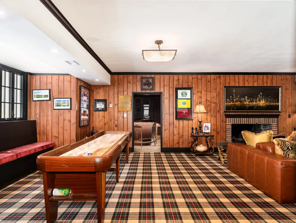
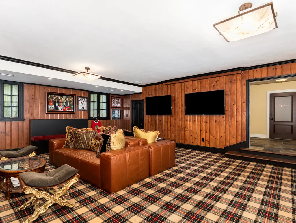
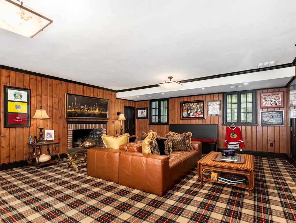
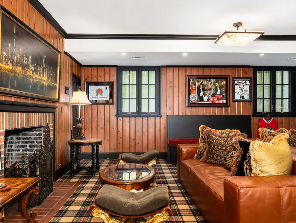
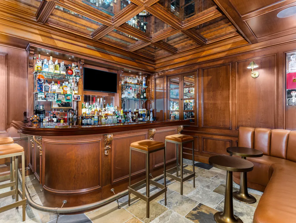
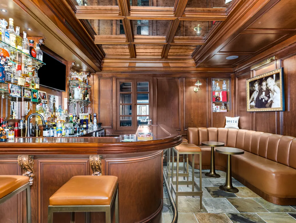
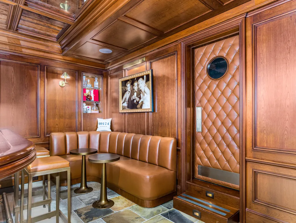
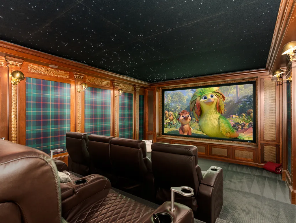
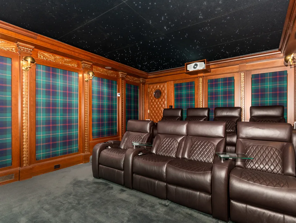
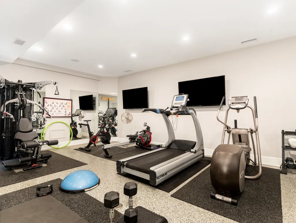
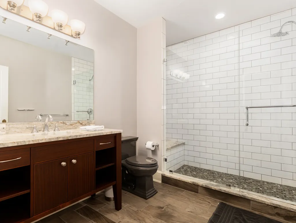
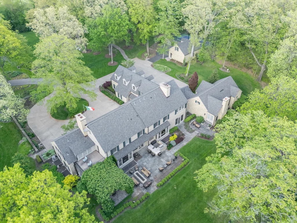
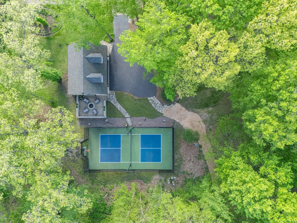
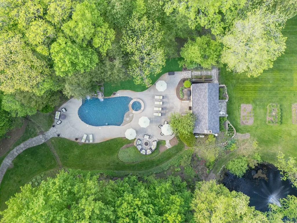
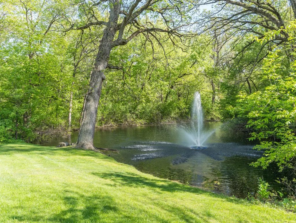
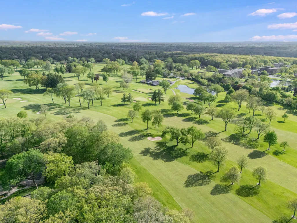
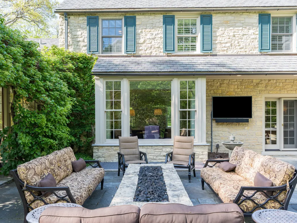
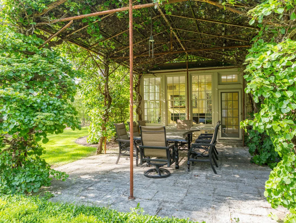
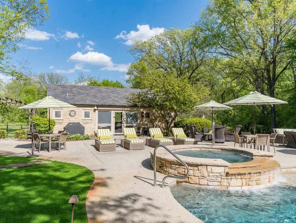
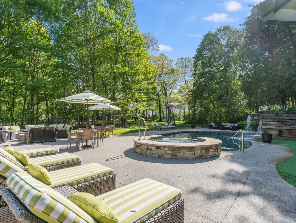
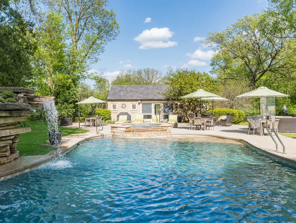
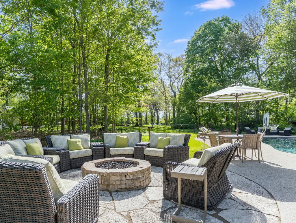
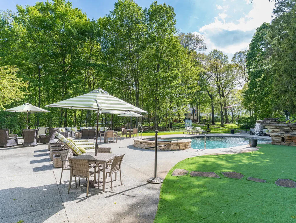
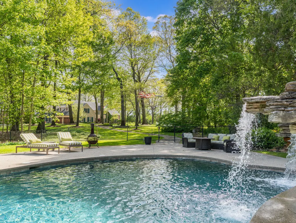
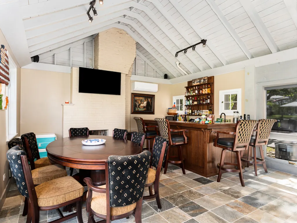
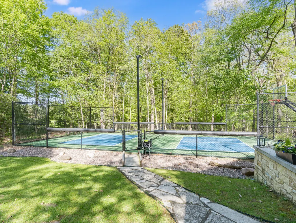
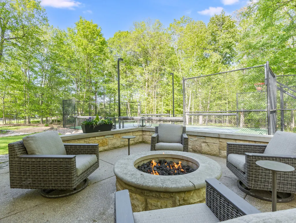
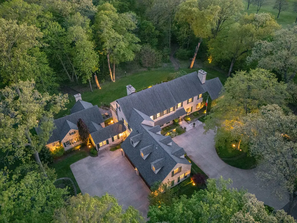
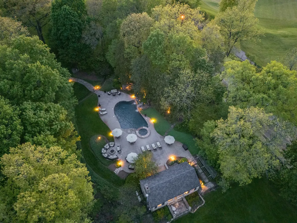
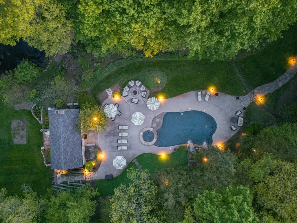
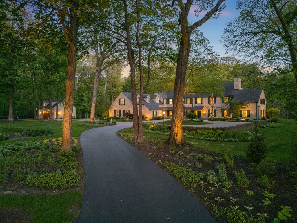
Stone Wood Manor - a 1935 stone estate by architects Frazier & Rafter- comprehensively reimagined in 2016 by Marshall Architects and Didier Custom Homes (3 year rebuild).. Set on 9.38 heavily wooded acres in the Fox River Valley that border St. Charles Country Club, the property offers privacy at estate scale, and was designed for serious entertaining. The estate presents three distinct structures/areas: the main residence, the Pool & Pool House area, and Pickleball Court / Stone Garage (with Studio space). Start your day with a nature walk on your own quarter-mile circuit that winds through the woods & leads to a serene pond. Enjoy the expansive 13,500 sq. ft. of living space. The 2016 renovation preserved the original architecture & character: every system beneath it was rebuilt & the result reads as a fully modern estate beneath unmistakably 1935 lines. Seven en-suite bedrooms include a first-floor Primary Suite with sitting area, fireplace, dressing room, and a spa bath built around a soaking tub and oversized shower. The chef's kitchen, renovated in 2021, opens to a breakfast room and shares the main level with a formal dining room, a piano room with concert digital piano, and a wine room. The English Lower Level functions as a dedicated entertainment floor: a Ralph Lauren-inspired bar, an eight-seat theater updated in 2024, a private office, fully equipped gym, game room with snack kitchen, and a spa lounge complete with built-in pedicure tub, massage table, and salon station. Five fireplaces warm the residence. Beyond the main house, the entertaining grounds unfold across two further structures. Dual waterfalls frame the free form pool and spa tub area surrounded by the bluestone patio with outdoor kitchen, & fire pit area. The Pool House (also fully renovated) - with custom bar, fireplace, poker room, full bath, changing room, and laundry, purpose-built for entertaining - away from the main residence. The 2022 lighted Pickleball/Sport Court has easy access to the Stone 2-Car Garage (with bar & 2nd floor Studio) as well as private patio & fire pit - perfect for post game wind-down. Other amenities include: natural gas backup generator, private well support the property's systems, smart home automation, extensive sound system throughout & more. The estate is zoned for horses, available fully furnished, and includes a golf membership to the championship 18-hole St. Charles Country Club. Despite the seclusion, the property sits roughly four minutes from DuPage Airport, placing private aviation within easy reach. 89+ PG eBrochure.
| Elementary School | Middle School | High School |
|---|---|---|
| Munhall Elementary School | Wredling Middle School | St Charles East High School |
| Price History | |
|---|---|
| 5/16/2026 | Listed $4,995,000 |
General Features
| Living Area | 13500 |
|---|---|
| Sewer | Public Sewer |
| Heating | Natural Gas,Forced Air,Radiant Floor |
| Cooling | Central Air |
| Possession | Closing |
| Appliances | Double Oven,Range,Microwave,Dishwasher,High End Refrigerator,Freezer,Washer,Dryer,Disposal,Indoor Grill,Wine Refrigerator,Range Hood |
| Garage Spaces | 6 |
| Association Fee Includes | None |
| Construction Materials | Stone |
| Year Built | 1935 |
| Township | St. Charles |
| Tax Year | 2024 |
| Ownership | Fee Simple |
| Assoc Fee Paid Per | Not Applicable |
| County | Kane |
| New Construction | No |
| Property Type | Residential |
| Possible Use | Horses |
| Other Structures | Pool House,Second Garage,Tennis Court(s),Garage(s),See Remarks |
| Total Rooms | 16 |
| Full Baths | 9 |
| Status | Active |
| Directions | Rte 25 or Dunham Rd to Country Club Rd |
| High School | St Charles East High School |
| City | St. Charles |
| High School District | 303 |
| MLS Area | Campton Hills / St. Charles |
| Elementary School | Munhall Elementary School |
| Tax Annual Amount | 52621 |
| Middle/Junior High School | Wredling Middle School |
| Standard Status | Active |
| Middle/Junior School District | 303 |
| Elementary School District | 303 |
| Property Type | Detached Single |
Interior Features
| Interior Amenities | Hot Tub,Dry Bar,Wet Bar |
|---|---|
| Basement | Finished,Full,Daylight |
| Flooring | Hardwood |
| Total Fireplaces | 5 |
| Half Baths | 3 |
| Laundry Features | In Unit,Multiple Locations |
| Total Bedrooms | 7 |
| Room Type | Bedroom 5,Bedroom 6,Bedroom 7,Office,Exercise Room,Theatre Room,Nursery,Family Room,Walk In Closet |
| LivingAreaSource | Other |
| Total Baths | 12 |
| Bedrooms Possible | 7 |
| Bathroom | Whirlpool,Separate Shower,Steam Shower,Double Sink,Full Body Spray Shower |
Exterior Features
| Exterior Amenities | Hot Tub,Outdoor Grill,Fire Pit,Other |
|---|---|
| Parking Features | Garage Door Opener,Heated Garage,Yes,Garage Owned,Attached,Detached,Garage |
| Lot Features | Forest Preserve Adjacent,Wooded,Mature Trees,Backs to Trees/Woods |
| Water Source | Well |
| Total Parking | 6 |
| Lot Dimensions | 650 X 581 |
| Lot Size Acres | 9.38 |
| Waterfront Y/N | No |
Amenities
- Foreclosure
- Views
- Short Sale
- New Construction
- Adult 55+
- Lease To Own
- No HOA Fees
- Furnished
- Primary On Main
- Air Conditioning
- Seller Finance
- Green
- Fixer Upper
- Horse
- Golf
- Fireplace
- Deck
- Garage
- Basement
- Pool
Property vs Single Family Average in 60174
Price
Taxes
Year Built
Visits
 Midwest Real Estate Data (MRED) All information deemed reliable but not guaranteed. All properties are subject to prior sale, change or withdrawal. Neither listing broker(s) or information provider(s) shall be responsible for any typographical errors, misinformation, misprints and shall be held totally harmless. Listing(s) information is provided for consumer's personal, non-commercial use and may not be used for any purpose other than to identify prospective properties consumers may be interested in purchasing. The data relating to real estate for sale on this website comes in part from the Internet Data Exchange program of the Multiple Listing Service. Real estate listings held by brokerage firms other than Real People Realty may be marked with the Internet Data Exchange logo and detailed information about those properties will include the name of the listing broker(s) when required by the MLS. Copyright ©2026 All rights reserved.Based on information submitted to the MLS GRID as of September 2, 2026 1:11 PM UTC All data is obtained from various sources and may not have been verified by broker or MLS GRID. Supplied Open House Information is subject to change without notice.
Data is updated as of September 2, 2026 1:11 PM UTC
Midwest Real Estate Data (MRED) All information deemed reliable but not guaranteed. All properties are subject to prior sale, change or withdrawal. Neither listing broker(s) or information provider(s) shall be responsible for any typographical errors, misinformation, misprints and shall be held totally harmless. Listing(s) information is provided for consumer's personal, non-commercial use and may not be used for any purpose other than to identify prospective properties consumers may be interested in purchasing. The data relating to real estate for sale on this website comes in part from the Internet Data Exchange program of the Multiple Listing Service. Real estate listings held by brokerage firms other than Real People Realty may be marked with the Internet Data Exchange logo and detailed information about those properties will include the name of the listing broker(s) when required by the MLS. Copyright ©2026 All rights reserved.Based on information submitted to the MLS GRID as of September 2, 2026 1:11 PM UTC All data is obtained from various sources and may not have been verified by broker or MLS GRID. Supplied Open House Information is subject to change without notice.
Data is updated as of September 2, 2026 1:11 PM UTC
