
Primary on Main
Address
4806 Preserve Parkway, Long Grove, IL
Price
$ 1,595,000
Property Attributes
- MLS#12617693
- TypeSingle Family
- Listing Status Active
- CountyLAKE
- CityLong Grove
- AreaHawthorn Woods - Lake Zurich - Kildeer - Long Grov
- NeighborhoodPreserves at Long Grove
- Zip60047
- Style
- Year Built2005
- Taxes$ 37754
- Price$ 1,595,000
- Bedrooms6
- Full Bathrooms7
- Half Bathrooms2
- Sqr Footage7028
- Lot Size0.88 Acres
Data Source:
Midwest Real Estate Data (MRED)
Property Description
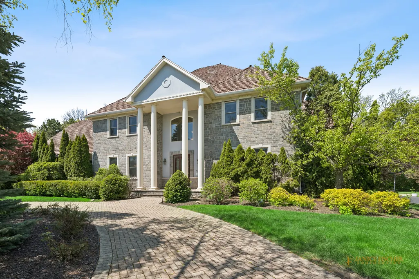
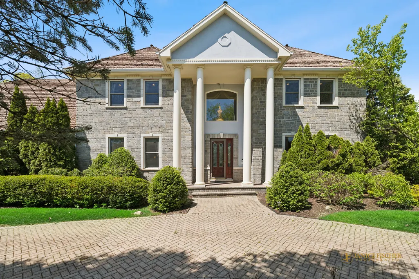
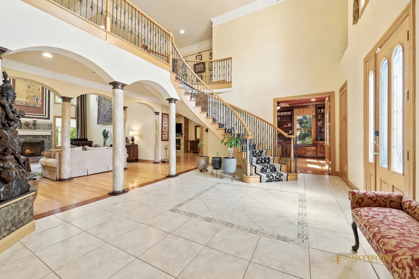
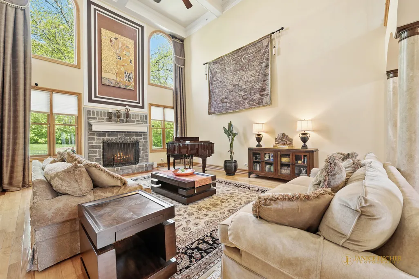
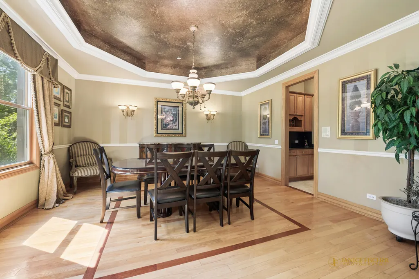
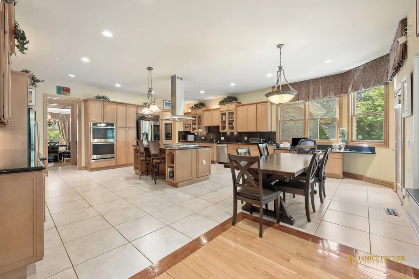
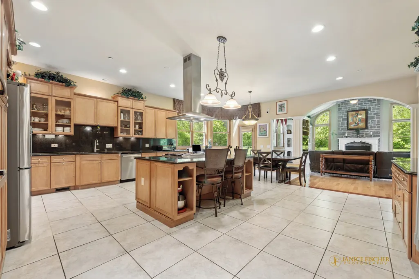
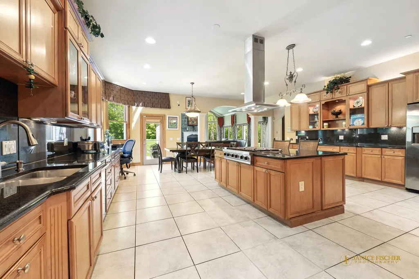
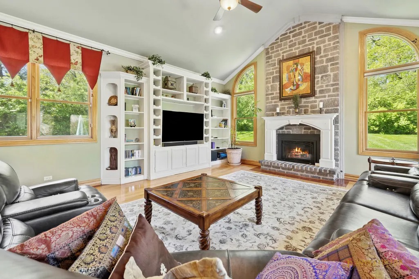
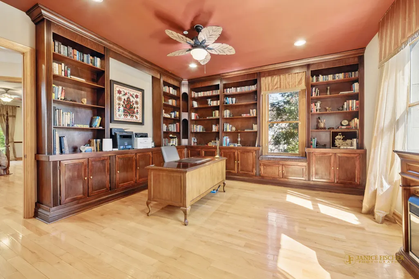
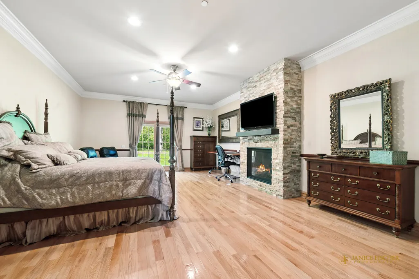
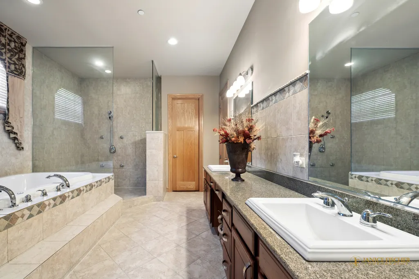
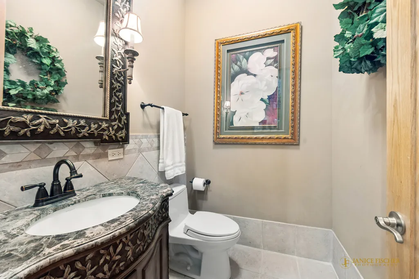
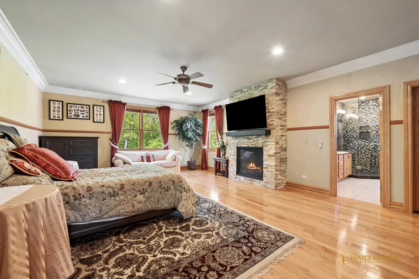
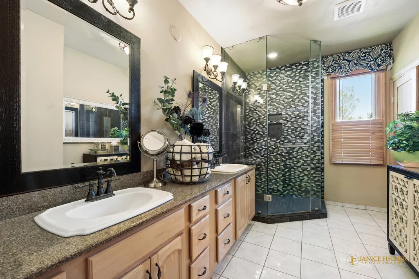
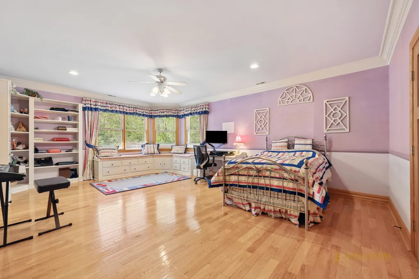
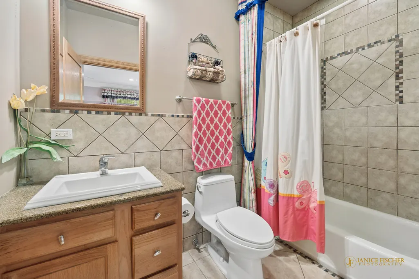
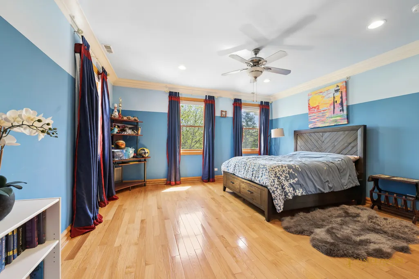
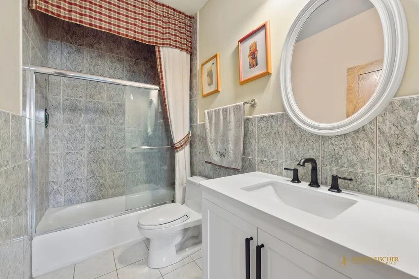
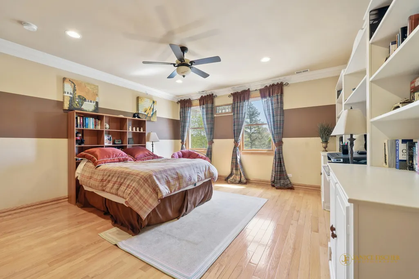
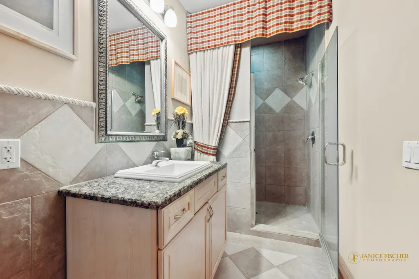
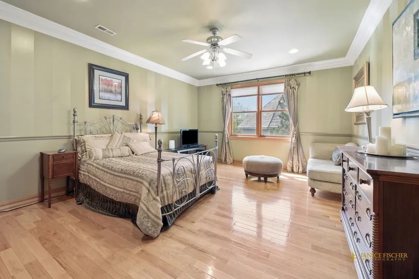
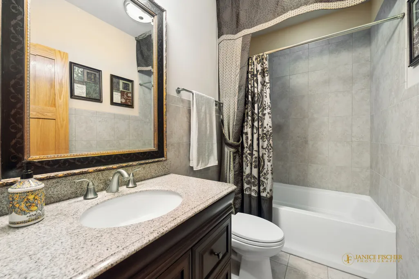
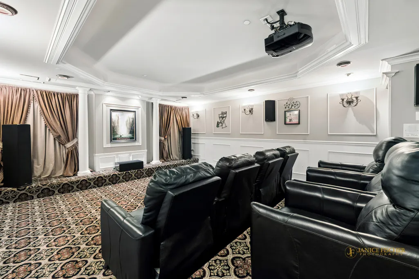
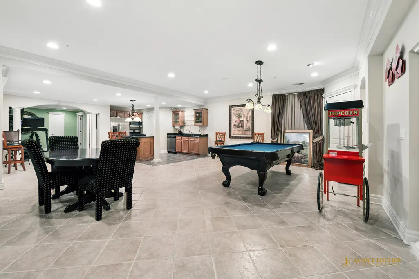
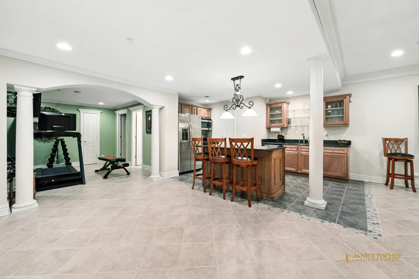
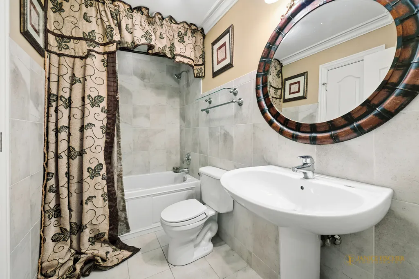
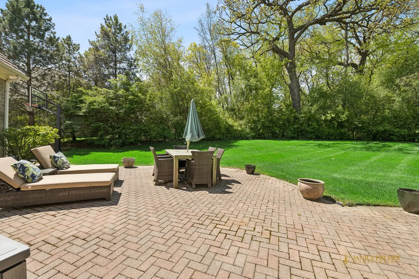
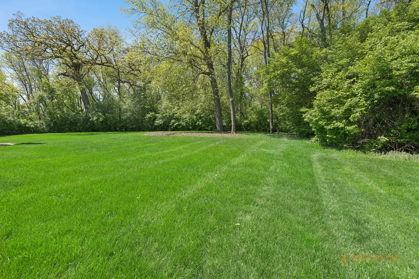
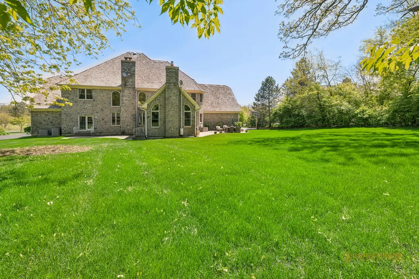
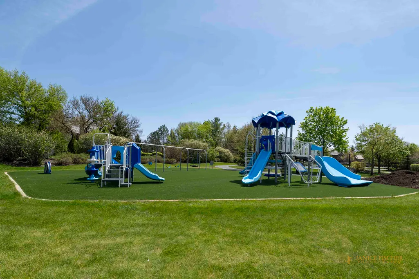
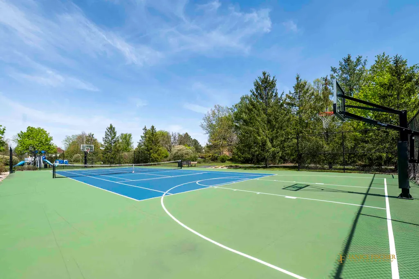
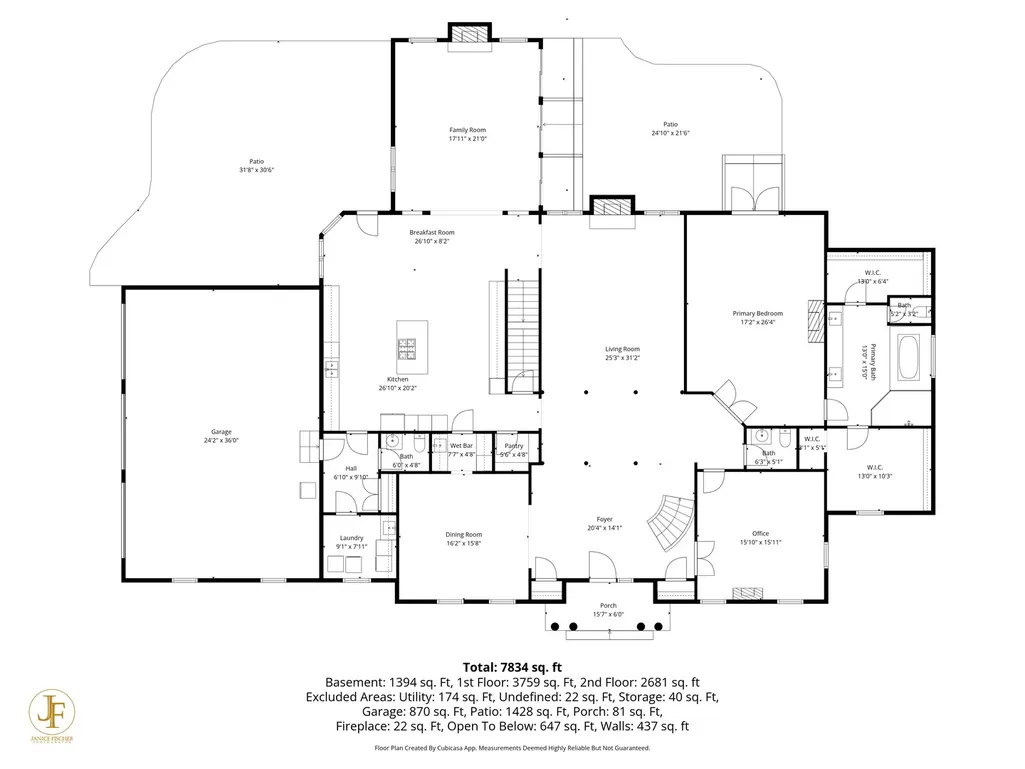
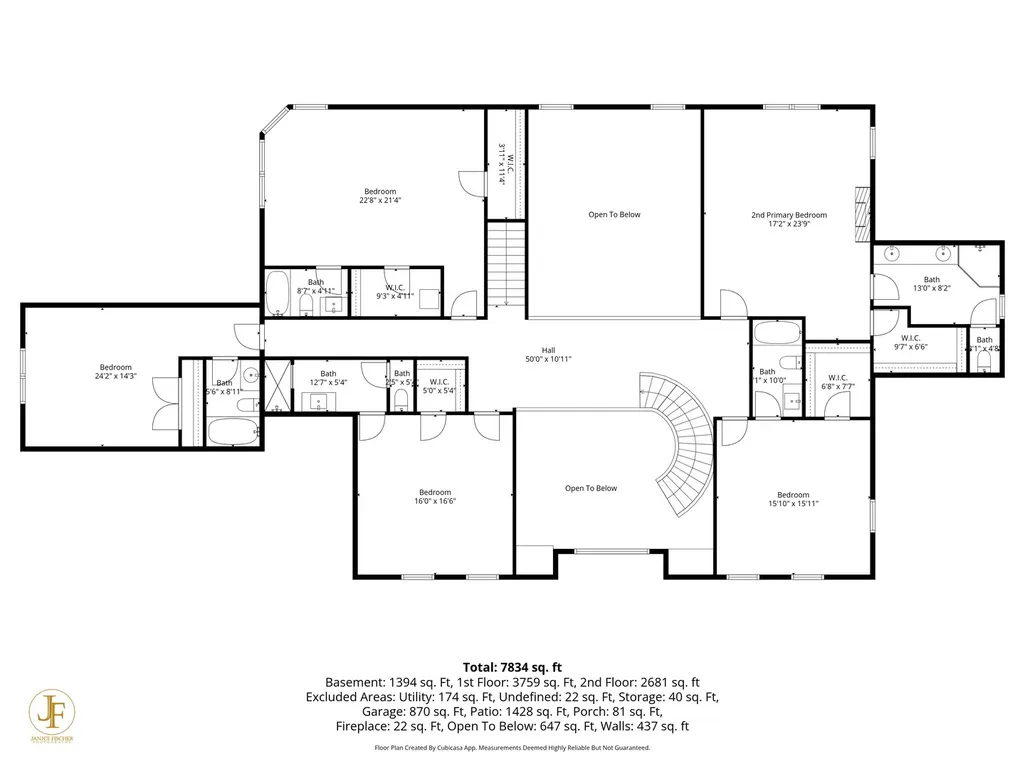
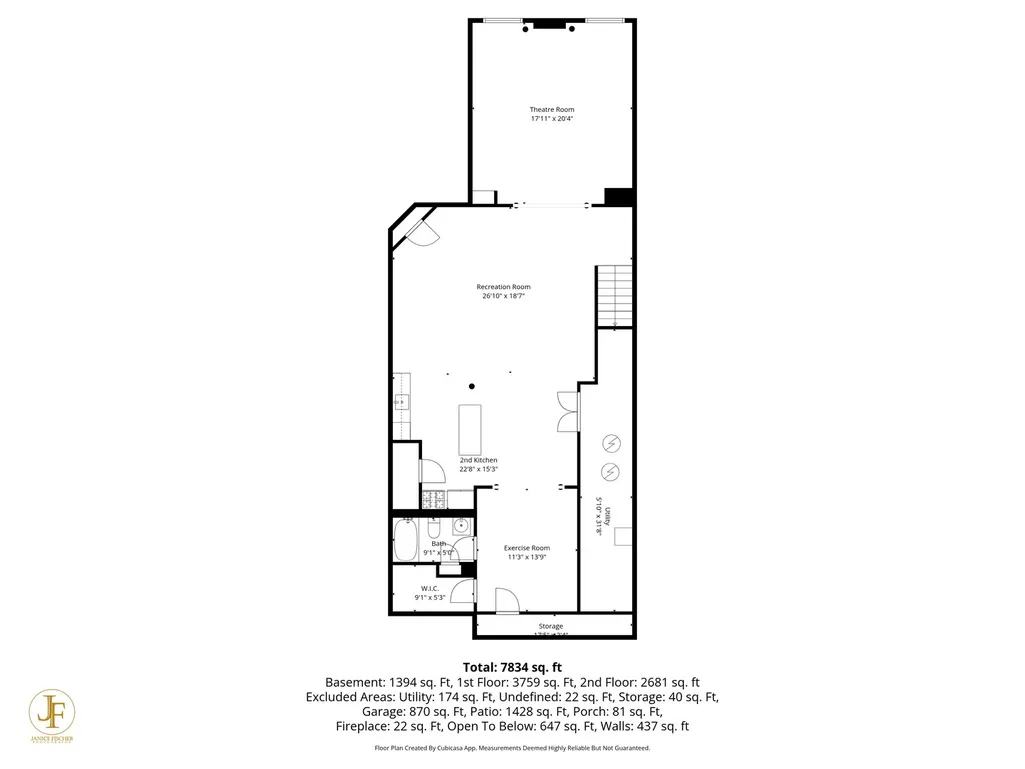
Gorgeous custom home in the highly sought-after Preserve at Long Grove, offering exceptional luxury, space, and craftsmanship throughout! This impressive residence features 6 bedrooms, 7 full baths, and 2 half baths, designed for both elegant living and everyday comfort. The gourmet kitchen is a chef's dream, complete with GE Profile double ovens, Viking 6-burner cooktop, JennAir hood, granite countertops, planning desk, and a butler's pantry. Perfect for entertaining. A spacious formal dining room with tray ceiling provides the ideal setting for gatherings, while the separate living room and private main-level office with custom built-ins add flexibility. The family room showcases hardwood flooring, a cozy gas log fireplace, and additional custom built-ins. The main-level primary suite is a true retreat, featuring hardwood flooring, its own fireplace, and a spa-like bath with jetted tub, separate shower, double vanity, and two oversized closets. The second level offers five additional large bedrooms (including a second primary suite or in-law suite), all with hardwood floors and private en-suite baths, providing comfort and privacy for everyone. The finished basement is an entertainer's dream, complete with a home theater, second kitchen, full bath, exercise room and abundant storage space. Additional features include: 4 fireplaces, beautiful built-ins, 2 sets of washer/dryers, mud room, laundry, lawn sprinklers, Generac generator and so much more! Situated on a beautiful, private lot, this home also offers access to neighborhood amenities including a tennis/pickleball court, as well as a newly updated playground. Truly an exceptional home in a premier community! Top rated D96 and Stevenson High School!
| Elementary School | Middle School | High School |
|---|---|---|
| Country Meadows Elementary Schoo | Woodlawn Middle School | Adlai E Stevenson High School |
| Price History | |
|---|---|
| 5/6/2026 | Listed $1,749,000 |
| 6/8/2026 | 5$1,675,000 |
| 7/12/2026 | 5$1,595,000 |
General Features
| Living Area | 7028 |
|---|---|
| Sewer | Public Sewer |
| Heating | Natural Gas,Forced Air |
| Cooling | Central Air |
| Possession | Closing |
| Roof | Shake |
| Appliances | Double Oven,Microwave,Dishwasher,Refrigerator,Washer,Dryer,Disposal,Stainless Steel Appliance(s),Humidifier |
| HOA Fee | 5000 |
| Garage Spaces | 3 |
| Association Fee Includes | Insurance,Other |
| Construction Materials | Stucco,Stone |
| Year Built | 2005 |
| Township | Vernon |
| Tax Year | 2025 |
| Ownership | Fee Simple w/ HO Assn. |
| Community Features | Park,Tennis Court(s),Lake,Street Lights,Street Paved |
| Assoc Fee Paid Per | Annually |
| County | Lake |
| New Construction | No |
| Property Type | Residential |
| Subdivision Name | Preserves at Long Grove |
| Total Rooms | 16 |
| Full Baths | 7 |
| Status | Active |
| Directions | 83 to Gilmer Rd to Preserve Pkwy follow through neighborhood to home. |
| High School | Adlai E Stevenson High School |
| City | Long Grove |
| High School District | 125 |
| MLS Area | Hawthorn Woods / Lake Zurich / Kildeer / Long Grove |
| Elementary School | Country Meadows Elementary Schoo |
| Tax Annual Amount | 37754.56 |
| Middle/Junior High School | Woodlawn Middle School |
| Virtual Tour | https://my.matterport.com/show/?m=P9SyRgPkgto |
| Standard Status | Active |
| Middle/Junior School District | 96 |
| Elementary School District | 96 |
| Property Type | Detached Single |
Interior Features
| Interior Amenities | Cathedral Ceiling(s),1st Floor Bedroom,In-Law Floorplan,1st Floor Full Bath,Built-in Features,Walk-In Closet(s) |
|---|---|
| Basement | Finished,Crawl Space,Rec/Family Area,Storage Space,Partial |
| Flooring | Hardwood |
| Total Fireplaces | 4 |
| Fireplace Features | Gas Starter |
| Half Baths | 2 |
| Laundry Features | Main Level,Sink |
| Total Bedrooms | 6 |
| Below Grade Finished Area | 1781 |
| Room Type | Bedroom 5,Bedroom 6,Office,Recreation Room,Exercise Room,Theatre Room,Kitchen,Breakfast Room |
| LivingAreaSource | Assessor |
| Total Baths | 9 |
| Bedrooms Possible | 6 |
| Bathroom | Separate Shower,Double Sink |
Exterior Features
| Parking Features | Circular Driveway,Garage Door Opener,Yes,Garage Owned,Attached,Garage |
|---|---|
| Lot Features | Landscaped,Mature Trees,Backs to Trees/Woods |
| Water Source | Shared Well |
| Total Parking | 3 |
| Lot Dimensions | 38333 |
| Lot Size Acres | 0.88 |
| Waterfront Y/N | No |
| Other Equipment | Water-Softener Owned,Security System,Fire Sprinklers,Ceiling Fan(s),Sump Pump,Backup Sump Pump;,Generator |
Amenities
- Foreclosure
- Views
- Short Sale
- New Construction
- Adult 55+
- Lease To Own
- No HOA Fees
- Furnished
- Primary On Main
- Air Conditioning
- Seller Finance
- Green
- Fixer Upper
- Horse
- Golf
- Fireplace
- Deck
- Garage
- Basement
- Pool
Property vs Single Family Average in 60047
Price
Taxes
Year Built
Visits
 Midwest Real Estate Data (MRED) All information deemed reliable but not guaranteed. All properties are subject to prior sale, change or withdrawal. Neither listing broker(s) or information provider(s) shall be responsible for any typographical errors, misinformation, misprints and shall be held totally harmless. Listing(s) information is provided for consumer's personal, non-commercial use and may not be used for any purpose other than to identify prospective properties consumers may be interested in purchasing. The data relating to real estate for sale on this website comes in part from the Internet Data Exchange program of the Multiple Listing Service. Real estate listings held by brokerage firms other than Real People Realty may be marked with the Internet Data Exchange logo and detailed information about those properties will include the name of the listing broker(s) when required by the MLS. Copyright ©2026 All rights reserved.Based on information submitted to the MLS GRID as of September 2, 2026 1:11 PM UTC All data is obtained from various sources and may not have been verified by broker or MLS GRID. Supplied Open House Information is subject to change without notice.
Data is updated as of September 2, 2026 1:11 PM UTC
Midwest Real Estate Data (MRED) All information deemed reliable but not guaranteed. All properties are subject to prior sale, change or withdrawal. Neither listing broker(s) or information provider(s) shall be responsible for any typographical errors, misinformation, misprints and shall be held totally harmless. Listing(s) information is provided for consumer's personal, non-commercial use and may not be used for any purpose other than to identify prospective properties consumers may be interested in purchasing. The data relating to real estate for sale on this website comes in part from the Internet Data Exchange program of the Multiple Listing Service. Real estate listings held by brokerage firms other than Real People Realty may be marked with the Internet Data Exchange logo and detailed information about those properties will include the name of the listing broker(s) when required by the MLS. Copyright ©2026 All rights reserved.Based on information submitted to the MLS GRID as of September 2, 2026 1:11 PM UTC All data is obtained from various sources and may not have been verified by broker or MLS GRID. Supplied Open House Information is subject to change without notice.
Data is updated as of September 2, 2026 1:11 PM UTC
