
Waterfront


Address
24092 W Old Oak Drive, Mundelein, IL
Price
$ 1,295,000
Property Attributes
- MLS#12616631
- TypeSingle Family
- Listing Status Active
- CountyLAKE
- CityMundelein
- AreaIvanhoe - Mundelein
- NeighborhoodSummerhill Estates
- Zip60060
- Style
- Year Built2001
- Taxes$ 18744
- Price$ 1,295,000
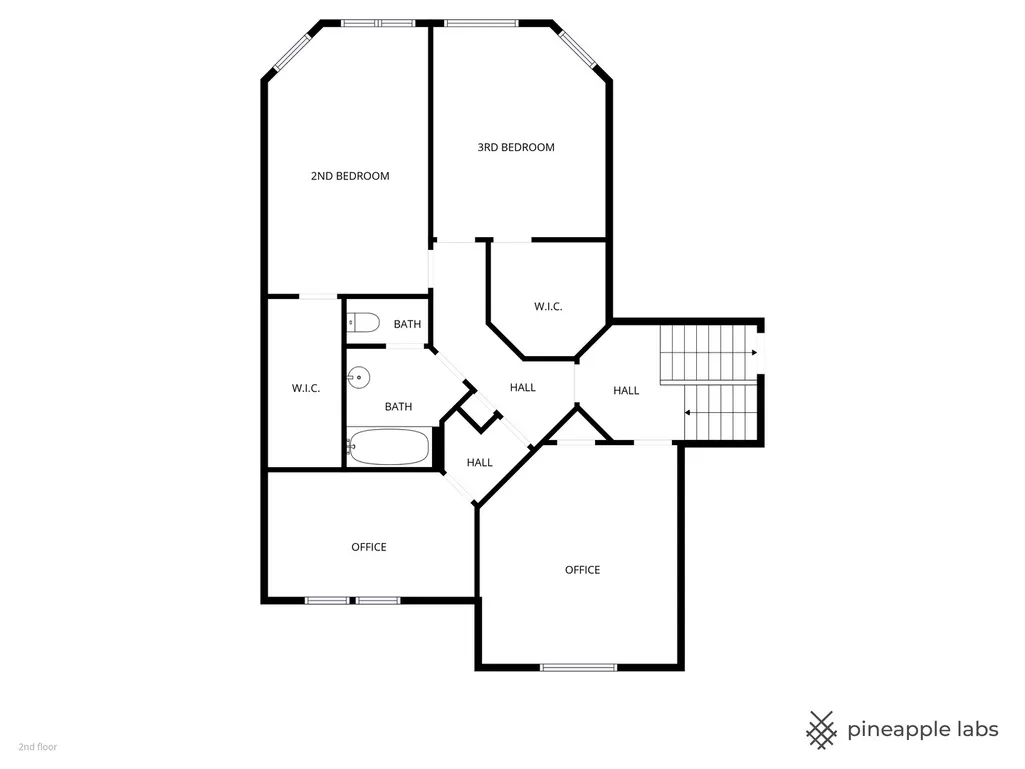
- Bedrooms4
- Full Bathrooms3
- Half Bathrooms2
- Sqr Footage4728
- Lot Size4.08 Acres
Data Source:
Midwest Real Estate Data (MRED)
Property Description
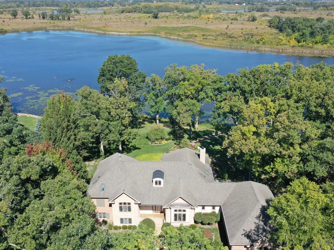
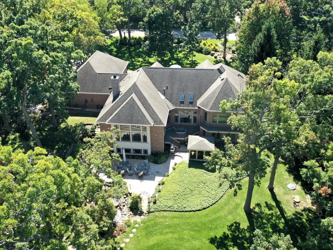
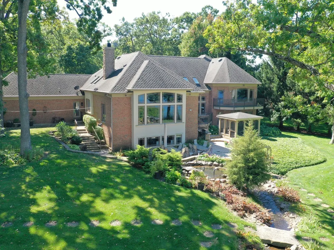
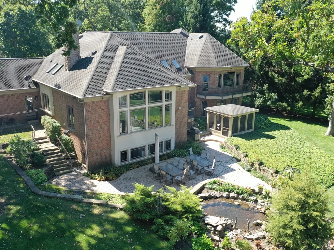
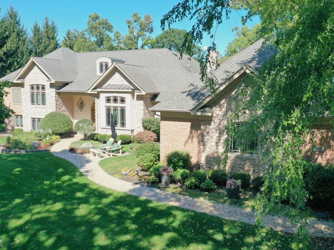
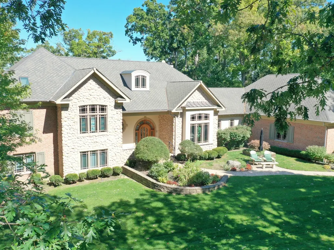
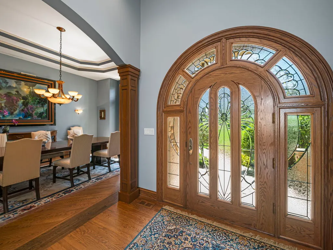
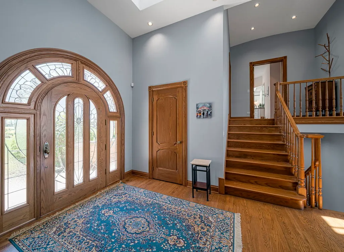
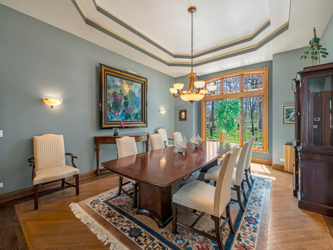
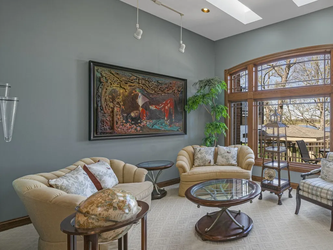
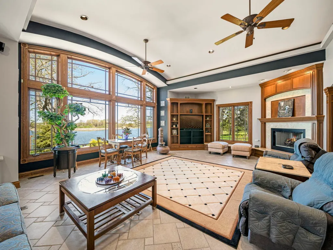
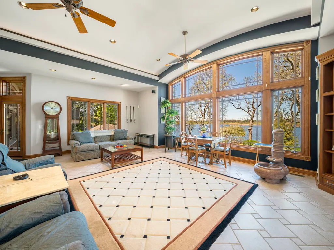
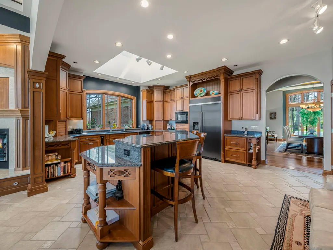
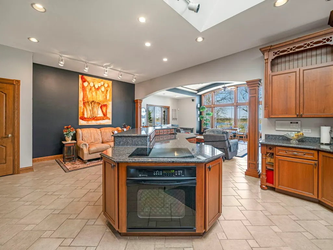
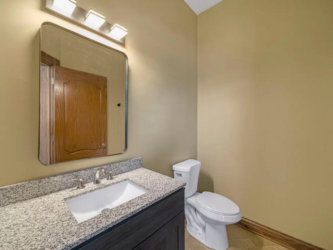
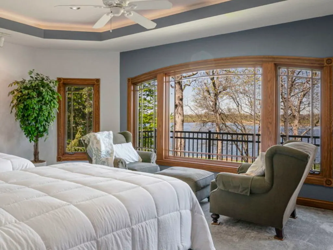
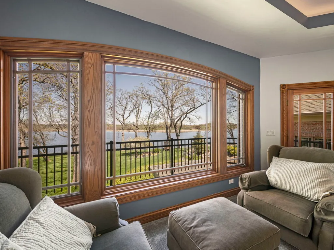
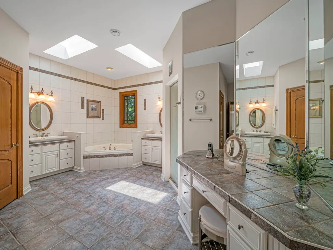
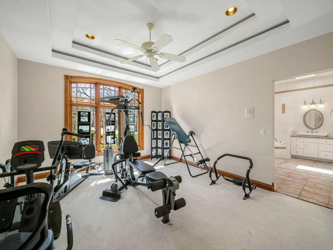
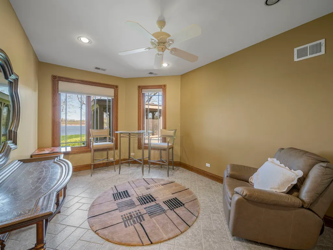
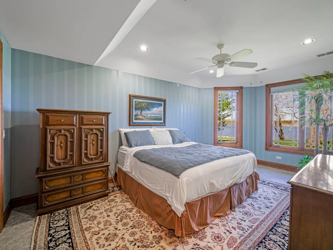
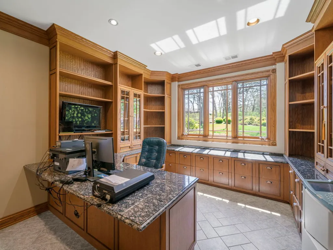
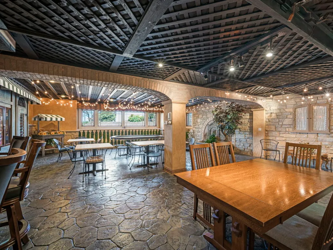
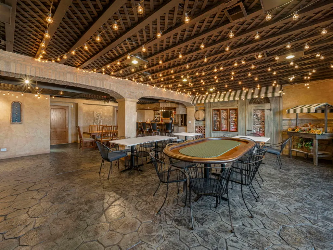
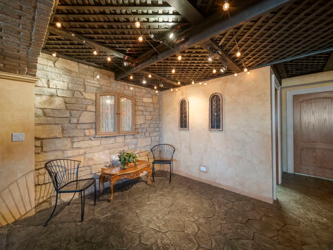
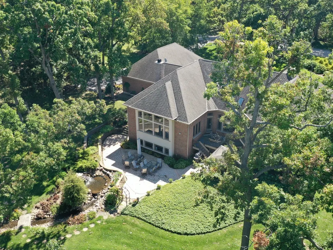
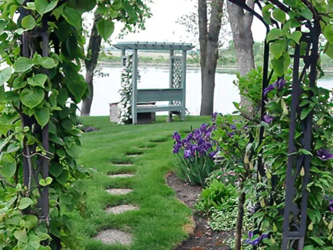
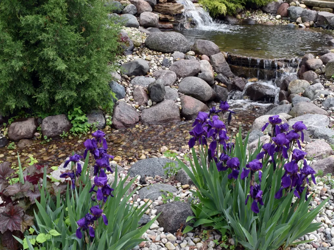
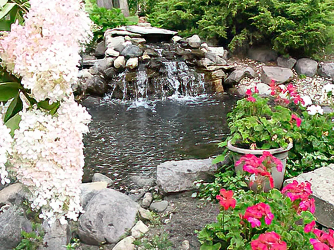
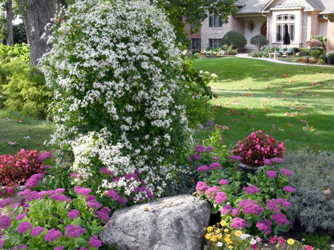
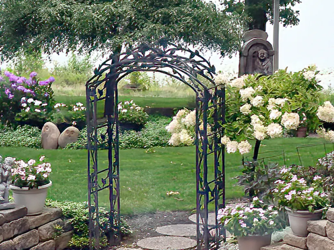
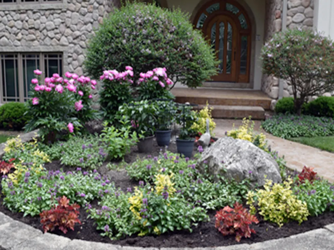
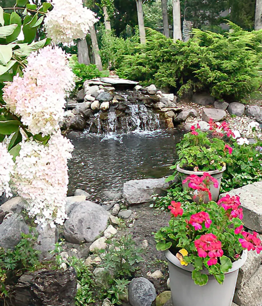
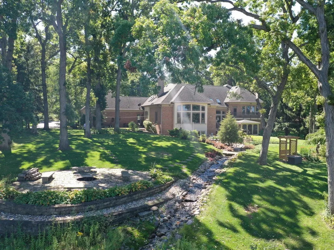
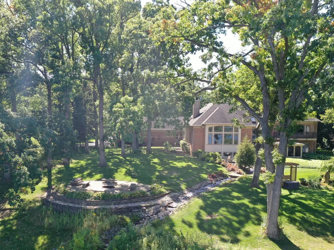
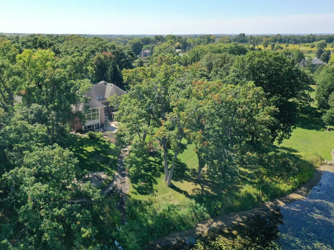
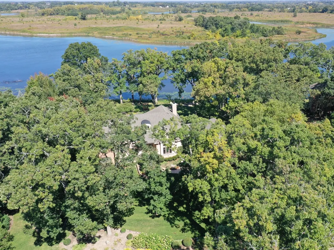
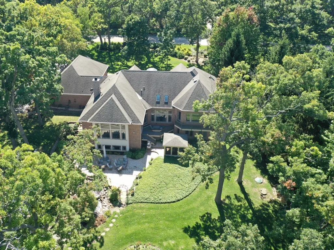
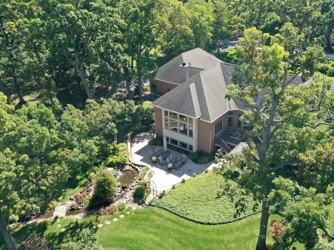
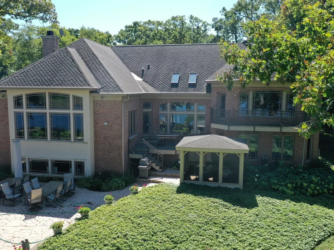
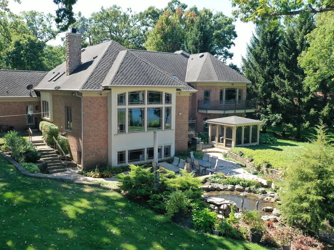
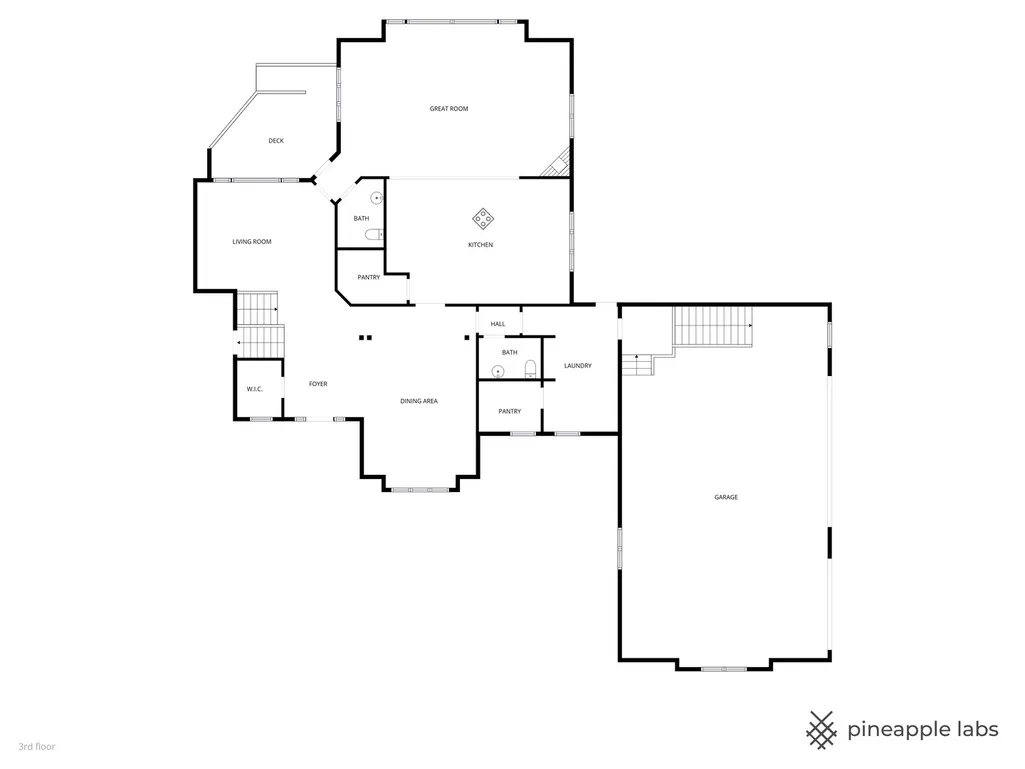
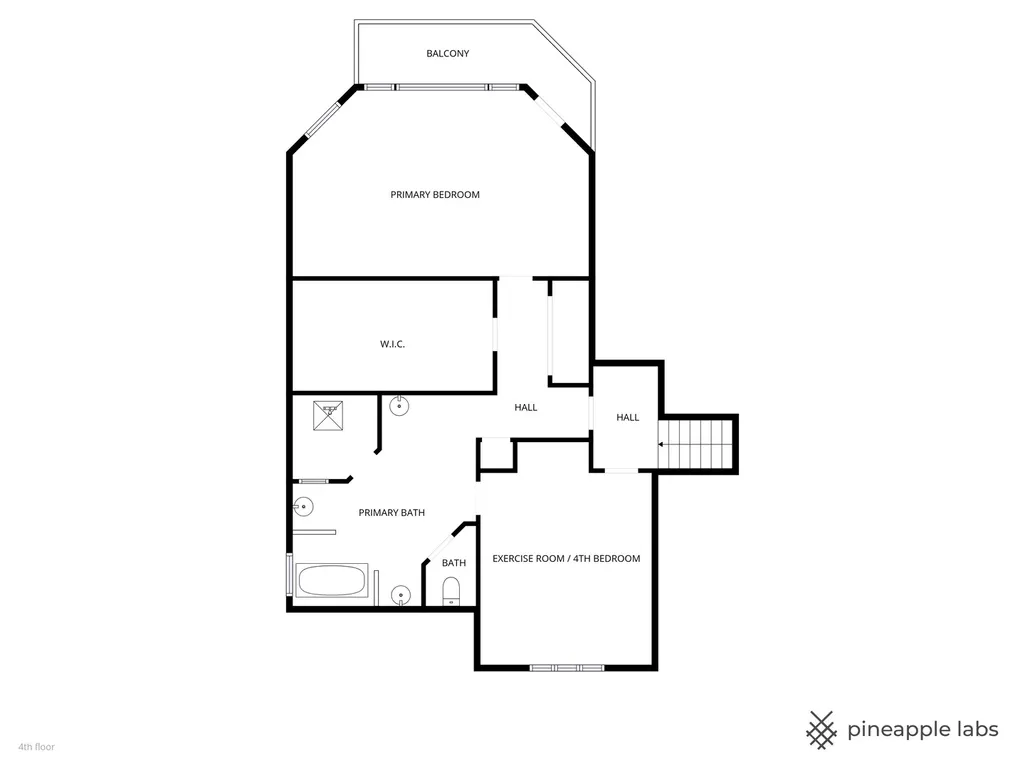
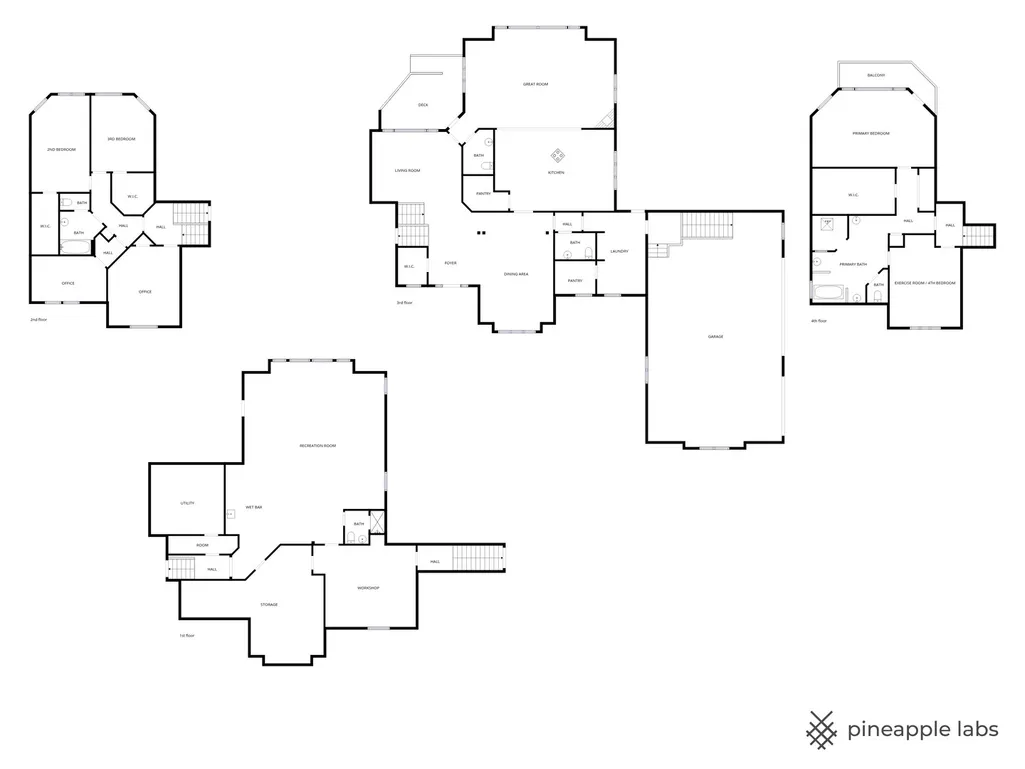
65-acre Lakefront Estate in sought after Summer Hill Estates, this custom home offers an extraordinary combination of privacy, natural beauty, expansive water views, and enduring craftsmanship. One of only 26homes in the community and uniquely surrounded by the Lakewood Forest Preserve, this exceptional property offers a level of privacy and connection to nature rarely found in Lake County. Designed and built by a developer responsible for more than 3,000 homes, the residence reflects exceptional quality and timeless design, including solid-core doors, radiant floors, and distinctive millwork. Expansive windows frame breathtaking lake and forest views, while the spacious floor plan flows seamlessly for both comfortable everyday living and large-scale entertaining. The outdoor setting is equally remarkable, with more than 35 mature trees creating a natural canopy and approximately two acres extending into the lake itself. Enjoy fishing, kayaking, peaceful mornings on the water, and spectacular sunsets from your own private shoreline. More than a home, this is a private lakefront retreat where land, water, nature, privacy, and craftsmanship converge. Come experience the magic. This could be your life.
| Elementary School | High School |
|---|---|
| Fremont Elementary School | Mundelein Cons High School |
| Price History | |
|---|---|
| 5/1/2026 | Listed $1,395,000 |
| 7/13/2026 | 4$1,350,000 |
| 8/1/2026 | 5$1,295,000 |
General Features
| Living Area | 4728 |
|---|---|
| Sewer | Septic Tank |
| Heating | Natural Gas,Forced Air,Steam,Heat Pump,Sep Heating Systems - 2+,Indv Controls,Zoned,Radiant Floor |
| Cooling | Central Air |
| Possession | Closing |
| Roof | Asphalt |
| Appliances | Microwave,Dishwasher,High End Refrigerator,Disposal,Stainless Steel Appliance(s),Wine Refrigerator,Cooktop,Oven,Water Softener,Water Softener Owned,Other,Electric Cooktop,ENERGY STAR Qualified Applia |
| HOA Fee | 1380 |
| Garage Spaces | 4 |
| Association Fee Includes | Insurance,Lake Rights,Internet |
| Construction Materials | Brick,Stone |
| Year Built | 2001 |
| Electric | Service - 400 Amp or Greater |
| Township | Fremont |
| Tax Year | 2025 |
| Ownership | Fee Simple |
| Community Features | Street Lights |
| Assoc Fee Paid Per | Annually |
| County | Lake |
| New Construction | No |
| Property Type | Residential |
| Subdivision Name | Summerhill Estates |
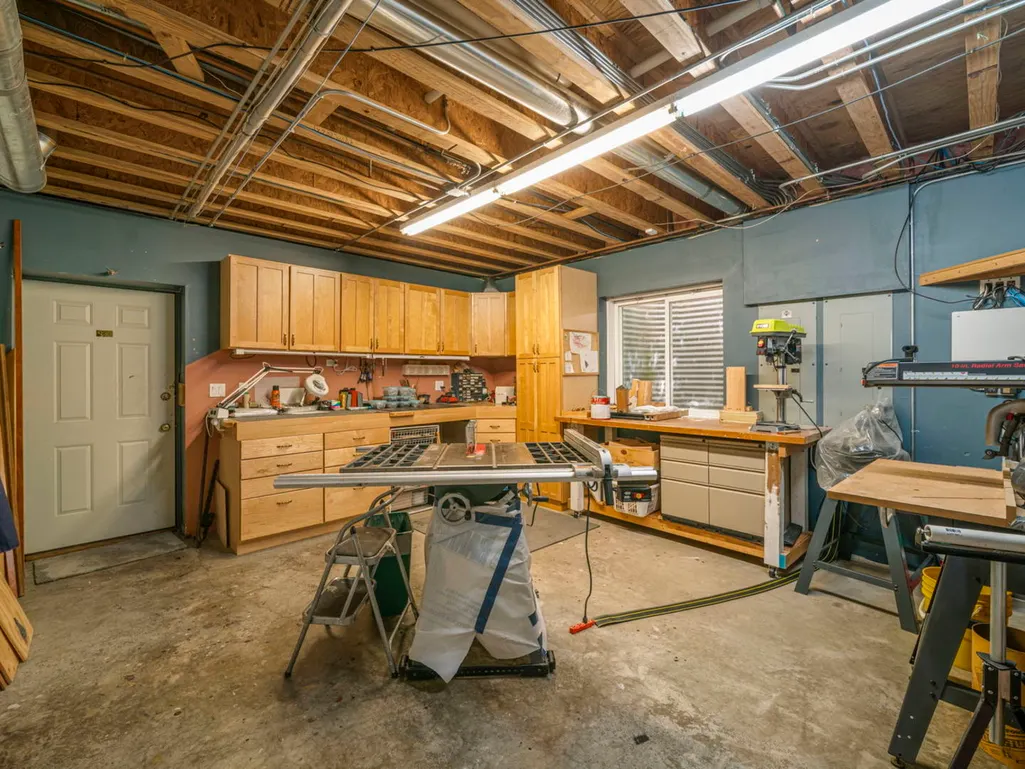
| Other Structures | Workshop,Storage |
| Total Rooms | 12 |
| Full Baths | 3 |
| Status | Active |
| Directions | route 176,W2 Fairfield,R2 Old Oak,R2 number |
| High School | Mundelein Cons High School |
| City | Mundelein |
| High School District | 120 |
| MLS Area | Ivanhoe / Mundelein |
| Elementary School | Fremont Elementary School |
| Tax Annual Amount | 18744 |
| Standard Status | Active |
| Middle/Junior School District | 79 |
| Elementary School District | 79 |
| Property Type | Detached Single |
Interior Features
| Interior Amenities | Vaulted Ceiling(s),Wet Bar,Walk-In Closet(s),Bookcases,Open Floorplan,Special Millwork,Granite Counters,Separate Dining Room,Pantry,Workshop |
|---|---|
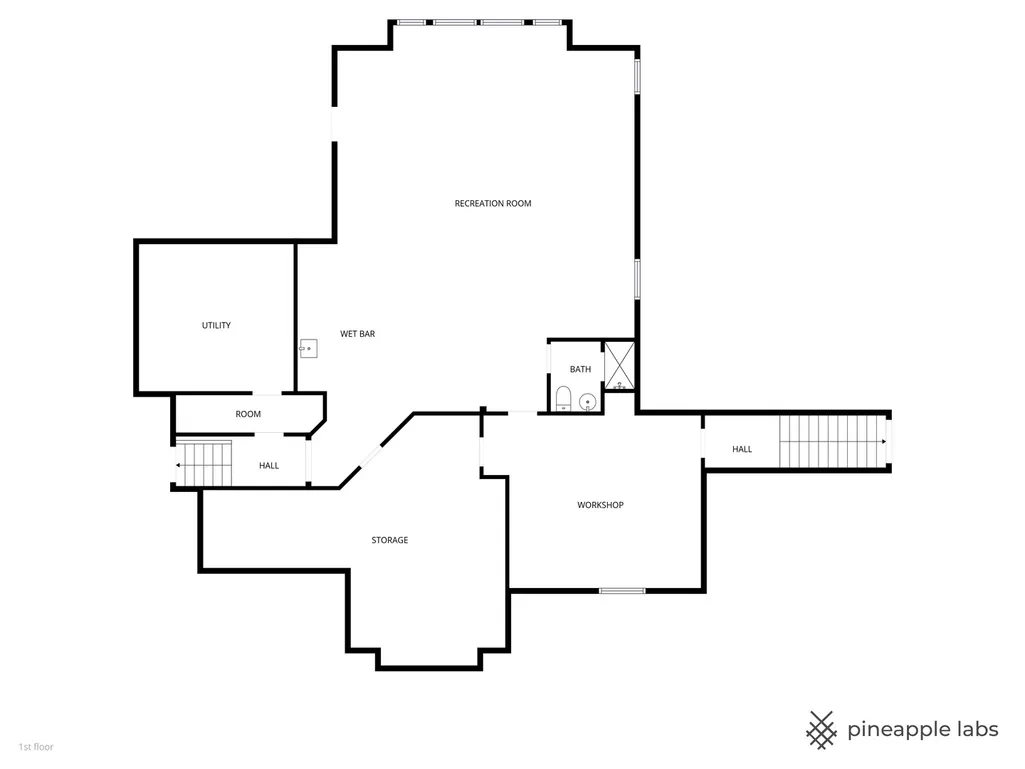
| Basement | Finished,8 ft + pour,Concrete,Rec/Family Area,Storage Space,Daylight,Full |
| Flooring | Hardwood,Carpet |
| Total Fireplaces | 1 |
| Fireplace Features | Gas Log,Gas Starter |
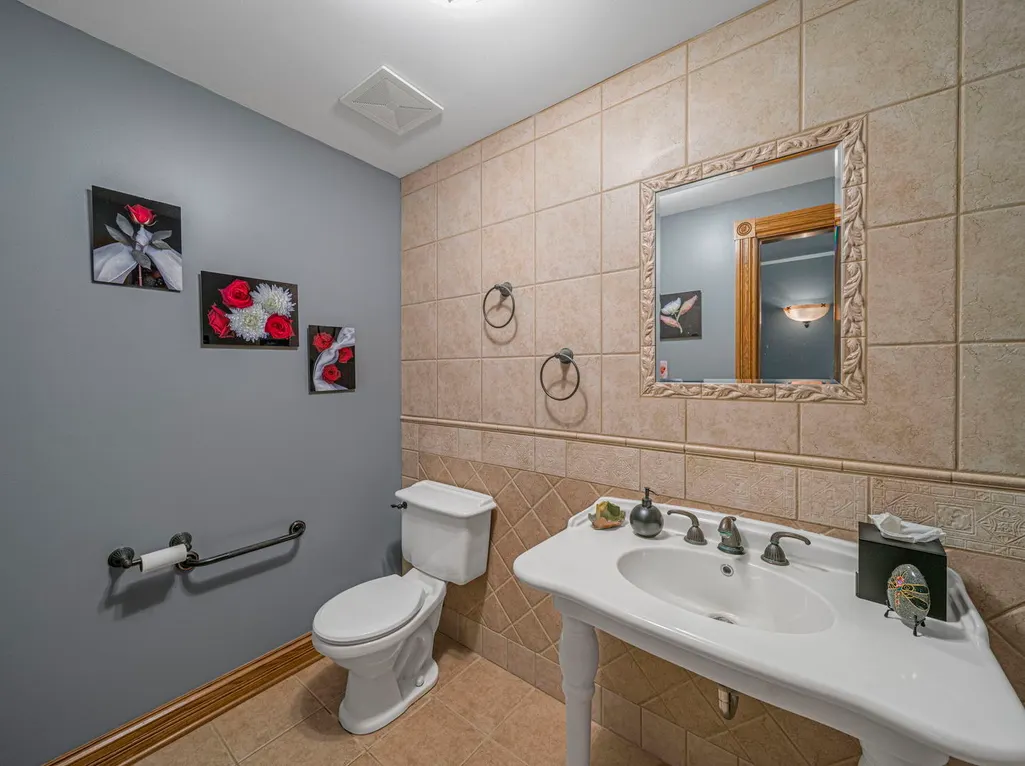
| Half Baths | 2 |
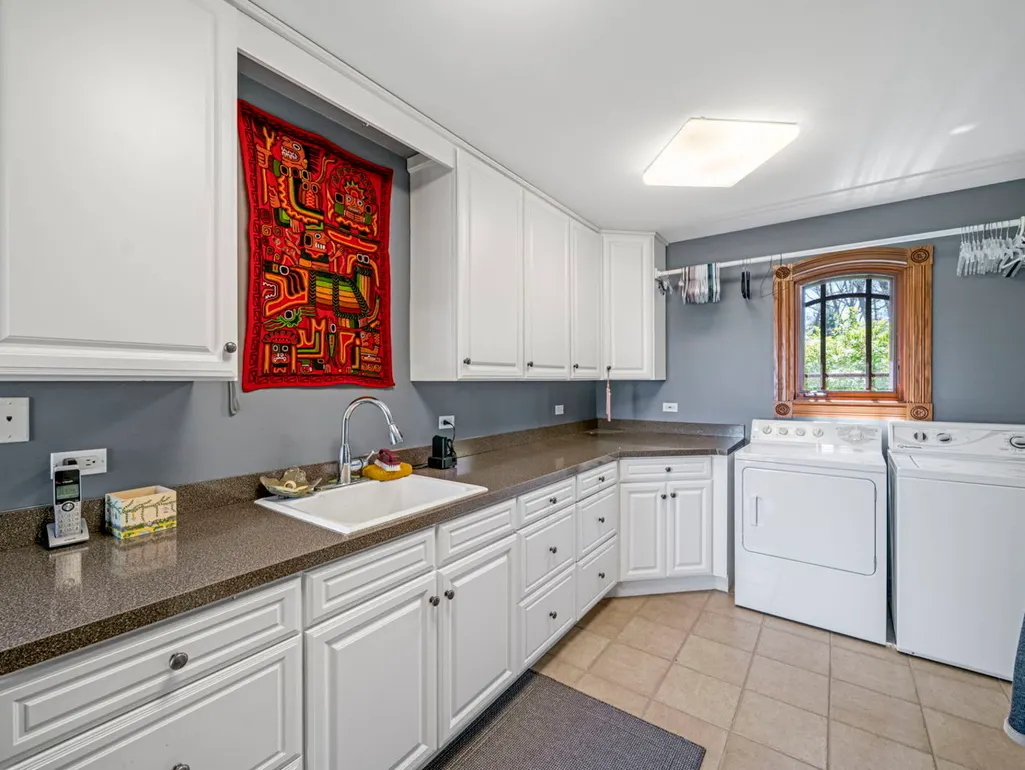
| Laundry Features | Main Level,Gas Dryer Hookup,Electric Dryer Hookup |
| Total Bedrooms | 4 |
| Below Grade Finished Area | 1400 |
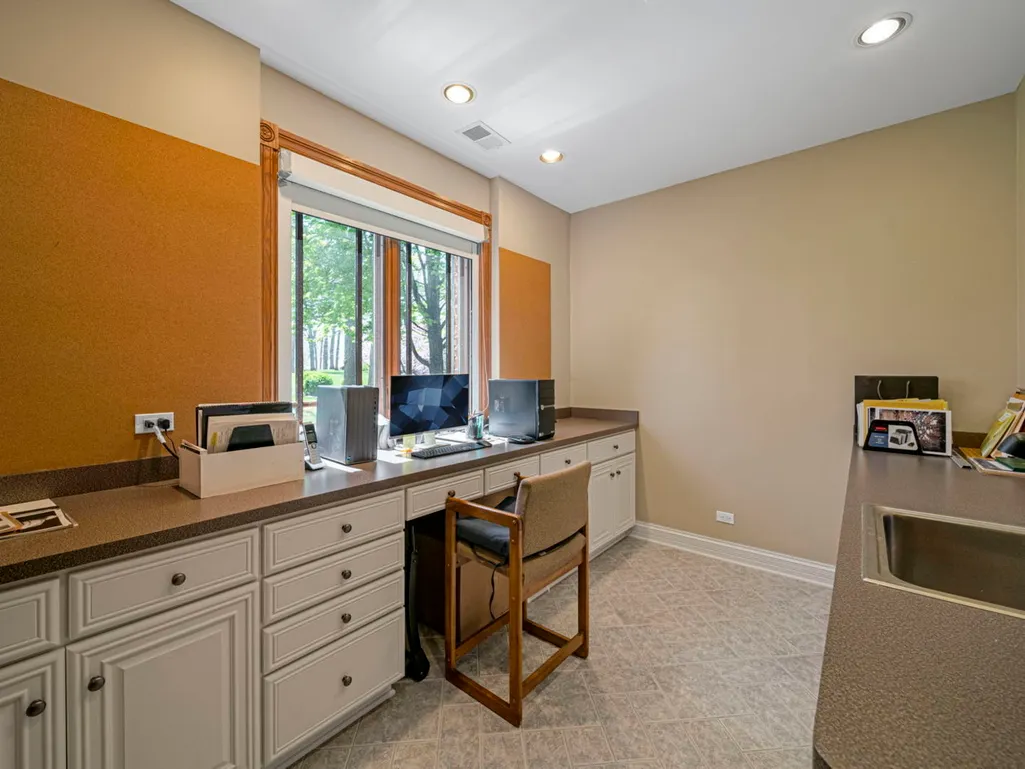
| Room Type | Office,Storage,Recreation Room,Workshop,Foyer,Utility Room-Lower Level,Pantry,Walk In Closet,Great Room,Study |
| LivingAreaSource | Assessor |
| Total Baths | 5 |
| Bedrooms Possible | 4 |
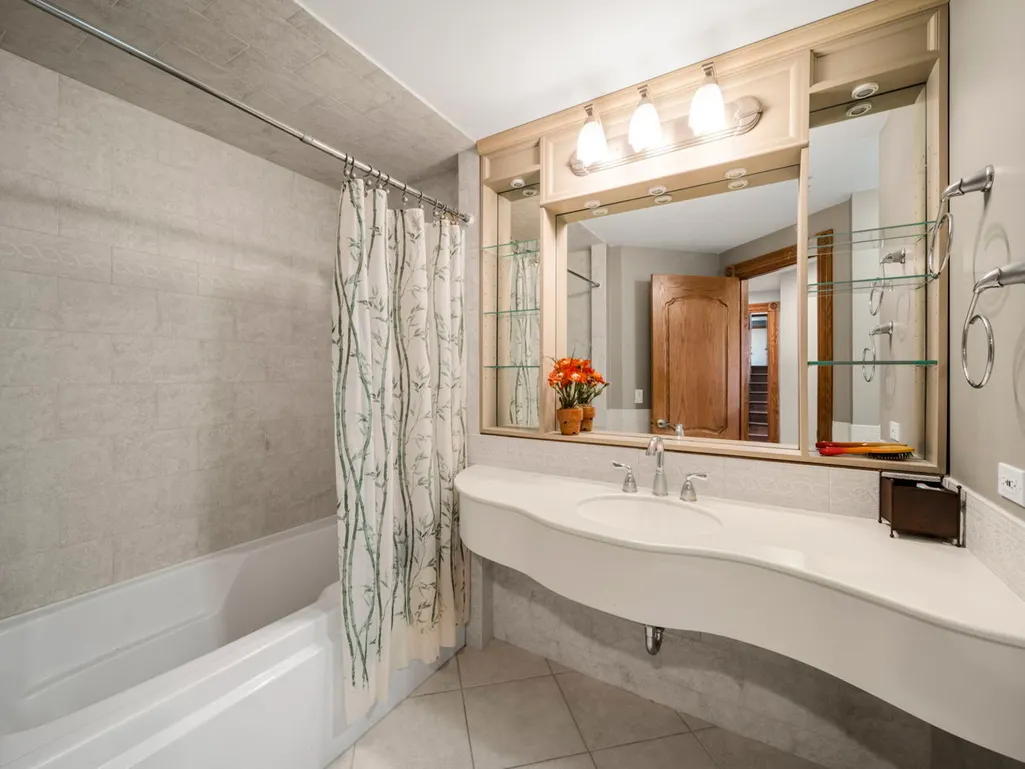
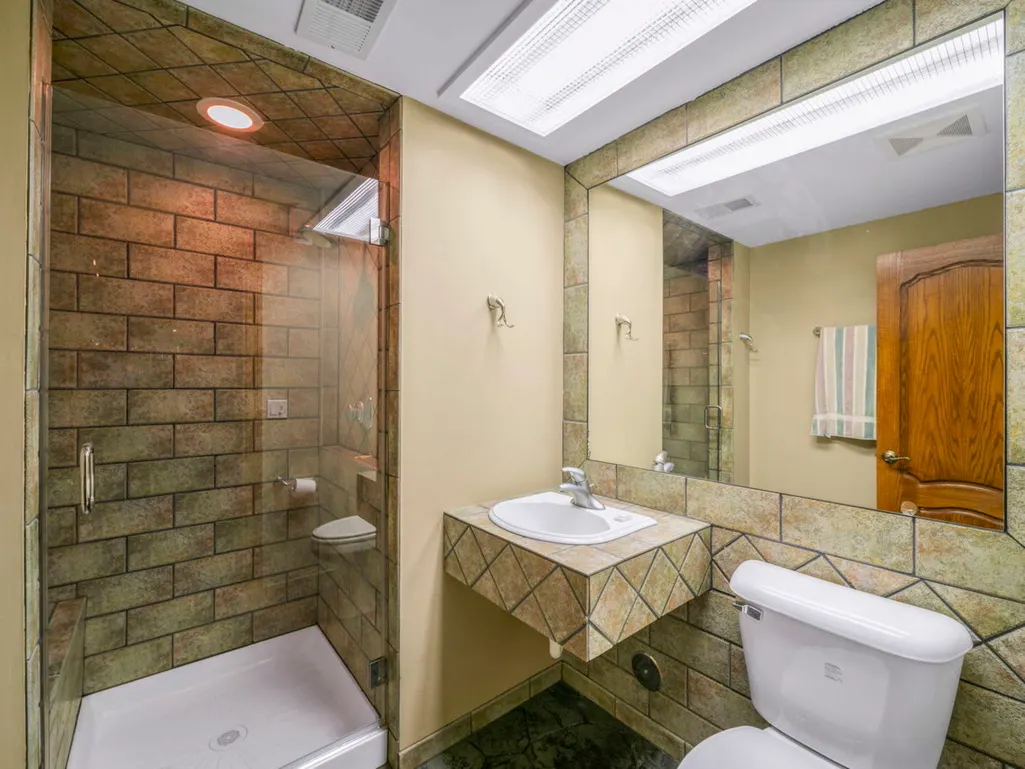
| Bathroom | Whirlpool,Separate Shower,Double Sink,Full Body Spray Shower |
Exterior Features
| Model | Custom |
|---|---|
| Exterior Amenities | Balcony,Fire Pit,Lighting |
| Parking Features | Asphalt,Garage Door Opener,Heated Garage,Yes,Garage Owned,Attached,Garage |
| Lot Features | Forest Preserve Adjacent,Landscaped,Water Rights,Wooded,Mature Trees,Garden,Views |
| Water Source | Well |
| Total Parking | 4 |
| Foundation Details | Concrete Perimeter |
| Lot Dimensions | 190x937x190x936 |
| Lot Size Acres | 4.08 |
| Waterfront Y/N | Yes |
| Other Equipment | Intercom |
Amenities
- Foreclosure
- Views
- Short Sale
- New Construction
- Adult 55+
- Lease To Own
- No HOA Fees
- Furnished
- Primary On Main
- Air Conditioning
- Seller Finance
- Green
- Fixer Upper
- Horse
- Golf
- Fireplace
- Deck
- Garage
- Basement
- Pool
Property vs Single Family Average in 60060
Price
Taxes
Year Built
Visits
 Midwest Real Estate Data (MRED) All information deemed reliable but not guaranteed. All properties are subject to prior sale, change or withdrawal. Neither listing broker(s) or information provider(s) shall be responsible for any typographical errors, misinformation, misprints and shall be held totally harmless. Listing(s) information is provided for consumer's personal, non-commercial use and may not be used for any purpose other than to identify prospective properties consumers may be interested in purchasing. The data relating to real estate for sale on this website comes in part from the Internet Data Exchange program of the Multiple Listing Service. Real estate listings held by brokerage firms other than Real People Realty may be marked with the Internet Data Exchange logo and detailed information about those properties will include the name of the listing broker(s) when required by the MLS. Copyright ©2026 All rights reserved.Based on information submitted to the MLS GRID as of September 3, 2026 4:26 PM UTC All data is obtained from various sources and may not have been verified by broker or MLS GRID. Supplied Open House Information is subject to change without notice.
Data is updated as of September 3, 2026 4:26 PM UTC
Midwest Real Estate Data (MRED) All information deemed reliable but not guaranteed. All properties are subject to prior sale, change or withdrawal. Neither listing broker(s) or information provider(s) shall be responsible for any typographical errors, misinformation, misprints and shall be held totally harmless. Listing(s) information is provided for consumer's personal, non-commercial use and may not be used for any purpose other than to identify prospective properties consumers may be interested in purchasing. The data relating to real estate for sale on this website comes in part from the Internet Data Exchange program of the Multiple Listing Service. Real estate listings held by brokerage firms other than Real People Realty may be marked with the Internet Data Exchange logo and detailed information about those properties will include the name of the listing broker(s) when required by the MLS. Copyright ©2026 All rights reserved.Based on information submitted to the MLS GRID as of September 3, 2026 4:26 PM UTC All data is obtained from various sources and may not have been verified by broker or MLS GRID. Supplied Open House Information is subject to change without notice.
Data is updated as of September 3, 2026 4:26 PM UTC
