
Eco Friendly

Address
932 S Grant Street, Hinsdale, IL
Price
$ 1,840,000
Property Attributes
- MLS#12616497
- TypeSingle Family
- Listing Status Active
- CountyDUPAGE
- CityHinsdale
- AreaHinsdale
- Zip60521
- StyleTraditional
- Taxes$ 26981
- Price$ 1,840,000
- Bedrooms6
- Full Bathrooms4
- Half Bathrooms0
- Sqr Footage4487
Data Source:
Midwest Real Estate Data (MRED)
Property Description
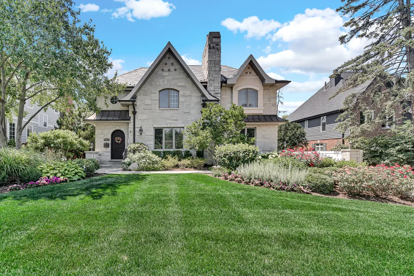
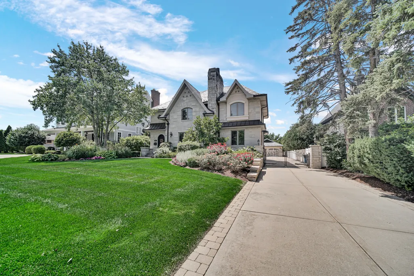
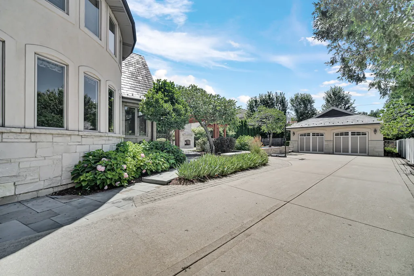
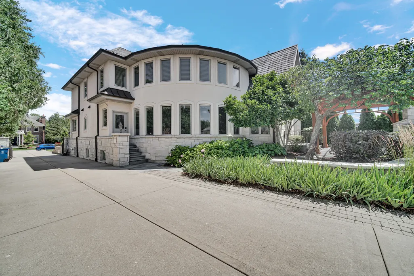
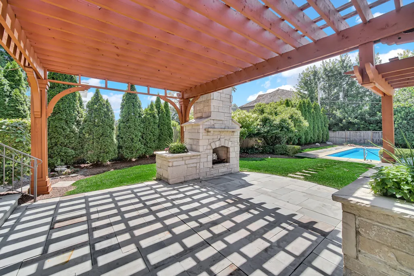
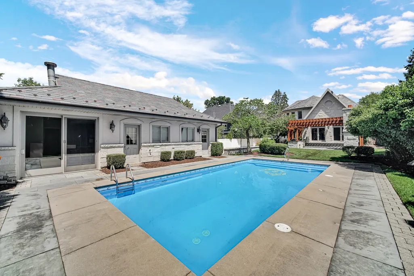
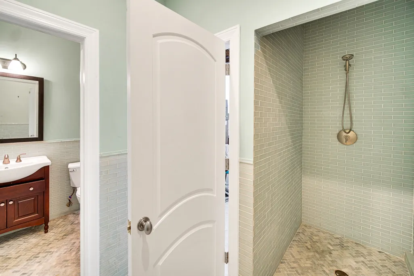
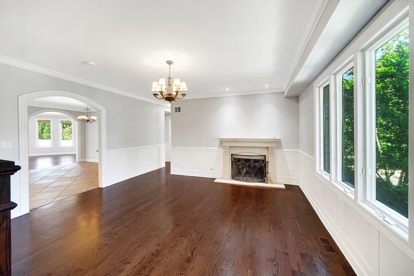
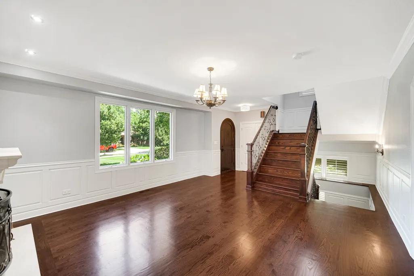
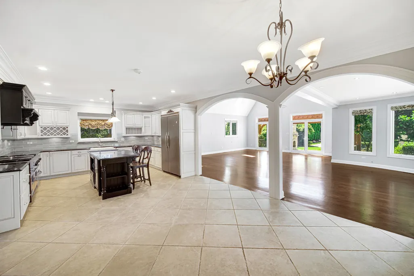
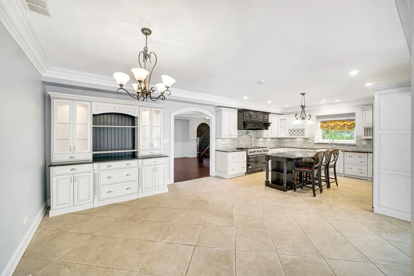
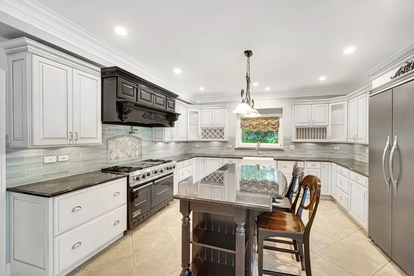
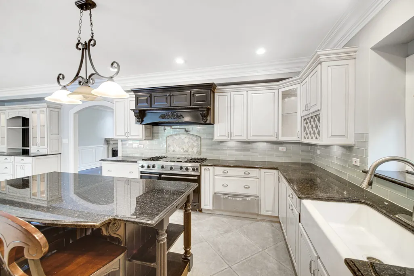
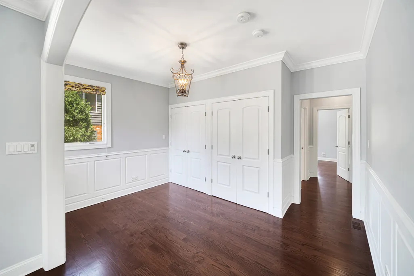
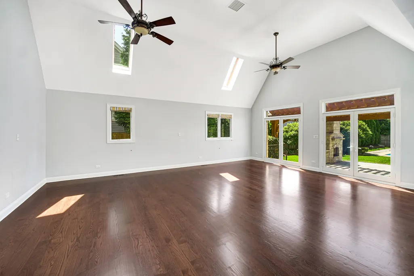
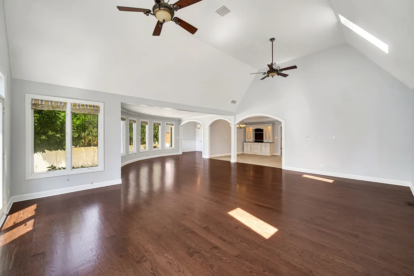
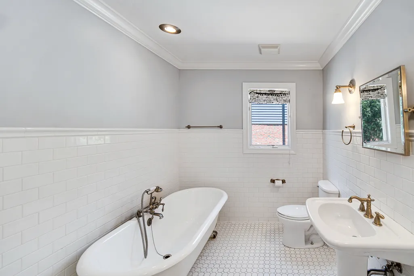
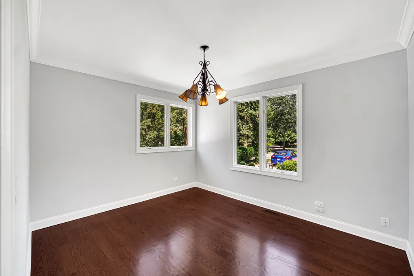
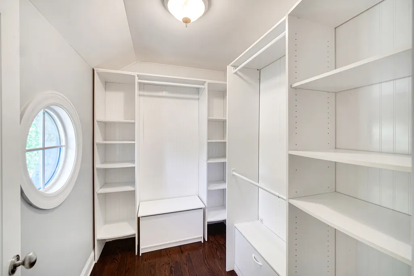
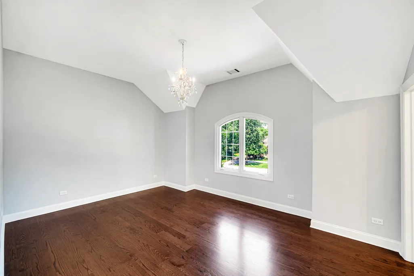
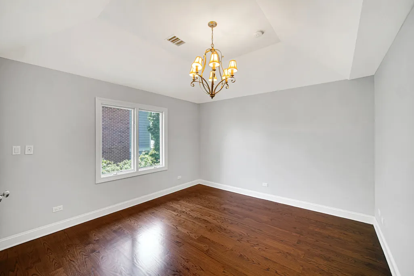
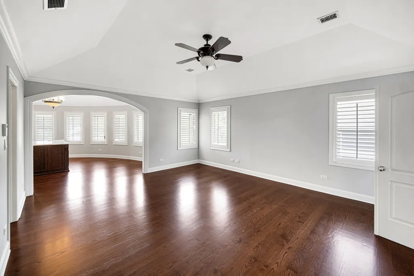
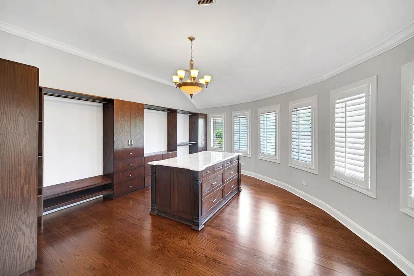
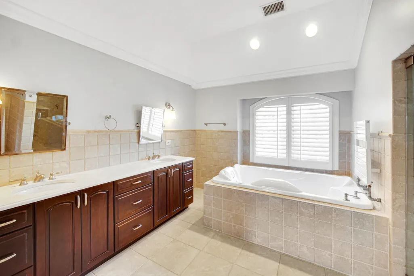
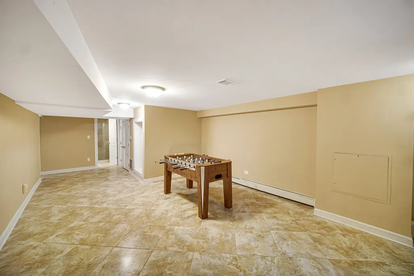
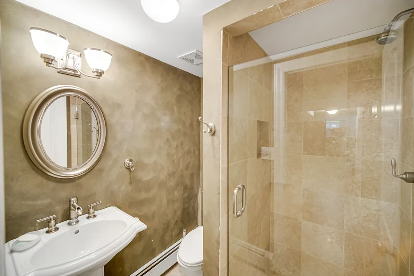
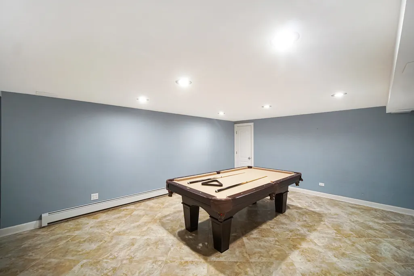
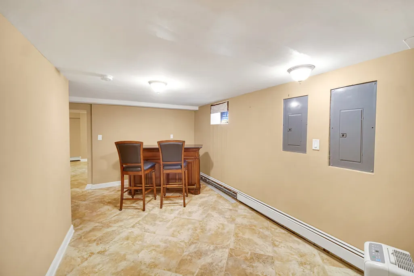
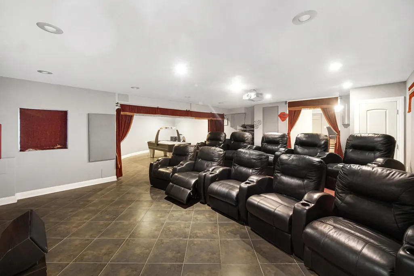
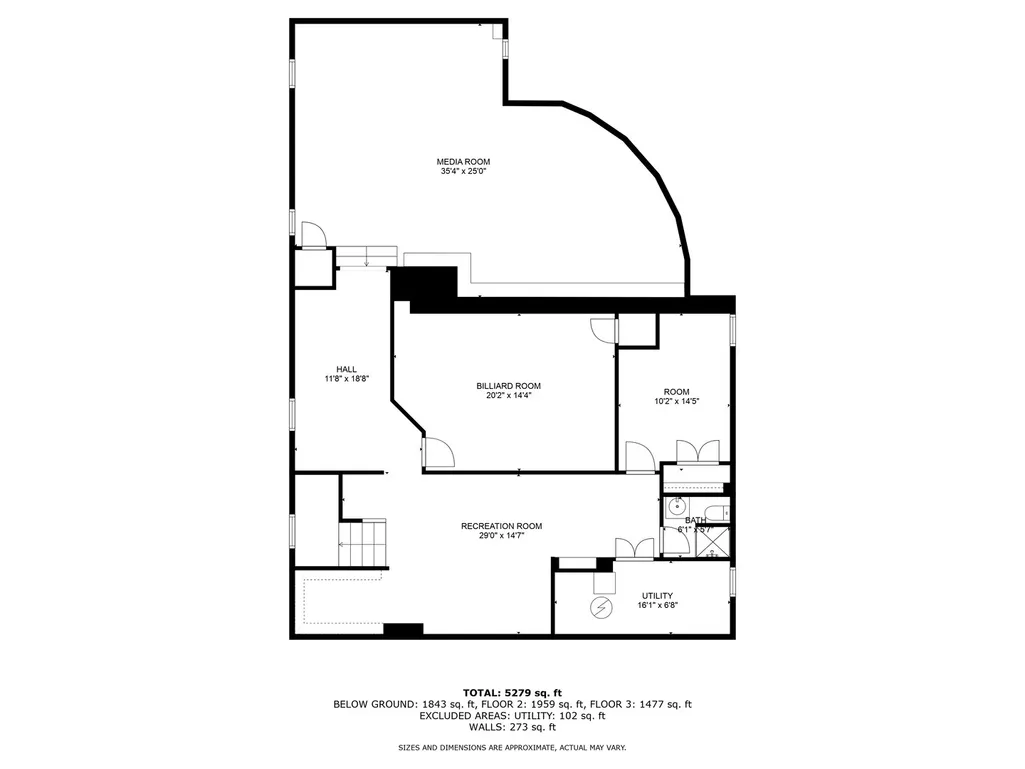
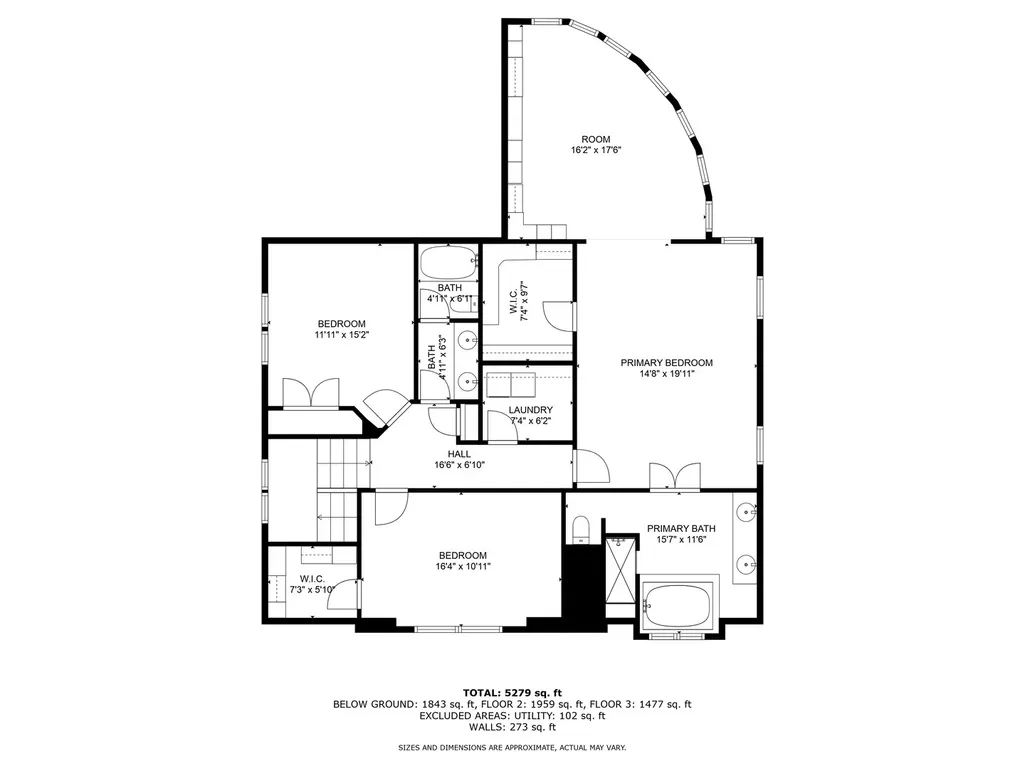
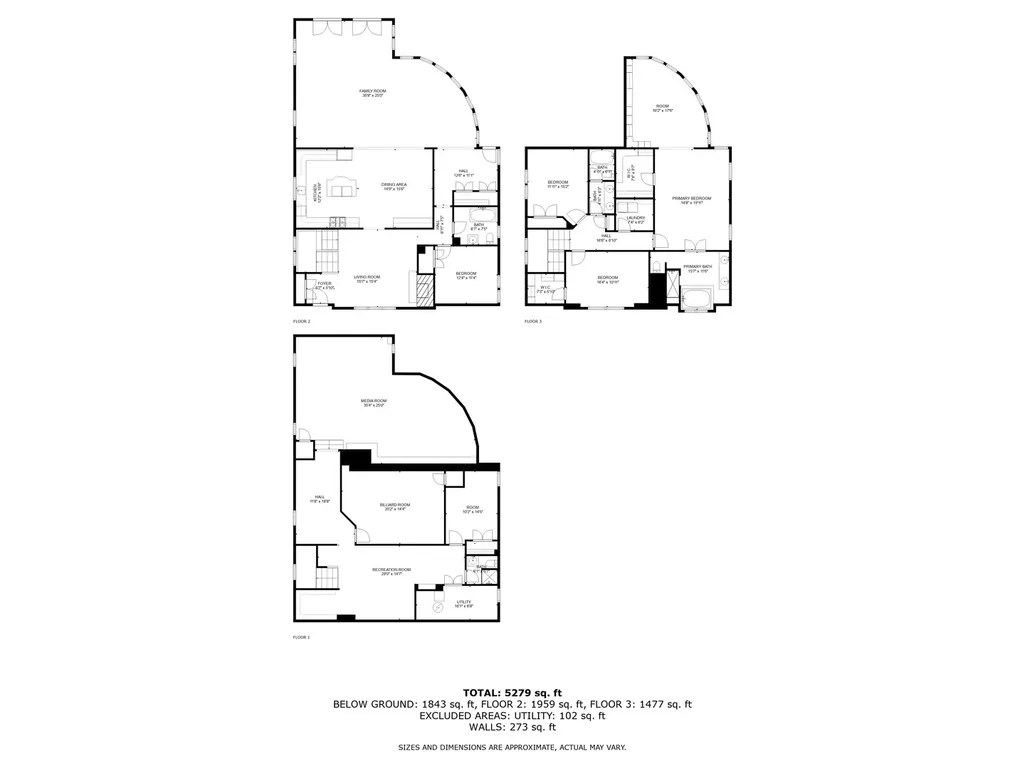
This stunning, rebuilt-in-2006 traditional stone manor exudes timeless elegance and modern convenience in the heart of desirable Hinsdale. The enduring beauty of a slate roof ensures longevity and curb appeal for years to come. Prime Location: Enjoy the ultimate convenience of living just steps from Hinsdale Central High School, ranked #11 in Illinois. The home is also close to both Madison Elementary School and Hinsdale Middle School, both receiving an A+ Niche grade. Gated Entry and Expansive Lot: A remote-controlled gated entry provides privacy and security, a highly sought-after feature in upscale real estate. This generous property boasts beautifully maintained front and backyards, complete with a refreshing in-ground swimming pool, creating a private oasis for relaxation and entertainment. Gourmet Kitchen: The chef's kitchen features high-end Viking appliances and a Sub-Zero refrigerator, paired with sleek granite countertops and a center island with a breakfast bar, perfect for culinary enthusiasts and casual dining alike. Seamless Indoor-Outdoor Living: The vaulted ceiling family room, illuminated by skylights, flows effortlessly through two French doors leading to a charming cedar pergola and the tranquil backyard, ideal for entertaining or simply enjoying the beautiful Hinsdale and west suburban life. Masterful Retreat: Indulge in the comfort of an en-suite master bedroom featuring a spacious closet area, providing a private sanctuary. Comfort and Efficiency: Experience unparalleled comfort with a radiant floor heating system throughout the entire house, complemented by central air conditioning, ensuring ideal temperatures year-round. Radiant heating offers uniform warmth, reduced allergens, and energy efficiency, potentially saving on heating costs compared to forced air systems. Lower-Level Entertainment: The finished basement offers additional living space with a dedicated playroom and a home theater, providing endless entertainment possibilities. Exceptional Outdoor Amenities: Enjoy outdoor gatherings with an inviting outdoor fireplace and built-in BBQ, while the heated cabana with a full bath provides luxurious convenience for poolside enjoyment. Heated Garage: The attached heated garage adds convenience and comfort during the colder months. This Hinsdale gem offers the ultimate blend of sophisticated living, exceptional amenities, and a sought-after location, making it the perfect place to call home.
| Elementary School | Middle School | High School |
|---|---|---|
| Madison Elementary School | Hinsdale Middle School | Hinsdale Central High School |
| Price History | |
|---|---|
| 4/12/2026 | Listed $1,890,000 |
| 7/4/2026 | 3$1,840,000 |
General Features
| Living Area | 4487 |
|---|---|
| Sewer | Public Sewer |
| Heating | Natural Gas,Forced Air,Baseboard,Radiant,Sep Heating Systems - 2+,Indv Controls,Zoned,Radiant Floor |
| Cooling | Central Air,Zoned |
| Possession | Closing |
| Roof | Slate |
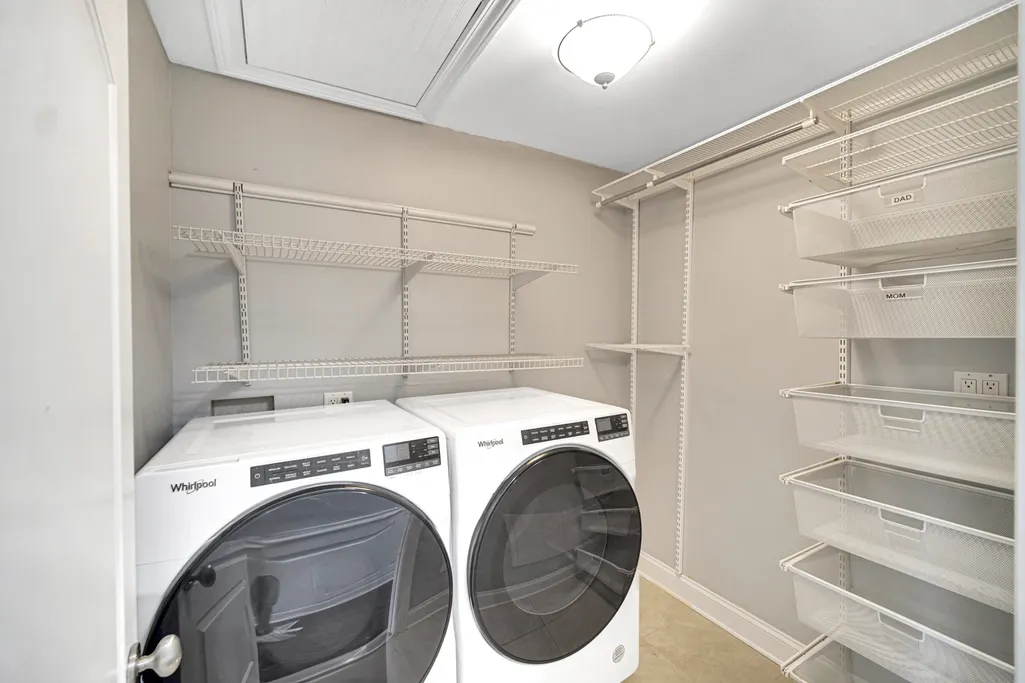
| Appliances | Double Oven,Range,Microwave,Dishwasher,High End Refrigerator,Washer,Dryer,Wine Refrigerator,Range Hood,Humidifier |
| Garage Spaces | 2.5 |
| Association Fee Includes | None |
| Architectural Style | Traditional |
| Construction Materials | Synthetic Stucco,Stucco,Stone |
| Township | Downers Grove |
| Tax Year | 2024 |
| Ownership | Fee Simple |
| Community Features | Curbs,Gated,Sidewalks,Street Paved |
| Assoc Fee Paid Per | Not Applicable |
| County | DuPage |
| New Construction | No |
| Property Type | Residential |
| Total Rooms | 14 |
| Full Baths | 4 |
| Status | Active |
| Directions | 55th St to Grant St North. |
| High School | Hinsdale Central High School |
| City | Hinsdale |
| High School District | 86 |
| MLS Area | Hinsdale |
| Elementary School | Madison Elementary School |
| Tax Annual Amount | 26981.94 |
| Middle/Junior High School | Hinsdale Middle School |
| Standard Status | Active |
| Middle/Junior School District | 181 |
| Elementary School District | 181 |
| Property Type | Detached Single |
Interior Features
| Interior Amenities | Cathedral Ceiling(s),1st Floor Bedroom,1st Floor Full Bath |
|---|---|
| Basement | Finished,Full |
| Total Fireplaces | 1 |
| Fireplace Features | Wood Burning,Gas Starter |
| Laundry Features | Upper Level |
| Total Bedrooms | 4 |
| Below Grade Finished Area | 691 |
| Room Type | Bedroom 5,Bedroom 6,Theatre Room,Recreation Room,Game Room,Sitting Room,Foyer,Mud Room |
| LivingAreaSource | Plans |
| Total Baths | 4 |
| Bedrooms Possible | 6 |
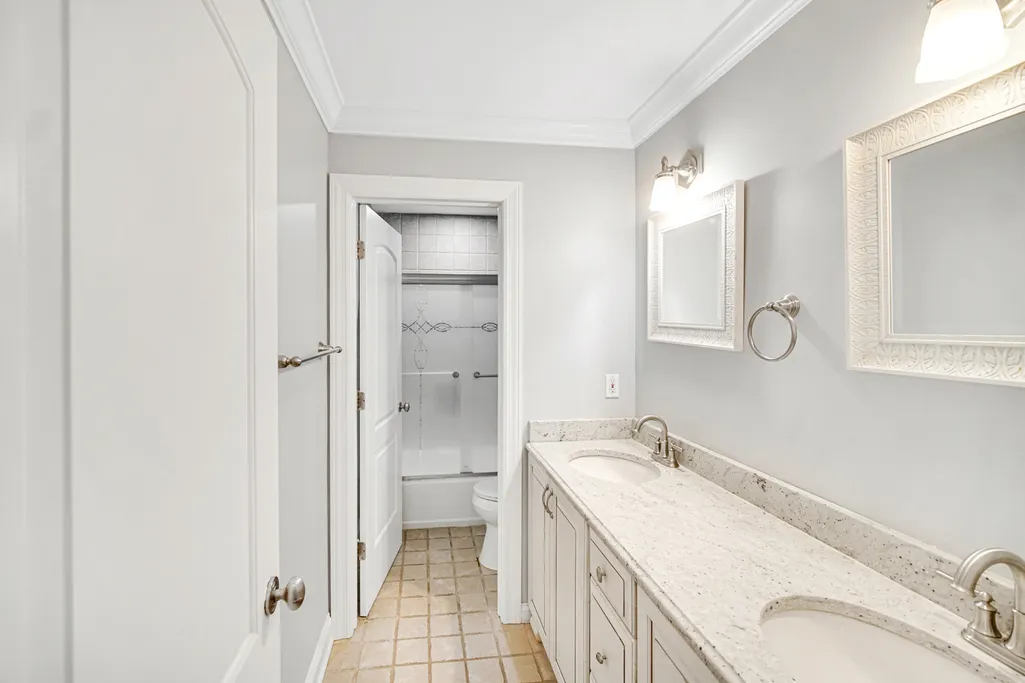
| Bathroom | Whirlpool,Separate Shower,Double Sink,Double Shower |
Exterior Features
| Exterior Amenities | Outdoor Grill,Fire Pit |
|---|---|
| Parking Features | Concrete,Garage Door Opener,Heated Garage,Yes,Garage Owned,Detached,Garage |
| Water Source | Lake Michigan |
| Total Parking | 2.5 |
| Foundation Details | Concrete Perimeter |
| Lot Dimensions | 72 X 221 |
| Waterfront Y/N | No |
| Other Equipment | TV-Cable,CO Detectors,Ceiling Fan(s),Sump Pump |
Amenities
- Foreclosure
- Views
- Short Sale
- New Construction
- Adult 55+
- Lease To Own
- No HOA Fees
- Furnished
- Primary On Main
- Air Conditioning
- Seller Finance
- Green
- Fixer Upper
- Horse
- Golf
- Fireplace
- Deck
- Garage
- Basement
- Pool
Property vs Single Family Average in 60521
Price
Taxes
Visits
 Midwest Real Estate Data (MRED) All information deemed reliable but not guaranteed. All properties are subject to prior sale, change or withdrawal. Neither listing broker(s) or information provider(s) shall be responsible for any typographical errors, misinformation, misprints and shall be held totally harmless. Listing(s) information is provided for consumer's personal, non-commercial use and may not be used for any purpose other than to identify prospective properties consumers may be interested in purchasing. The data relating to real estate for sale on this website comes in part from the Internet Data Exchange program of the Multiple Listing Service. Real estate listings held by brokerage firms other than Real People Realty may be marked with the Internet Data Exchange logo and detailed information about those properties will include the name of the listing broker(s) when required by the MLS. Copyright ©2026 All rights reserved.Based on information submitted to the MLS GRID as of September 2, 2026 1:11 PM UTC All data is obtained from various sources and may not have been verified by broker or MLS GRID. Supplied Open House Information is subject to change without notice.
Data is updated as of September 2, 2026 1:11 PM UTC
Midwest Real Estate Data (MRED) All information deemed reliable but not guaranteed. All properties are subject to prior sale, change or withdrawal. Neither listing broker(s) or information provider(s) shall be responsible for any typographical errors, misinformation, misprints and shall be held totally harmless. Listing(s) information is provided for consumer's personal, non-commercial use and may not be used for any purpose other than to identify prospective properties consumers may be interested in purchasing. The data relating to real estate for sale on this website comes in part from the Internet Data Exchange program of the Multiple Listing Service. Real estate listings held by brokerage firms other than Real People Realty may be marked with the Internet Data Exchange logo and detailed information about those properties will include the name of the listing broker(s) when required by the MLS. Copyright ©2026 All rights reserved.Based on information submitted to the MLS GRID as of September 2, 2026 1:11 PM UTC All data is obtained from various sources and may not have been verified by broker or MLS GRID. Supplied Open House Information is subject to change without notice.
Data is updated as of September 2, 2026 1:11 PM UTC
