
Address
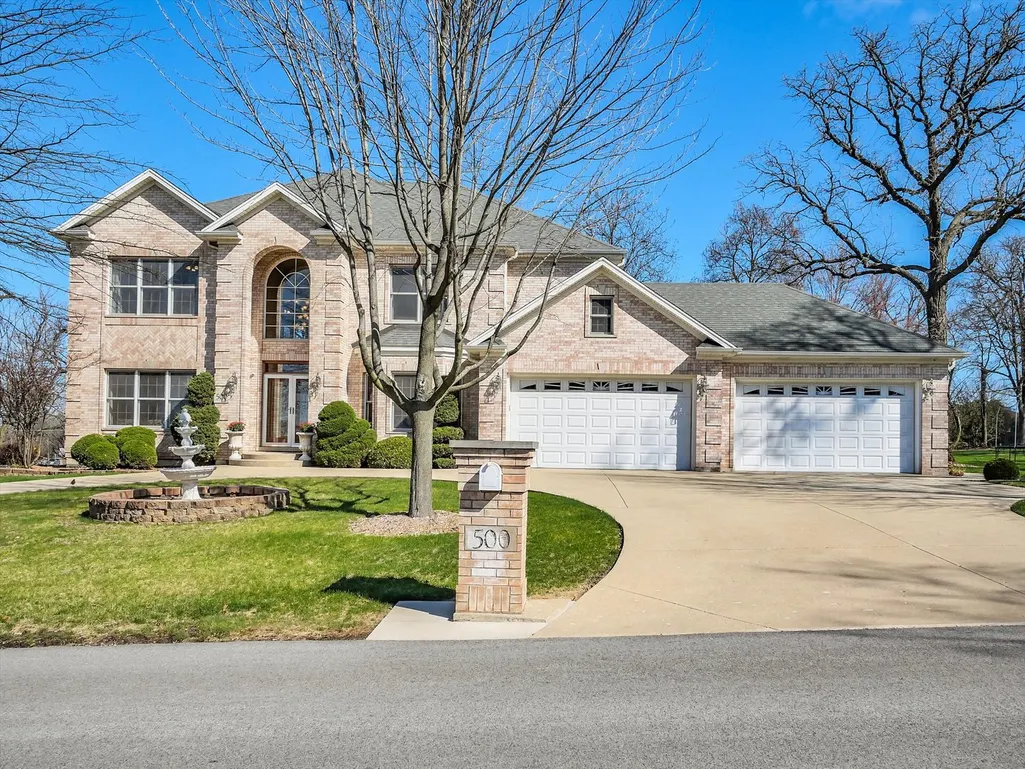
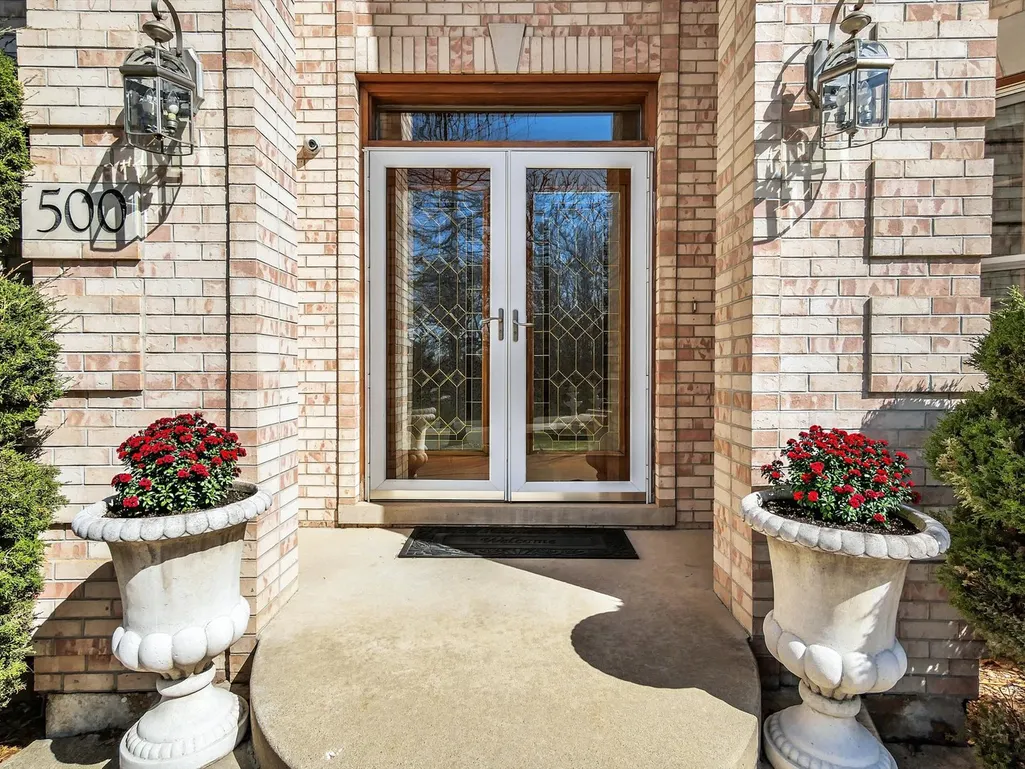
500 E Sherwood Drive, Addison, IL
Price
$ 995,000
Property Attributes
- MLS#12614192
- TypeSingle Family
- Listing Status Active
- CountyDUPAGE
- CityAddison
- AreaAddison
- Zip60101
- Style
- Year Built2004
- Taxes$ 17872
- Price$ 995,000
- Bedrooms7
- Full Bathrooms5
- Half Bathrooms0
- Sqr Footage5500
Data Source:
Midwest Real Estate Data (MRED)
Property Description
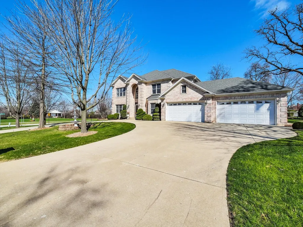
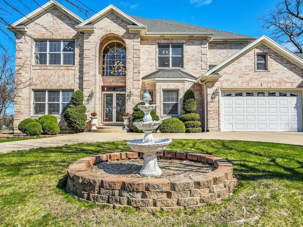
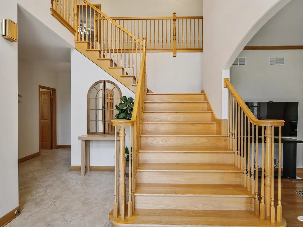
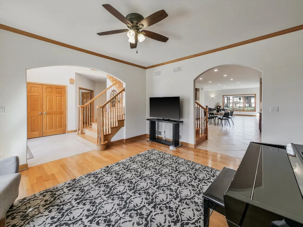
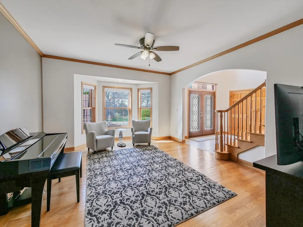
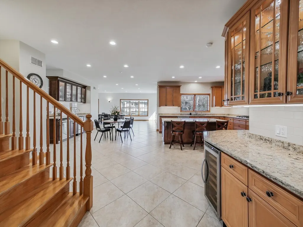
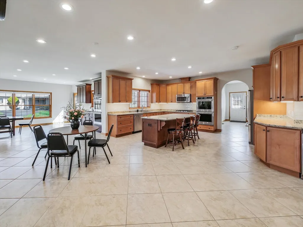
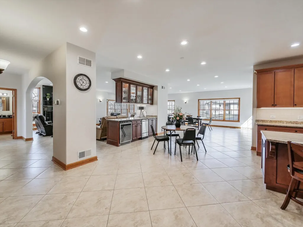
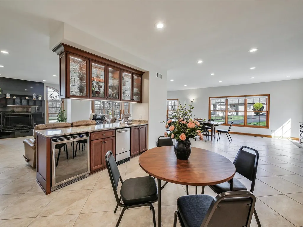
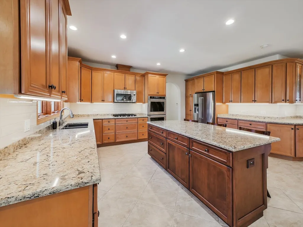
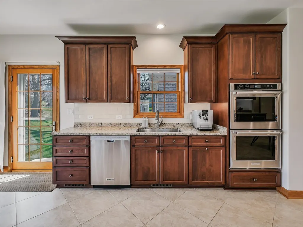
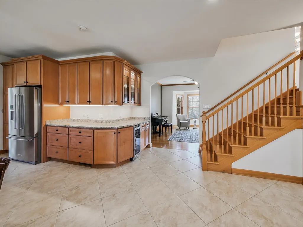
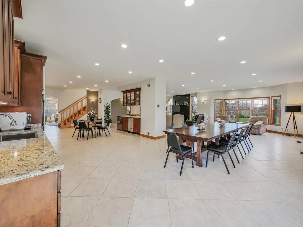
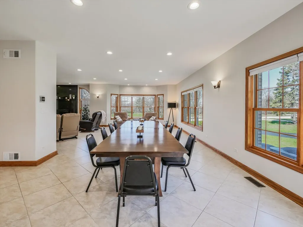
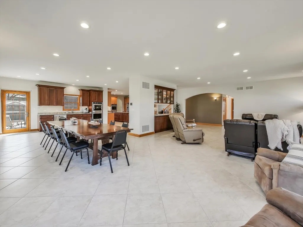
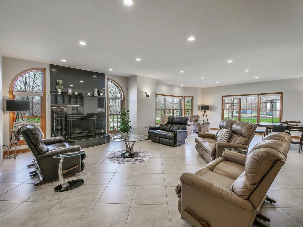
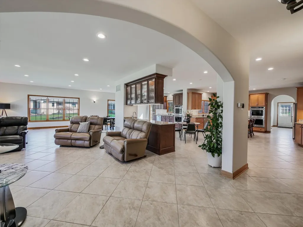
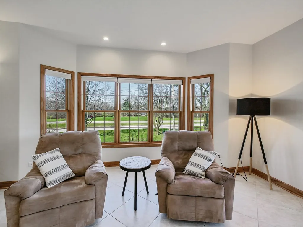
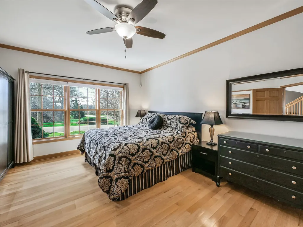
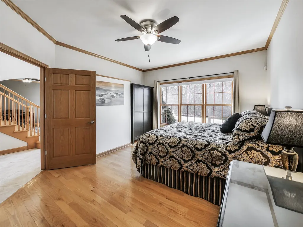
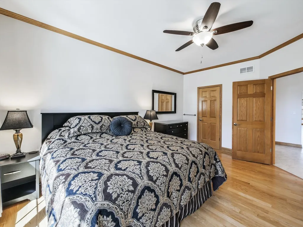
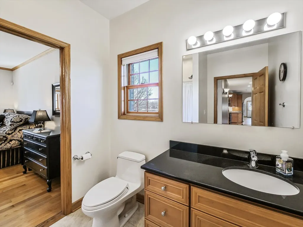
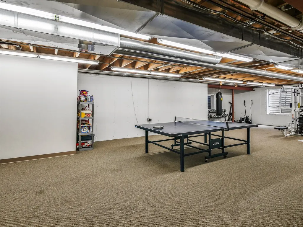
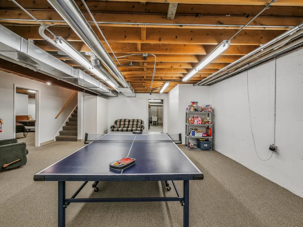
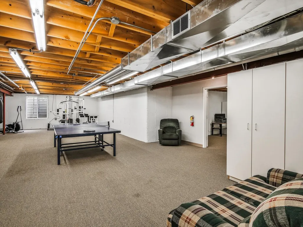
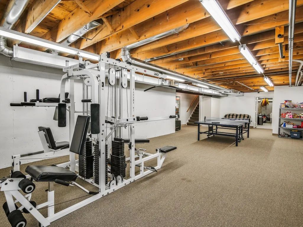
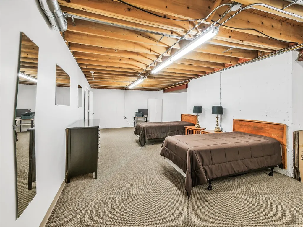
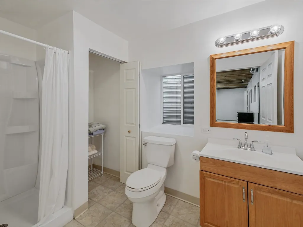
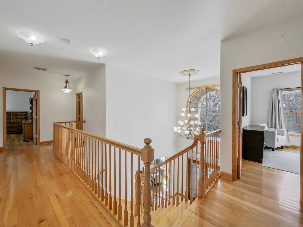
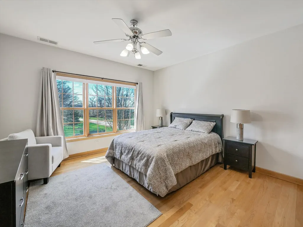
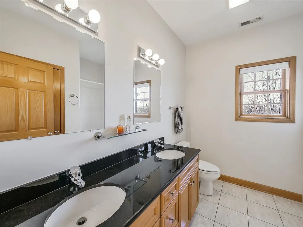
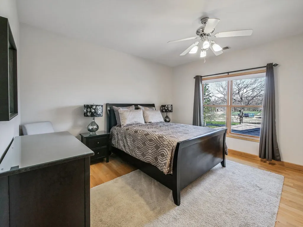
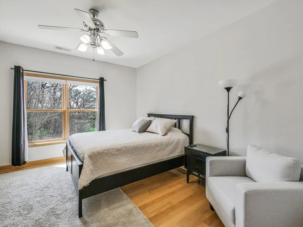
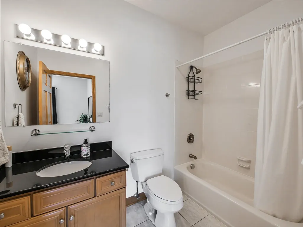
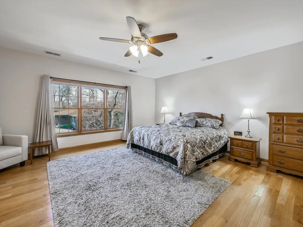
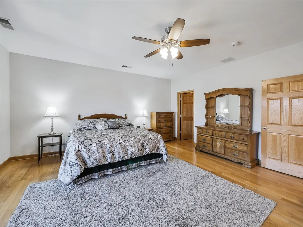
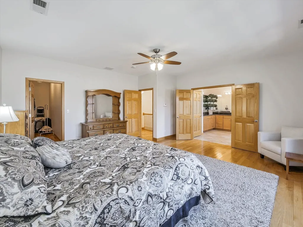
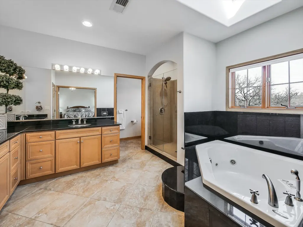
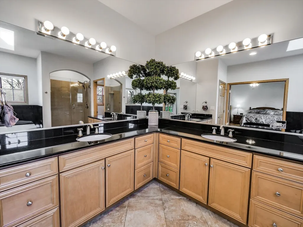
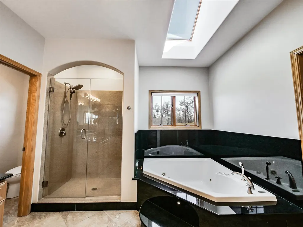
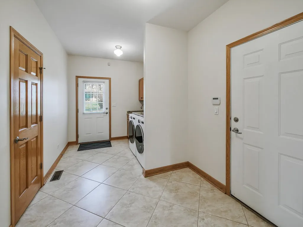
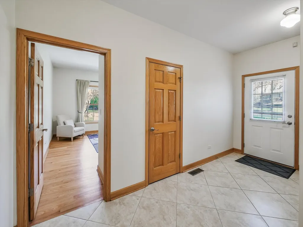
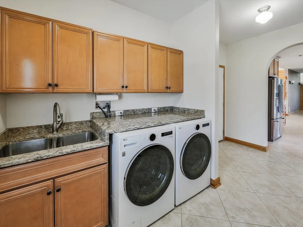
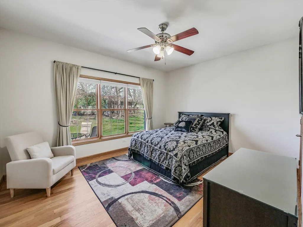
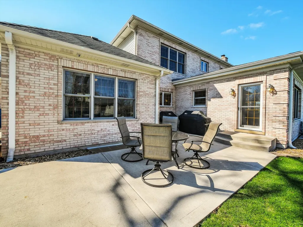
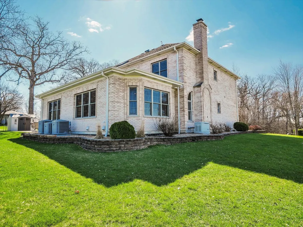
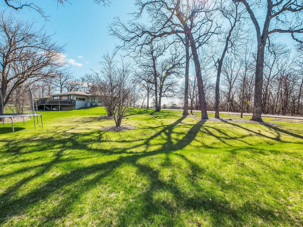
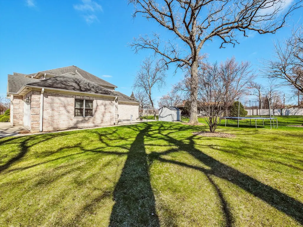
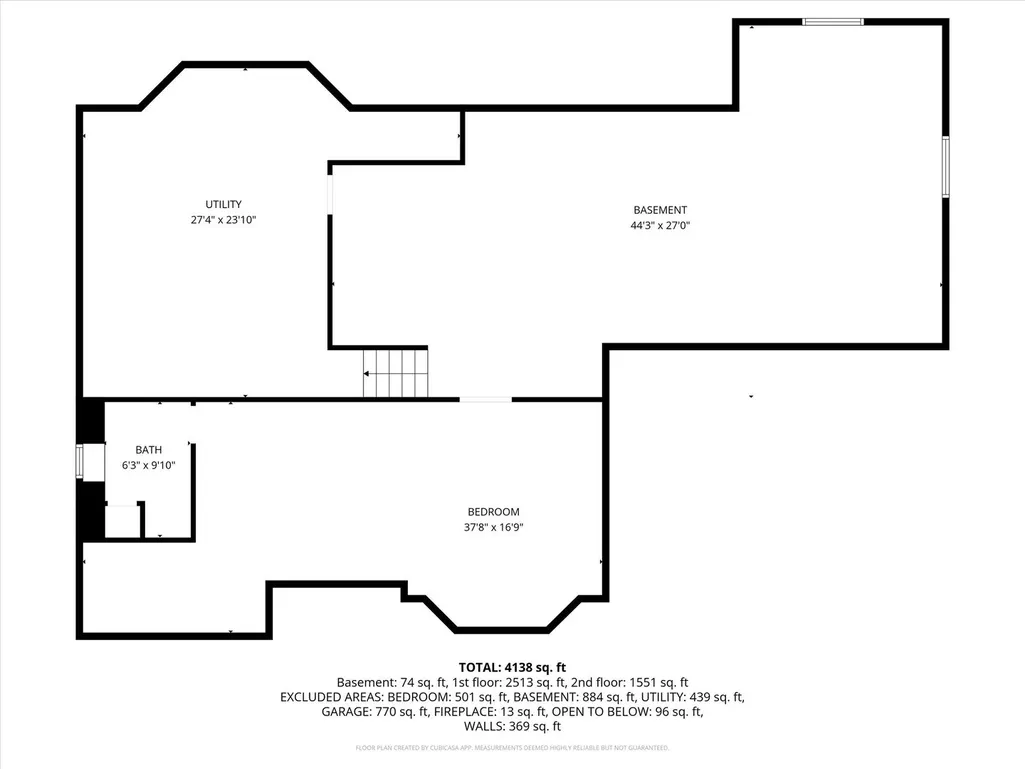
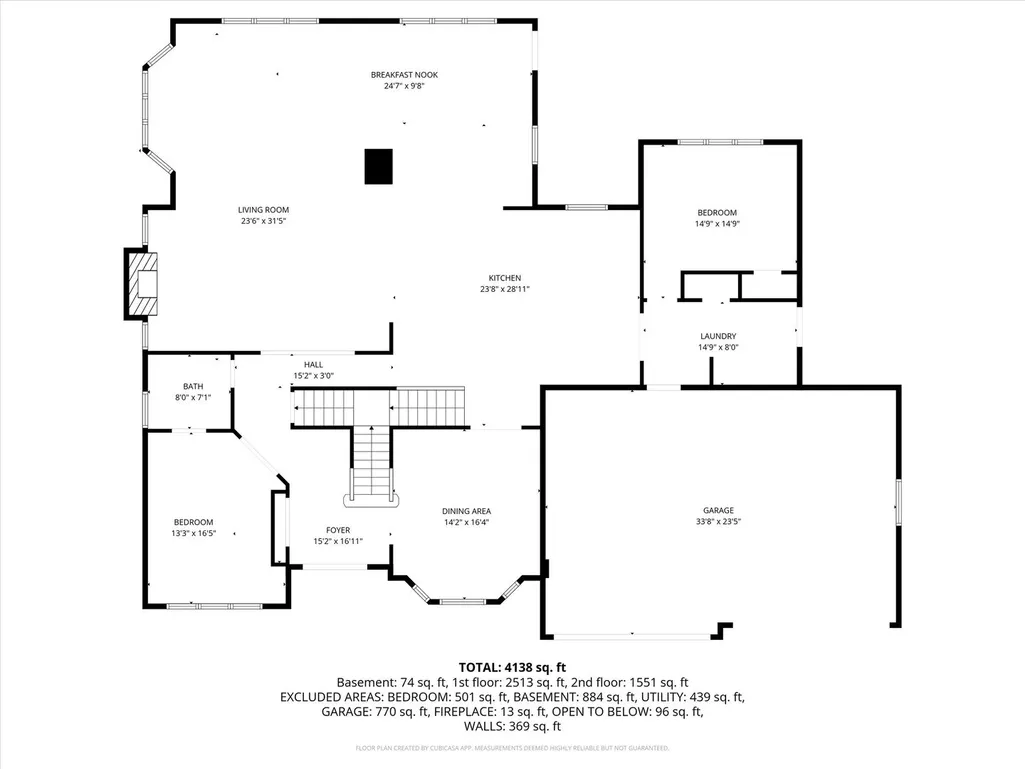
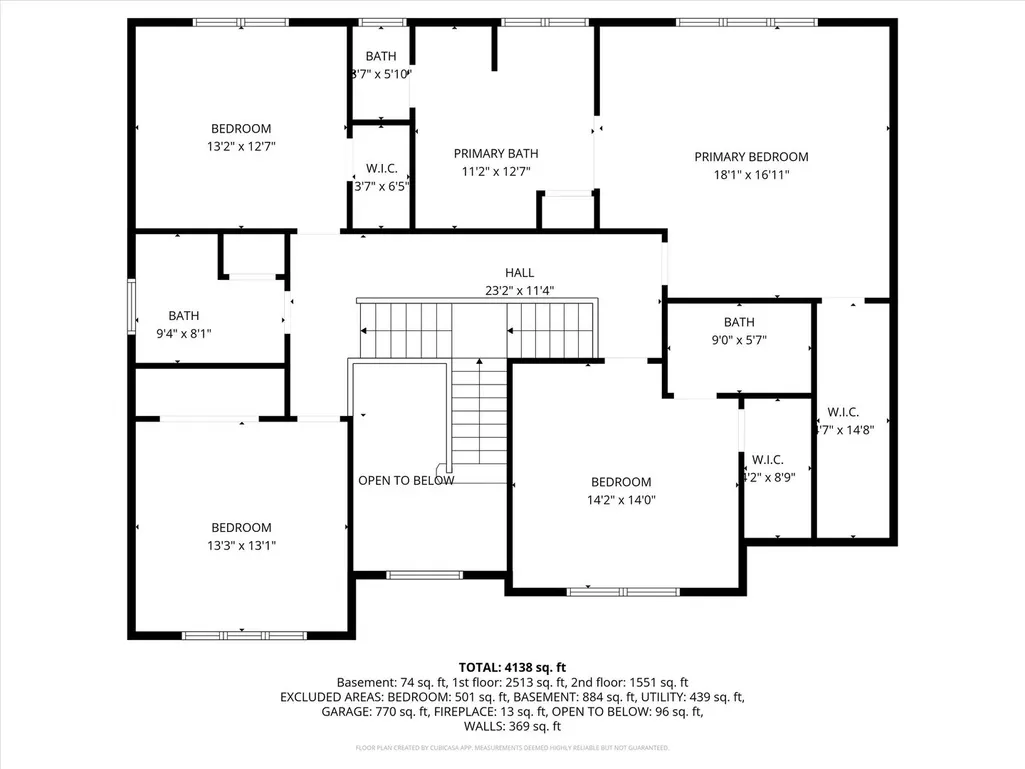
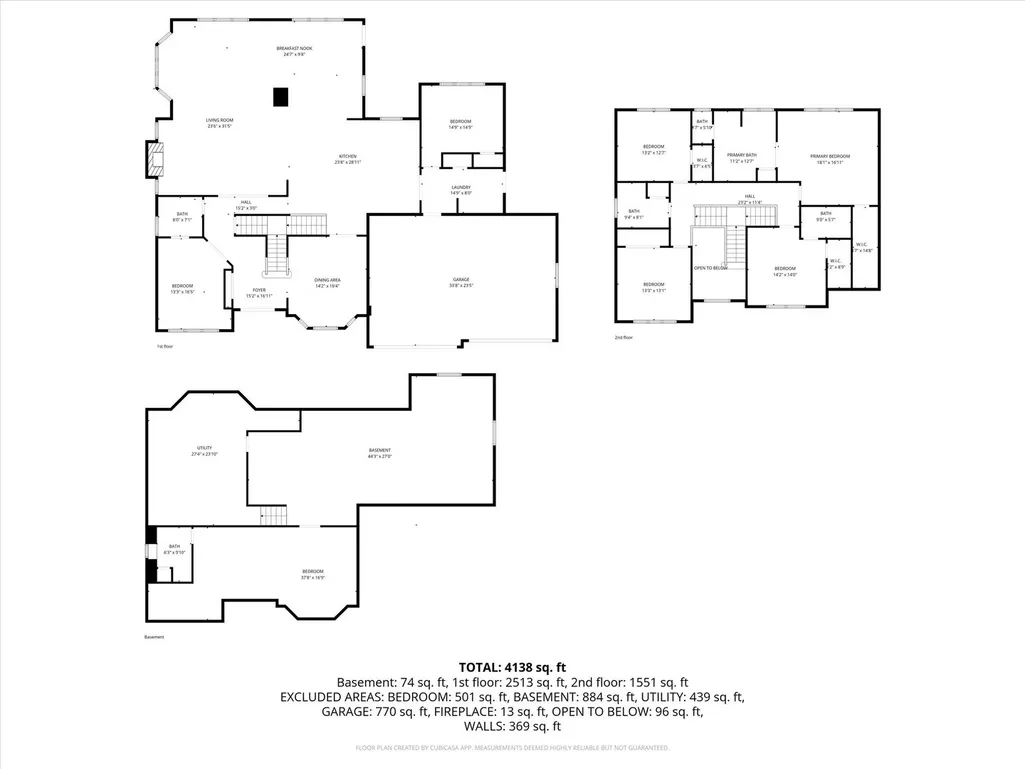
Welcome to this expansive all-brick residence offering approx. 5,500 square feet of beautifully designed living space, plus a full basement-perfectly blending comfort, functionality, and effortless entertaining. Thoughtfully updated in 2018, the main floor addition creates a bright, open-concept living area where the kitchen, dining, and living spaces flow seamlessly together. The heart of the home is a stunning eat-in kitchen equipped with newer appliances, including double ovens and two dishwashers-an entertainer's dream designed to host gatherings with ease. This home offers an exceptional layout with room for everyone. The main level features two spacious bedrooms, including one with a private ensuite. Upstairs, you'll find four additional bedrooms, two of which include their own ensuites, providing comfort and privacy for family and guests alike. The finished basement adds even more versatility with an additional bedroom and ensuite-ideal for extended stays or multi-generational living. Practical features abound, including a rare four-car attached garage, whole-house vacuum system in excellent condition, a comprehensive water filtration system, and a full-home backup generator for added peace of mind. Perfectly situated for family living, this home is located just steps from a park and playground directly across the street, with convenient access to nearby shopping and major highways. A truly exceptional home designed for both everyday living and memorable entertaining.
| Elementary School | Middle School | High School |
|---|---|---|
| Fullerton Elementary School | Indian Trail Junior High School | Addison Trail High School |
| Price History | |
|---|---|
| 4/9/2026 | Listed $995,000 |
General Features
| Living Area | 5500 |
|---|---|
| Sewer | Public Sewer |
| Heating | Natural Gas |
| Cooling | Central Air |
| Possession | Closing |
| Garage Spaces | 4 |
| Association Fee Includes | None |
| Construction Materials | Brick |
| Year Built | 2004 |
| Township | Addison |
| Tax Year | 2024 |
| Ownership | Fee Simple |
| Assoc Fee Paid Per | Not Applicable |
| County | DuPage |
| New Construction | No |
| Property Type | Residential |
| Total Rooms | 10 |
| Full Baths | 5 |
| Status | Active |
| Directions | W on Lake Street,N on Wood Dale Rd,E on Sherwood,Home on left. |
| High School | Addison Trail High School |
| City | Addison |
| High School District | 88 |
| MLS Area | Addison |
| Elementary School | Fullerton Elementary School |
| Tax Annual Amount | 17872 |
| Middle/Junior High School | Indian Trail Junior High School |
| Standard Status | Active |
| Middle/Junior School District | 4 |
| Elementary School District | 4 |
| Property Type | Detached Single |
Interior Features
| Basement | Partially Finished,Full |
|---|---|
| Total Bedrooms | 6 |
| Below Grade Finished Area | 1459 |
| Room Type | Bedroom 5,Bedroom 6,Bedroom 7 |
| LivingAreaSource | Estimated |
| Total Baths | 5 |
| Bedrooms Possible | 7 |
Exterior Features
| Parking Features | Yes,Attached,Garage |
|---|---|
| Water Source | Lake Michigan |
| Total Parking | 4 |
| Lot Dimensions | 0.43 |
| Waterfront Y/N | No |
Amenities
- Foreclosure
- Views
- Short Sale
- New Construction
- Adult 55+
- Lease To Own
- No HOA Fees
- Furnished
- Primary On Main
- Air Conditioning
- Seller Finance
- Green
- Fixer Upper
- Horse
- Golf
- Fireplace
- Deck
- Garage
- Basement
- Pool
Property vs Single Family Average in 60101
Price
Taxes
Year Built
Visits
 Midwest Real Estate Data (MRED) All information deemed reliable but not guaranteed. All properties are subject to prior sale, change or withdrawal. Neither listing broker(s) or information provider(s) shall be responsible for any typographical errors, misinformation, misprints and shall be held totally harmless. Listing(s) information is provided for consumer's personal, non-commercial use and may not be used for any purpose other than to identify prospective properties consumers may be interested in purchasing. The data relating to real estate for sale on this website comes in part from the Internet Data Exchange program of the Multiple Listing Service. Real estate listings held by brokerage firms other than Real People Realty may be marked with the Internet Data Exchange logo and detailed information about those properties will include the name of the listing broker(s) when required by the MLS. Copyright ©2026 All rights reserved.Based on information submitted to the MLS GRID as of September 2, 2026 1:11 PM UTC All data is obtained from various sources and may not have been verified by broker or MLS GRID. Supplied Open House Information is subject to change without notice.
Data is updated as of September 2, 2026 1:11 PM UTC
Midwest Real Estate Data (MRED) All information deemed reliable but not guaranteed. All properties are subject to prior sale, change or withdrawal. Neither listing broker(s) or information provider(s) shall be responsible for any typographical errors, misinformation, misprints and shall be held totally harmless. Listing(s) information is provided for consumer's personal, non-commercial use and may not be used for any purpose other than to identify prospective properties consumers may be interested in purchasing. The data relating to real estate for sale on this website comes in part from the Internet Data Exchange program of the Multiple Listing Service. Real estate listings held by brokerage firms other than Real People Realty may be marked with the Internet Data Exchange logo and detailed information about those properties will include the name of the listing broker(s) when required by the MLS. Copyright ©2026 All rights reserved.Based on information submitted to the MLS GRID as of September 2, 2026 1:11 PM UTC All data is obtained from various sources and may not have been verified by broker or MLS GRID. Supplied Open House Information is subject to change without notice.
Data is updated as of September 2, 2026 1:11 PM UTC
