
New Construction - Eco Friendly

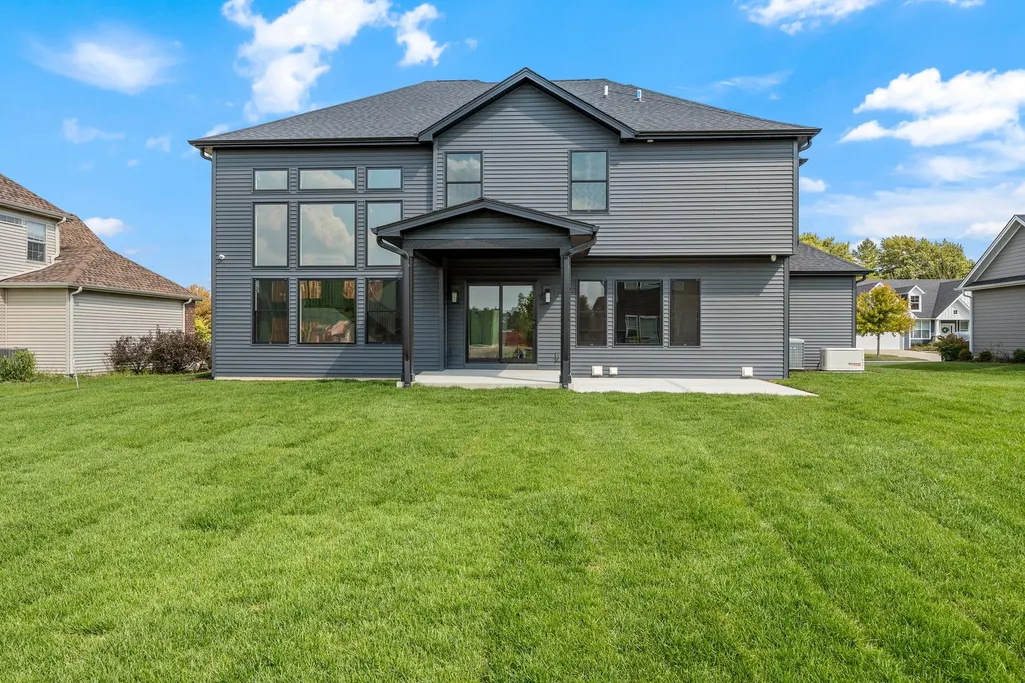
Address
1033 Emerald Drive, Naperville, IL
Price
$ 1,499,000
Property Attributes
- MLS#12612747
- TypeSingle Family
- Listing Status Active
- CountyDUPAGE
- CityNaperville
- AreaNaperville
- NeighborhoodWest Highlands
- Zip60540
- Style
- Year Built2027
- Taxes$ 3500
- Price$ 1,499,000
- Bedrooms4
- Full Bathrooms3
- Half Bathrooms1
- Sqr Footage2937
- Lot Size0.23 Acres
Data Source:
Midwest Real Estate Data (MRED)
Property Description
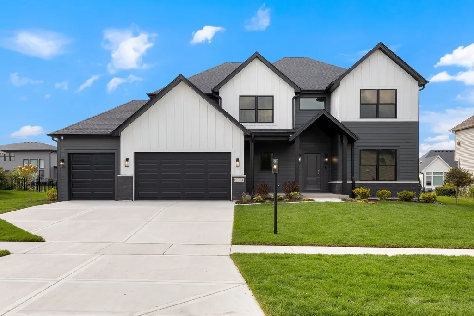
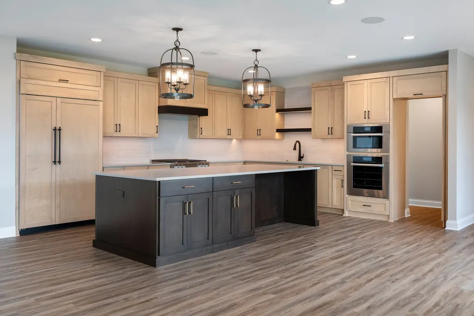
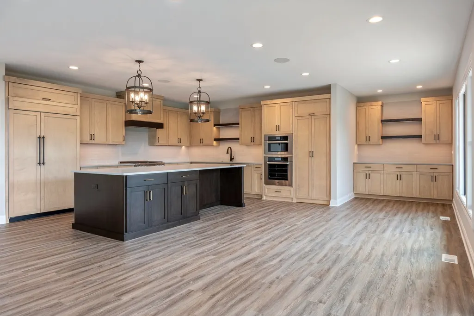
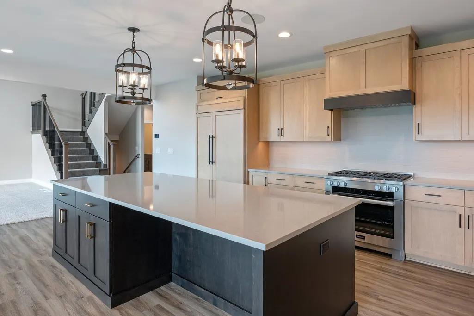
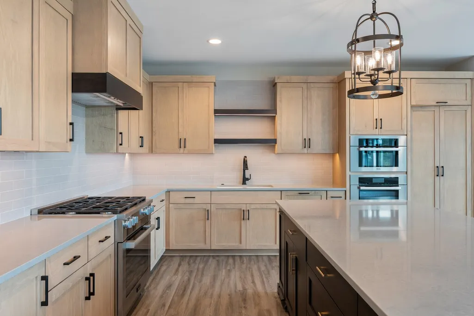
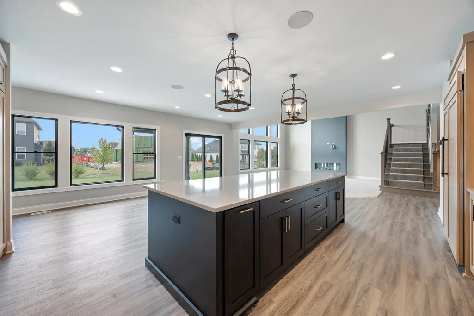
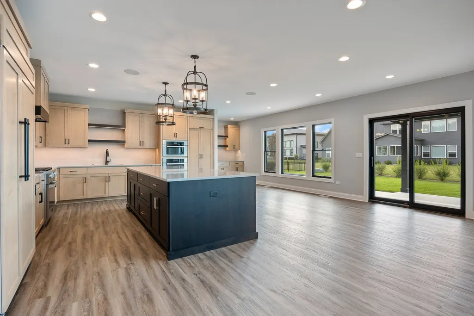
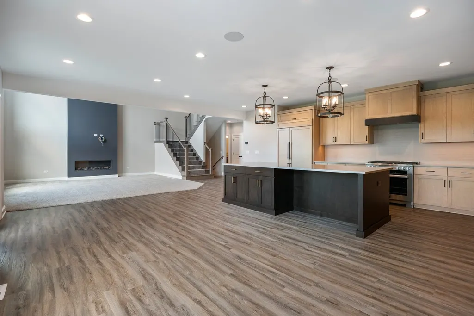
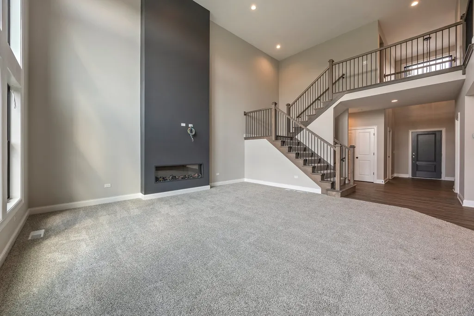
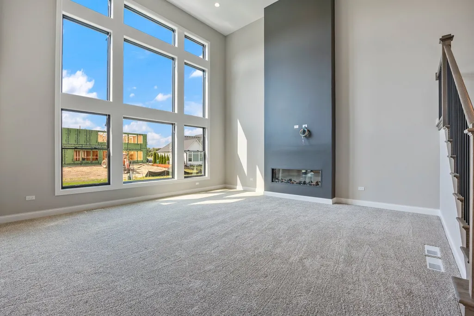
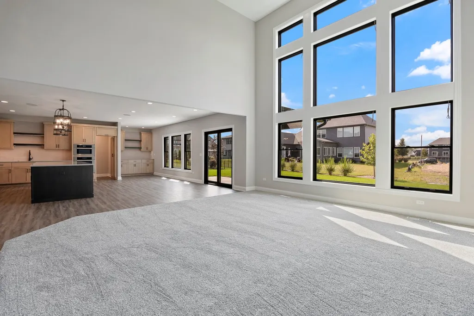
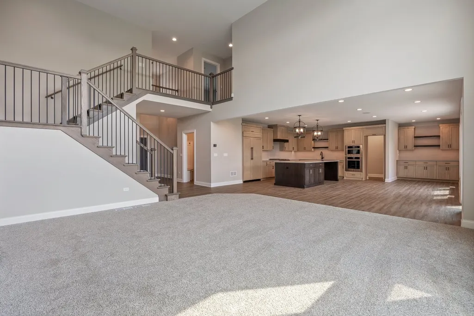
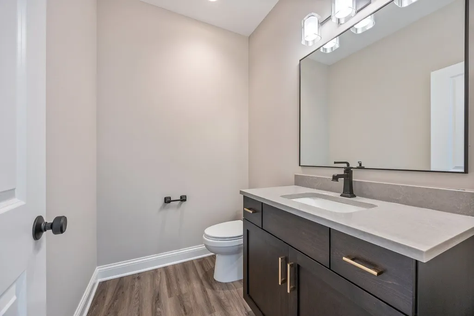
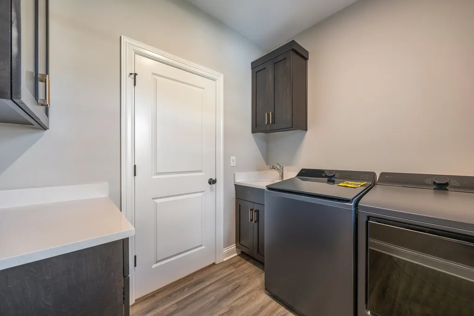
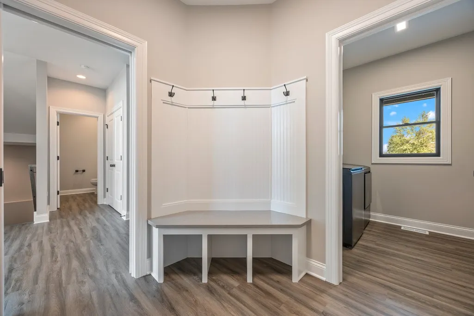
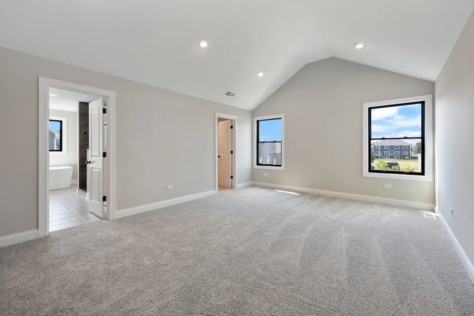
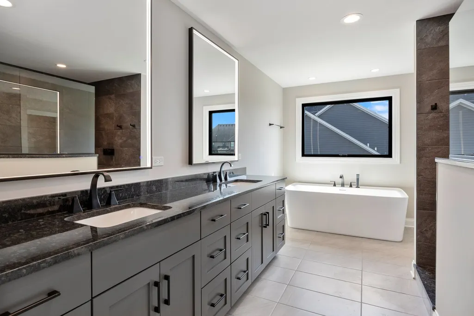
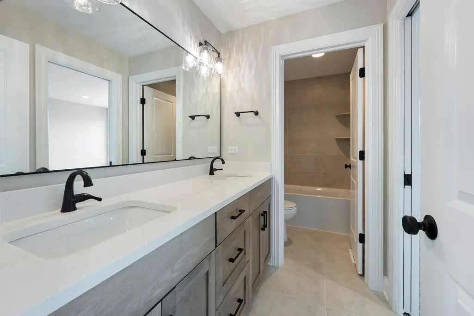
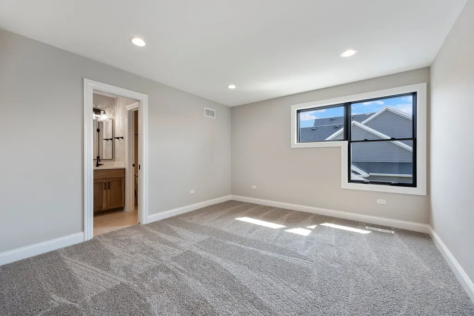
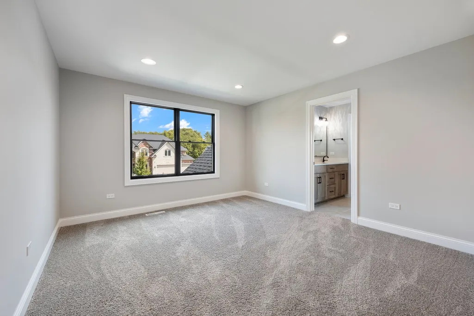
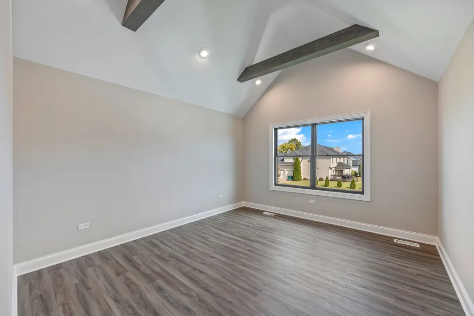
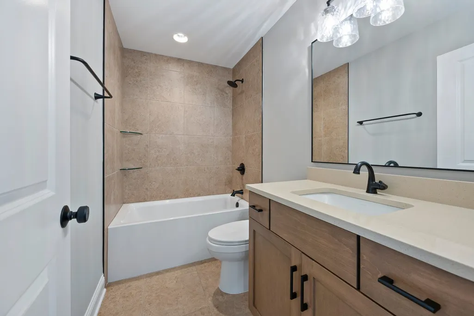
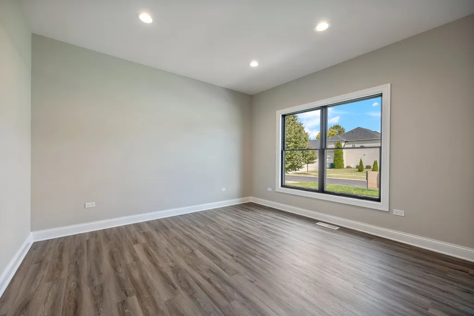
Build your dream home in Naperville's West Highlands-just minutes from trails, shopping, dining, Downtown Naperville, the train, I-88, and favorite spots like Trader Joe's, Casey's, and Starbucks. All within award winning Naperville School District #203. Enjoy the flexibility of proposed custom construction-build this plan or design your own, with full control over layout, finishes, and features tailored to your lifestyle. Welcome to the Parker III, a beautifully designed floor plan that blends modern openness with everyday comfort-crafted for how today's buyers truly live. The open-concept main level offers seamless flow, perfect for both daily living and entertaining. A sun-filled great room with soaring ceilings and expansive windows anchors the space, while the chef's kitchen impresses with quartz countertops, stainless steel appliances, a generous island, and a hidden walk-in pantry-delivering both style and functionality. A dedicated media/planning desk area adds everyday convenience for work, organization, or managing daily life. Hardwood flooring throughout the main level, enhancing the home's clean, upscale feel. Upstairs, the primary suite offers a private retreat with a spa-inspired bath featuring a soaking tub, walk-in shower, and oversized walk-in closet. Secondary bedrooms are thoughtfully designed with walk-in closets and a functional layout that includes both a Jack & Jill bath and a private ensuite-ideal for family, guests, or flexible living. A full basement with 9-foot ceilings provides excellent potential for future finishing. Built by an award-winning local builder with over 37 years of experience, this home showcases exceptional craftsmanship, energy efficiency, and attention to detail. Features include ENERGY STAR, HERS, and EPA Indoor airPLUS certifications, low-VOC paints, and an advanced ERV system designed for cleaner, healthier indoor air. Photos are of a similar home and are for illustrative purposes only. Pricing, features, and specifications will vary based on final selections and customizations.
| Elementary School | Middle School | High School |
|---|---|---|
| Elmwood Elementary School | Lincoln Junior High School | Naperville Central High School |
| Price History | |
|---|---|
| 4/8/2026 | Listed $1,499,000 |
General Features
| Living Area | 2937 |
|---|---|
| Sewer | Public Sewer |
| Heating | Natural Gas |
| Cooling | Central Air,Zoned |
| Possession | Closing |
| Roof | Asphalt |
| Appliances | Range,Microwave,Dishwasher,Refrigerator,Disposal,Stainless Steel Appliance(s) |
| Garage Spaces | 3 |
| Association Fee Includes | None |
| Construction Materials | Fiber Cement |
| Year Built | 2027 |
| Electric | Circuit Breakers,200+ Amp Service |
| Township | Naperville |
| Tax Year | 2024 |
| Ownership | Fee Simple |
| Community Features | Park,Curbs,Sidewalks,Street Lights,Street Paved |
| Assoc Fee Paid Per | Not Applicable |
| County | DuPage |
| New Construction | Yes |
| Property Type | Residential |
| Subdivision Name | West Highlands |
| Total Rooms | 9 |
| Full Baths | 3 |
| Status | Active |
| Directions | Washington To Gartner,West to Emerald,North to homesite |
| High School | Naperville Central High School |
| City | Naperville |
| High School District | 203 |
| MLS Area | Naperville |
| Elementary School | Elmwood Elementary School |
| Tax Annual Amount | 3500 |
| Middle/Junior High School | Lincoln Junior High School |
| Additional Parcels Y/N | No |
| Standard Status | Active |
| Middle/Junior School District | 203 |
| Elementary School District | 203 |
| Property Type | Detached Single |
Interior Features
| Interior Amenities | Cathedral Ceiling(s) |
|---|---|
| Basement | Unfinished,9 ft + pour,Full |
| Flooring | Hardwood |
| Total Fireplaces | 1 |
| Fireplace Features | Heatilator |
| Half Baths | 1 |
| Laundry Features | Gas Dryer Hookup |
| Total Bedrooms | 4 |
| Room Type | Tandem Room,Study,Pantry,Mud Room |
| LivingAreaSource | Builder |
| Total Baths | 4 |
| Bedrooms Possible | 4 |
| Bathroom | Separate Shower,Double Sink,Garden Tub |
Exterior Features
| Model | Parker III |
|---|---|
| Parking Features | Asphalt,Garage Door Opener,Yes,Garage Owned,Attached,Garage |
| Water Source | Lake Michigan |
| Total Parking | 3 |
| Foundation Details | Concrete Perimeter |
| Lot Dimensions | 87 X 119 X 85 X 119 |
| Lot Size Acres | 0.23 |
| Waterfront Y/N | No |
| Other Equipment | CO Detectors,Ceiling Fan(s),Sump Pump |
Amenities
- Foreclosure
- Views
- Short Sale
- New Construction
- Adult 55+
- Lease To Own
- No HOA Fees
- Furnished
- Primary On Main
- Air Conditioning
- Seller Finance
- Green
- Fixer Upper
- Horse
- Golf
- Fireplace
- Deck
- Garage
- Basement
- Pool
Property vs Single Family Average in 60540
Price
Taxes
Year Built
Visits
 Midwest Real Estate Data (MRED) All information deemed reliable but not guaranteed. All properties are subject to prior sale, change or withdrawal. Neither listing broker(s) or information provider(s) shall be responsible for any typographical errors, misinformation, misprints and shall be held totally harmless. Listing(s) information is provided for consumer's personal, non-commercial use and may not be used for any purpose other than to identify prospective properties consumers may be interested in purchasing. The data relating to real estate for sale on this website comes in part from the Internet Data Exchange program of the Multiple Listing Service. Real estate listings held by brokerage firms other than Real People Realty may be marked with the Internet Data Exchange logo and detailed information about those properties will include the name of the listing broker(s) when required by the MLS. Copyright ©2026 All rights reserved.Based on information submitted to the MLS GRID as of September 2, 2026 1:11 PM UTC All data is obtained from various sources and may not have been verified by broker or MLS GRID. Supplied Open House Information is subject to change without notice.
Data is updated as of September 2, 2026 1:11 PM UTC
Midwest Real Estate Data (MRED) All information deemed reliable but not guaranteed. All properties are subject to prior sale, change or withdrawal. Neither listing broker(s) or information provider(s) shall be responsible for any typographical errors, misinformation, misprints and shall be held totally harmless. Listing(s) information is provided for consumer's personal, non-commercial use and may not be used for any purpose other than to identify prospective properties consumers may be interested in purchasing. The data relating to real estate for sale on this website comes in part from the Internet Data Exchange program of the Multiple Listing Service. Real estate listings held by brokerage firms other than Real People Realty may be marked with the Internet Data Exchange logo and detailed information about those properties will include the name of the listing broker(s) when required by the MLS. Copyright ©2026 All rights reserved.Based on information submitted to the MLS GRID as of September 2, 2026 1:11 PM UTC All data is obtained from various sources and may not have been verified by broker or MLS GRID. Supplied Open House Information is subject to change without notice.
Data is updated as of September 2, 2026 1:11 PM UTC
