
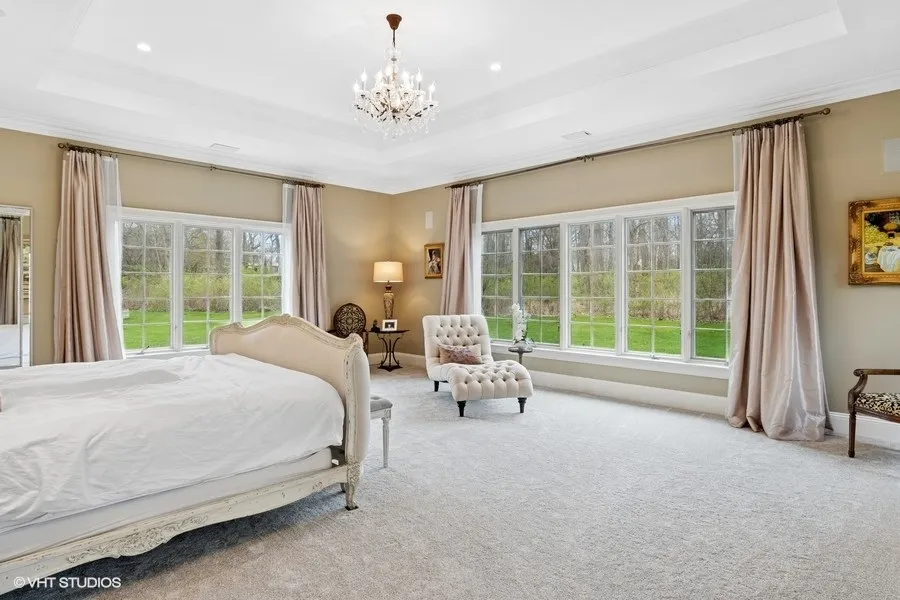
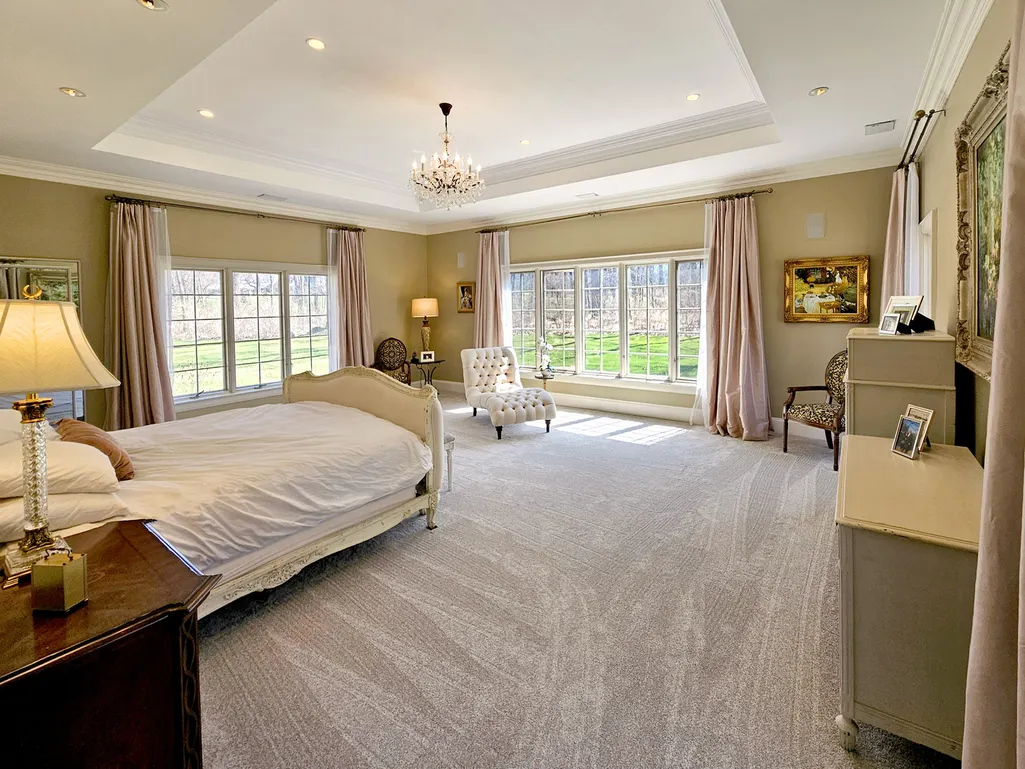
Price Reduction - Views - Primary on Main
Address
Not Disclosed, Wayne, IL
Price
$ 2,600,000
Property Attributes
- MLS#12611852
- TypeSingle Family
- Listing Status Active
- CountyKANE
- CityWayne
- AreaWayne
- Zip60184
- Style
- Year Built1996
- Taxes$ 34383
- Price$ 2,600,000
- Bedrooms5
- Full Bathrooms5
- Half Bathrooms2
- Sqr Footage8700
- Lot Size4 Acres
Data Source:
Midwest Real Estate Data (MRED)
Property Description
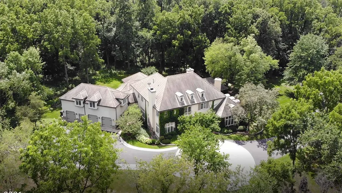
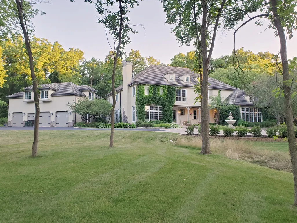
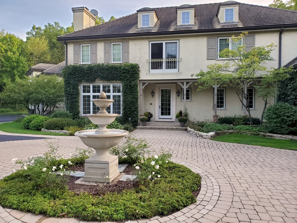
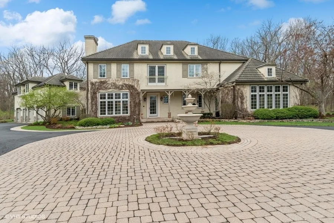
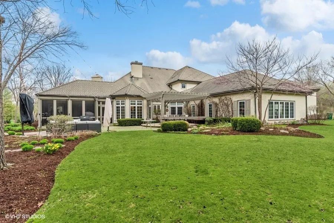
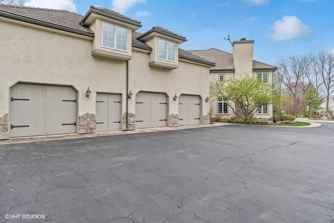
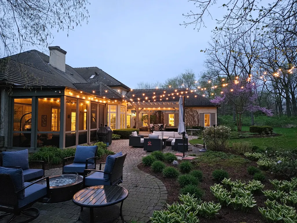
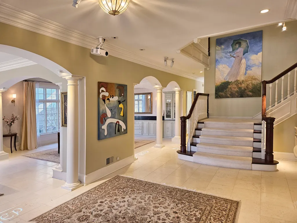
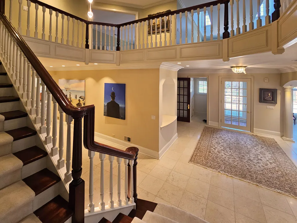
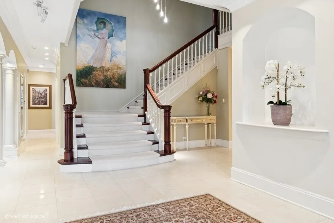
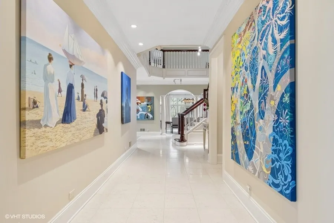
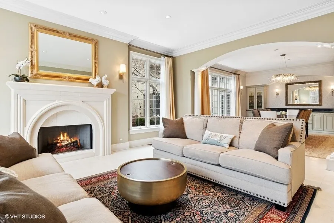
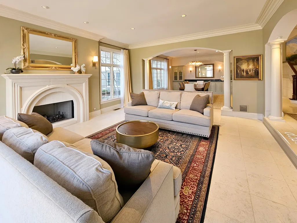
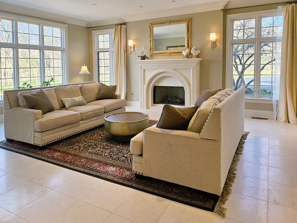
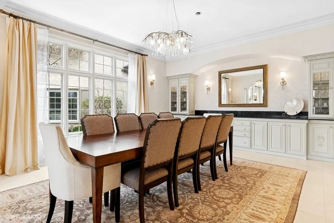
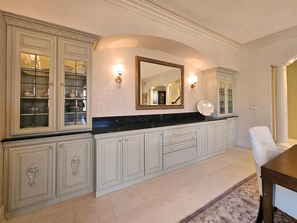
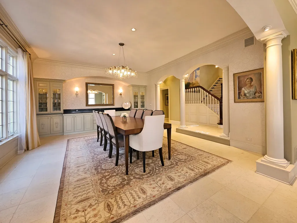
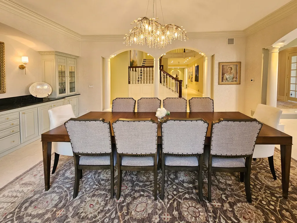
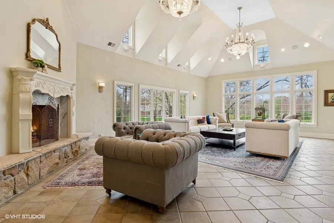
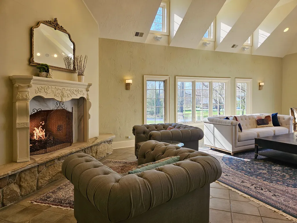
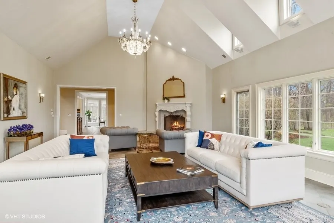
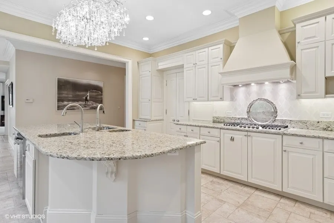
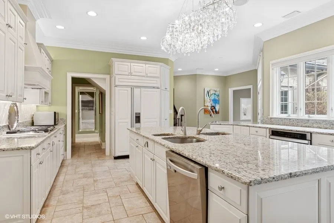
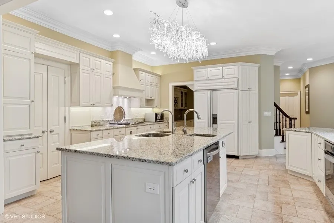
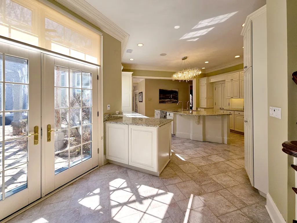
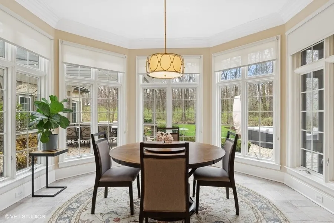
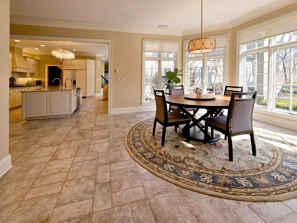
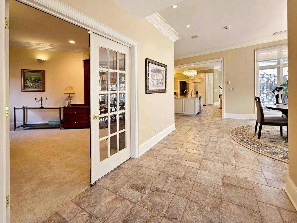
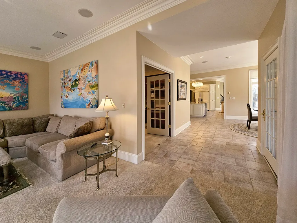
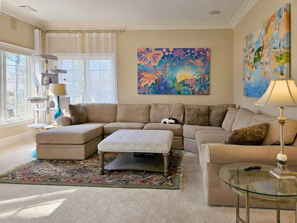
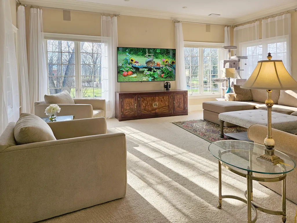
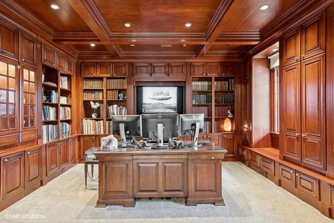
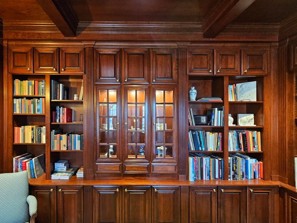
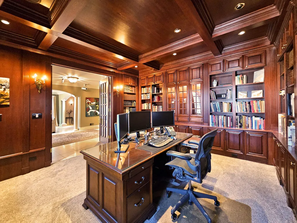
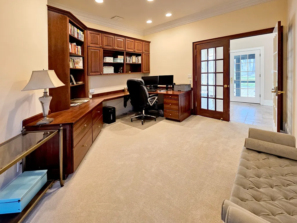
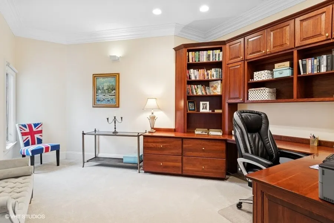
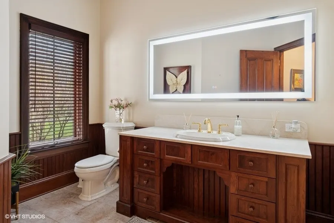
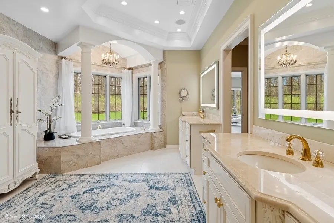
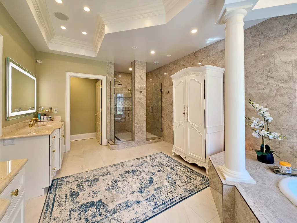
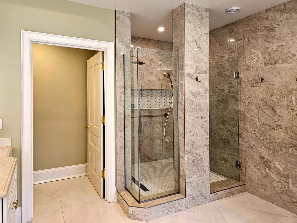
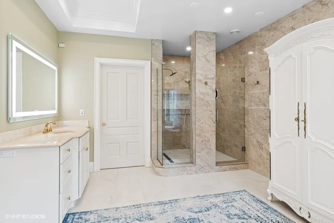
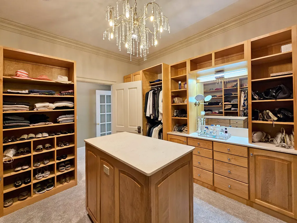
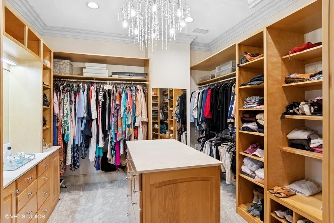
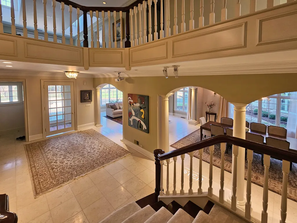
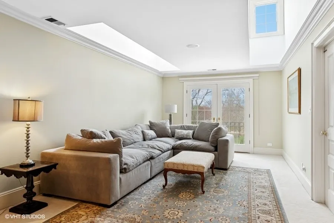
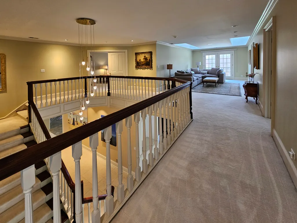
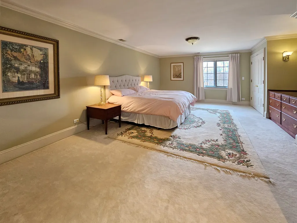
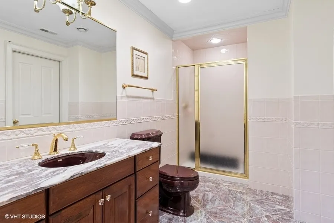
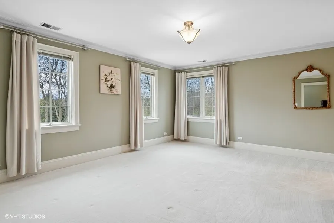
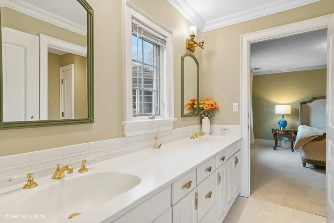
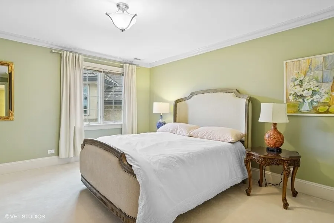
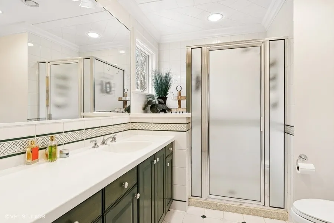
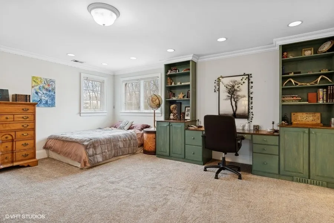
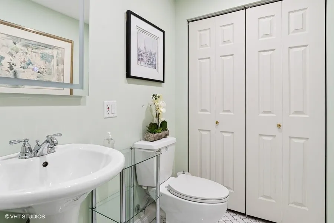
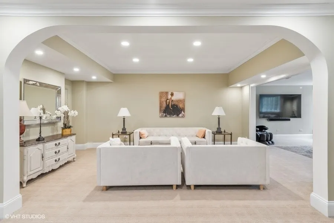
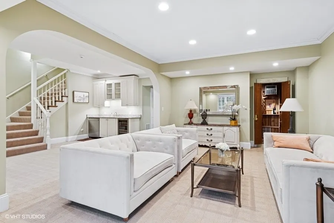
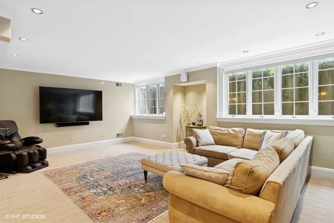
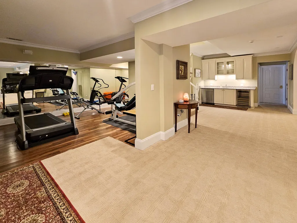
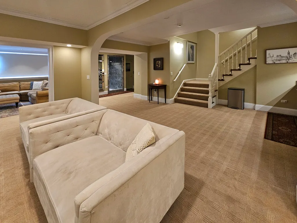
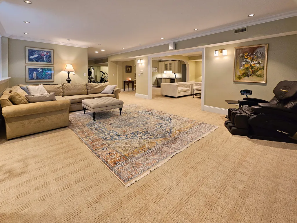
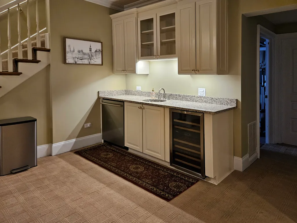
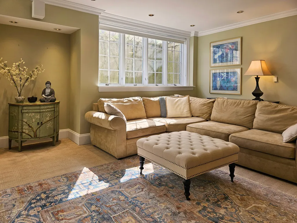
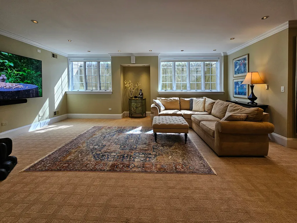
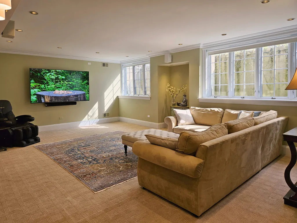
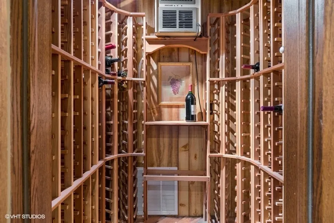
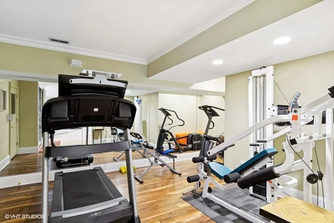
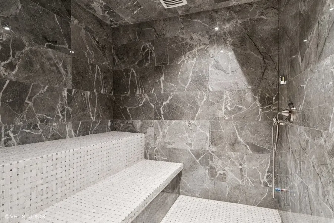
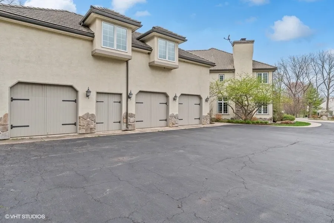
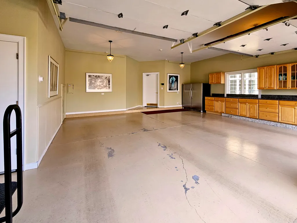
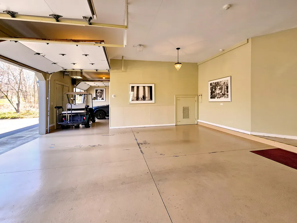
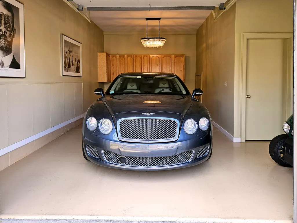
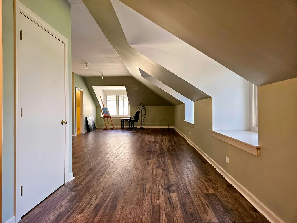
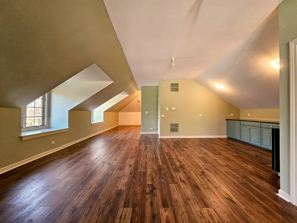
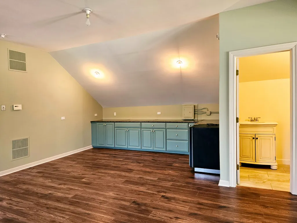
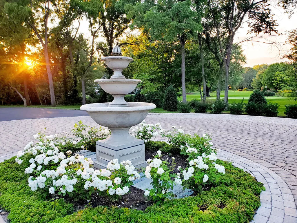
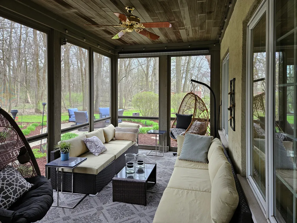
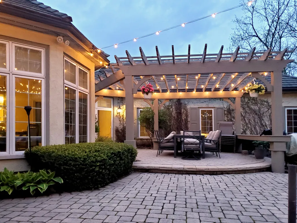
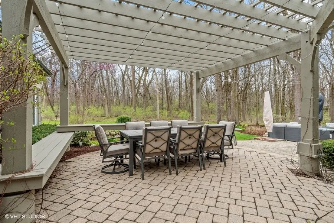
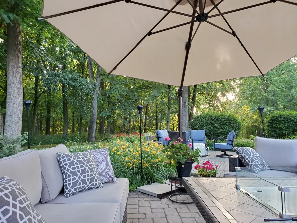
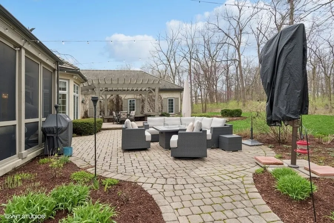
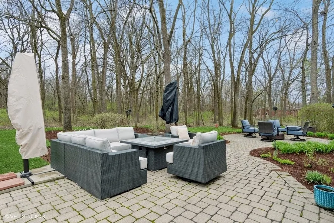
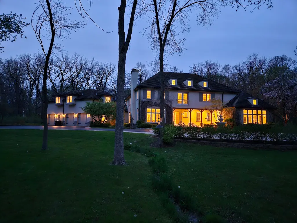
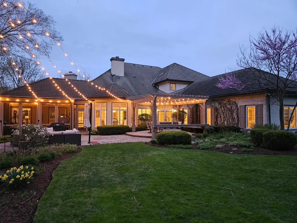
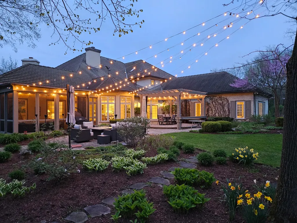
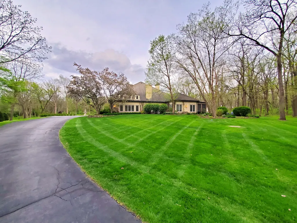
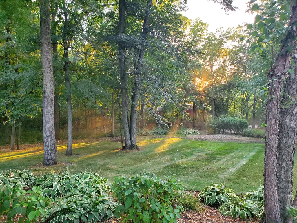
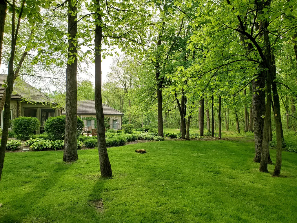
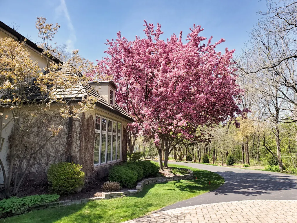
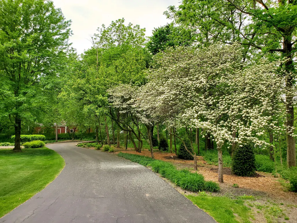
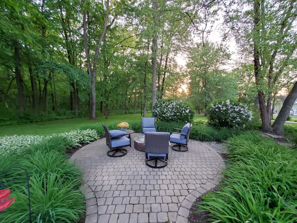
Timeless Luxury on 4 Private Acres in Wayne Il Experience elevated living in this 8,700 sq ft custom French Country Manor estate, where every detail-from the exquisite millwork to the heated travertine floors-reflects craftsmanship and sophistication. Set on four professionally landscaped, wooded acres, this home offers serene privacy just moments from the vibrant amenities of St. Charles and Geneva. The heart of the home is the exceptional great room, designed for both grand entertaining and intimate gatherings. The expansive main-floor primary suite, featuring a newly designed bath and two walk-in closets, boasts panoramic views of the manicured grounds, creating a private retreat. The recently remodeled kitchen is equipped with high-end appliances, ready for the chef in the family. Upstairs, four spacious bedrooms each feature en-suite or direct bathroom access, ensuring comfort and privacy for family and guests alike. The finished lower level is a haven for relaxation and entertainment, complete with a wine cellar, exercise area, steam shower, and sauna. A recently updated entertaining/home theater space. Above the heated 4-car garage, a versatile suite offers endless possibilities-ideal for a home office, in-law suite, nanny quarters, or creative studio. Zoned for horses and surrounded by lush, professionally maintained acreage, this estate seamlessly blends classic elegance with modern functionality. Whether hosting large-scale events or enjoying quiet family moments, this home is designed to accommodate every lifestyle.
| Elementary School | Middle School | High School |
|---|---|---|
| Wayne Elementary School | Kenyon Woods Middle School | South Elgin High School |
| Price History | |
|---|---|
| 4/7/2026 | Listed $2,950,000 |
| 5/14/2026 | 2$2,895,000 |
| 7/17/2026 | 6$2,750,000 |
| 8/12/2026 | 6$2,600,000 |
General Features
| Living Area | 8700 |
|---|---|
| Sewer | Septic Tank |
| Heating | Natural Gas,Forced Air,Radiant,Zoned,Radiant Floor |
| Cooling | Central Air,Zoned |
| Possession | Closing |
| Roof | Other |
| Appliances | Microwave,Dishwasher,High End Refrigerator,Bar Fridge,Washer,Dryer,Disposal,Wine Refrigerator |
| Garage Spaces | 4 |
| Association Fee Includes | None |
| Architectural Style | Other |
| Construction Materials | Stucco |
| Year Built | 1996 |
| Electric | Circuit Breakers,200+ Amp Service |
| Township | St. Charles |
| Tax Year | 2024 |
| Ownership | Fee Simple |
| Community Features | Curbs,Street Paved |
| Assoc Fee Paid Per | Not Applicable |
| County | Kane |
| New Construction | No |
| Property Type | Residential |
| Possible Use | Horses |
| Total Rooms | 16 |
| Full Baths | 5 |
| Status | Active |
| Directions | Army Trail to Dunham,North to Surrey - West |
| High School | South Elgin High School |
| City | Wayne |
| High School District | 46 |
| MLS Area | Wayne |
| Elementary School | Wayne Elementary School |
| Tax Annual Amount | 34383 |
| Middle/Junior High School | Kenyon Woods Middle School |
| Virtual Tour | https://youtu.be/vCgARJUAikM |
| Standard Status | Active |
| Middle/Junior School District | 46 |
| Elementary School District | 46 |
| Property Type | Detached Single |
Interior Features
| Interior Amenities | Cathedral Ceiling(s),Dry Bar,Wet Bar,1st Floor Full Bath,Walk-In Closet(s),Bookcases |
|---|---|
| Basement | Finished,Full |
| Total Fireplaces | 2 |
| Fireplace Features | Gas Log |
| Half Baths | 2 |
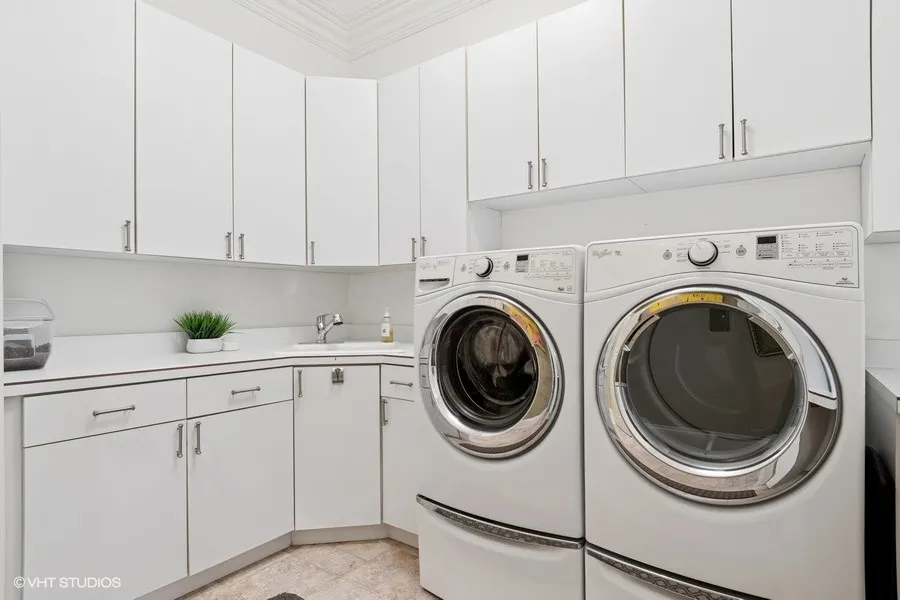
| Laundry Features | Main Level |
| Total Bedrooms | 5 |
| Room Type | Bedroom 5,Breakfast Room,Study,Mud Room,Great Room,Bonus Room,Recreation Room,Sitting Room,Exercise Room,Foyer |
| LivingAreaSource | Landlord/Tenant/Seller |
| Total Baths | 7 |
| Bedrooms Possible | 5 |
| Bathroom | Separate Shower,Steam Shower,Double Sink,Soaking Tub |
Exterior Features
| Exterior Amenities | Outdoor Grill |
|---|---|
| Parking Features | Asphalt,Brick Driveway,Circular Driveway,Garage Door Opener,Heated Garage,Garage,Yes,Garage Owned,Attached |
| Lot Features | Landscaped,Wooded |
| Water Source | Well |
| Total Parking | 4 |
| Foundation Details | Concrete Perimeter |
| Lot Dimensions | 607 X 114 X 521 X 746 X 54 X 337 |
| Lot Size Acres | 4 |
| Waterfront Y/N | No |
| Other Equipment | Water-Softener Owned,TV-Cable,Security System,CO Detectors,Sump Pump,Sprinkler-Lawn,Backup Sump Pump;,Generator |
Amenities
- Foreclosure
- Views
- Short Sale
- New Construction
- Adult 55+
- Lease To Own
- No HOA Fees
- Furnished
- Primary On Main
- Air Conditioning
- Seller Finance
- Green
- Fixer Upper
- Horse
- Golf
- Fireplace
- Deck
- Garage
- Basement
- Pool
Property vs Single Family Average in 60184
Price
Taxes
Year Built
Visits
 Midwest Real Estate Data (MRED) All information deemed reliable but not guaranteed. All properties are subject to prior sale, change or withdrawal. Neither listing broker(s) or information provider(s) shall be responsible for any typographical errors, misinformation, misprints and shall be held totally harmless. Listing(s) information is provided for consumer's personal, non-commercial use and may not be used for any purpose other than to identify prospective properties consumers may be interested in purchasing. The data relating to real estate for sale on this website comes in part from the Internet Data Exchange program of the Multiple Listing Service. Real estate listings held by brokerage firms other than Real People Realty may be marked with the Internet Data Exchange logo and detailed information about those properties will include the name of the listing broker(s) when required by the MLS. Copyright ©2026 All rights reserved.Based on information submitted to the MLS GRID as of September 2, 2026 1:11 PM UTC All data is obtained from various sources and may not have been verified by broker or MLS GRID. Supplied Open House Information is subject to change without notice.
Data is updated as of September 2, 2026 1:11 PM UTC
Midwest Real Estate Data (MRED) All information deemed reliable but not guaranteed. All properties are subject to prior sale, change or withdrawal. Neither listing broker(s) or information provider(s) shall be responsible for any typographical errors, misinformation, misprints and shall be held totally harmless. Listing(s) information is provided for consumer's personal, non-commercial use and may not be used for any purpose other than to identify prospective properties consumers may be interested in purchasing. The data relating to real estate for sale on this website comes in part from the Internet Data Exchange program of the Multiple Listing Service. Real estate listings held by brokerage firms other than Real People Realty may be marked with the Internet Data Exchange logo and detailed information about those properties will include the name of the listing broker(s) when required by the MLS. Copyright ©2026 All rights reserved.Based on information submitted to the MLS GRID as of September 2, 2026 1:11 PM UTC All data is obtained from various sources and may not have been verified by broker or MLS GRID. Supplied Open House Information is subject to change without notice.
Data is updated as of September 2, 2026 1:11 PM UTC
