
Primary on Main
Address
14n306 Highland Avenue, Elgin, IL
Price
$ 2,250,000
Property Attributes
- MLS#12611395
- TypeSingle Family
- Listing Status Active
- CountyKANE
- CityElgin
- AreaElgin
- Zip60123
- Style
- Year Built2016
- Taxes$ 35233
- Price$ 2,250,000
- Bedrooms6
- Full Bathrooms5
- Half Bathrooms1
- Sqr Footage10817
- Lot Size4.87 Acres
Data Source:
Midwest Real Estate Data (MRED)
Property Description
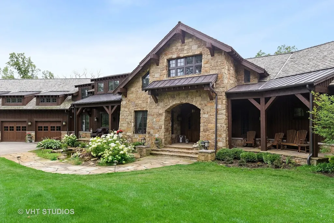
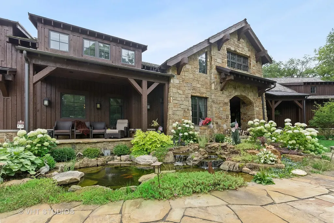
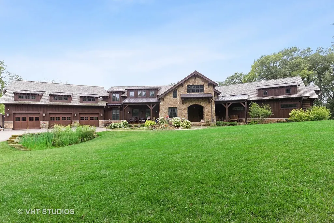
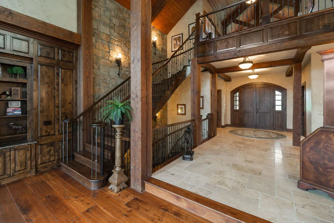
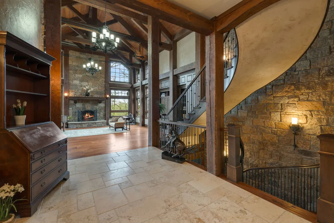
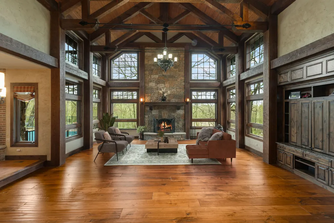
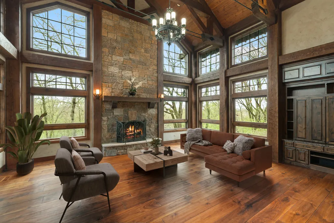
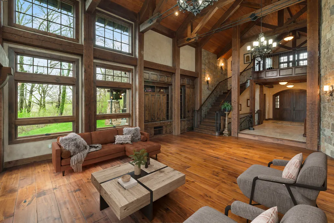
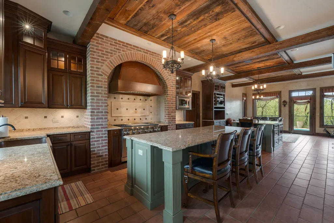
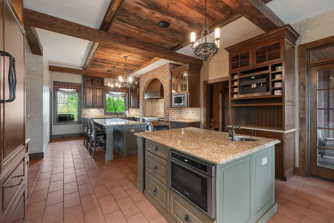
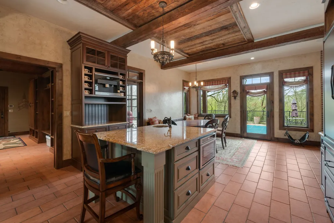
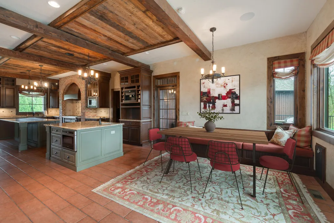
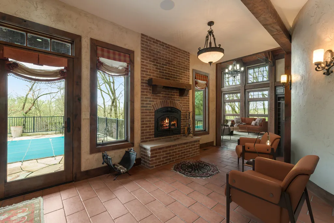
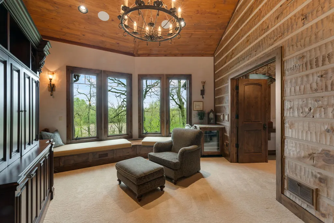
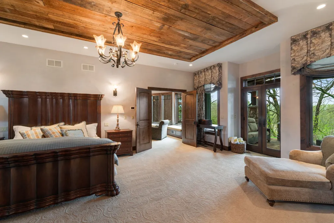
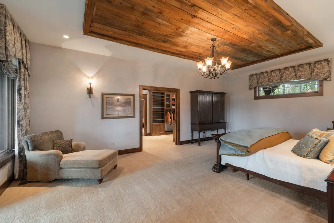
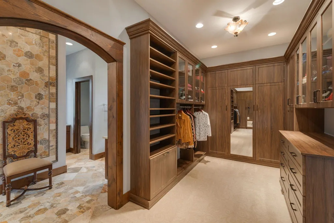
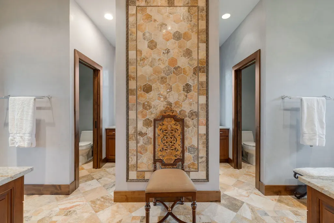
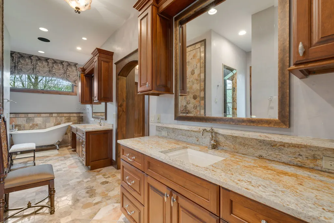
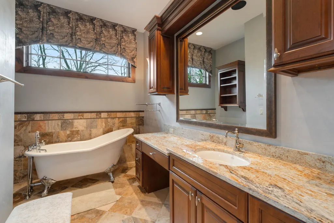
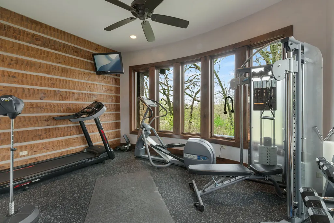
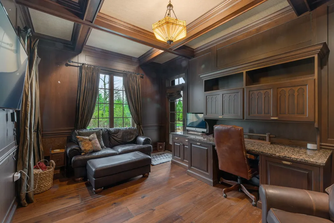
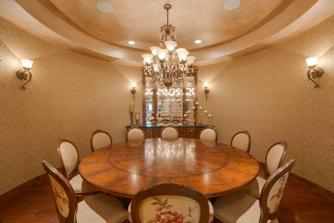
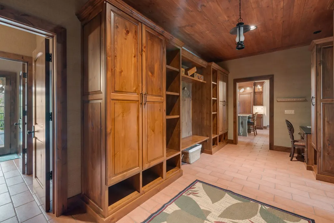
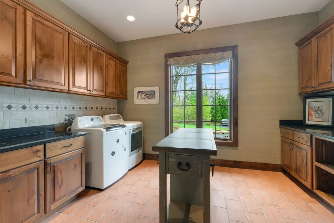
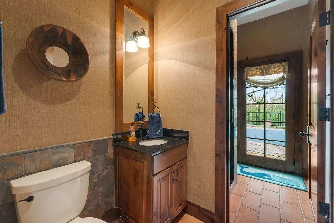
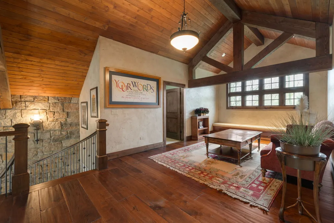
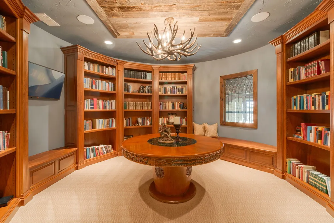
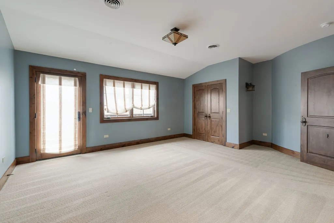
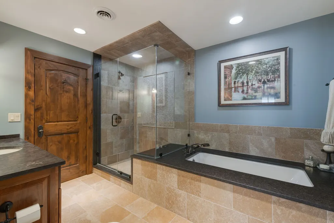
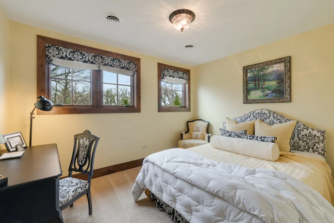
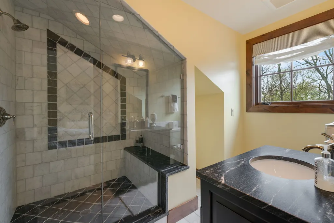
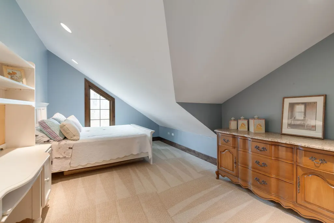
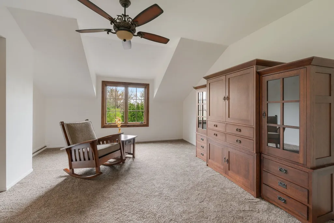
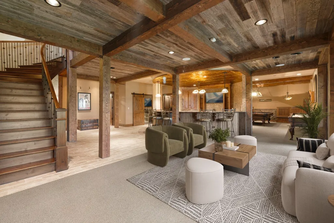
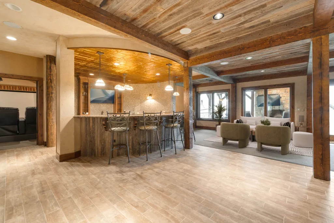
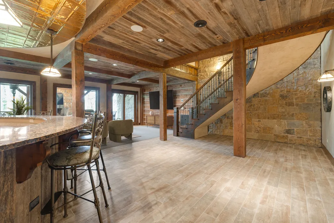
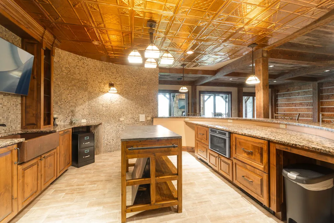
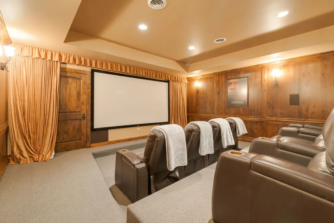
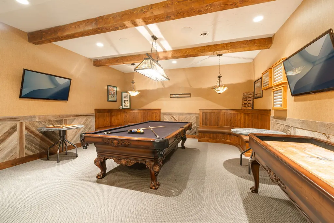
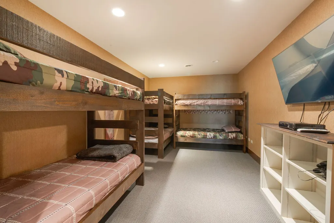
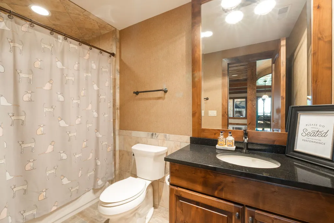
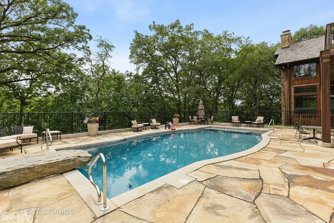
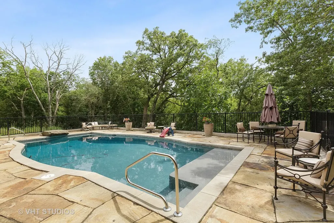
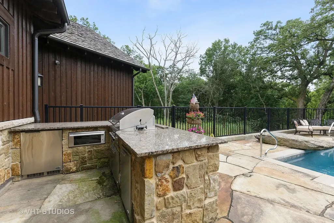
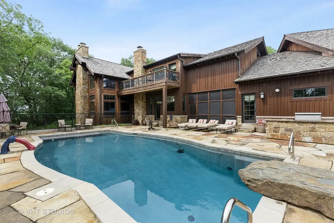
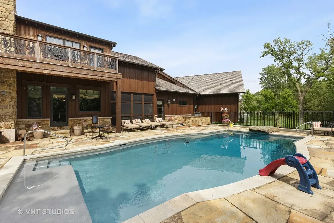
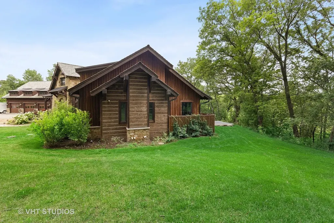
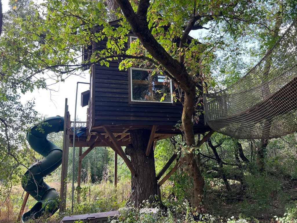
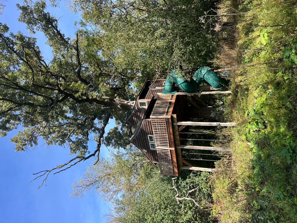
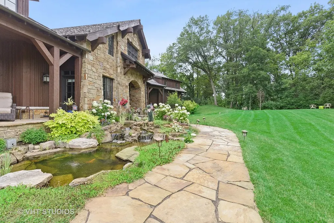
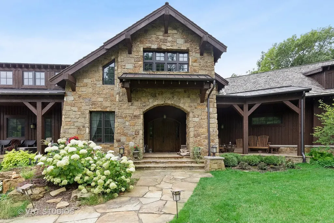
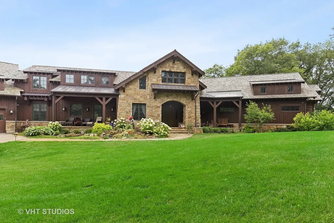
Spectacular private, custom-built retreat offering over 8,000 sq. ft. of impeccably finished living space, set on a breathtaking 4.9-acre wooded lot! From the moment you arrive at the stately gated entrance, you'll be captivated by beautifully maintained professional landscaping, charming covered front porches, and a tranquil koi pond with waterfall. An exceptional array of high-end amenities awaits both inside and out, including a luxurious first-floor primary suite, an oversized heated 5+ car garage, a finished workshop with two heated and air-conditioned spaces, and resort-style outdoor living centered around an in-ground pool and built-in spa. This elegant estate showcases exceptional craftsmanship and thoughtful design, featuring extensive millwork like crown molding and wainscoting, coffered, beamed, and vaulted ceilings, custom built-ins, and high-end windows throughout. The foyer flows seamlessly into an expansive two-story timber-framed family room, where a dramatic wall of floor-to-ceiling windows frames the space and fills it with natural light. A striking wood-burning fireplace with natural stone surround, wide-plank hickory flooring, and vaulted beamed ceilings complete this impressive yet inviting gathering space. The custom gourmet kitchen is a showstopper, equipped with top-of-the-line appliances, including a dual Wolf range with heavy-duty griddle and brick surround, granite countertops, two large islands with seating, ample custom cabinetry, and a walk-in pantry. The adjacent breakfast area and cozy hearth room with a brick fireplace provide direct access to a stone patio and screened-in sunroom, creating seamless indoor-outdoor living. The first-floor primary suite is a true sanctuary, featuring a separate sitting room, a generous walk-in closet, and private access to a covered stone patio with an in-ground hot tub. The spa-like en-suite bath offers a walk-through shower, soaking tub, dual vanities, and a fully equipped fitness suite. The main level is further enhanced by a formal dining room with tray ceiling, a private office with rich wood-paneled walls, coffered ceiling, and built-ins, a full bath, an elegant powder room, a large mudroom with custom lockers, and an oversized laundry room with ample cabinetry. A grand staircase leads upstairs to a vaulted loft and a circular library lined with built-in bookcases. The second level also features a spacious bedroom with a private balcony, a walk-in closet, and a semi-ensuite bath, along with an additional ensuite bedroom and versatile third and fourth bedrooms. The finished walkout lower level is designed for effortless entertaining, featuring a full wet bar with granite counters and seating, a large game room, a wood finished theater room with tiered recliner seating, a fifth bedroom, a full bath, and a generous family room that opens directly to a covered stone patio with an outdoor fireplace. Surrounded by open green space and mature trees for ultimate privacy, the outdoor setting is truly exceptional. Enjoy the in-ground pool, multiple patios and porches, and a full outdoor kitchen with granite counters and stainless steel appliances. Behind the home, wooded walking paths lead to an incredible outdoor play area featuring a large custom wood-framed treehouse complete with electricity, an elevated wraparound porch, circular slide, fireman's pole, tree-to-tree bridge, and sleeping space for up to nine, a true retreat and dream come true for any child. An additional 5 acres are also available, featuring an elevated, modern enclosed tree stand for deer hunting. The property backs up to more than 100 acres of lush forest and wetlands frequented by abundant wildlife. This elegant residence offers 6 bedrooms and 5.5 baths, with an exceptional blend of indoor and outdoor living spaces across 4.9 private acres. A rare opportunity to enjoy high-end luxury living in a secluded, serene, and private setting, this one-of-a-kind estate truly must be seen to be believed.
| Elementary School | Middle School | High School |
|---|---|---|
| Big Timber Elementary School | Hampshire Middle School | Hampshire High School |
| Price History | |
|---|---|
| 4/30/2026 | Listed $2,250,000 |
General Features
| Living Area | 10817 |
|---|---|
| Sewer | Septic Tank |
| Heating | Natural Gas |
| Cooling | Central Air |
| Possession | Closing |
| Roof | Shake |
| Appliances | Range,Microwave,Dishwasher,Refrigerator,Washer,Dryer,Disposal,Stainless Steel Appliance(s),Wine Refrigerator,Gas Cooktop,Range Hood |
| Garage Spaces | 7 |
| Association Fee Includes | None |
| Construction Materials | Cedar,Stone |
| Year Built | 2016 |
| Township | Rutland |
| Tax Year | 2023 |
| Ownership | Fee Simple |
| Community Features | Gated,Street Paved |
| Assoc Fee Paid Per | Not Applicable |
| County | Kane |
| New Construction | No |
| Property Type | Residential |
| Other Structures | Workshop,Outdoor Kitchen |
| Total Rooms | 17 |
| Full Baths | 5 |
| Status | Active |
| Directions | Coombs to Highland to Prestige |
| High School | Hampshire High School |
| City | Elgin |
| High School District | 300 |
| MLS Area | Elgin |
| Elementary School | Big Timber Elementary School |
| Tax Annual Amount | 35233.25 |
| Middle/Junior High School | Hampshire Middle School |
| Virtual Tour | https://www.media.homes/virtualtour/bd319933-dd01-4ecc-91b6-34832fab5a9e |
| Standard Status | Active |
| Middle/Junior School District | 300 |
| Elementary School District | 300 |
| Property Type | Detached Single |
Interior Features
| Interior Amenities | Vaulted Ceiling(s),Cathedral Ceiling(s),Wet Bar,1st Floor Bedroom,1st Floor Full Bath,Built-in Features,Walk-In Closet(s),Bookcases,Coffered Ceiling(s),Historic/Period Mlwk,Beamed Ceilings,Special Mi |
|---|---|
| Basement | Finished,Exterior Entry,Rec/Family Area,Sleeping Area,Storage Space,Walk-Up Access,Full,Walk-Out Access |
| Flooring | Hardwood,Carpet |
| Total Fireplaces | 2 |
| Fireplace Features | Wood Burning |
| Half Baths | 1 |
| Laundry Features | Main Level,In Unit,Sink |
| Total Bedrooms | 6 |
| Room Type | Bedroom 5,Library,Breakfast Room,Game Room,Office,Theatre Room,Loft,Exercise Room,Bedroom 6 |
| LivingAreaSource | Builder |
| Total Baths | 6 |
| Bedrooms Possible | 6 |
| Bathroom | Separate Shower,Double Sink,Garden Tub,Full Body Spray Shower,Soaking Tub |
Exterior Features
| Exterior Amenities | Balcony,Hot Tub,Outdoor Grill,Lighting |
|---|---|
| Parking Features | Asphalt,Garage Door Opener,Heated Garage,Yes,Garage Owned,Attached,Garage |
| Lot Features | Landscaped,Wooded,Mature Trees |
| Water Source | Well |
| Total Parking | 7 |
| Foundation Details | Concrete Perimeter |
| Lot Dimensions | 212137 |
| Lot Size Acres | 4.87 |
| Waterfront Y/N | No |
| Other Equipment | Security System,Ceiling Fan(s),Sprinkler-Lawn |
Amenities
- Foreclosure
- Views
- Short Sale
- New Construction
- Adult 55+
- Lease To Own
- No HOA Fees
- Furnished
- Primary On Main
- Air Conditioning
- Seller Finance
- Green
- Fixer Upper
- Horse
- Golf
- Fireplace
- Deck
- Garage
- Basement
- Pool
Property vs Single Family Average in 60123
Price
Taxes
Year Built
Visits
 Midwest Real Estate Data (MRED) All information deemed reliable but not guaranteed. All properties are subject to prior sale, change or withdrawal. Neither listing broker(s) or information provider(s) shall be responsible for any typographical errors, misinformation, misprints and shall be held totally harmless. Listing(s) information is provided for consumer's personal, non-commercial use and may not be used for any purpose other than to identify prospective properties consumers may be interested in purchasing. The data relating to real estate for sale on this website comes in part from the Internet Data Exchange program of the Multiple Listing Service. Real estate listings held by brokerage firms other than Real People Realty may be marked with the Internet Data Exchange logo and detailed information about those properties will include the name of the listing broker(s) when required by the MLS. Copyright ©2026 All rights reserved.Based on information submitted to the MLS GRID as of September 2, 2026 1:11 PM UTC All data is obtained from various sources and may not have been verified by broker or MLS GRID. Supplied Open House Information is subject to change without notice.
Data is updated as of September 2, 2026 1:11 PM UTC
Midwest Real Estate Data (MRED) All information deemed reliable but not guaranteed. All properties are subject to prior sale, change or withdrawal. Neither listing broker(s) or information provider(s) shall be responsible for any typographical errors, misinformation, misprints and shall be held totally harmless. Listing(s) information is provided for consumer's personal, non-commercial use and may not be used for any purpose other than to identify prospective properties consumers may be interested in purchasing. The data relating to real estate for sale on this website comes in part from the Internet Data Exchange program of the Multiple Listing Service. Real estate listings held by brokerage firms other than Real People Realty may be marked with the Internet Data Exchange logo and detailed information about those properties will include the name of the listing broker(s) when required by the MLS. Copyright ©2026 All rights reserved.Based on information submitted to the MLS GRID as of September 2, 2026 1:11 PM UTC All data is obtained from various sources and may not have been verified by broker or MLS GRID. Supplied Open House Information is subject to change without notice.
Data is updated as of September 2, 2026 1:11 PM UTC
