
Address
1492 W Irving Park Road, Itasca, IL
Price
$ 824,900
Property Attributes
- MLS#12611165
- TypeSingle Family
- Listing Status Active
- CountyDUPAGE
- CityItasca
- AreaItasca
- Zip60143
- StyleFarmhouse
- Year Built1921
- Taxes$ 8199
- Price$ 824,900
- Bedrooms5
- Full Bathrooms2
- Half Bathrooms1
- Sqr Footage4200
- Lot Size0.96 Acres
Data Source:
Midwest Real Estate Data (MRED)
Property Description
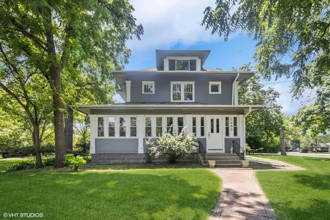
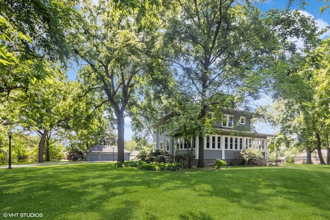
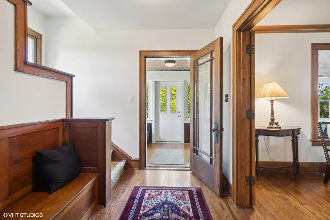
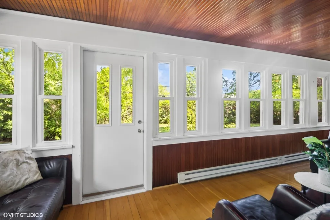
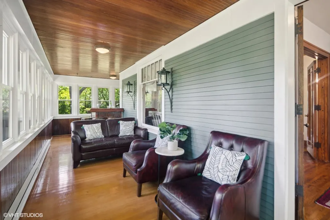
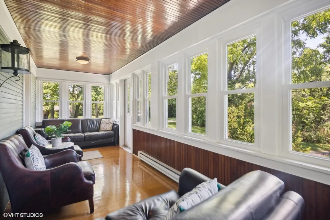
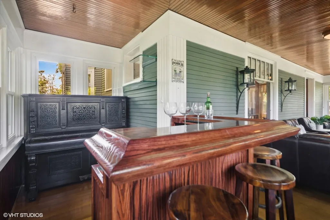
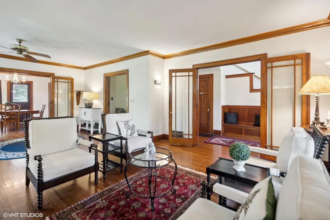
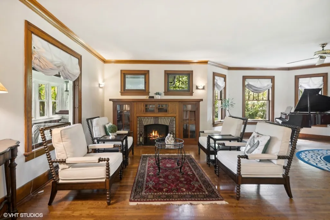
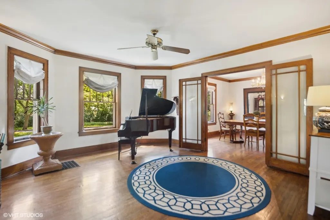
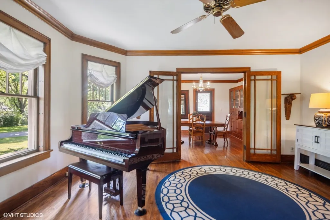
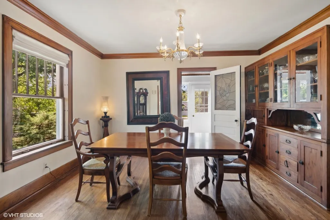
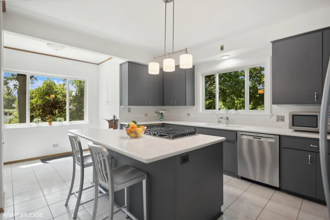
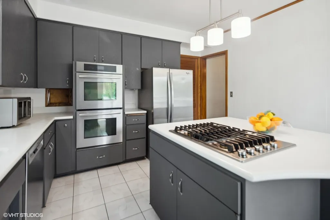
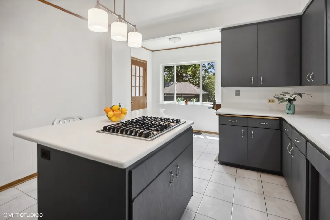
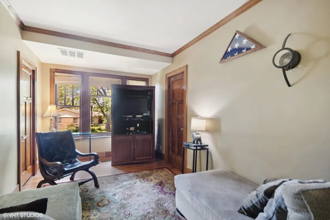
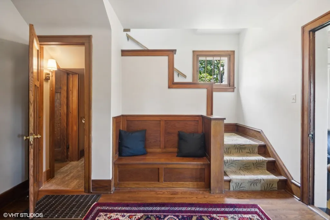
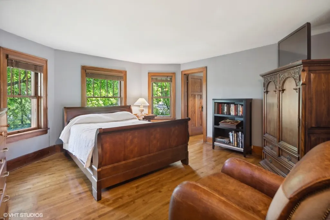
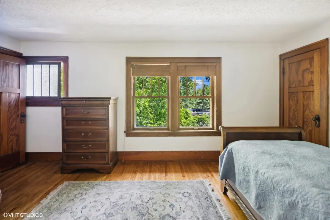
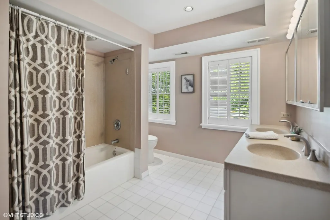
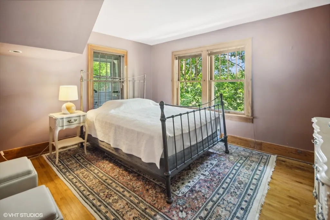
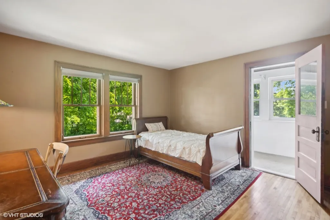
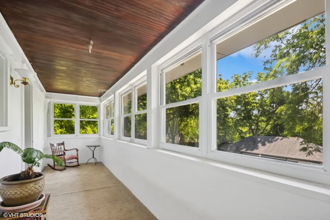
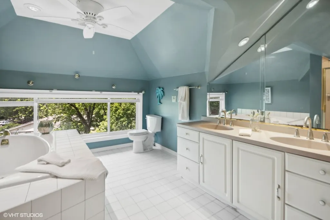
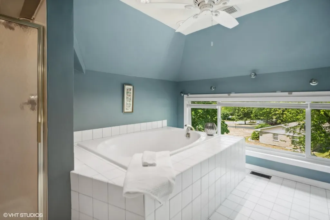
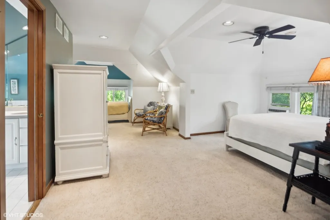
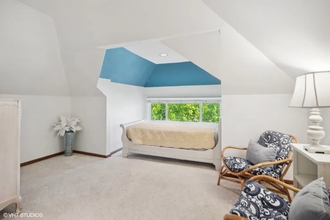
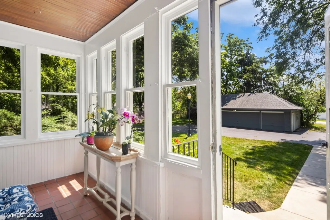
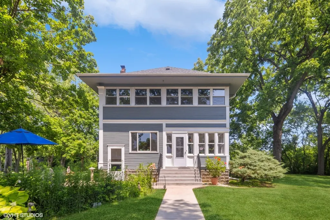
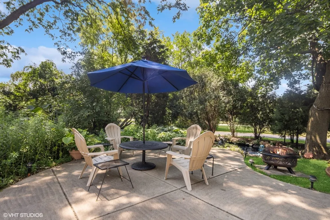
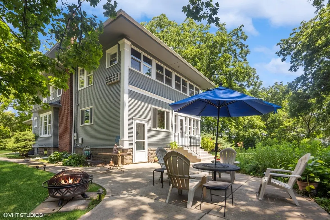
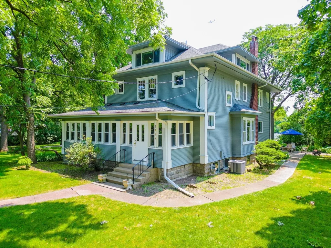
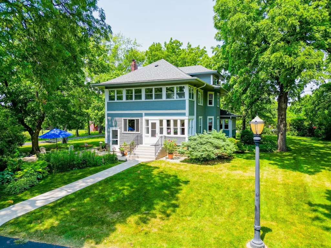
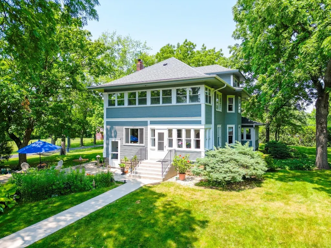
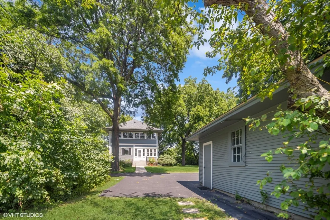
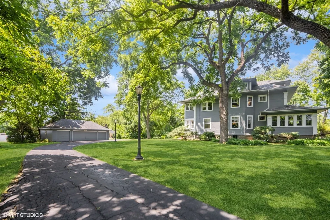
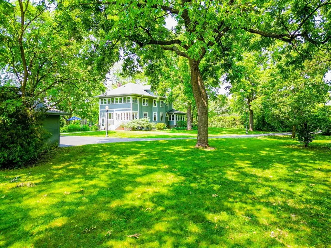
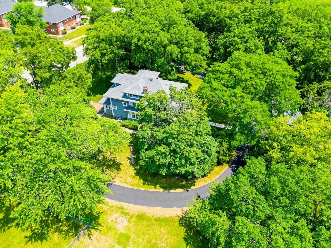
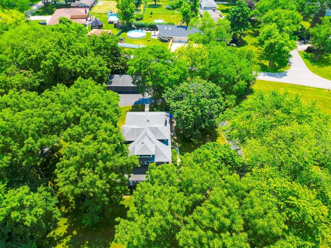
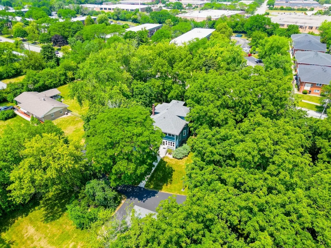
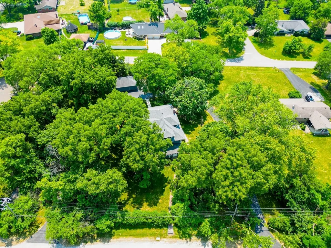
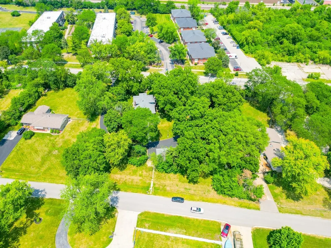
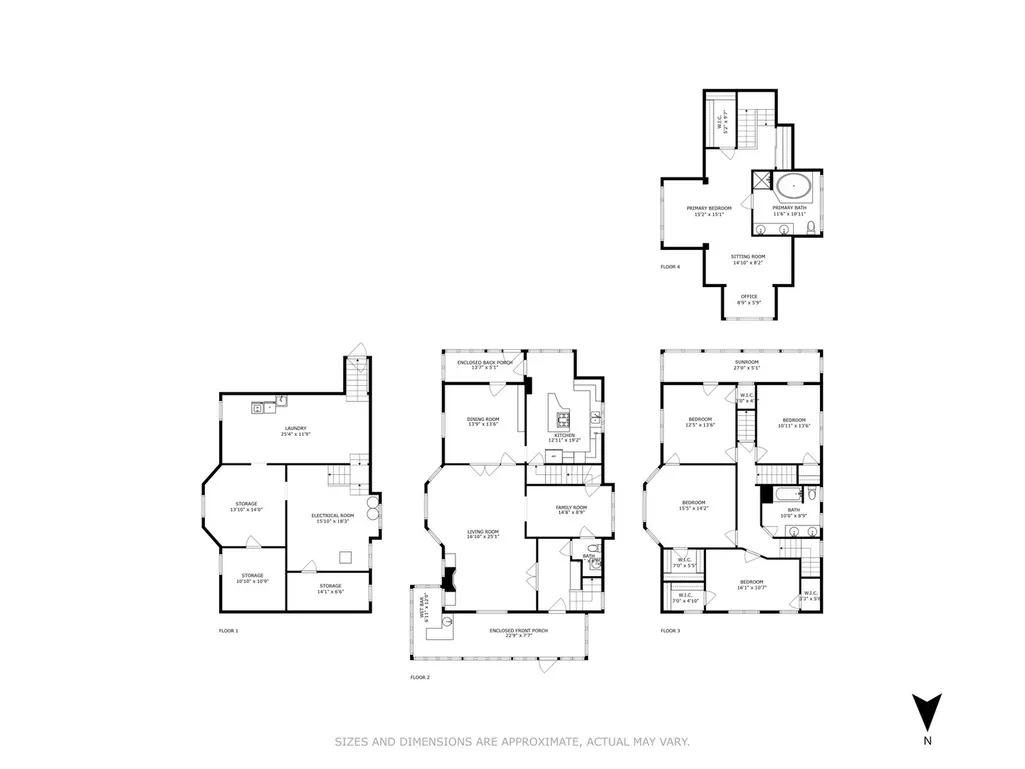
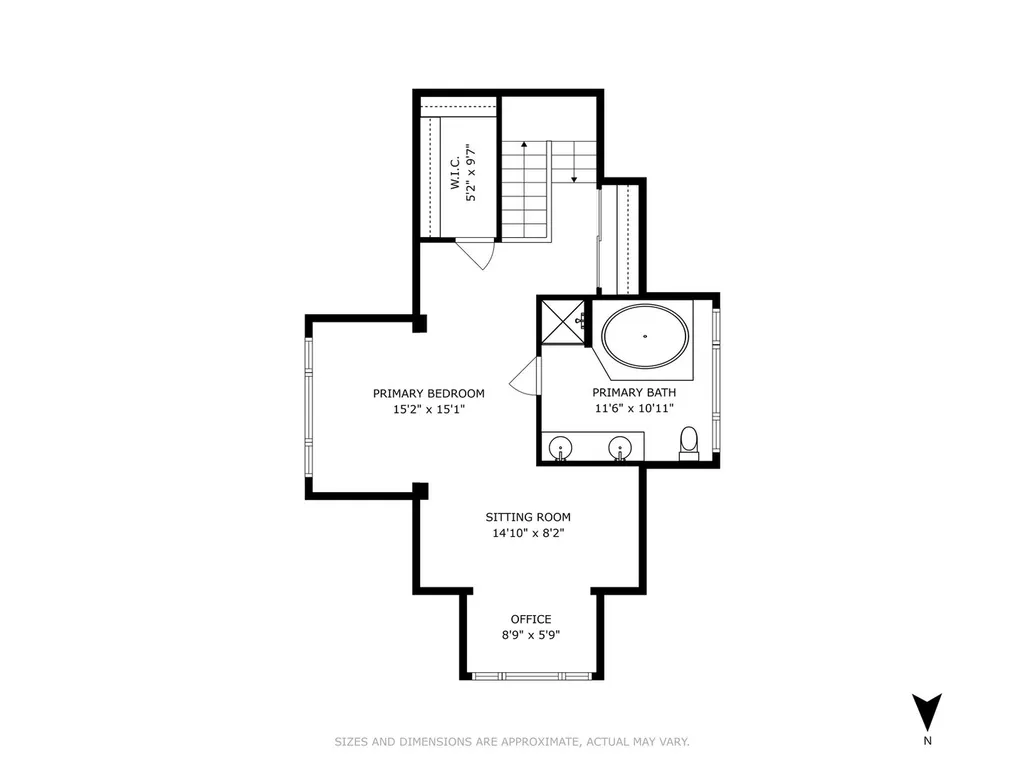
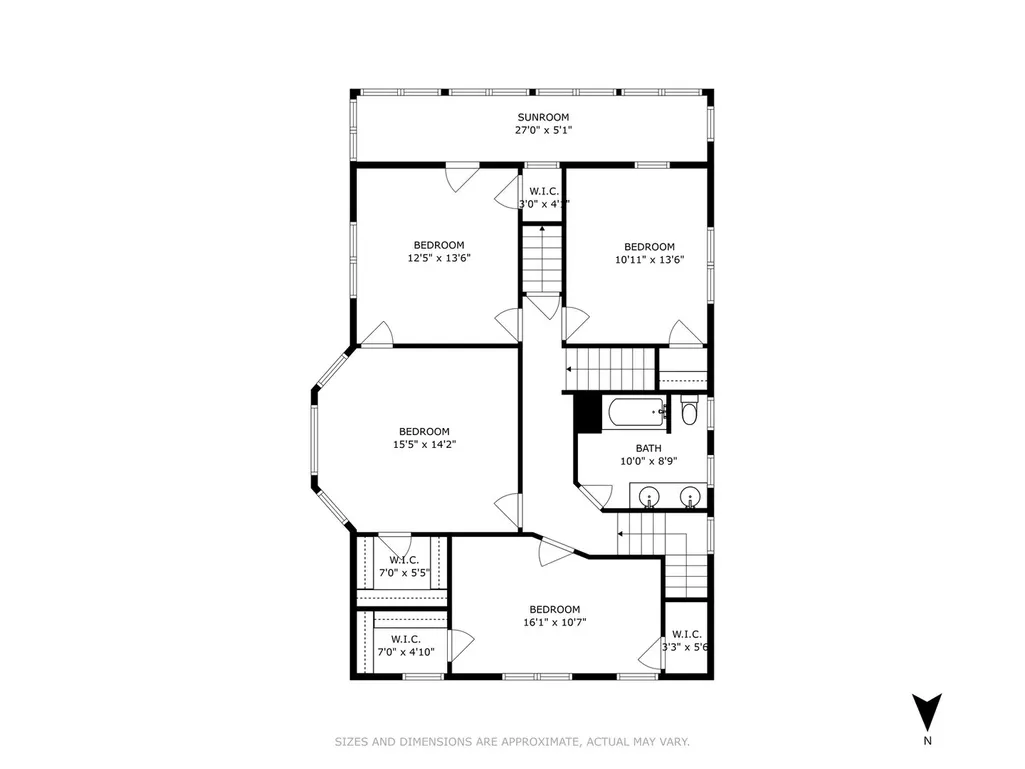
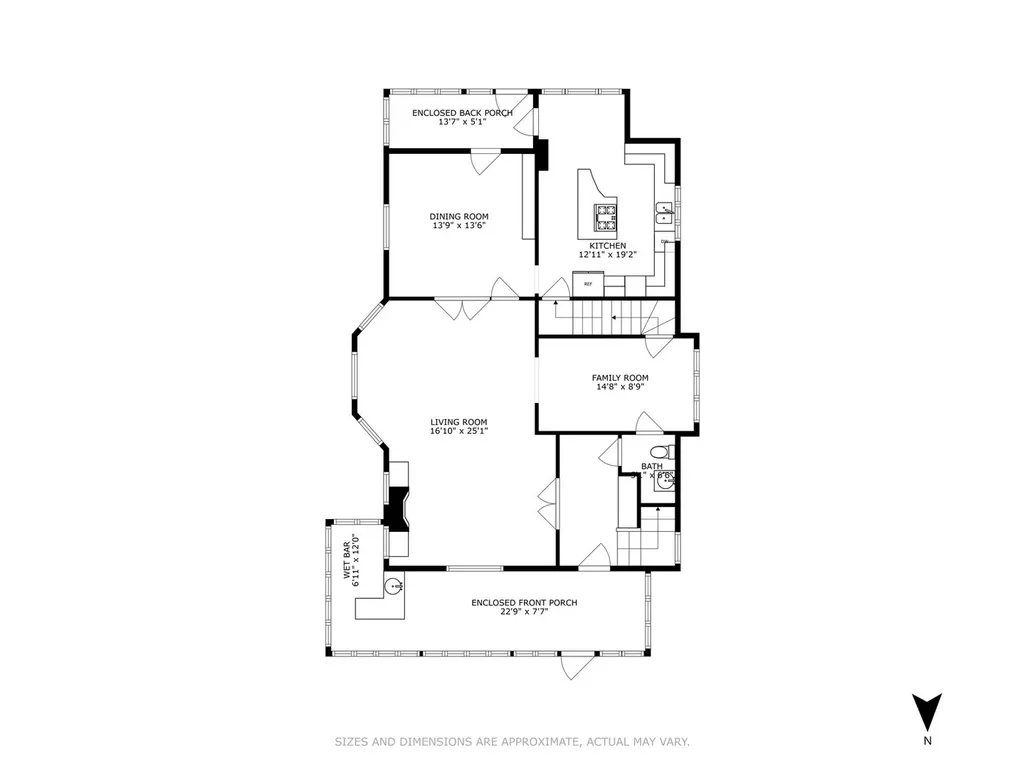
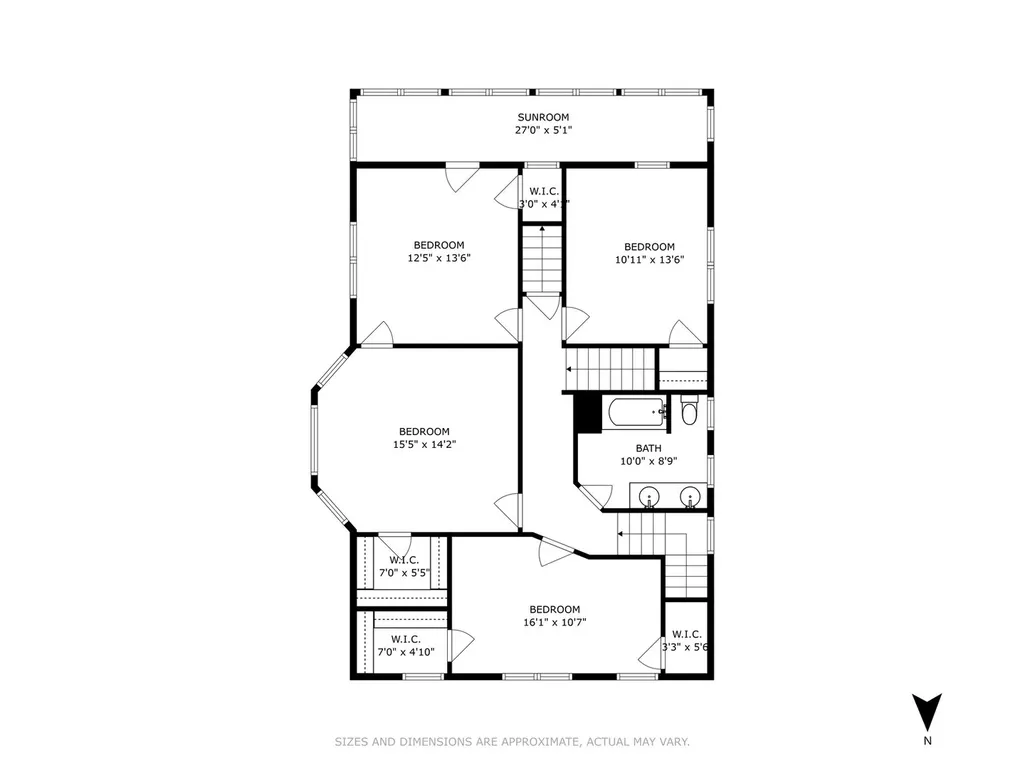
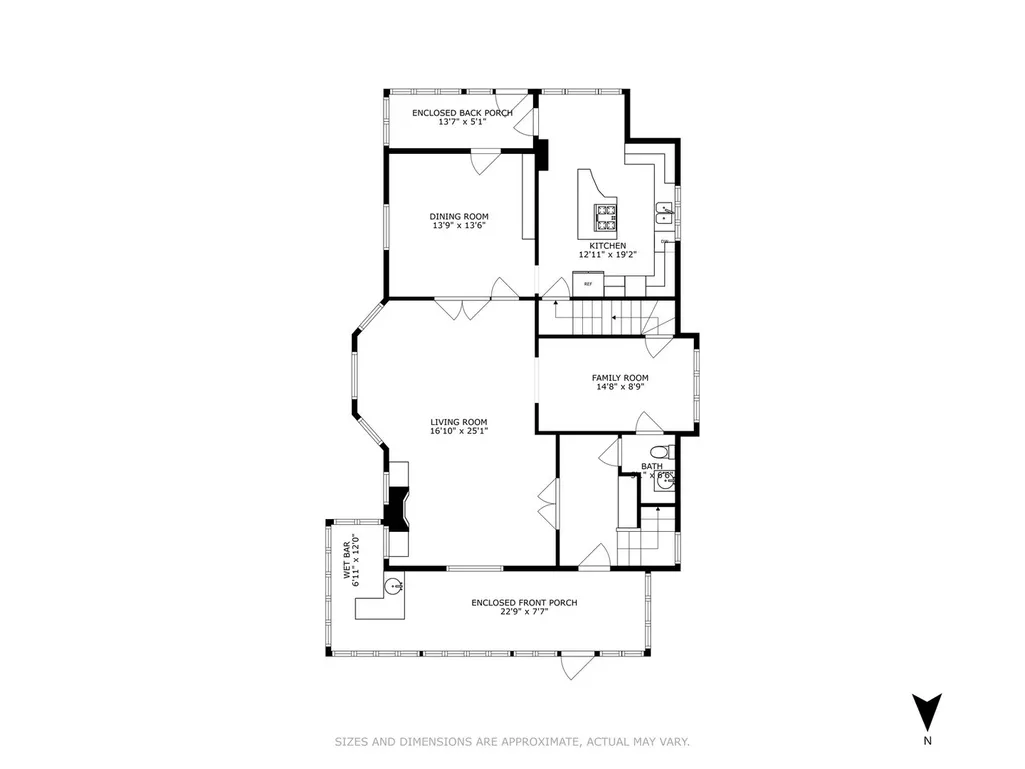
BE A PART OF ITASCA HISTORY... be the fourth owner of this beautiful one acre estate. This lush oasis is completely hidden and nestled off Irving Park Rd. You most likely have driven by this estate before and didn't even notice it was there hidden amongst the greenery. Enjoy the serenity of your property that is completely enclosed with mature trees. This one+ acre property can technically be subdivided into two lots without any variance needed. Current owner recently got approval from the Village of Itasca to subdivide if desired. Endless possibilities here! Get ready to entertain and relax between your wide-open green space surrounding the house and your enclosed front porch-- perfect for sipping your morning coffee, daily happy hours, or fun evening soirees! One of the original farmers in Itasca built this farmhouse in the 1920s and it was and has always been coined as the famous "Baker Family Estate." This beautiful 5-bedroom, 2.5-bathroom traditional farmhouse will enchant and welcome you home. This residence exudes classic elegance while offering modern amenities. The original millwork will captivate you the moment you walk into the home. A complete restoration/rebuild of the property approximately 25-30 years ago. This beautifully updated residence features a spacious living room/great room with a cozy built in decorative fireplace, a couple of bright sunrooms, a nice den that could be used as a main floor office, and a formal dining room perfect for entertaining. The recently upgraded gourmet kitchen boasts sleek white countertops, stainless steel appliances, and ample cabinet space, with a dining area overlooking your wildly oversized backyard. Walking upstairs to the second floor, you'll find four generously sized bedrooms and a modern full bathroom with double sinks. Take yourself up one more floor up to the completely private and dedicated primary/master suite oasis including large walk-in closet, ensuite bathroom, office, and sitting area! After a long day, enjoy your professionally landscaped backyard, featuring a spacious patio for outdoor gatherings and a small relaxing pond. Since the modern restoration -- additional features and updates include recently replaced mechanicals, owned water softener system, freshly painted interiors and exterior, windows, and more! It is technically able to be subdivided into two approximate .5 acre lots. Located in a desirable location close to parks, schools, and shopping, this home offers a perfect blend of comfort, style, and convenience. Welcome home!
| Elementary School | Middle School | High School |
|---|---|---|
| Medinah Primary School Elementary School | Medinah Middle School | Lake Park High School |
| Price History | |
|---|---|
| 4/9/2026 | Listed $824,900 |
General Features
| Living Area | 4200 |
|---|---|
| Sewer | Public Sewer |
| Heating | Natural Gas,Forced Air |
| Cooling | Central Air,Wall Unit(s) |
| Possession | Closing |
| Roof | Asphalt |
| Appliances | Double Oven,Dishwasher,Refrigerator,Washer,Dryer,Disposal,Stainless Steel Appliance(s),Gas Cooktop,Humidifier |
| Garage Spaces | 4 |
| Association Fee Includes | None |
| Architectural Style | Farmhouse |
| Construction Materials | Vinyl Siding |
| Year Built | 1921 |
| Township | Bloomingdale |
| Tax Year | 2024 |
| Ownership | Fee Simple |
| Community Features | Curbs,Sidewalks,Street Paved |
| Assoc Fee Paid Per | Not Applicable |
| County | DuPage |
| New Construction | No |
| Property Type | Residential |
| Total Rooms | 11 |
| Full Baths | 2 |
| Status | Active |
| Directions | IL-53/ S. Rohlwing Rd to W. Irving Park Rd,turn right. 1492 is on left hand side. |
| High School | Lake Park High School |
| City | Itasca |
| High School District | 108 |
| MLS Area | Itasca |
| Elementary School | Medinah Primary School |
| Tax Annual Amount | 8199.22 |
| Middle/Junior High School | Medinah Middle School |
| Standard Status | Active |
| Middle/Junior School District | 11 |
| Elementary School District | 11 |
| Property Type | Detached Single |
Interior Features
| Interior Amenities | Dry Bar,Built-in Features,Walk-In Closet(s),Special Millwork,Separate Dining Room |
|---|---|
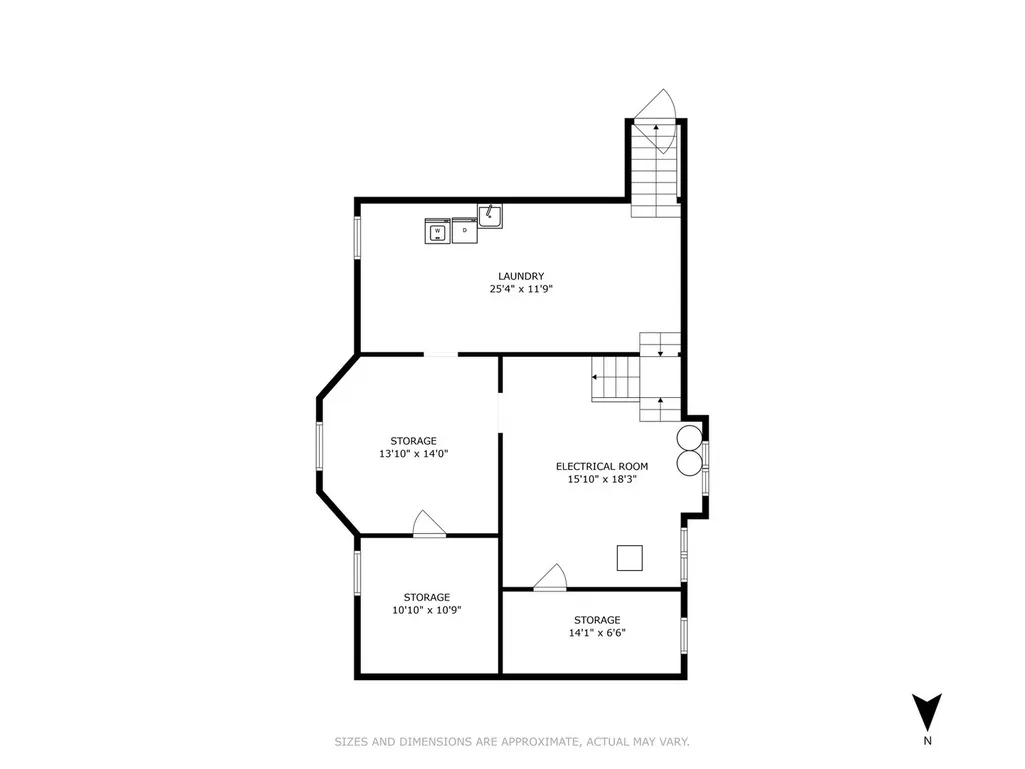
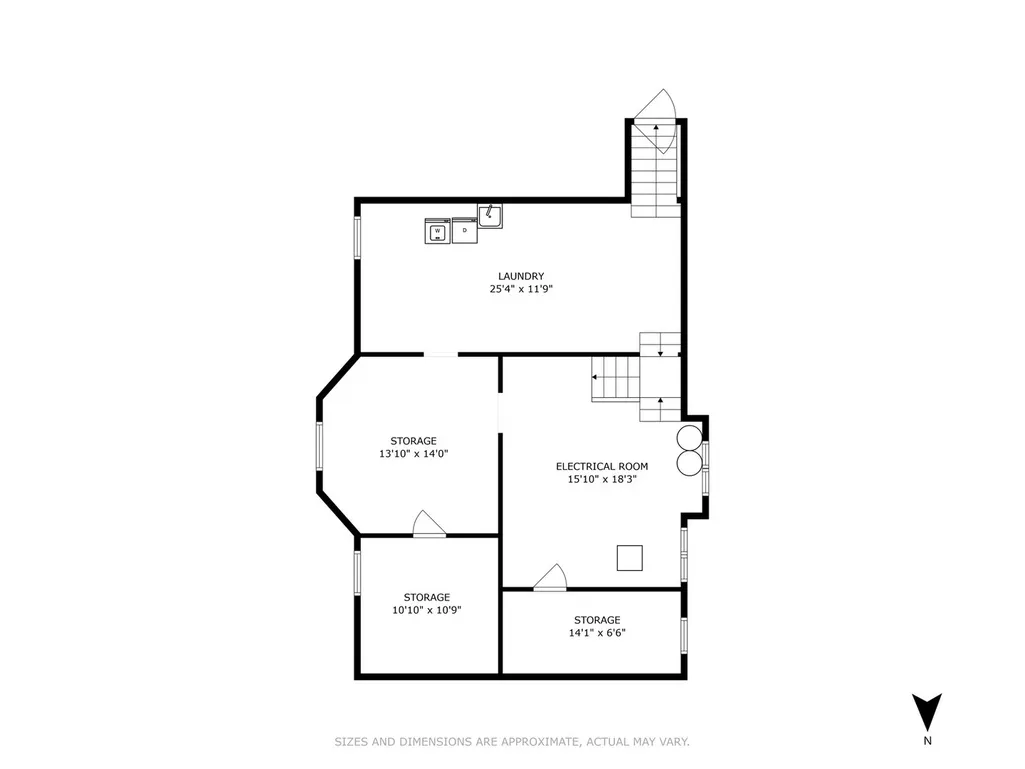
| Basement | Unfinished,Full |
| Flooring | Hardwood |
| Total Fireplaces | 1 |
| Fireplace Features | Decorative |
| Half Baths | 1 |
| Laundry Features | Sink |
| Total Bedrooms | 5 |
| Room Type | Enclosed Porch Heated,Sitting Room,Sun Room,Bedroom 5,Other Room,Enclosed Porch,Storage |
| LivingAreaSource | Estimated |
| Total Baths | 3 |
| Bedrooms Possible | 5 |
| Bathroom | Separate Shower,Soaking Tub |
Exterior Features
| Parking Features | Asphalt,Garage Door Opener,Yes,Garage Owned,Detached,Garage |
|---|---|
| Lot Features | Landscaped,Mature Trees |
| Water Source | Well |
| Total Parking | 4 |
| Lot Dimensions | 213x218x227x229 |
| Lot Size Acres | 0.96 |
| Waterfront Y/N | No |
| Other Equipment | Water-Softener Owned |
Amenities
- Foreclosure
- Views
- Short Sale
- New Construction
- Adult 55+
- Lease To Own
- No HOA Fees
- Furnished
- Primary On Main
- Air Conditioning
- Seller Finance
- Green
- Fixer Upper
- Horse
- Golf
- Fireplace
- Deck
- Garage
- Basement
- Pool
Property vs Single Family Average in 60143
Price
Taxes
Year Built
Visits
 Midwest Real Estate Data (MRED) All information deemed reliable but not guaranteed. All properties are subject to prior sale, change or withdrawal. Neither listing broker(s) or information provider(s) shall be responsible for any typographical errors, misinformation, misprints and shall be held totally harmless. Listing(s) information is provided for consumer's personal, non-commercial use and may not be used for any purpose other than to identify prospective properties consumers may be interested in purchasing. The data relating to real estate for sale on this website comes in part from the Internet Data Exchange program of the Multiple Listing Service. Real estate listings held by brokerage firms other than Real People Realty may be marked with the Internet Data Exchange logo and detailed information about those properties will include the name of the listing broker(s) when required by the MLS. Copyright ©2026 All rights reserved.Based on information submitted to the MLS GRID as of September 2, 2026 1:11 PM UTC All data is obtained from various sources and may not have been verified by broker or MLS GRID. Supplied Open House Information is subject to change without notice.
Data is updated as of September 2, 2026 1:11 PM UTC
Midwest Real Estate Data (MRED) All information deemed reliable but not guaranteed. All properties are subject to prior sale, change or withdrawal. Neither listing broker(s) or information provider(s) shall be responsible for any typographical errors, misinformation, misprints and shall be held totally harmless. Listing(s) information is provided for consumer's personal, non-commercial use and may not be used for any purpose other than to identify prospective properties consumers may be interested in purchasing. The data relating to real estate for sale on this website comes in part from the Internet Data Exchange program of the Multiple Listing Service. Real estate listings held by brokerage firms other than Real People Realty may be marked with the Internet Data Exchange logo and detailed information about those properties will include the name of the listing broker(s) when required by the MLS. Copyright ©2026 All rights reserved.Based on information submitted to the MLS GRID as of September 2, 2026 1:11 PM UTC All data is obtained from various sources and may not have been verified by broker or MLS GRID. Supplied Open House Information is subject to change without notice.
Data is updated as of September 2, 2026 1:11 PM UTC
