
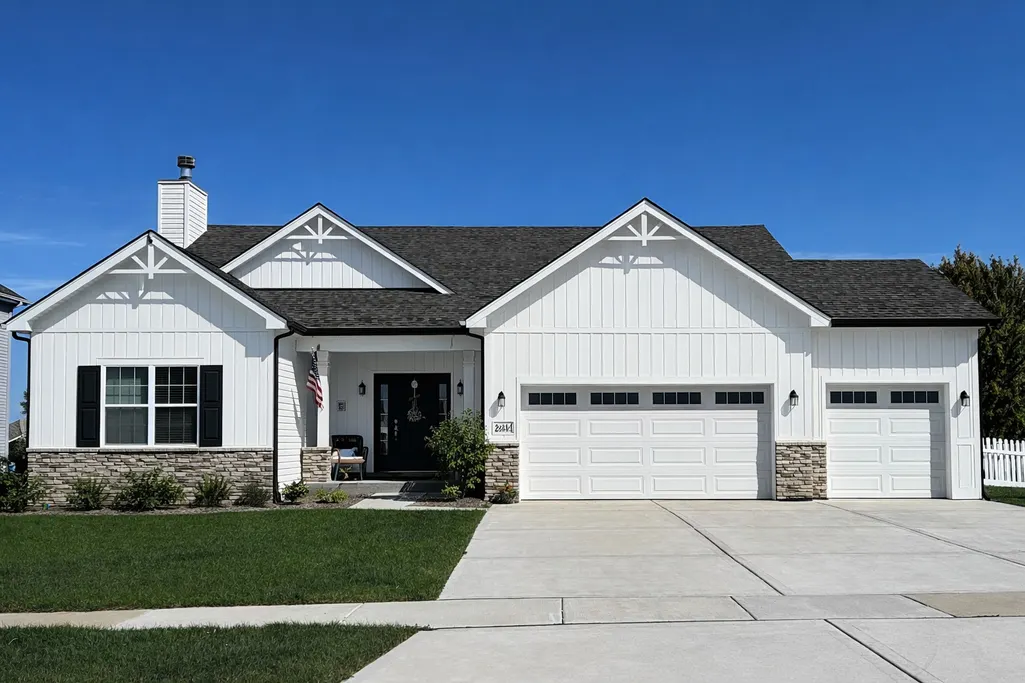
New Construction - Primary on Main
Address
25911 W Ravine Woods Drive, Channahon, IL
Price
$ 489,900
Property Attributes
- MLS#12609711
- TypeSingle Family
- Listing Status Active
- CountyWILL
- CityChannahon
- AreaChannahon
- NeighborhoodRavine Woods
- Zip60410
- StyleRanch
- Year Built2026
- Price$ 489,900
- Bedrooms3
- Full Bathrooms2
- Half Bathrooms0
- Sqr Footage2100
Data Source:
Midwest Real Estate Data (MRED)
Property Description
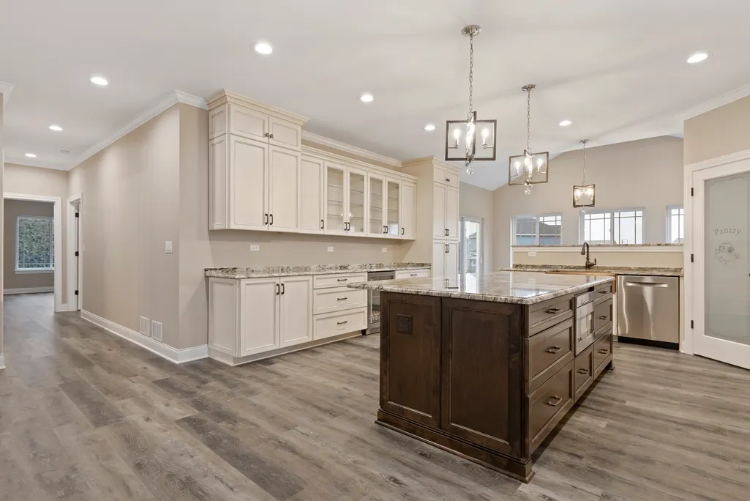
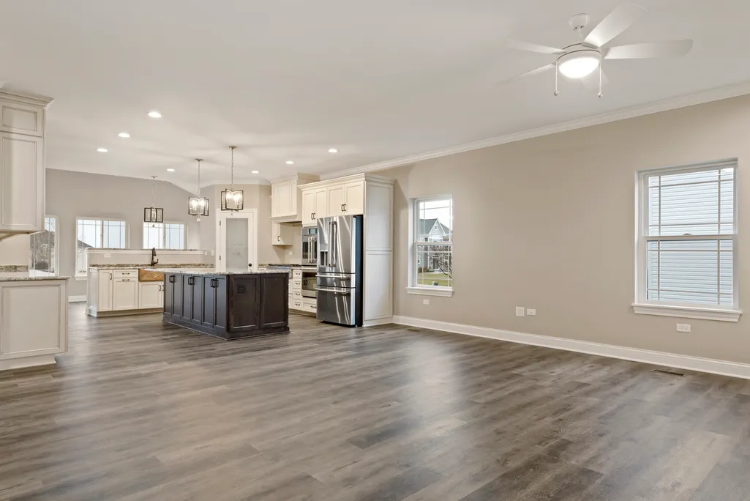
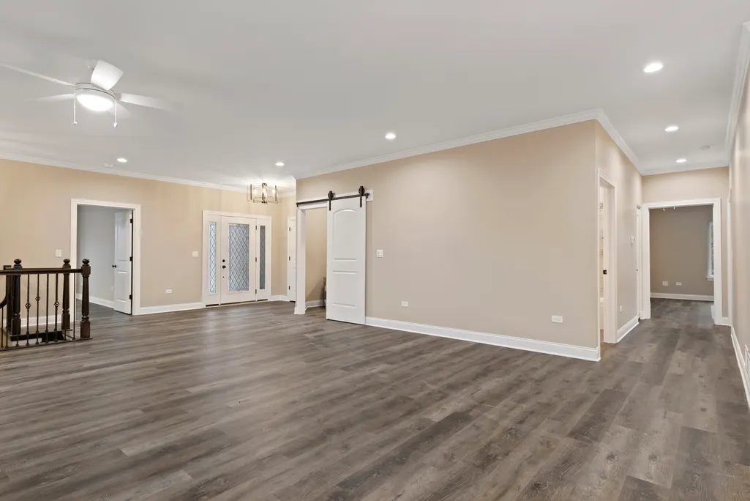
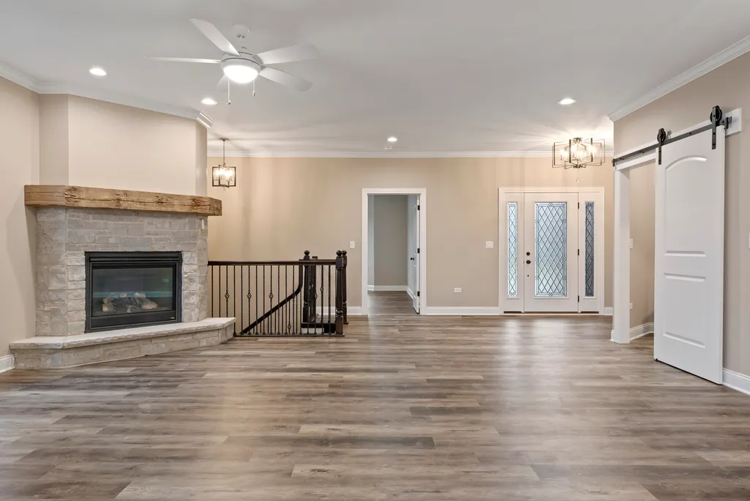
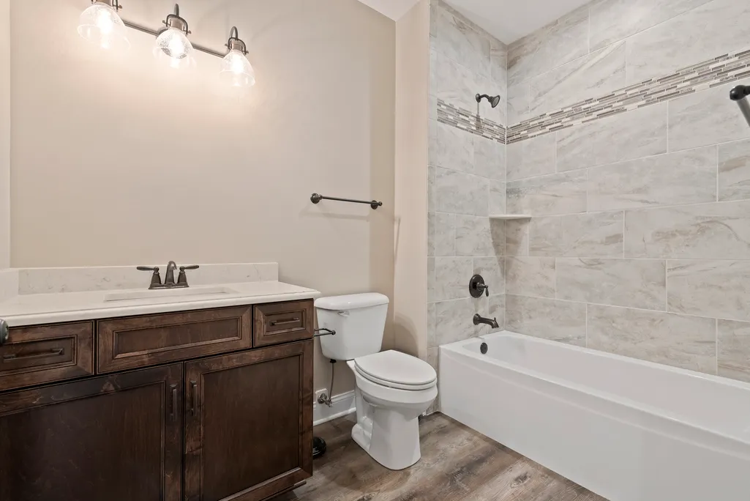
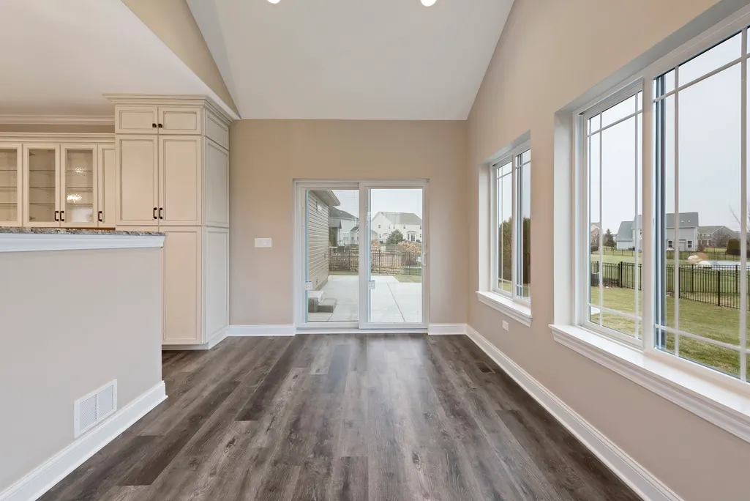
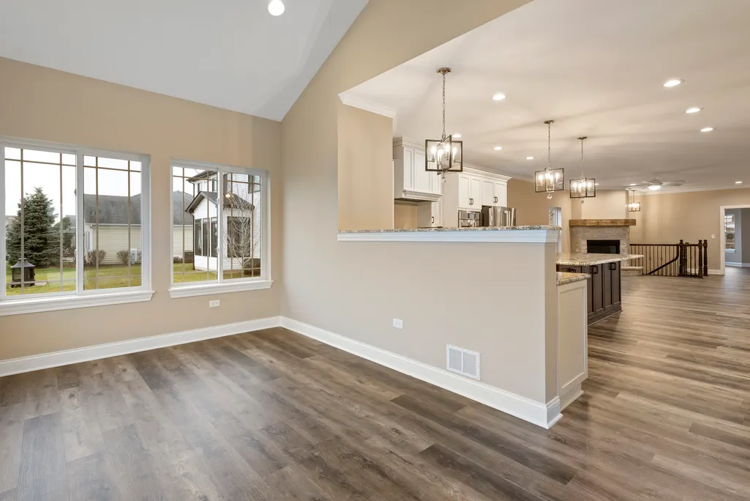
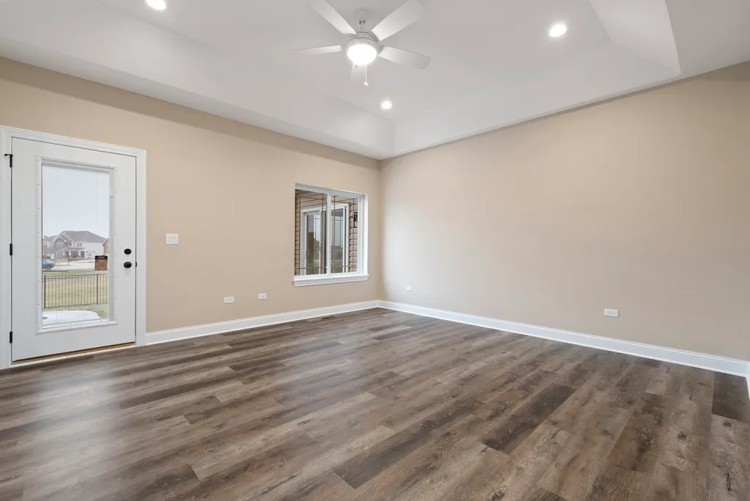
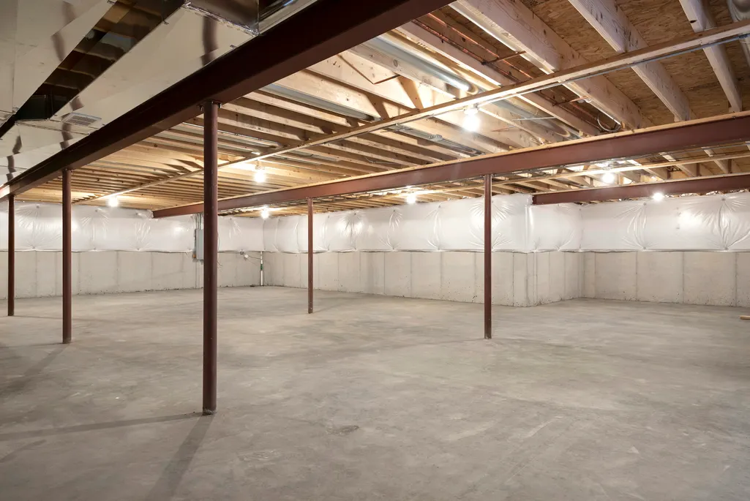
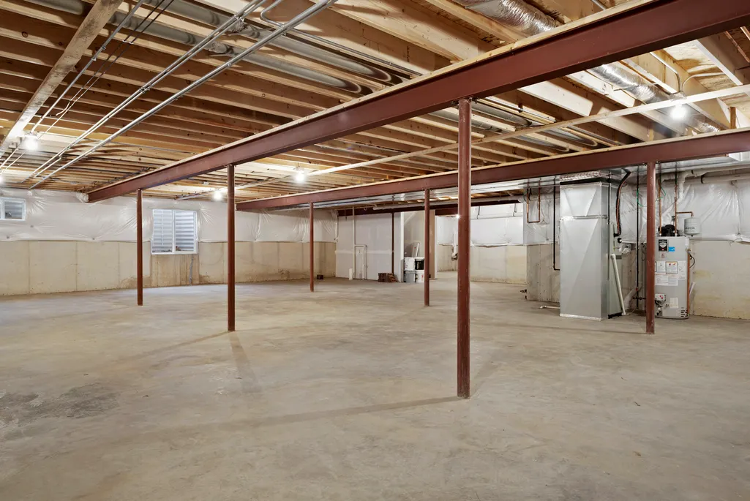
Welcome to this beautifully designed proposed new construction ranch home offering 2,100 sq ft of comfortable, single-level living in the desirable Enclave at Ravine Woods! This thoughtfully planned home features 3 bedrooms plus a versatile den, which can easily be converted into a 4th bedroom at no additional cost, along with 2 full baths. Enjoy 9' ceilings throughout the main level, creating an open and airy feel across the entire home. The spacious kitchen is perfect for both everyday living and entertaining, featuring a large island, optional pantry, and stainless steel high-efficiency appliances-all included. The open layout flows seamlessly into the main living areas, offering both functionality and style. Convenience is key with a combined laundry and mudroom located just off the garage entry, helping keep your home organized and efficient. The primary suite offers a relaxing retreat with a large walk-in closet and a private bath featuring double bowl sinks, a separate shower, and a linen closet. The full basement provides endless possibilities for storage or future finished living space. The home includes a fully insulated and drywalled 2-car garage as standard, with an optional 3-car garage available. An optional sunroom can be added to bring in additional natural light and living space. As a semi-custom builder, all floor plans are customizable, allowing you to tailor your home to fit your needs and lifestyle. Located in The Enclave at Ravine Woods, you'll enjoy a peaceful setting surrounded by mature trees and nature, while still being close to walking trails, major highways, and everyday amenities. Experience the ease of ranch living with modern features and personalized options-your new home awaits!
| High School |
|---|
| Minooka Community High School |
| Price History | |
|---|---|
| 4/3/2026 | Listed $489,900 |
General Features
| Living Area | 2100 |
|---|---|
| Sewer | Public Sewer |
| Heating | Natural Gas |
| Cooling | Central Air |
| Possession | Closing |
| Appliances | Range,Microwave,Dishwasher,Refrigerator |
| Garage Spaces | 2 |
| Association Fee Includes | None |
| Architectural Style | Ranch |
| Construction Materials | Vinyl Siding,Brick |
| Year Built | 2026 |
| Township | Channahon |
| Tax Year | 2024 |
| Ownership | Fee Simple |
| Assoc Fee Paid Per | Not Applicable |
| County | Will |
| New Construction | Yes |
| Property Type | Residential |
| Subdivision Name | Ravine Woods |
| Total Rooms | 7 |
| Full Baths | 2 |
| Status | Active |
| Directions | Route 6,North on Bell Road,East on Ravine Woods Drive. |
| High School | Minooka Community High School |
| City | Channahon |
| High School District | 111 |
| MLS Area | Channahon |
| Standard Status | Active |
| Middle/Junior School District | 17 |
| Elementary School District | 17 |
| Property Type | Detached Single |
Interior Features
| Basement | Unfinished,Full |
|---|---|
| Total Bedrooms | 3 |
| Room Type | Den |
| LivingAreaSource | Builder |
| Total Baths | 2 |
| Bedrooms Possible | 3 |
Exterior Features
| Model | Aspen |
|---|---|
| Parking Features | Concrete,Yes,Garage Owned,Attached,Garage |
| Water Source | Public |
| Total Parking | 2 |
| Lot Dimensions | 80X150 |
| OwnerPhone | 815-467-1155 |
| Waterfront Y/N | No |
Amenities
- Foreclosure
- Views
- Short Sale
- New Construction
- Adult 55+
- Lease To Own
- No HOA Fees
- Furnished
- Primary On Main
- Air Conditioning
- Seller Finance
- Green
- Fixer Upper
- Horse
- Golf
- Fireplace
- Deck
- Garage
- Basement
- Pool
Property vs Single Family Average in 60410
Price
Year Built
Visits

