
Address
1819 15th Street, Moline, IL
Price
$ 194,900
Property Attributes
- MLS#12609570
- TypeSingle Family
- Listing Status Active
- CountyROCK ISLAND
- CityMoline
- AreaMoline
- NeighborhoodUptown Moline
- Zip61265
- Style
- Year Built1906
- Taxes$ 3554
- Price$ 194,900
- Bedrooms3
- Full Bathrooms1
- Half Bathrooms1
- Sqr Footage1526
- Lot Size0.15 Acres
Data Source:
Midwest Real Estate Data (MRED)
Property Description
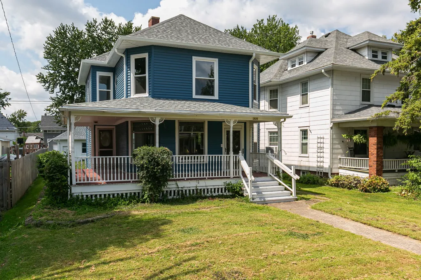
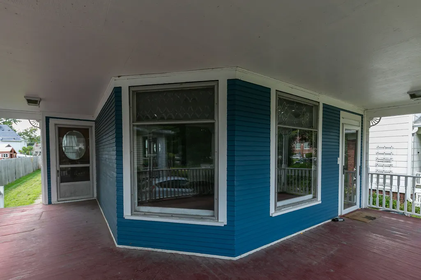
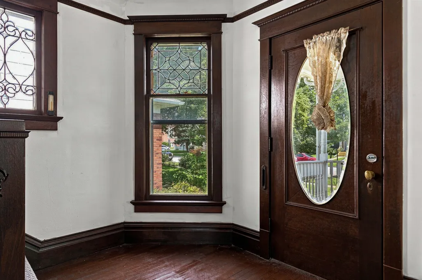
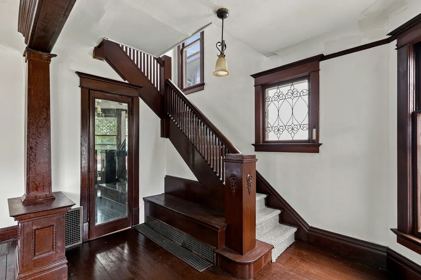
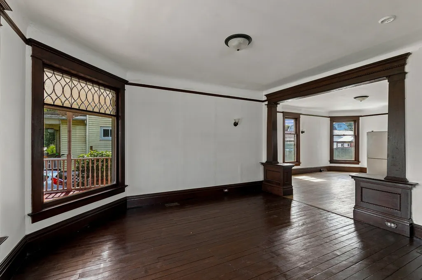
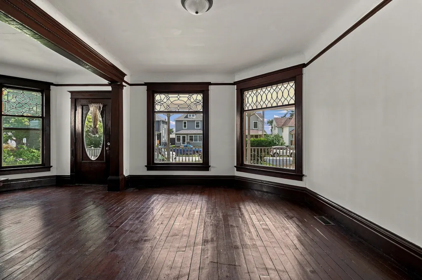
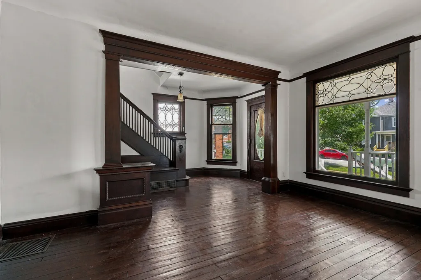
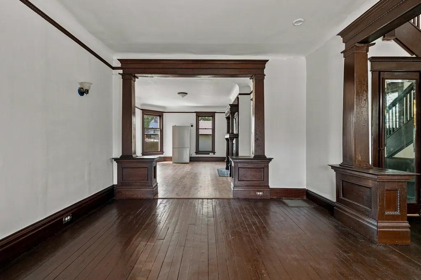
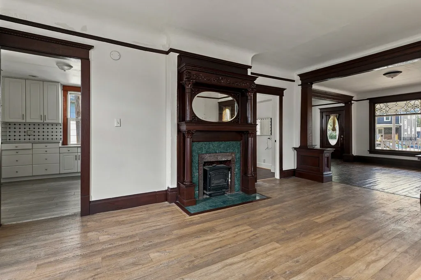
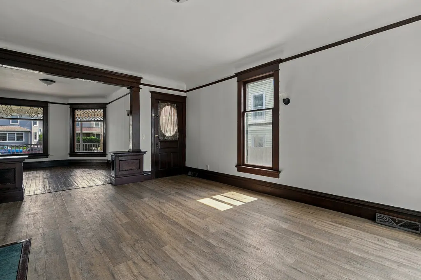
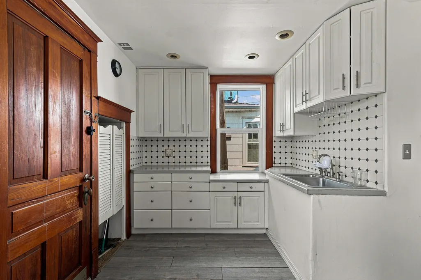
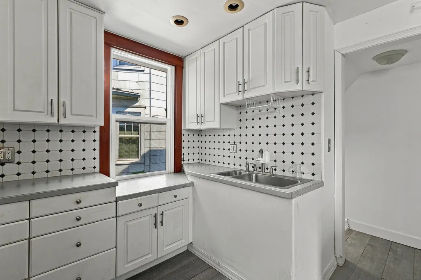
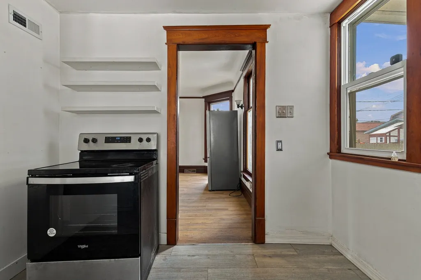
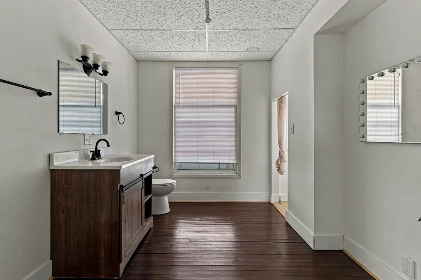
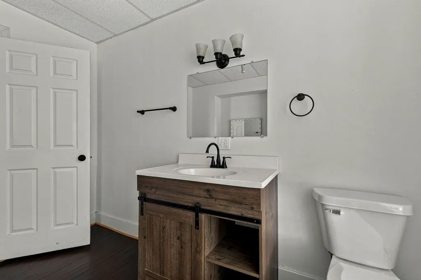
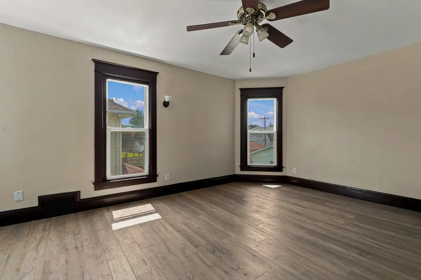
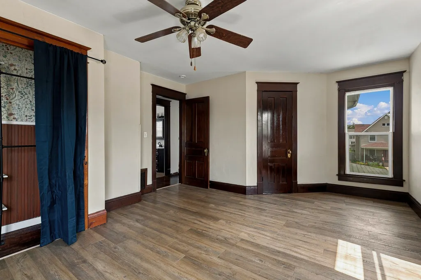
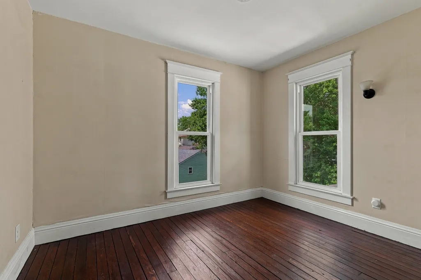
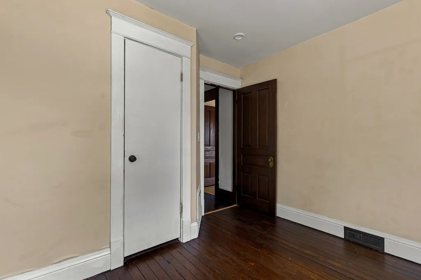
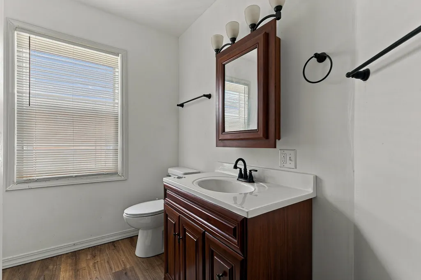
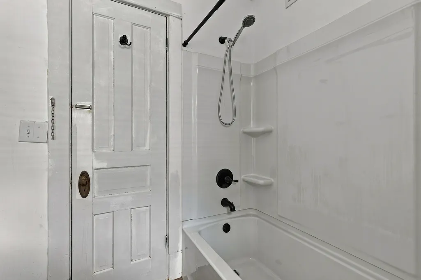
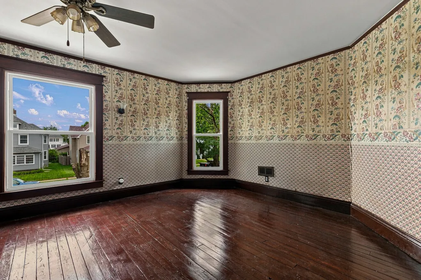
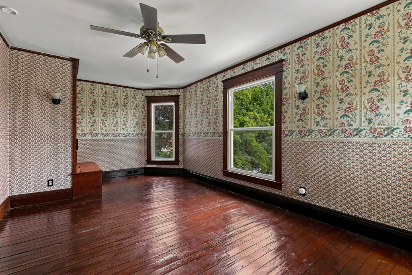
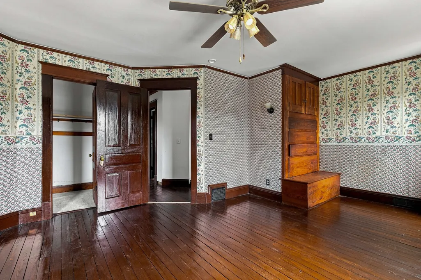
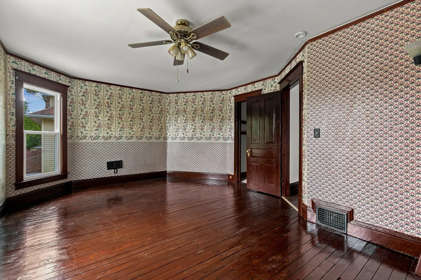
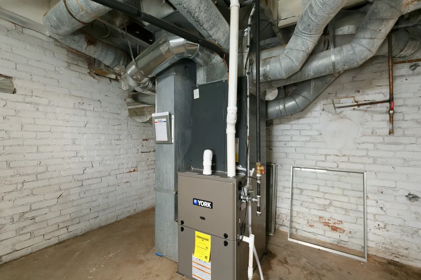
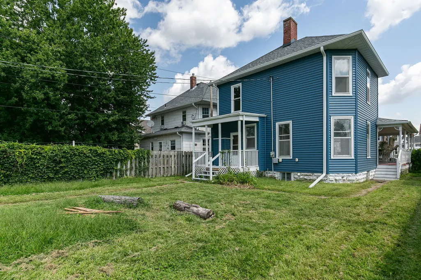
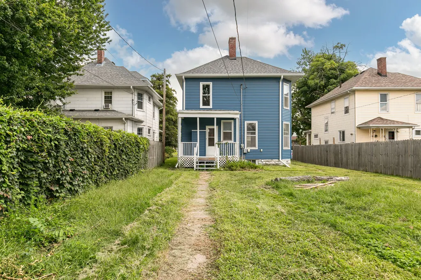
Step into a piece of Moline history! Built in 1906, this beautifully updated 3-bedroom, 2-bath home blends timeless character with the modern improvements you want. Offering 1,526 sq. ft., you'll find stunning original details throughout, including rich woodwork, original windows and doors, charming built-ins, large wrap around porch, and newly refinished hardwood floors. The spacious dining room is a standout, featuring a fireplace and plenty of room for gathering and entertaining. Both bathrooms have been updated while maintaining the charm that makes this home special. Behind the historic character is an impressive list of major updates: new sewer line in 2023, updated plumbing and electrical, new water heater in 2023, new roof and siding in 2025, and a brand-new furnace in 2026. Located in Moline with convenient access to shopping, dining, schools, and everything the Quad Cities has to offer. If you love the craftsmanship of an older home but appreciate the peace of mind that comes with major updates already completed, this one is a must-see!
| Middle School | High School |
|---|---|
| John Deere Middle School | Moline High School |
| Price History | |
|---|---|
| 8/29/2026 | Listed $194,900 |
General Features
| Living Area | 1526 |
|---|---|
| Sewer | Public Sewer |
| Heating | Natural Gas,Forced Air |
| Cooling | Central Air |
| Possession | Closing |
| Roof | Shake |
| Appliances | Range,Refrigerator |
| Garage Spaces | 2 |
| Association Fee Includes | None |
| Construction Materials | Vinyl Siding |
| Year Built | 1906 |
| Township | Moline |
| Tax Year | 2024 |
| Assoc Fee Paid Per | Not Applicable |
| County | Rock Island |
| New Construction | No |
| Property Type | Residential |
| Total Rooms | 6 |
| Full Baths | 1 |
| Status | Active |
| Directions | 15th st is one way approach 15th st from 14th ave |
| High School | Moline High School |
| City | Moline |
| High School District | 40 |
| MLS Area | Moline |
| Tax Annual Amount | 3554 |
| Middle/Junior High School | John Deere Middle School |
| Standard Status | Active |
| Middle/Junior School District | 40 |
| Elementary School District | 40 |
| Property Type | Detached Single |
Interior Features
| Interior Amenities | Built-in Features,Historic/Period Mlwk,Separate Dining Room |
|---|---|
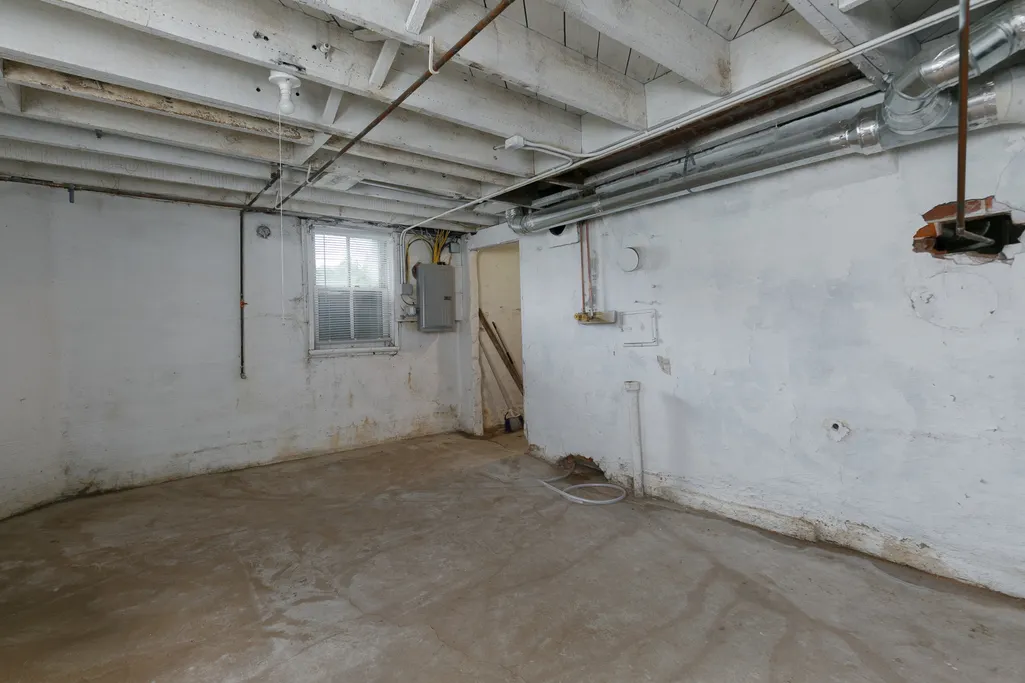
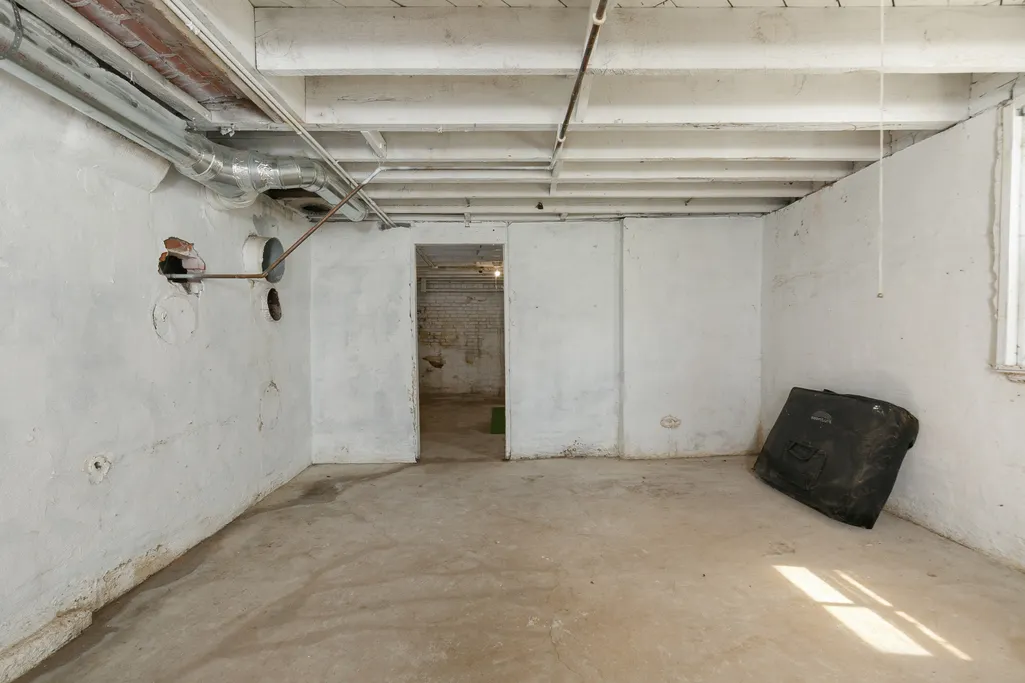
| Basement | Unfinished,Crawl Space,Full |
| Flooring | Hardwood |
| Total Fireplaces | 1 |
| Fireplace Features | Wood Burning,Free Standing,Insert |
| Half Baths | 1 |
| Total Bedrooms | 3 |
| Room Type | No additional rooms |
| LivingAreaSource | Estimated |
| Total Baths | 2 |
| Bedrooms Possible | 3 |
Exterior Features
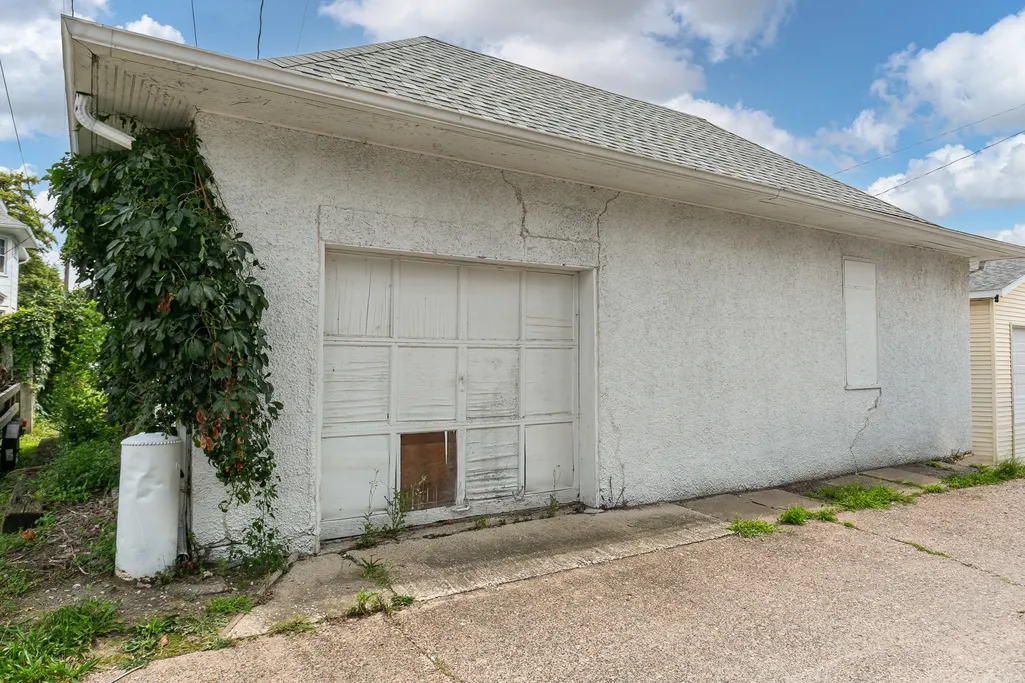
| Parking Features | Off Alley,Detached,Garage |
|---|---|
| Lot Features | Level |
| Water Source | Public |
| Total Parking | 2 |
| Foundation Details | Concrete Perimeter |
| Lot Dimensions | 41x162 |
| Lot Size Acres | 0.15 |
| Waterfront Y/N | No |
Amenities
- Foreclosure
- Views
- Short Sale
- New Construction
- Adult 55+
- Lease To Own
- No HOA Fees
- Furnished
- Primary On Main
- Air Conditioning
- Seller Finance
- Green
- Fixer Upper
- Horse
- Golf
- Fireplace
- Deck
- Garage
- Basement
- Pool
Property vs Single Family Average in 61265
Price
Taxes
Year Built
Visits

