
Views
Address
716 Old Westbury Court, Crystal Lake, IL
Price
$ 850,000
Property Attributes
- MLS#12609153
- TypeSingle Family
- Listing Status Active
- CountyMCHENRY
- CityCrystal Lake
- AreaCrystal Lake - Lakewood - Prairie Grove
- NeighborhoodWyndmuir Ridge
- Zip60012
- Style
- Year Built1990
- Taxes$ 16601
- Price$ 850,000
- Bedrooms5
- Full Bathrooms4
- Half Bathrooms1
- Sqr Footage6979
- Lot Size0.89 Acres
Data Source:
Midwest Real Estate Data (MRED)
Property Description
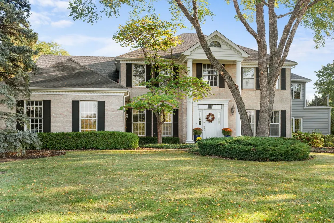
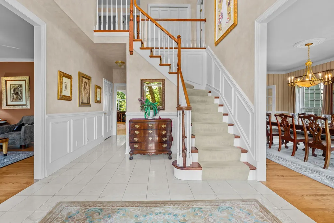
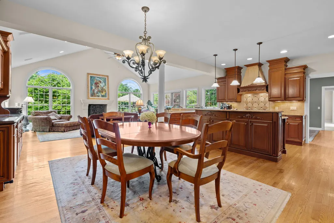
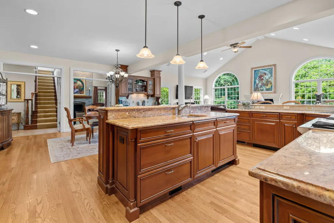
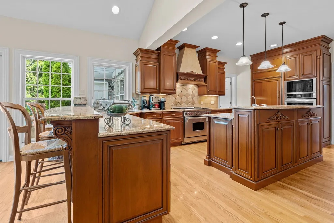
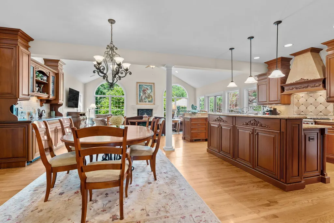
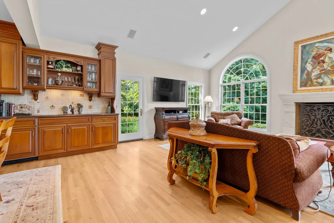
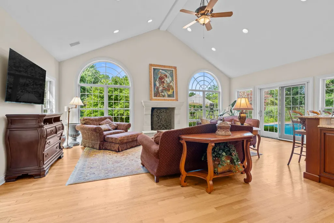
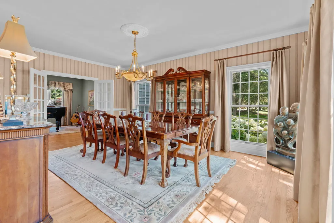
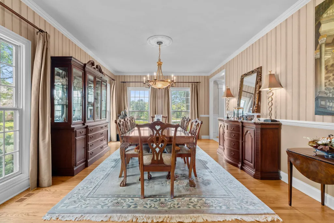
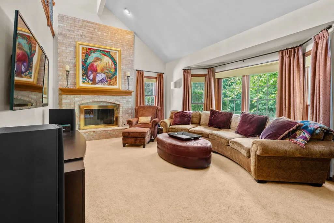
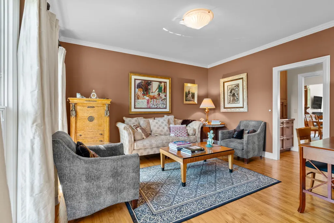
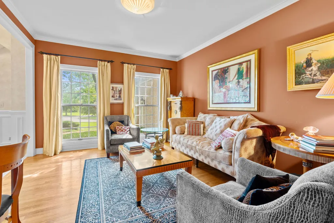
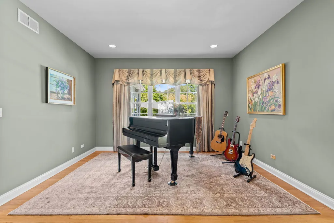
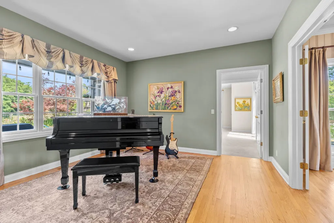
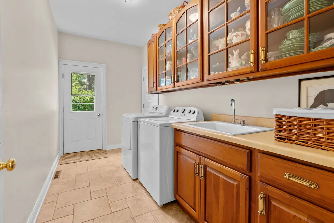
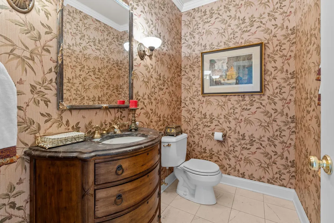
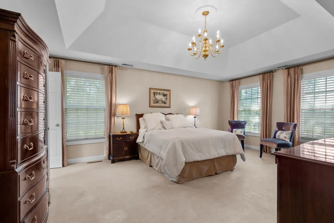
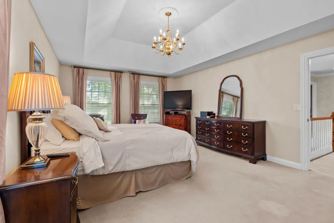
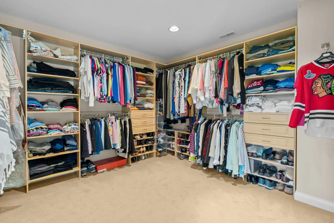
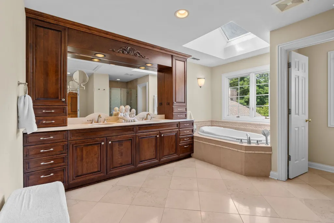
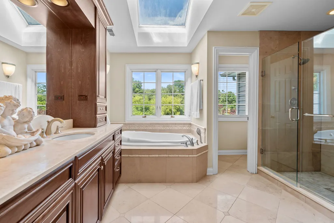
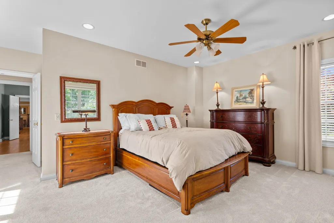
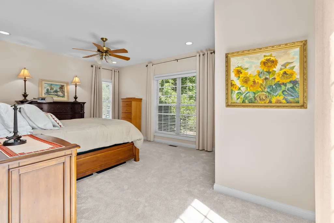
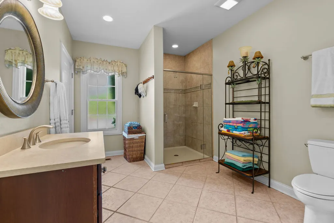
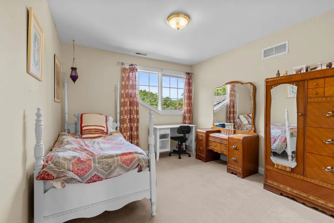
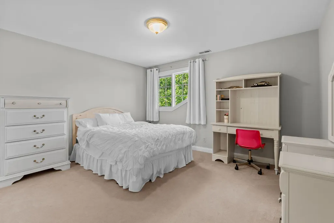
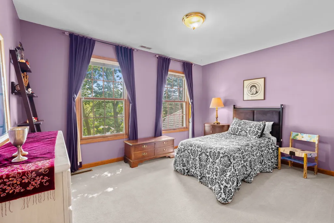
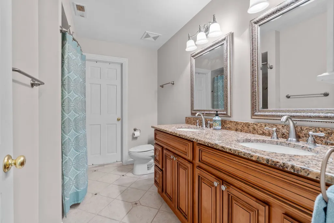
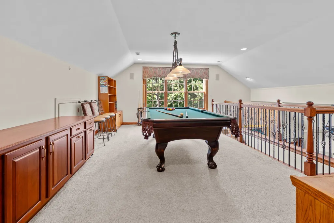
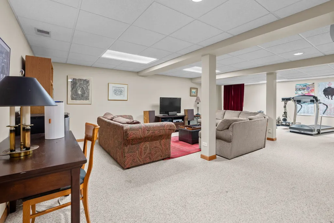
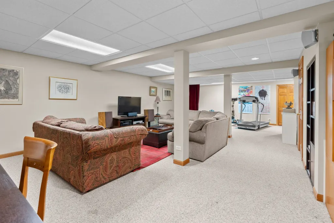
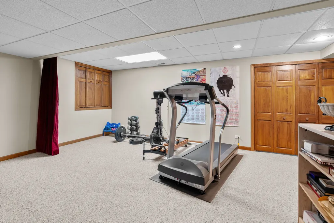
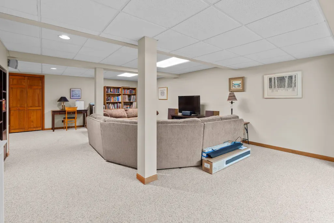
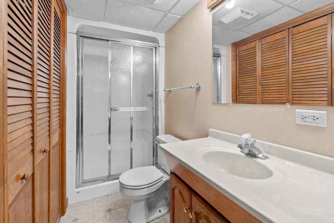
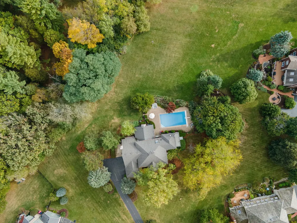
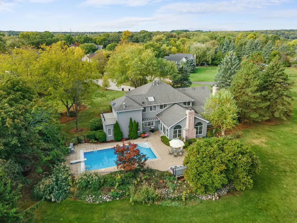
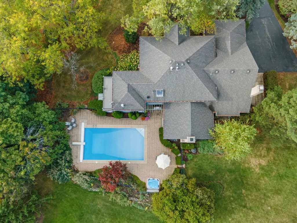
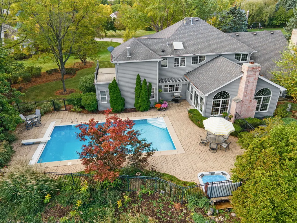
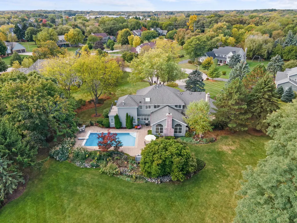
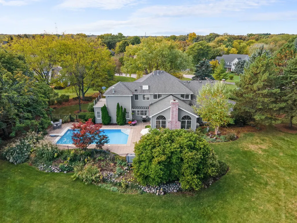
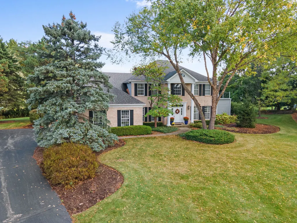
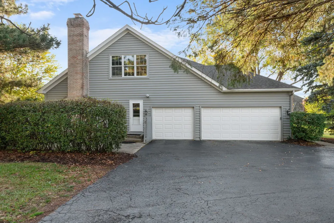
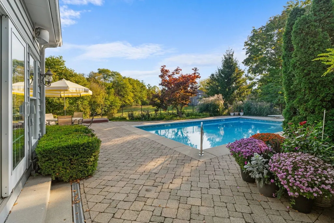
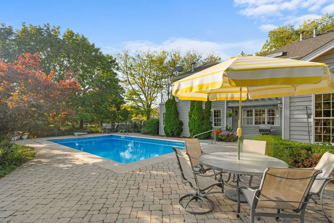
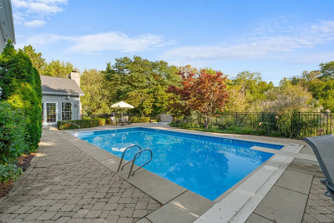
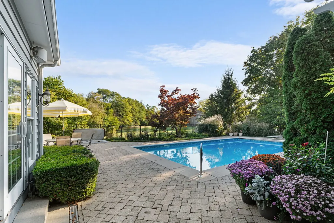
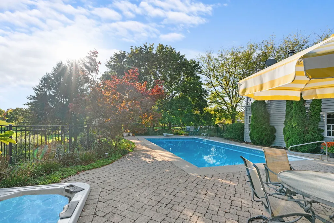
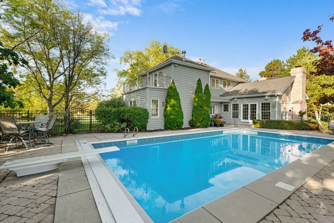
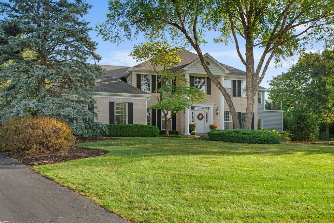
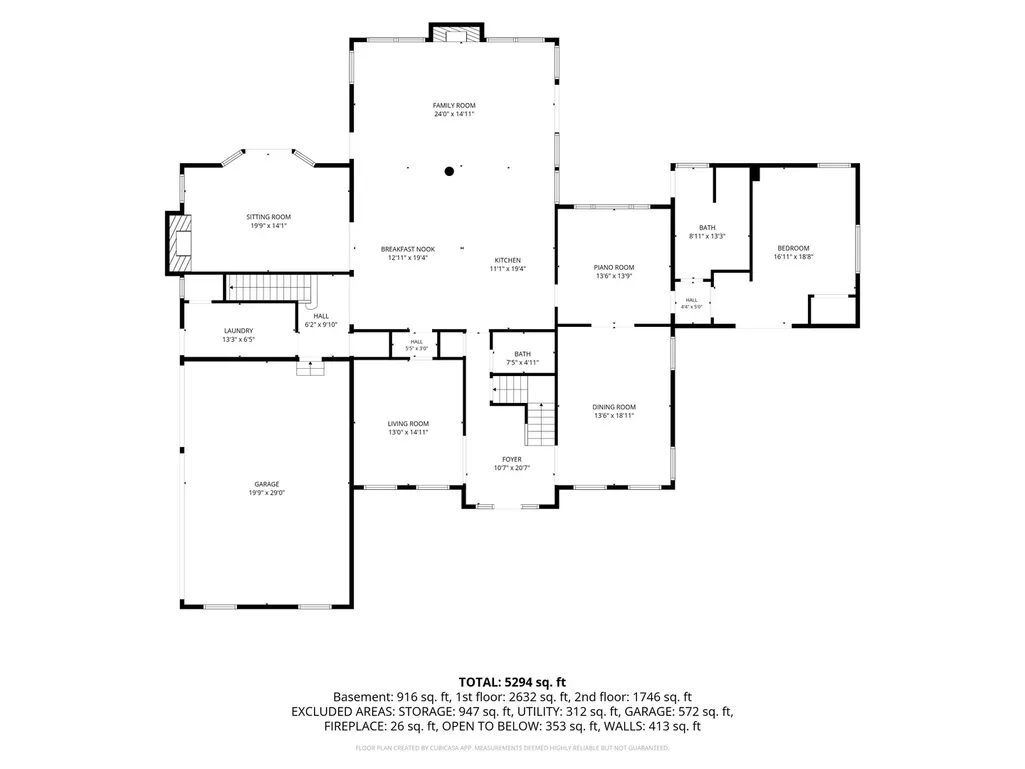
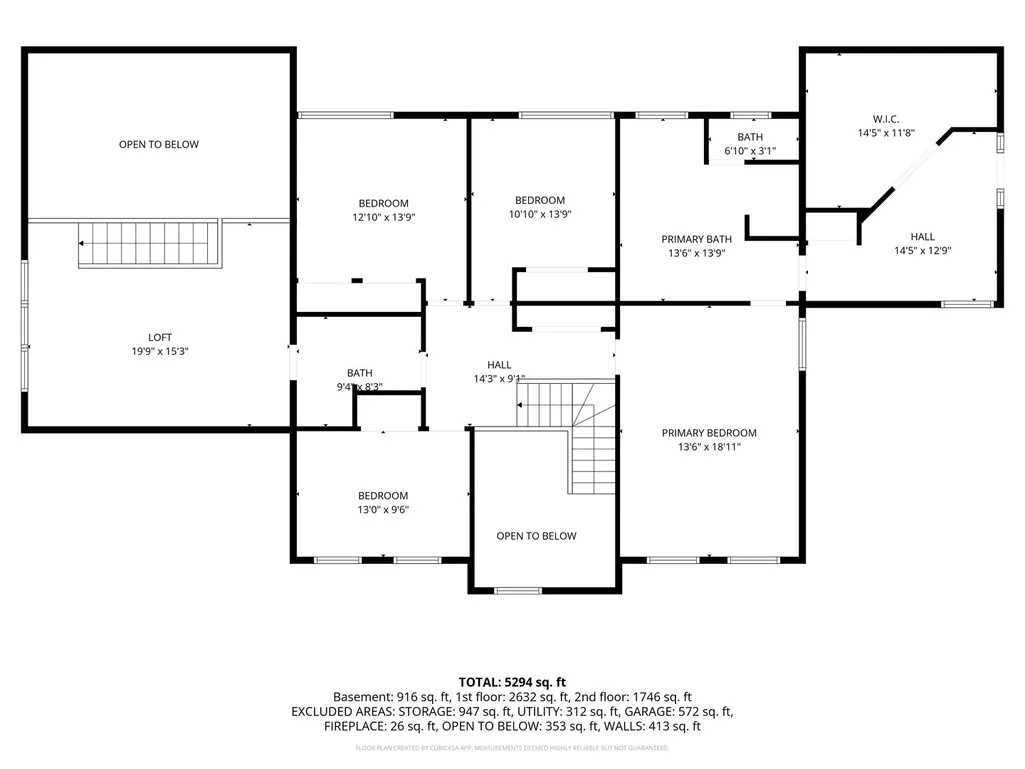
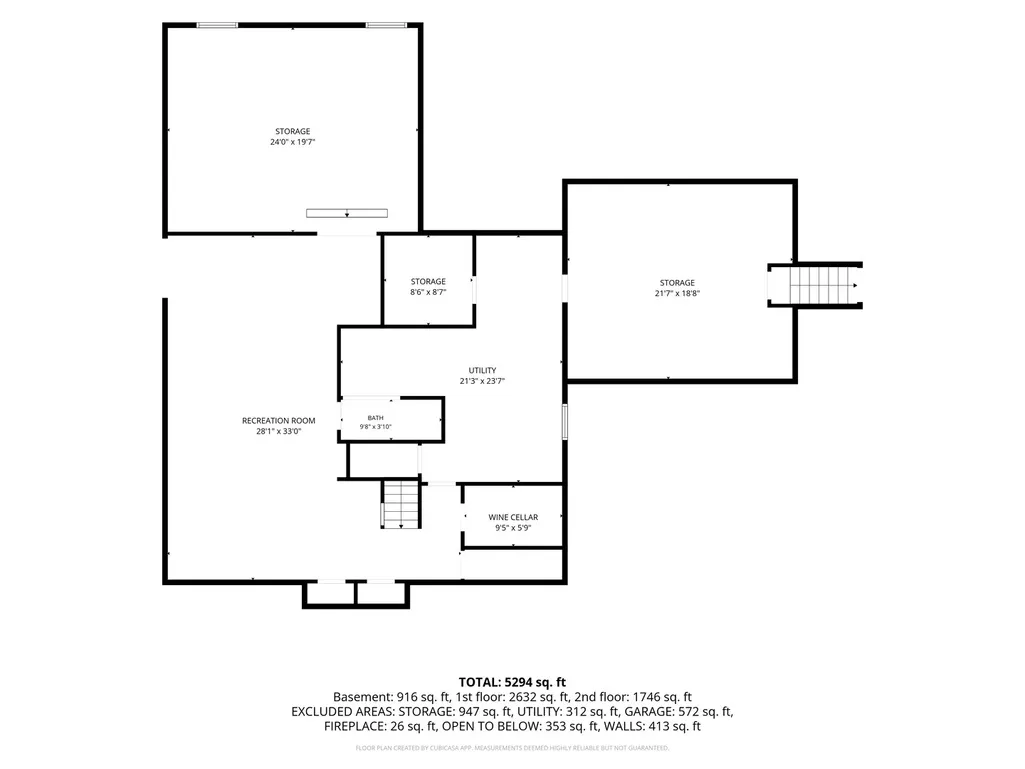
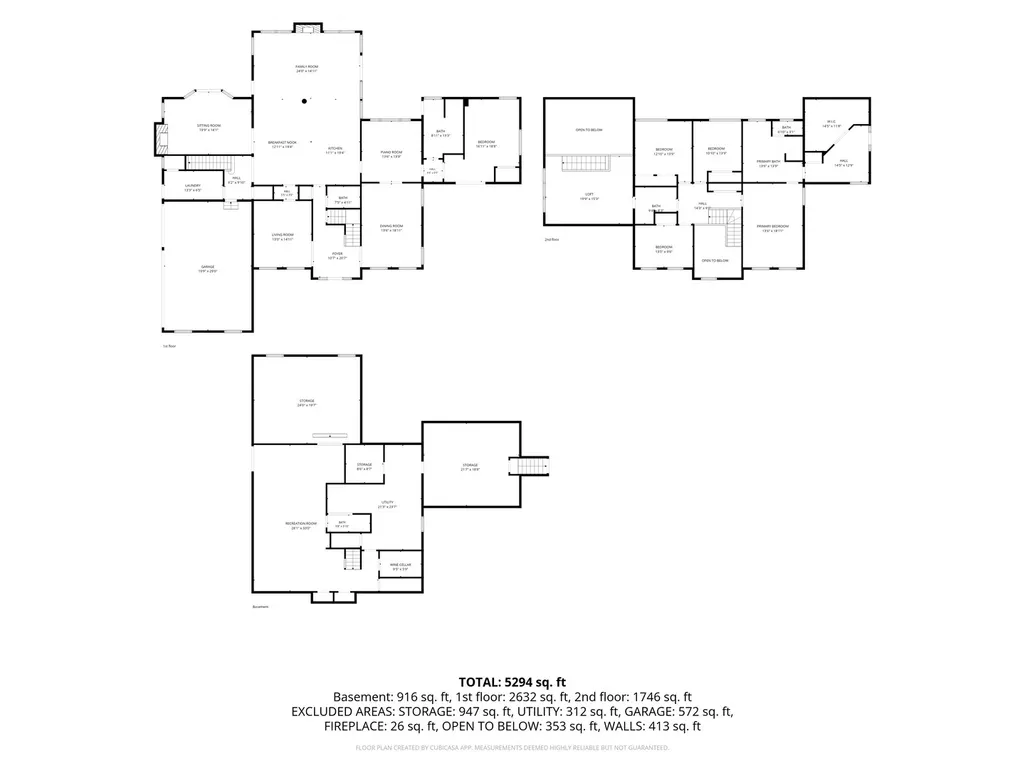
Set on a private, wooded cul-de-sac lot of 0.89 acre, this stately 6,000 sq ft residence offers an exceptional blend of space, functionality, and timeless character. As the largest home in the subdivision, it makes an immediate impression with its grand two-story foyer, elegant sitting room, and expansive formal dining room-perfect for both everyday living and memorable entertaining. Designed with comfort and versatility in mind, the home features two substantial additions. The rear expansion creates a breathtaking main living area anchored by soaring vaulted ceilings, a striking fireplace, and walls of windows that flood the space with natural light while offering picturesque views of the in-ground pool. The chef's kitchen is equally impressive, showcasing custom cherry cabinetry, granite countertops, a Wolf range, dual ovens, two dishwashers, and a Sub-Zero refrigerator. A thoughtfully designed first-floor in-law suite provides ideal accommodations for extended living, complete with a full bathroom, private access to the pool area, and full wheelchair accessibility-making it both functional and flexible as a guest retreat or poolside convenience space. The main level also includes an additional family room with its own fireplace, offering multiple gathering spaces throughout the home. Upstairs, you'll find four generously sized bedrooms, two full bathrooms, and a spacious loft/recreation area featuring a pool table-perfect for relaxation or entertaining. The primary suite is a true retreat, boasting a large bedroom, an expansive walk-in closet, and a luxurious bathroom with custom tile work. Additional custom tile finishes can also be found in the in-law suite bath. A partially finished full basement offers additional potential living or recreational space, while the three-car garage provides ample storage. Outdoors, the private backyard oasis is highlighted by a large in-ground pool, surrounded by mature trees for added privacy and tranquility. This is a rare opportunity to own a grand, beautifully maintained home with exceptional scale, thoughtful design, and endless potential in a premier cul-de-sac setting.
| Elementary School | Middle School | High School |
|---|---|---|
| Husmann Elementary School | Hannah Beardsley Middle School | Prairie Ridge High School |
| Price History | |
|---|---|
| 7/9/2026 | Listed $850,000 |
General Features
| Living Area | 6979 |
|---|---|
| Sewer | Septic Tank |
| Heating | Natural Gas,Forced Air |
| Cooling | Central Air |
| Possession | Closing |
| Roof | Asphalt |
| Appliances | Range,Microwave,Dishwasher,Refrigerator,Washer,Dryer,Disposal |
| HOA Fee | 200 |
| Garage Spaces | 3 |
| Association Fee Includes | None |
| Construction Materials | Brick,Cedar |
| Year Built | 1990 |
| Township | Nunda |
| Tax Year | 2024 |
| Ownership | Fee Simple |
| Accessibility | Wheelchair Accessible |
| Assoc Fee Paid Per | Annually |
| County | McHenry |
| New Construction | No |
| Property Type | Residential |
| Contingency | House to Close (48 Hr Kick-out) |
| Subdivision Name | Wyndmuir Ridge |
| Total Rooms | 13 |
| Full Baths | 4 |
| Status | Active |
| Directions | RT 31 N OF 14 TO 176 E2 TERRA COTTA N2 OLD WESTBURY |
| High School | Prairie Ridge High School |
| City | Crystal Lake |
| High School District | 155 |
| MLS Area | Crystal Lake / Lakewood / Prairie Grove |
| Elementary School | Husmann Elementary School |
| Tax Annual Amount | 16601 |
| Middle/Junior High School | Hannah Beardsley Middle School |
| Standard Status | Active |
| Middle/Junior School District | 47 |
| Elementary School District | 47 |
| Property Type | Detached Single |
Interior Features
| Interior Amenities | 1st Floor Bedroom,In-Law Floorplan,1st Floor Full Bath,Walk-In Closet(s) |
|---|---|
| Basement | Partially Finished,Partial |
| Flooring | Hardwood,Carpet |
| Total Fireplaces | 2 |
| Half Baths | 1 |
| Total Bedrooms | 5 |
| Below Grade Finished Area | 500 |
| Room Type | Bedroom 5,Loft,Recreation Room,Sitting Room,Foyer,Walk In Closet,Other Room,Den,Utility Room-Lower Level |
| LivingAreaSource | Assessor |
| Total Baths | 5 |
| Bedrooms Possible | 5 |
| Bathroom | Separate Shower,Double Sink,Garden Tub |
Exterior Features
| Model | Custom |
|---|---|
| Parking Features | Asphalt,Garage Door Opener,Yes,Garage Owned,Attached,Garage |
| Lot Features | Cul-De-Sac,Landscaped,Wooded |
| Water Source | Public |
| Total Parking | 3 |
| Foundation Details | Concrete Perimeter |
| Lot Dimensions | 134x192x85x243x217 |
| BuyerOfficeFax | (708) 848-0400 |
| Lot Size Acres | 0.89 |
| Waterfront Y/N | No |
Amenities
- Foreclosure
- Views
- Short Sale
- New Construction
- Adult 55+
- Lease To Own
- No HOA Fees
- Furnished
- Primary On Main
- Air Conditioning
- Seller Finance
- Green
- Fixer Upper
- Horse
- Golf
- Fireplace
- Deck
- Garage
- Basement
- Pool
Property vs Single Family Average in 60012
Price
Taxes
Year Built
Visits

