
Price Reduction - Primary on Main
Address
105 Seiler Street, Martinton, IL
Price
$ 134,987
Property Attributes
- MLS#12609093
- TypeSingle Family
- Listing Status Active
- CountyIROQUOIS
- CityMartinton
- AreaMartinton
- Zip60951
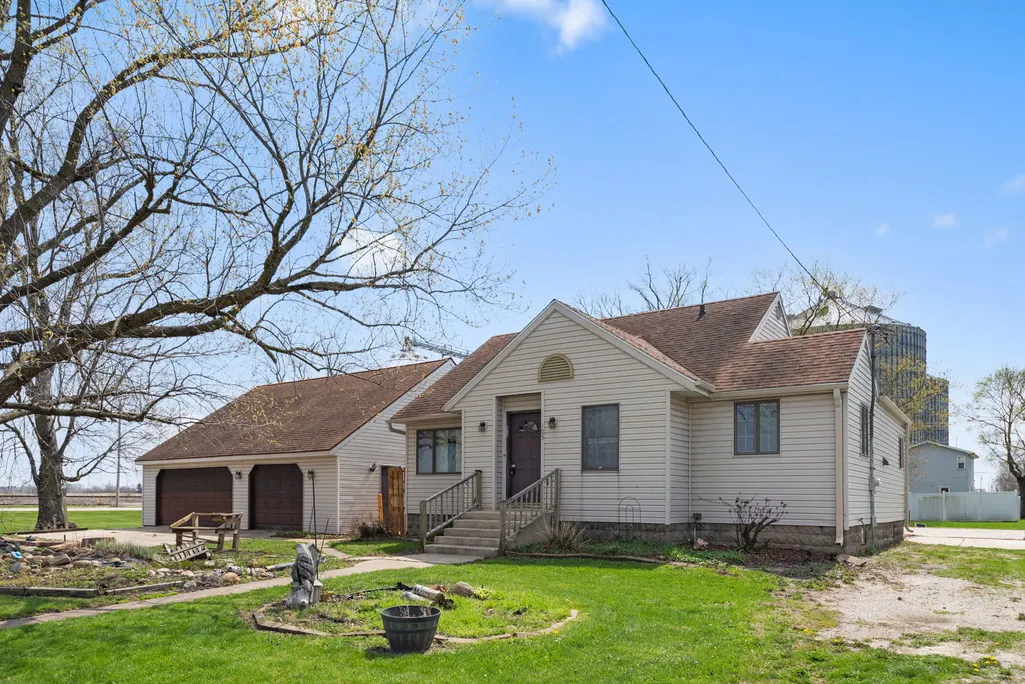
- StyleRanch
- Year Built1948
- Taxes$ 2778
- Price$ 134,987
- Bedrooms2
- Full Bathrooms1
- Half Bathrooms0
- Sqr Footage1008
- Lot Size0.66 Acres
Data Source:
Midwest Real Estate Data (MRED)
Property Description
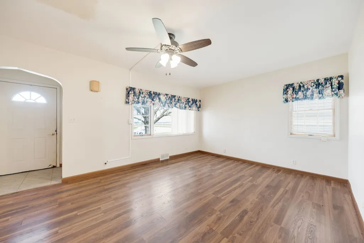
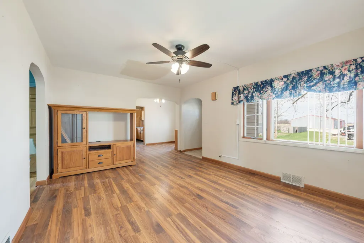
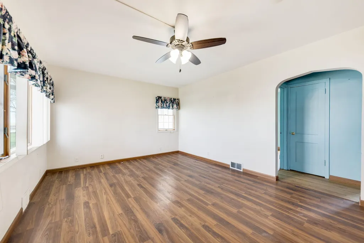
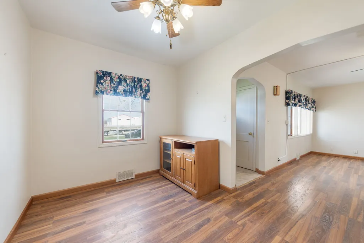
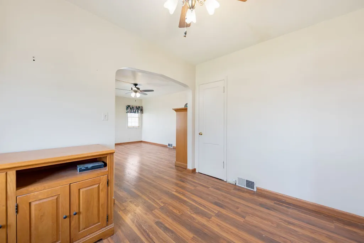
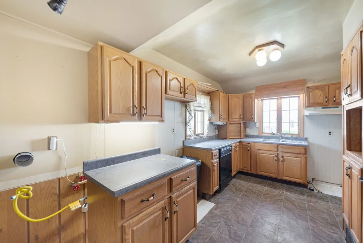
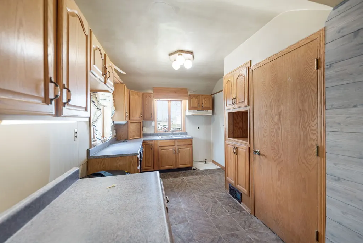
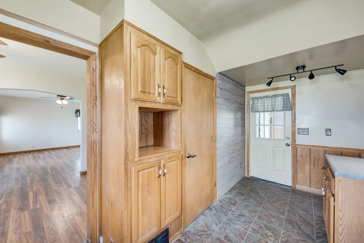
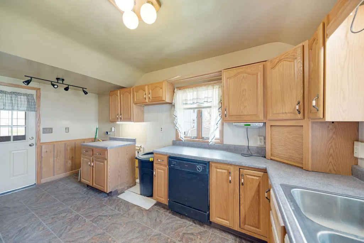
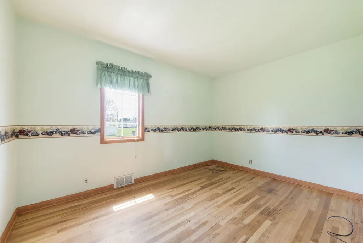
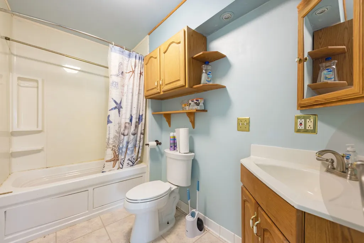
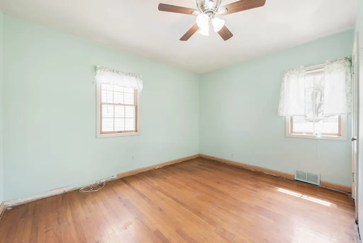
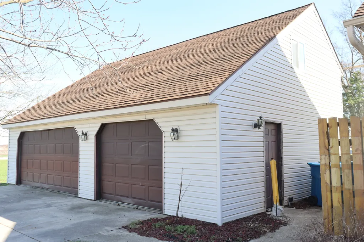
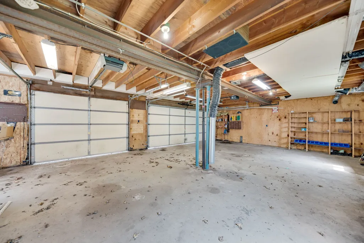
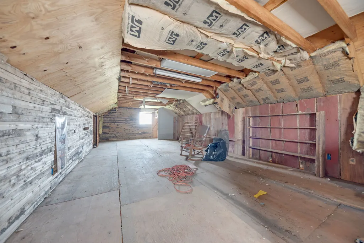
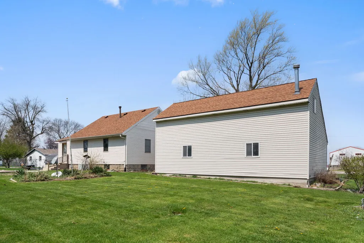
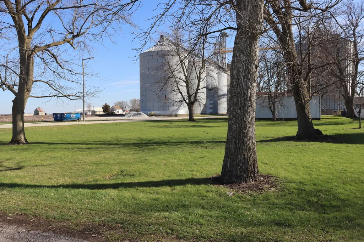
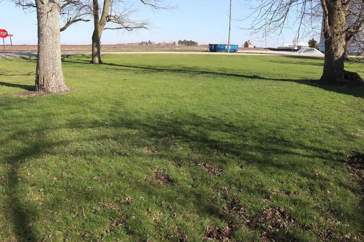
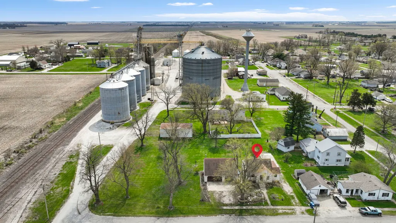
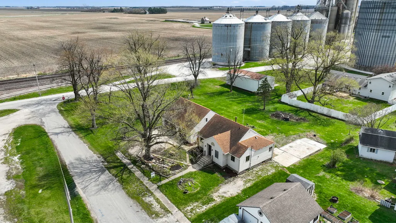
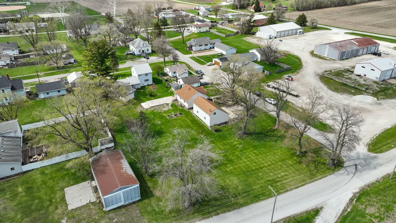
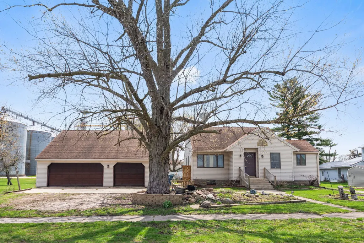
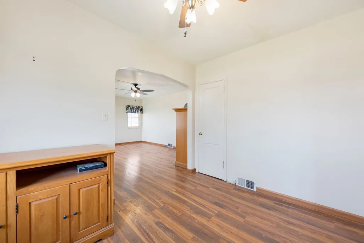
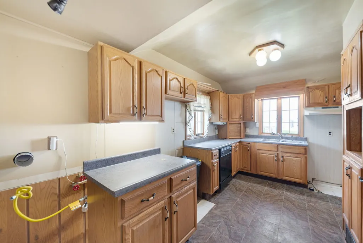
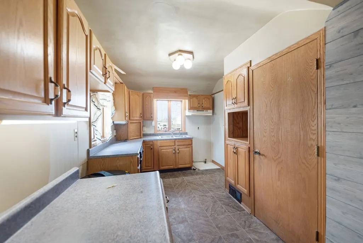
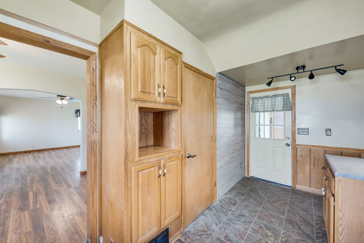
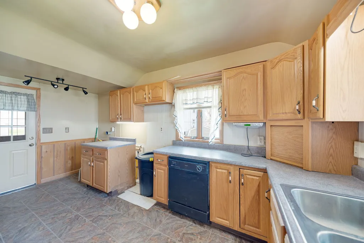
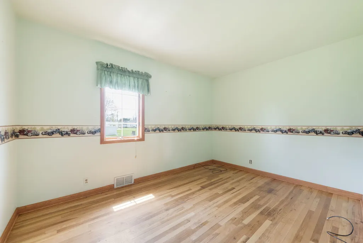
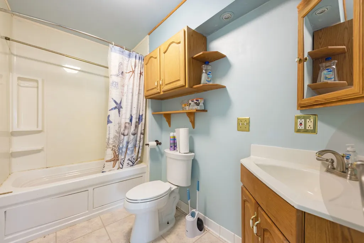
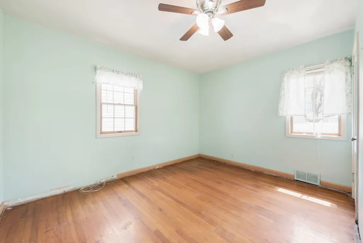
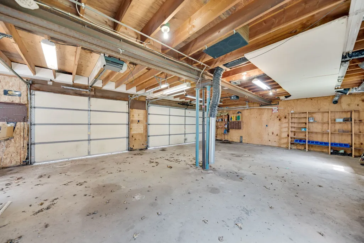
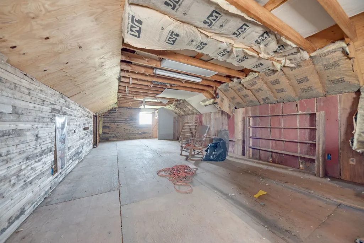
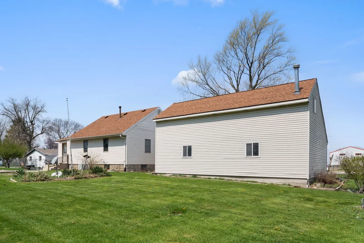
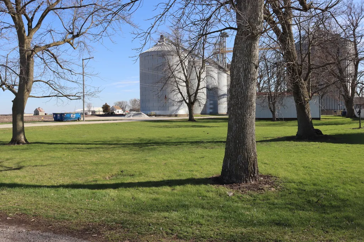
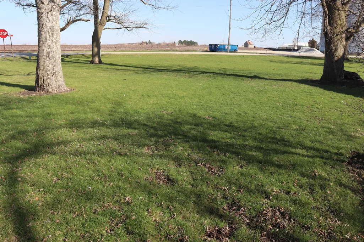
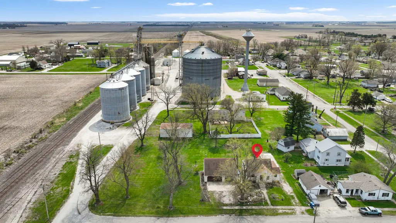
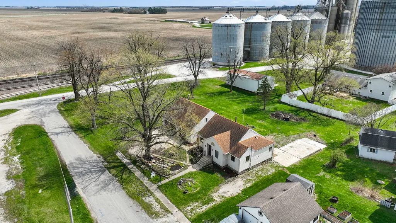
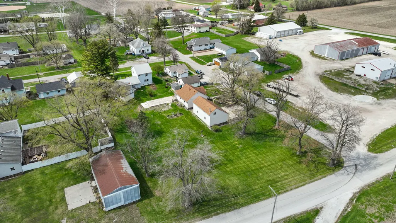
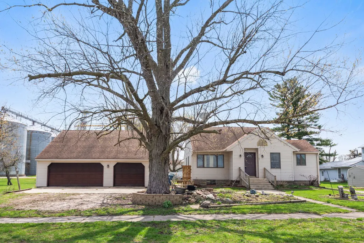
This HOME is different than the rest! With a little elbow grease this can be a STAND OUT home! From the exterior with the waterfall and POND to the the interior with the HARDWOOD FLOORS, and basement, this could be your FOREVER HOME or come in from the country to your FINAL HOME with a JUMBO SIZED EXTRA LOT and noone to the north or east of you. Come through the front door in to the SPACIOUS LIVING ROOM then to the right is the DINING ROOM. Both rooms have wood laminate laid over HARDWOOD FLOORS. Walk through to the kitchen with plenty of updated OAK CABINETS and countertops. An extra room good for STORAGE which leads to the back yard. If you walk through the LIVING ROOM straight back and to the left you'll find the FIRST BEDROOM. Turn to the right and you'll find the 2nd bedroom. Both bedrooms have EXPOSED HARDWOOD FLOORS! The bathroom is SPACIOUS with a corner sink, medicine cabinet and a storage cabinet plus tub/shower combination. WASHER AND DRYER can be placed in the kitchen or the basement. The FURNACE AND CENTRAL AIR appear to be less than 3 years old. Only steps away is the 2 STORY 3 CAR HEATED GARAGE. Upstairs is more space for storage or a great place for a MAN CAVE! Outside is almost like a SMALL FARM with the extra lot with MATURE TREES and plenty of room for a garden. The house and OVERSIZED GARAGE are located on 2/3 ACRE (205 x 140) of land in town! If you are looking for AN AFFORDABLE HOME in the COUNTRY but can't find it, this may be the answer! Martinton is a GOLF CART COMMUNITY that welcomes golf carts to go back and forth to friends/family homes & PARK. LESS THAN 10 MINUTES to either St. Anne, Watseka or Clifton so you can go where you want and LIVE IN A SMALL TOWN with a good school district that has a Grow Your Own program for ASPIRING EDUCATORS to return to Donovan School District! Some of THE ACTIVITIES AND STORES nearby are the baseball field, basketball court, PARK & PLAYGROUND, Barnyard Tap, Donovan Elevator, Wauthier's Detailing & Accessories in Martinton and nearby are McDonald's, IROQUOIS MEMORIAL HOSPITAL, Monicals Pizza, Watseka Theater, BERKOT'S Supermarket, Prospect Bank, ONESTI CHICAGO STYLE PIZZA, DK Apparel, DIXIE DELITE, The Mill, CLIFTON CENTENNIAL POOL, Main Street Diner & Pizzeria, Iroquois Federal, parks and WALKING TRAILS in nearby St. Anne, Watseka and Clifton! Ask for the 1 year AHS brand HOME WARRANTY! Estate so property being sold "AS IS". START PACKIN'!
| Middle School | High School |
|---|---|
| Donovan Jr./Sr. High School | Donovan Jr./Sr. High School |
| Price History | |
|---|---|
| 4/3/2026 | Listed $164,987 |
| 4/26/2026 | 4$159,987 |
| 5/13/2026 | 4$153,987 |
| 6/21/2026 | 3$149,987 |
| 7/2/2026 | 4$144,987 |
| 7/14/2026 | 4$139,987 |
| 8/22/2026 | 4$134,987 |
General Features
| Living Area | 1008 |
|---|---|
| Sewer | Septic Tank |
| Heating | Natural Gas |
| Cooling | Central Air |
| Possession | Closing |
| Roof | Asphalt |
| Appliances | Dishwasher |
| Garage Spaces | 3 |
| Association Fee Includes | None |
| Architectural Style | Ranch |
| Construction Materials | Vinyl Siding |
| Year Built | 1948 |
| Electric | Circuit Breakers |
| Township | Martinton |
| Tax Year | 2025 |
| Ownership | Fee Simple |
| Community Features | Park,Street Lights,Street Paved |
| Additional Parcels Description | 12161280050000 |
| Assoc Fee Paid Per | Not Applicable |
| County | Iroquois |
| New Construction | No |
| Property Type | Residential |
| Total Rooms | 5 |
| Full Baths | 1 |
| Status | Active |
| Directions | Route 1 to Martinton. Turn onto Thomas St. Take Thomas St to Third St. turn left then turn right onto Seiler St. House is on your right. |
| High School | Donovan Jr./Sr. High School |
| City | Martinton |
| High School District | 3 |
| MLS Area | Martinton |
| Tax Annual Amount | 2778.03 |
| Middle/Junior High School | Donovan Jr./Sr. High School |
| Additional Parcels Y/N | Yes |
| Standard Status | Active |
| Middle/Junior School District | 3 |
| Elementary School District | 3 |
| Property Type | Detached Single |
Interior Features
| Interior Amenities | 1st Floor Bedroom,1st Floor Full Bath |
|---|---|
| Basement | Unfinished,Full |
| Flooring | Hardwood,Laminate |
| Laundry Features | Main Level |
| Total Bedrooms | 2 |
| Room Type | No additional rooms |
| LivingAreaSource | Estimated |
| Total Baths | 1 |
| Bedrooms Possible | 2 |
Exterior Features
| Parking Features | Garage Door Opener,Heated Garage,Yes,Garage Owned,Detached,Garage |
|---|---|
| Lot Features | Corner Lot,Mature Trees |
| Water Source | Public |
| Total Parking | 3 |
| Foundation Details | Concrete Perimeter |
| Lot Dimensions | 140x205 |
| Lot Size Acres | 0.66 |
| Waterfront Y/N | No |
| Other Equipment | CO Detectors,Water Heater-Gas |
Amenities
- Foreclosure
- Views
- Short Sale
- New Construction
- Adult 55+
- Lease To Own
- No HOA Fees
- Furnished
- Primary On Main
- Air Conditioning
- Seller Finance
- Green
- Fixer Upper
- Horse
- Golf
- Fireplace
- Deck
- Garage
- Basement
- Pool
Property vs Single Family Average in 60951
Price
Taxes
Year Built
Visits
 Midwest Real Estate Data (MRED) All information deemed reliable but not guaranteed. All properties are subject to prior sale, change or withdrawal. Neither listing broker(s) or information provider(s) shall be responsible for any typographical errors, misinformation, misprints and shall be held totally harmless. Listing(s) information is provided for consumer's personal, non-commercial use and may not be used for any purpose other than to identify prospective properties consumers may be interested in purchasing. The data relating to real estate for sale on this website comes in part from the Internet Data Exchange program of the Multiple Listing Service. Real estate listings held by brokerage firms other than Real People Realty may be marked with the Internet Data Exchange logo and detailed information about those properties will include the name of the listing broker(s) when required by the MLS. Copyright ©2026 All rights reserved.Based on information submitted to the MLS GRID as of September 2, 2026 1:11 PM UTC All data is obtained from various sources and may not have been verified by broker or MLS GRID. Supplied Open House Information is subject to change without notice.
Data is updated as of September 2, 2026 1:11 PM UTC
Midwest Real Estate Data (MRED) All information deemed reliable but not guaranteed. All properties are subject to prior sale, change or withdrawal. Neither listing broker(s) or information provider(s) shall be responsible for any typographical errors, misinformation, misprints and shall be held totally harmless. Listing(s) information is provided for consumer's personal, non-commercial use and may not be used for any purpose other than to identify prospective properties consumers may be interested in purchasing. The data relating to real estate for sale on this website comes in part from the Internet Data Exchange program of the Multiple Listing Service. Real estate listings held by brokerage firms other than Real People Realty may be marked with the Internet Data Exchange logo and detailed information about those properties will include the name of the listing broker(s) when required by the MLS. Copyright ©2026 All rights reserved.Based on information submitted to the MLS GRID as of September 2, 2026 1:11 PM UTC All data is obtained from various sources and may not have been verified by broker or MLS GRID. Supplied Open House Information is subject to change without notice.
Data is updated as of September 2, 2026 1:11 PM UTC
