
Address
1916 Midwest Club Parkway, Oak Brook, IL
Price
$ 3,580,000
Property Attributes
- MLS#12604356
- TypeSingle Family
- Listing Status Active
- CountyDUPAGE
- CityOak Brook
- AreaOak Brook
- NeighborhoodMidwest Club
- Zip60523
- Style
- Year Built1982
- Taxes$ 14149
- Price$ 3,580,000
- Bedrooms6
- Full Bathrooms6
- Half Bathrooms1
- Sqr Footage7158
- Lot Size0.64 Acres
Data Source:
Midwest Real Estate Data (MRED)
Property Description
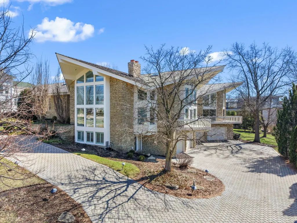
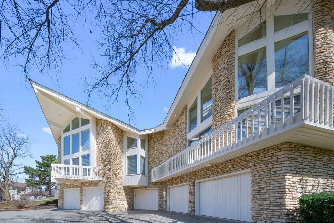
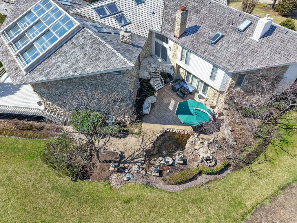
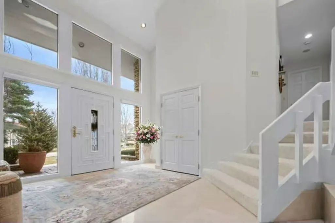
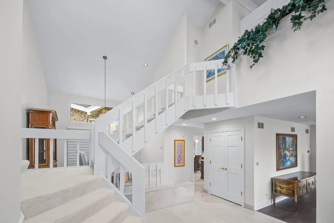
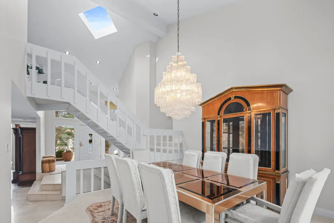
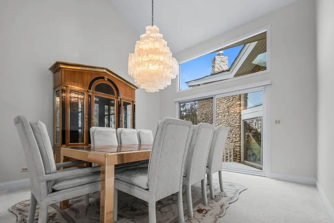
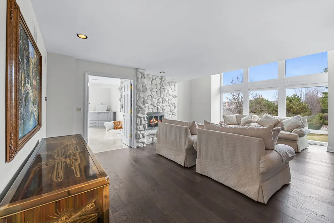
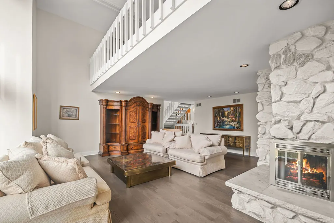
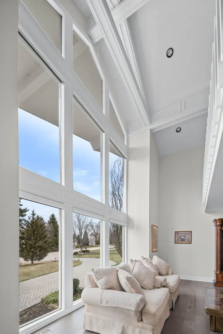
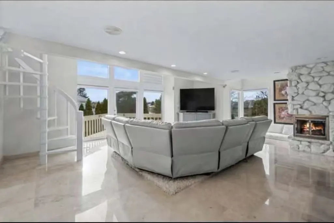
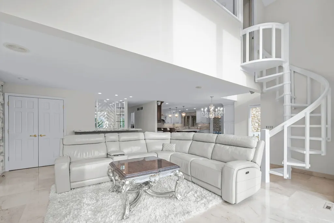
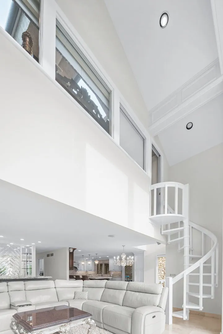
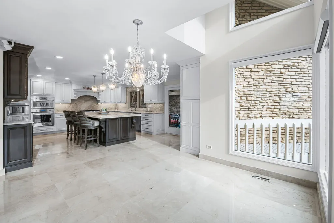
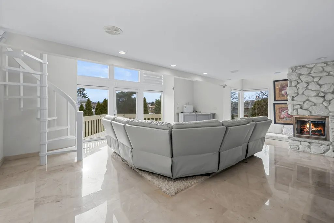
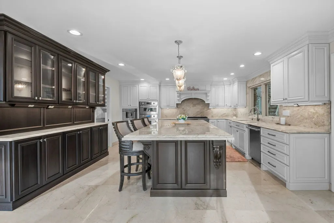
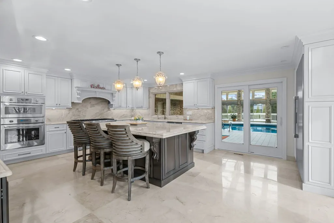
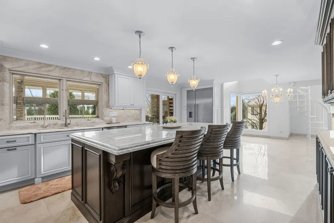
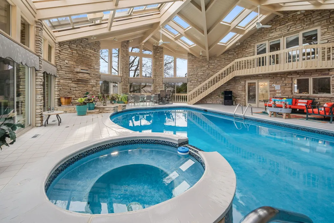
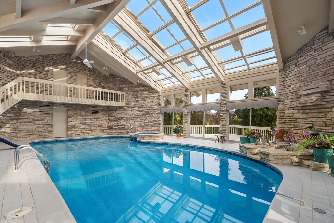
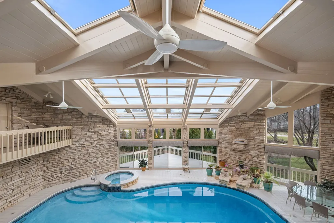
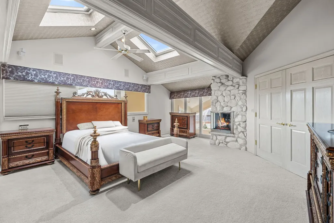
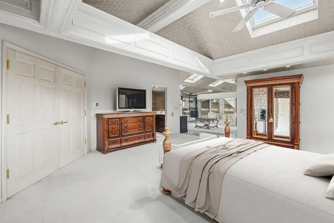
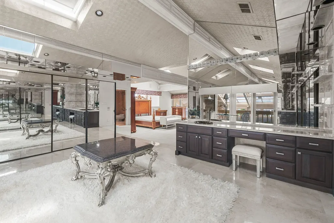
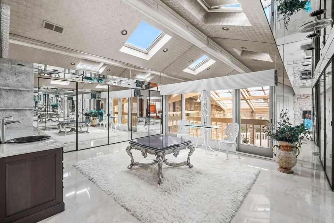
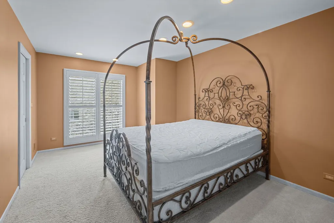
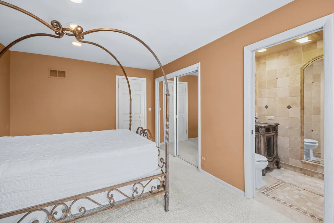
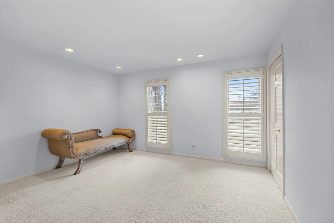
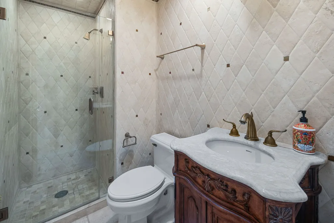
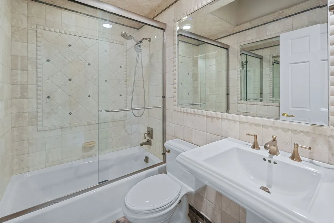
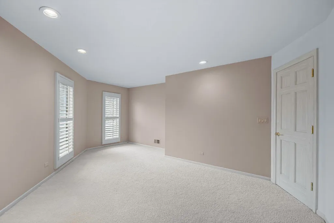
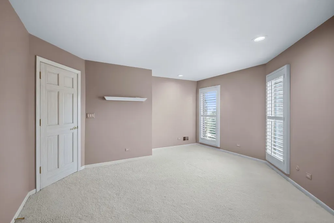
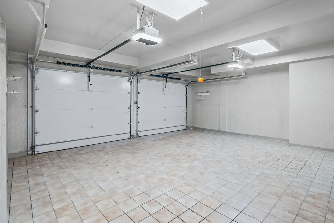
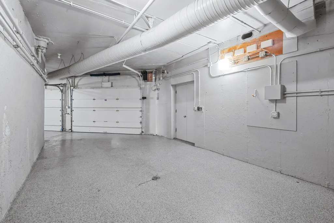
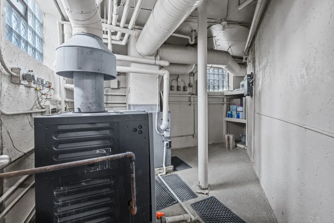
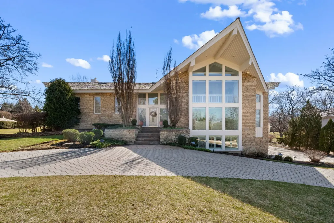
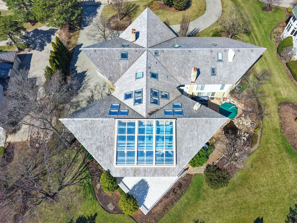
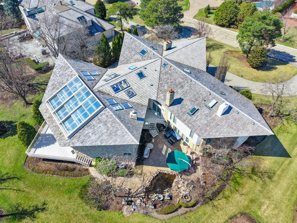
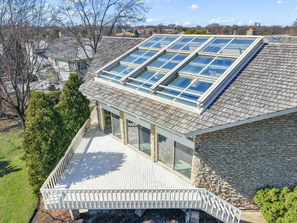
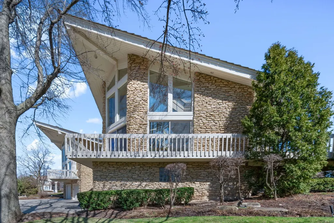
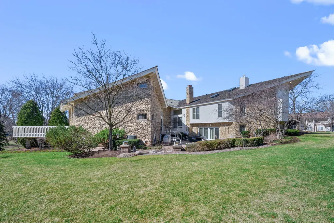
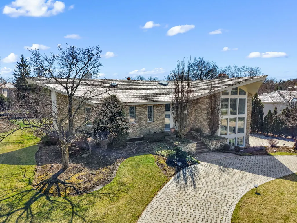
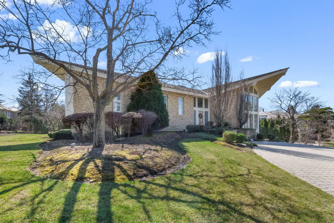
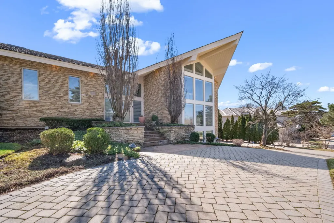
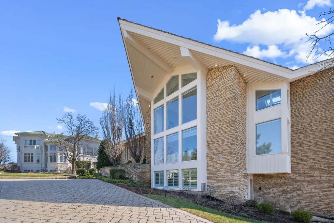
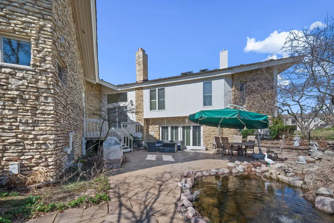
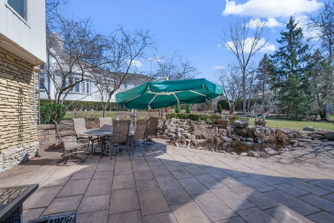
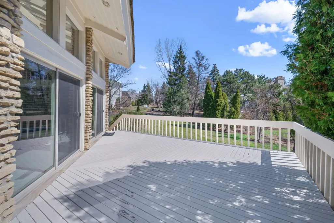
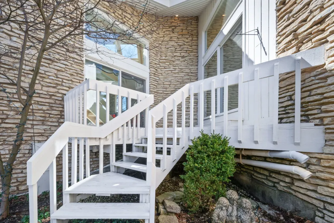
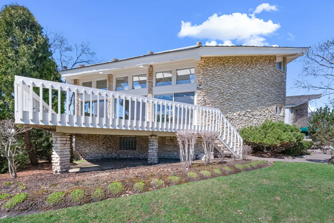
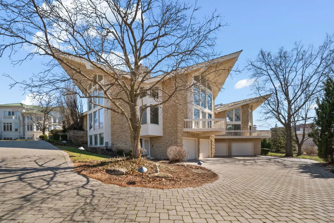
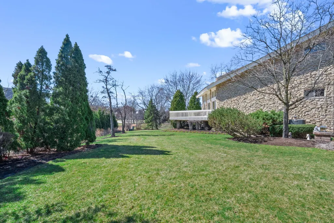
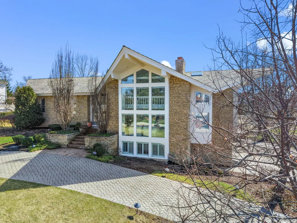
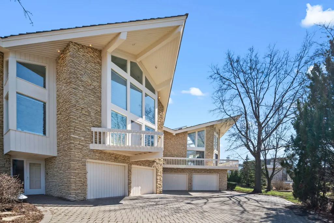
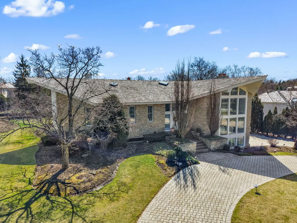
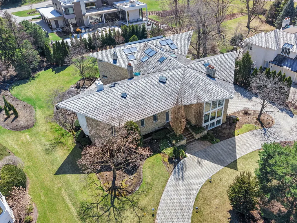
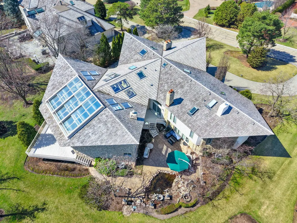
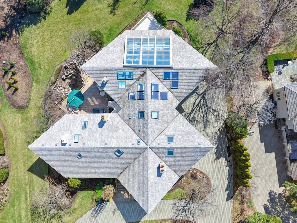
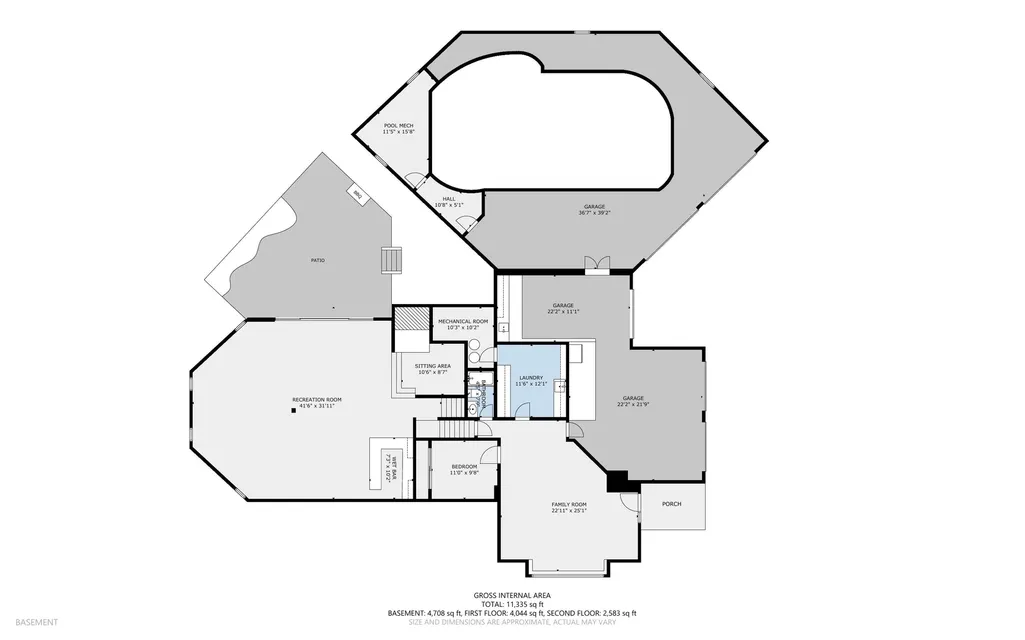
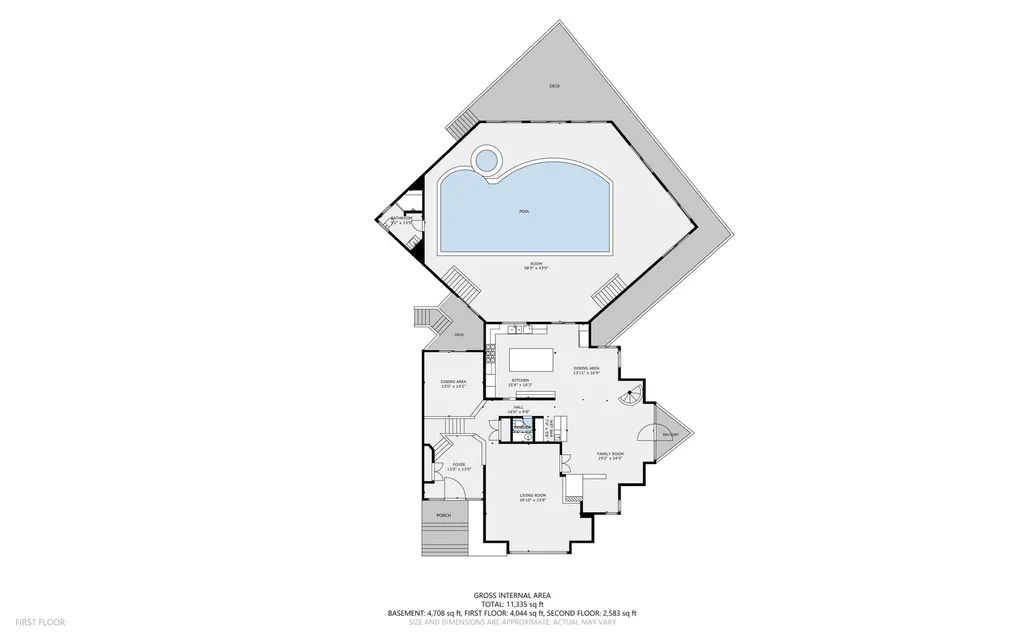
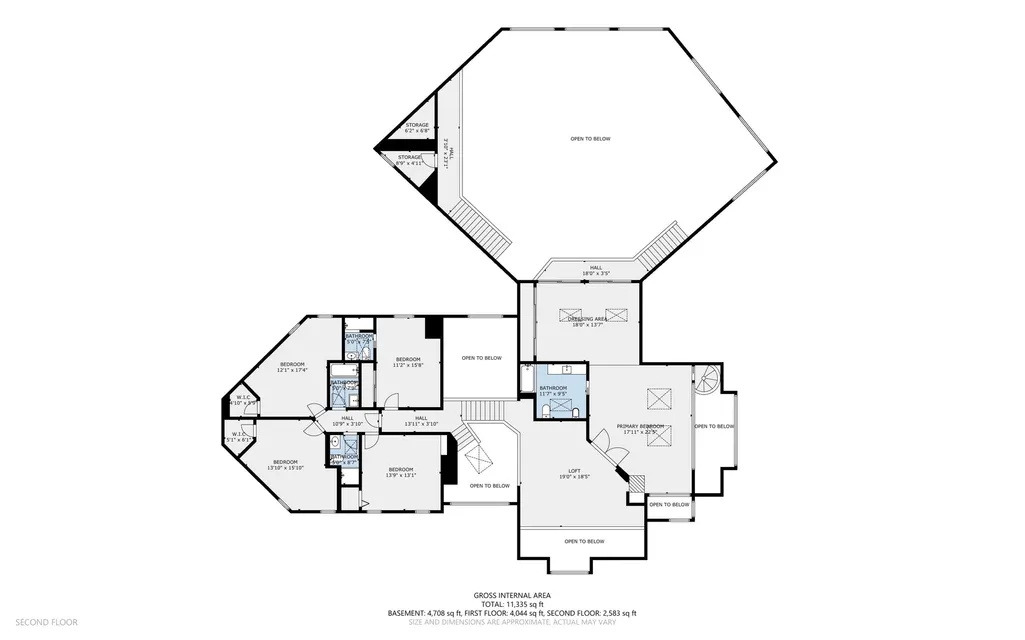
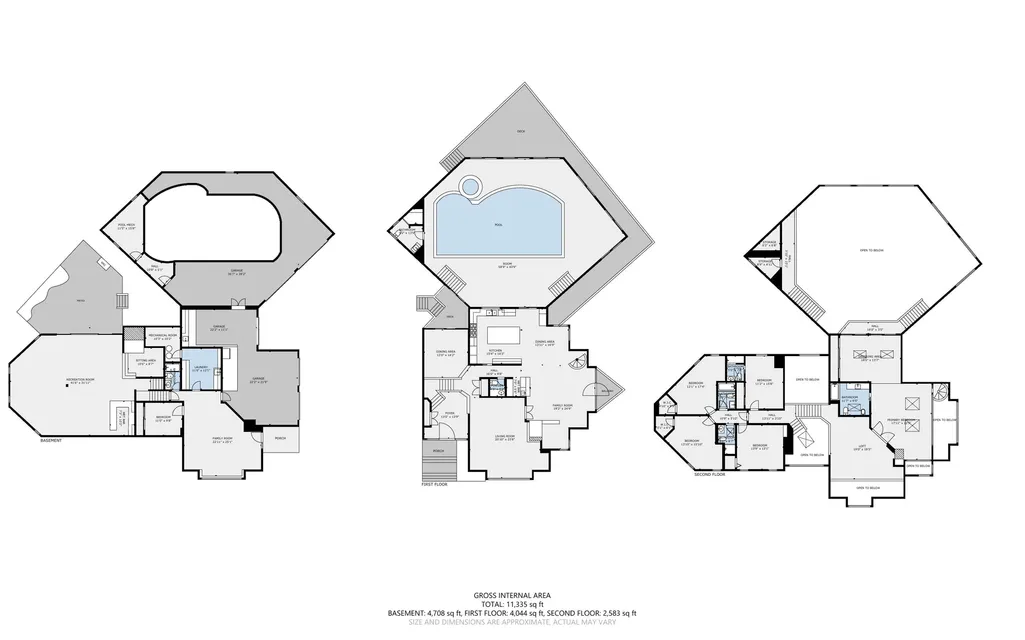
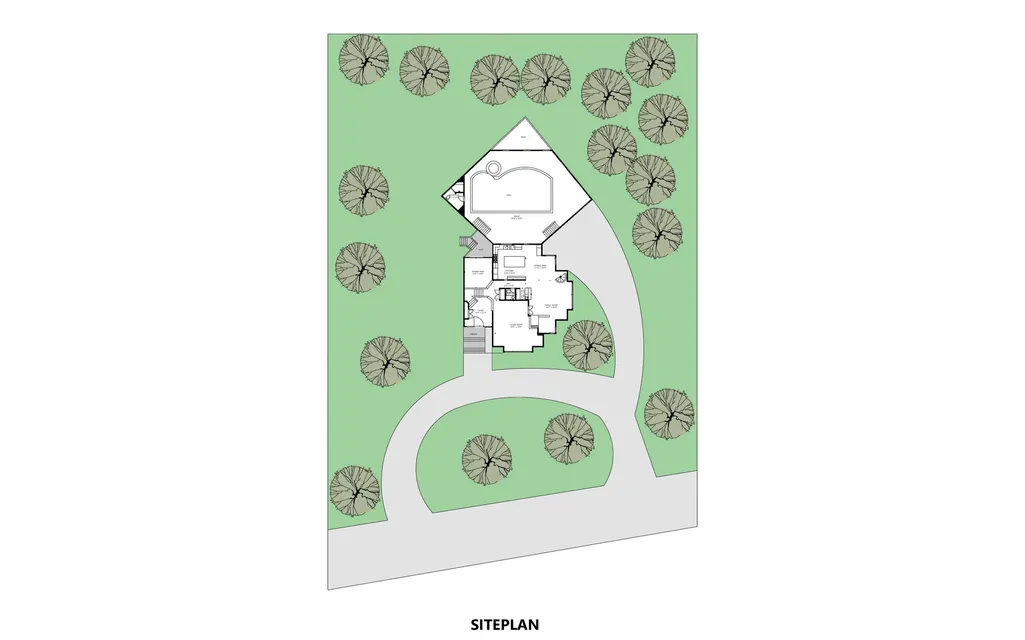
The pinnacle of resort living... This rare, builder's own custom masterpiece nestled in the prestigious, guard-gated Midwest Club, represents the gold standard of luxury. Occupying a sprawling, perfectly professionally landscaped interior lot, the residence is a masterclass in light and volume, defined by soaring ceilings and a constellation of skylights that bathe the home in natural light. The crown jewel of this 8,854 sqft mansion (including the pool wing) is the spectacular indoor pool & Florida sunroom (1726 sqft). Designed for year-round enjoyment regardless of the season, it boasts newer retractable skylights and 2-floor height glass walls with slide doors that dissolve the boundary between indoors and out. The ability to swim under the starry sky while snow falls silently outside is the very definition of resort living. The heart of the home is a newly reimagined, state-of-the-art chef's kitchen. It is anchored by a massive social island and equipped with a professional Thermador suite, including a steam oven and built-in coffee system. The sleeping quarters are equally impressive, led by a luxurious primary suite with dual vistas overlooking the shimmering pool and the grand living room. 5-car heated garage with premium brick-paver driveways. High-efficiency radiant heat, and updated mechanical systems. 2-floor height Motorized Hunter Douglas blinds, multi-sided fireplaces. Exclusive access to the Midwest Club's 24-hour security, clubhouse, and tennis courts. Served by the elite Butler School District 53 and Hinsdale Central, Fullersburg Woods Park... This is more than a home, it is a one-of-a-kind legacy property!
| Elementary School | Middle School | High School |
|---|---|---|
| Brook Forest Elementary School | Butler Junior High School | Hinsdale Central High School |
| Price History | |
|---|---|
| 3/29/2026 | Listed $3,580,000 |
General Features
| Living Area | 7158 |
|---|---|
| Sewer | Public Sewer |
| Heating | Natural Gas,Forced Air |
| Cooling | Central Air |
| Possession | Closing |
| Appliances | Double Oven,Range,Microwave,Dishwasher,High End Refrigerator,Bar Fridge,Freezer,Washer,Dryer,Disposal,Stainless Steel Appliance(s),Wine Refrigerator,Oven,Range Hood,Gas Cooktop,Humidifier |
| HOA Fee | 1645 |
| Garage Spaces | 5 |
| Association Fee Includes | Insurance,Doorman,Pool,Other |
| Construction Materials | Brick,Stone |
| Year Built | 1982 |
| Township | York |
| Tax Year | 2022 |
| Ownership | Fee Simple w/ HO Assn. |
| Community Features | Clubhouse,Park,Pool,Tennis Court(s),Lake,Gated,Street Paved |
| Assoc Fee Paid Per | Quarterly |
| County | DuPage |
| New Construction | No |
| Property Type | Residential |
| Subdivision Name | Midwest Club |
| Other Structures | See Remarks |
| Total Rooms | 16 |
| Full Baths | 6 |
| Status | Active |
| Directions | 31st street between Meyers Road and Midwest Road to Midwest Club Parkway to court 19 home second on the right. |
| High School | Hinsdale Central High School |
| City | Oak Brook |
| High School District | 86 |
| MLS Area | Oak Brook |
| Elementary School | Brook Forest Elementary School |
| Tax Annual Amount | 14149.7 |
| Middle/Junior High School | Butler Junior High School |
| Additional Parcels Y/N | No |
| Standard Status | Active |
| Middle/Junior School District | 53 |
| Elementary School District | 53 |
| Property Type | Detached Single |
Interior Features
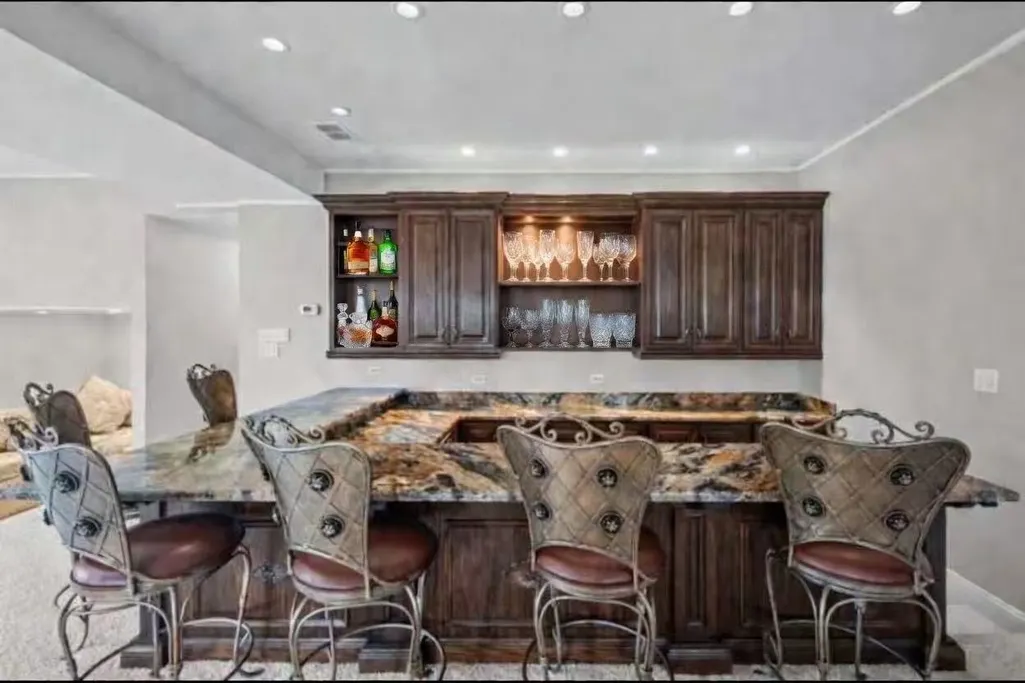
| Interior Amenities | Cathedral Ceiling(s),Sauna,Hot Tub,Wet Bar,Built-in Features,Walk-In Closet(s),Special Millwork |
|---|---|
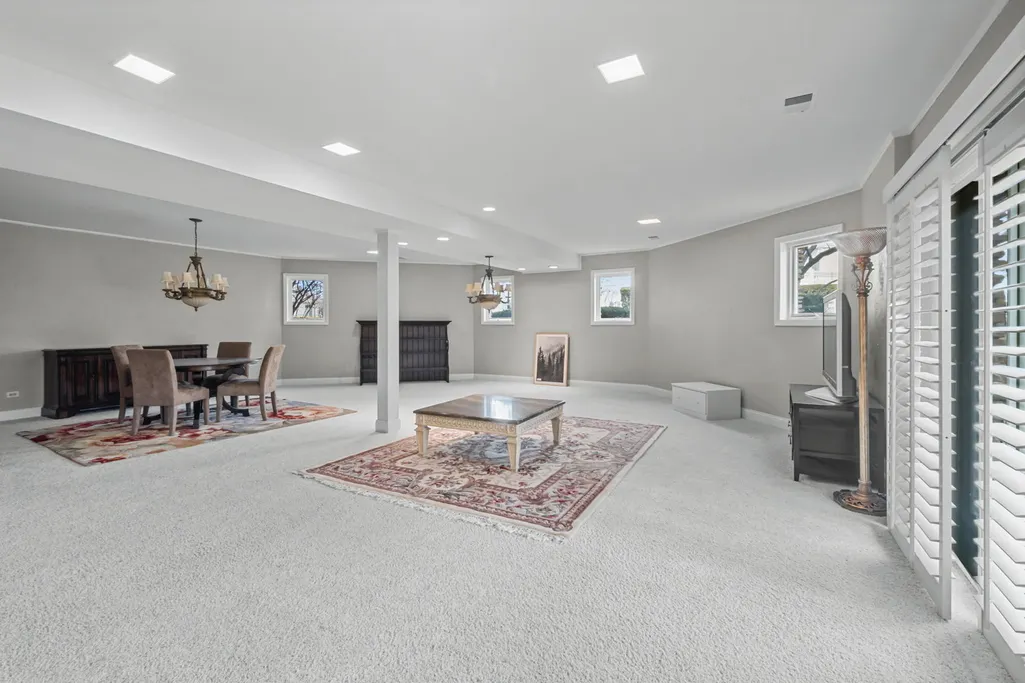
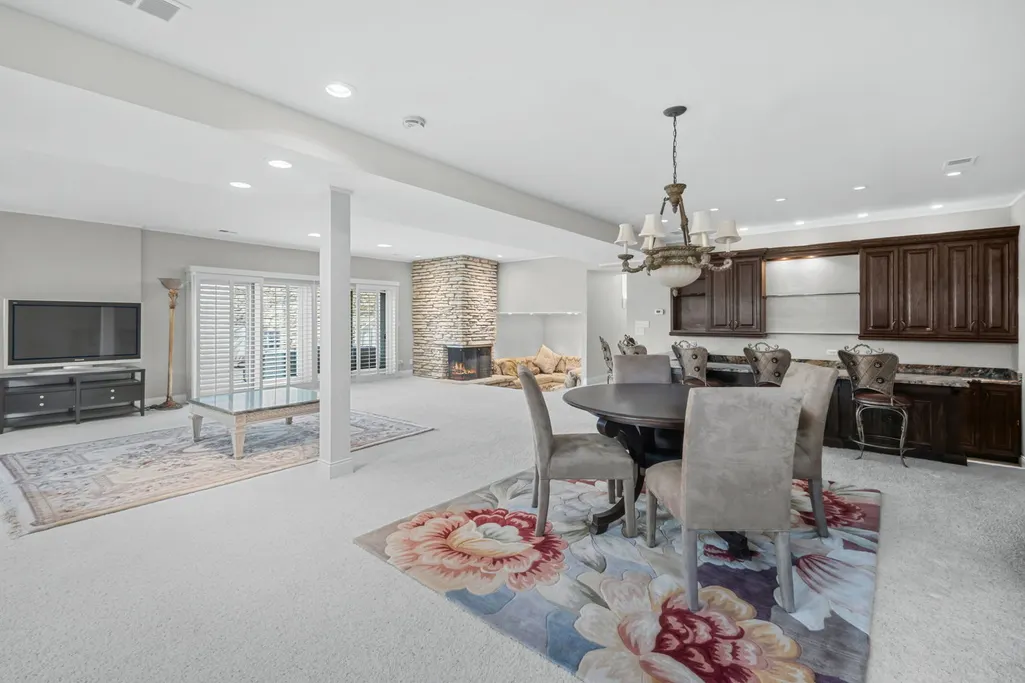
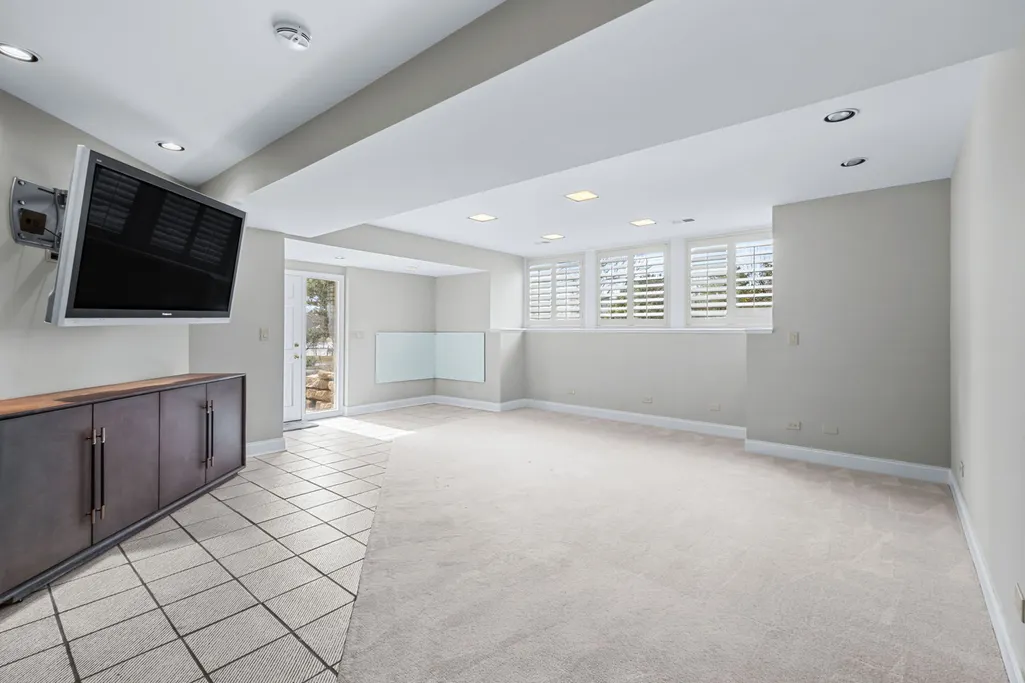
| Basement | Finished,Exterior Entry,Bath/Stubbed,Rec/Family Area,Walk-Out Access |
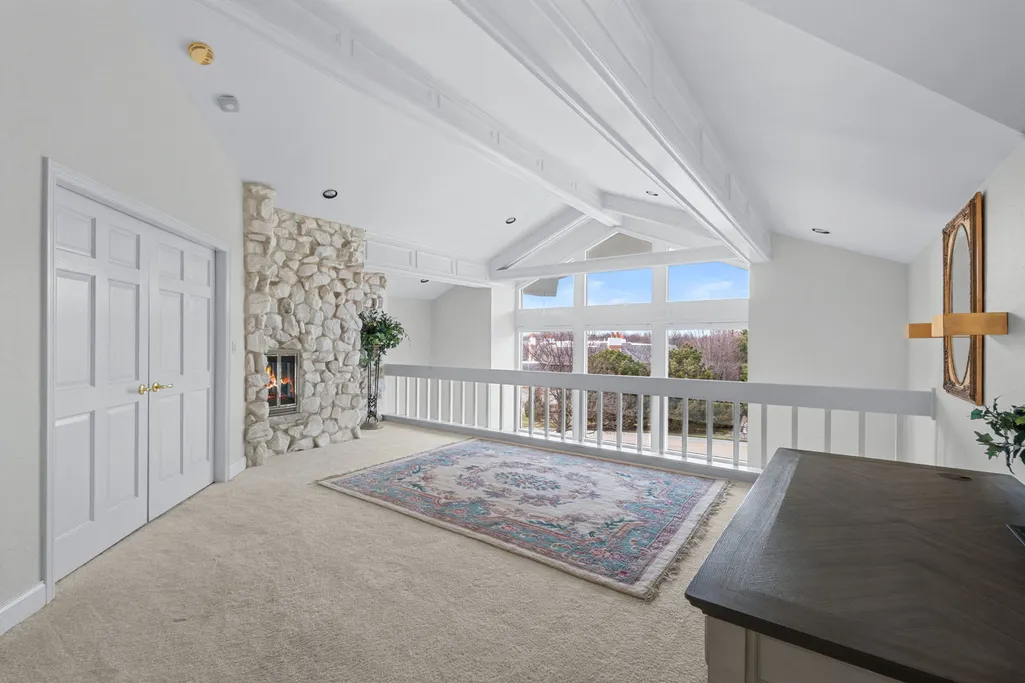
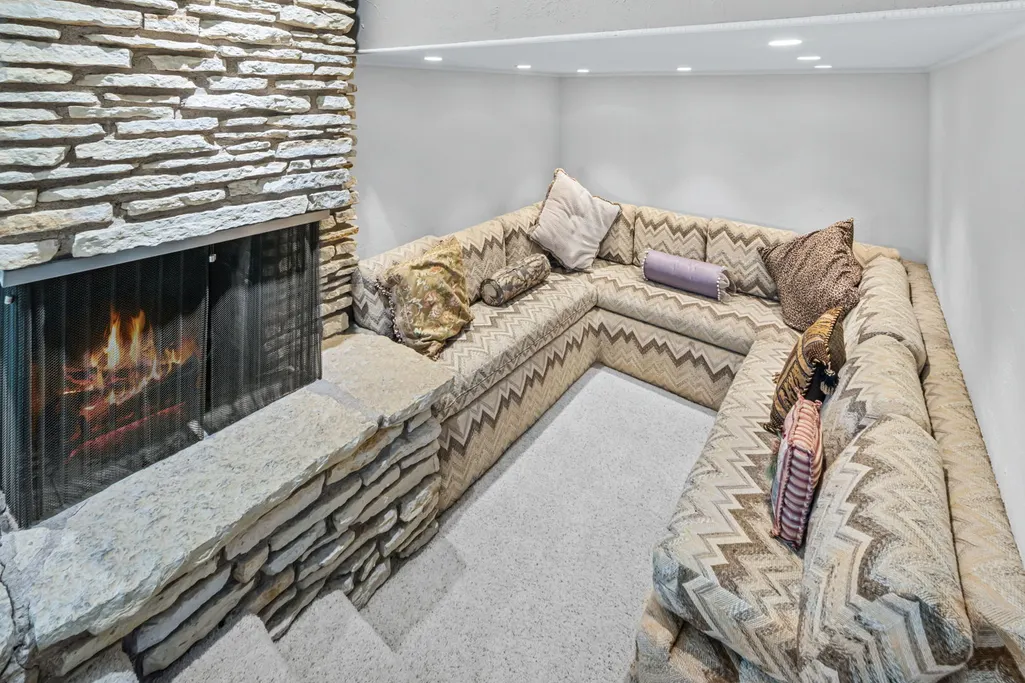
| Total Fireplaces | 3 |
| Fireplace Features | Double Sided,Gas Log,Gas Starter,More than one |
| Half Baths | 1 |
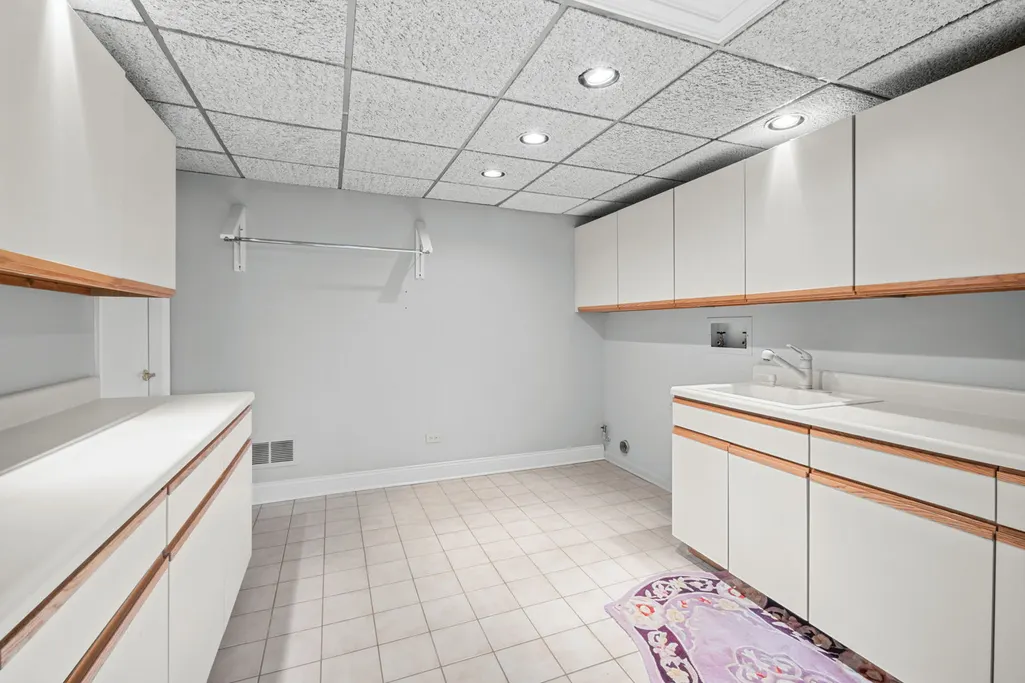
| Laundry Features | In Unit,Sink |
| Total Bedrooms | 6 |
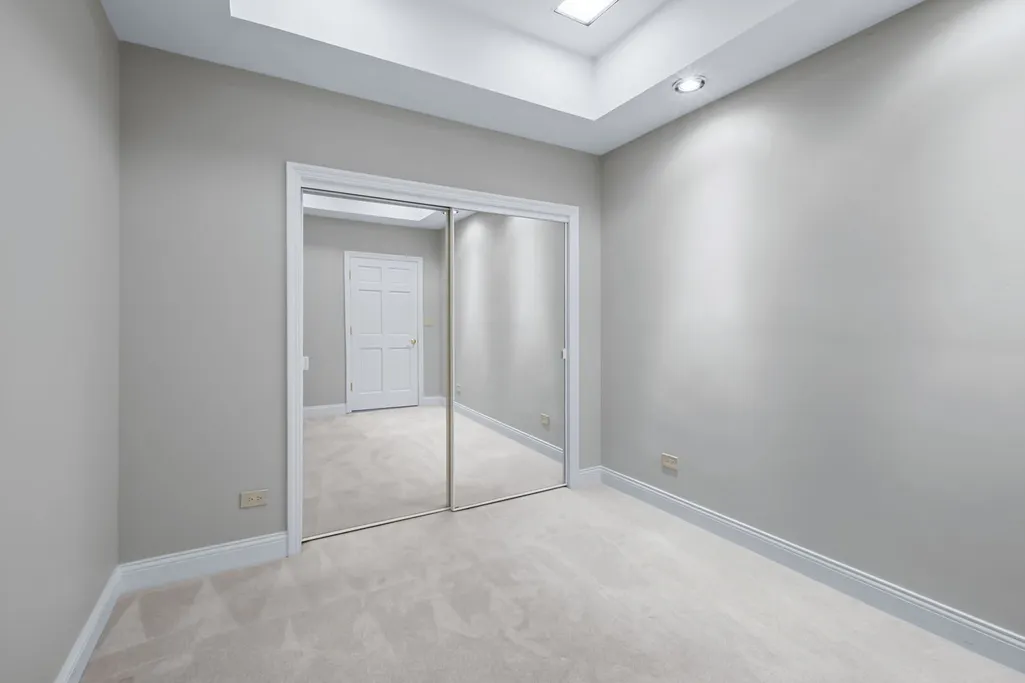
| Room Type | Exercise Room,Recreation Room,Breakfast Room,Bedroom 6,Loft,Sitting Room,Heated Sun Room,Foyer,Bedroom 5 |
| LivingAreaSource | Estimated |
| Total Baths | 7 |
| Bedrooms Possible | 6 |
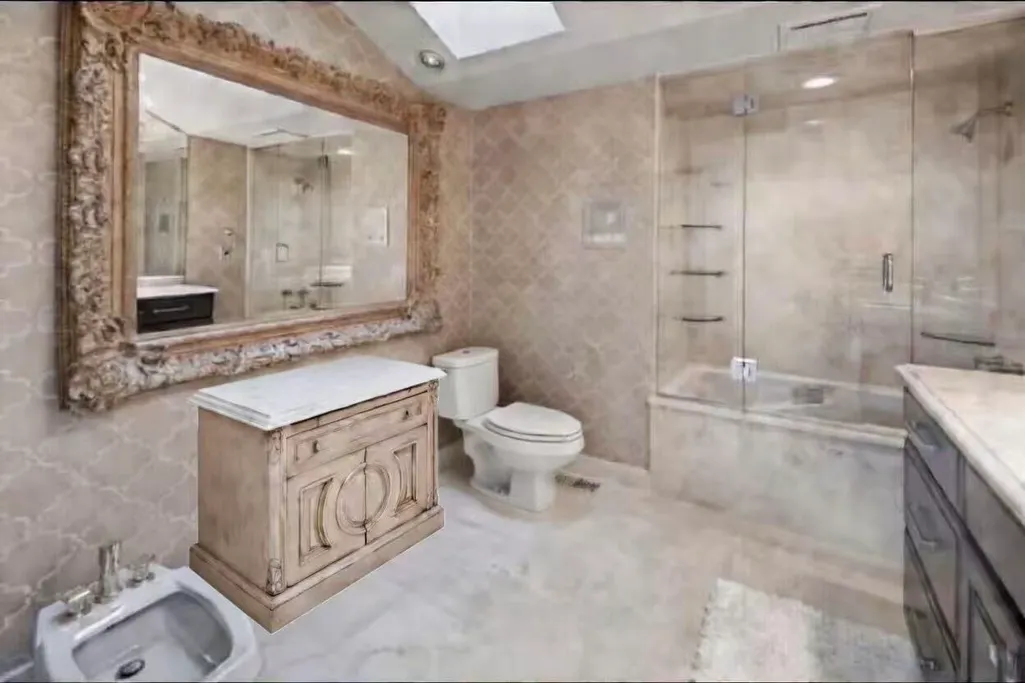
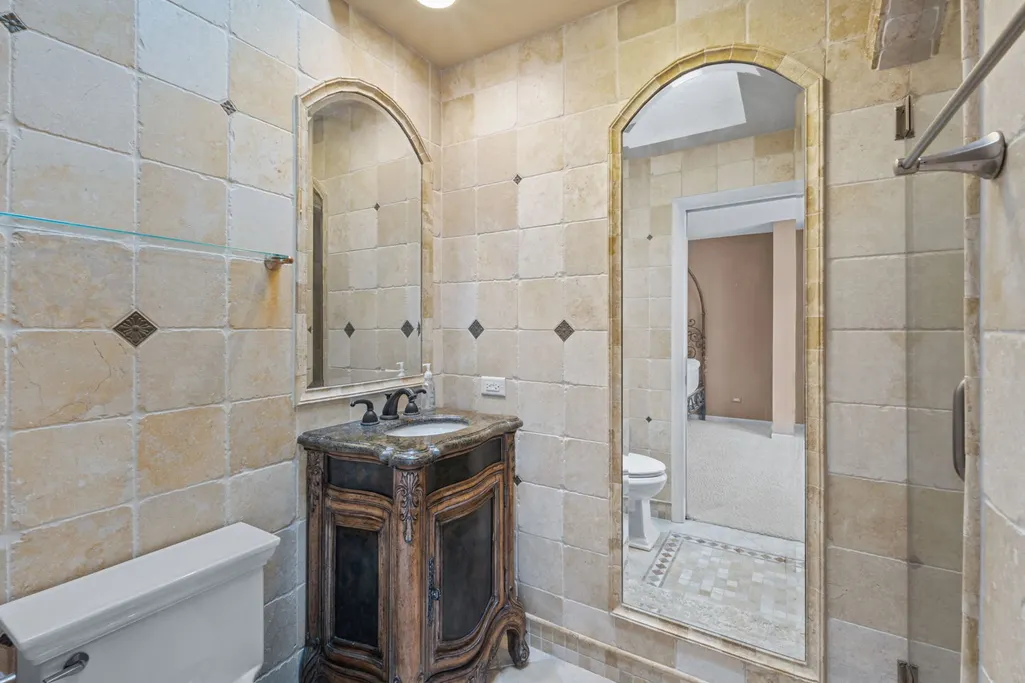
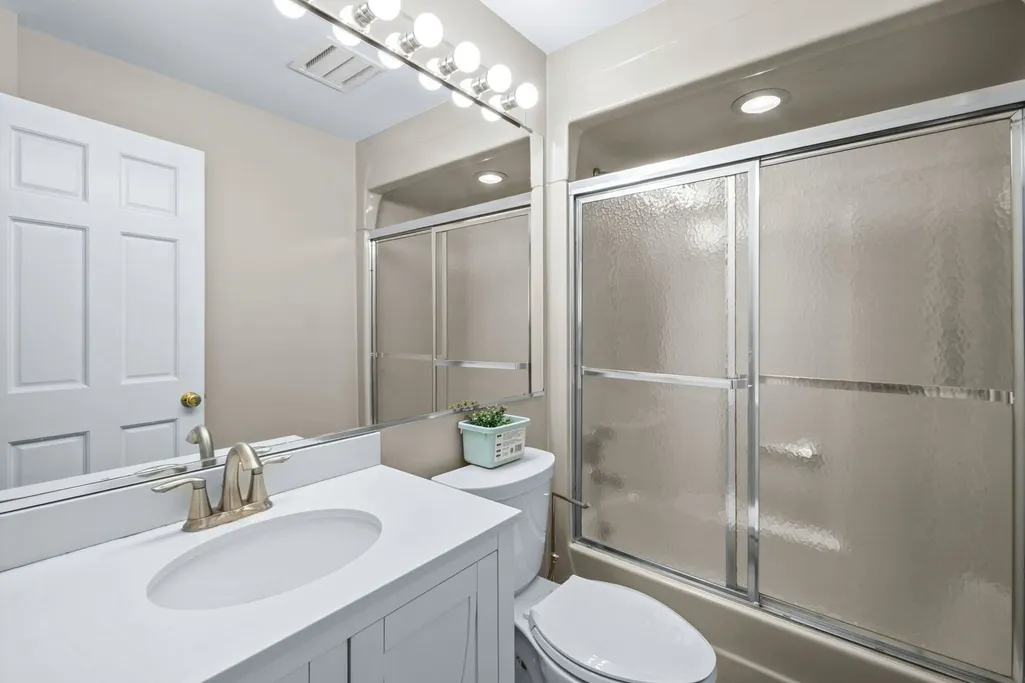
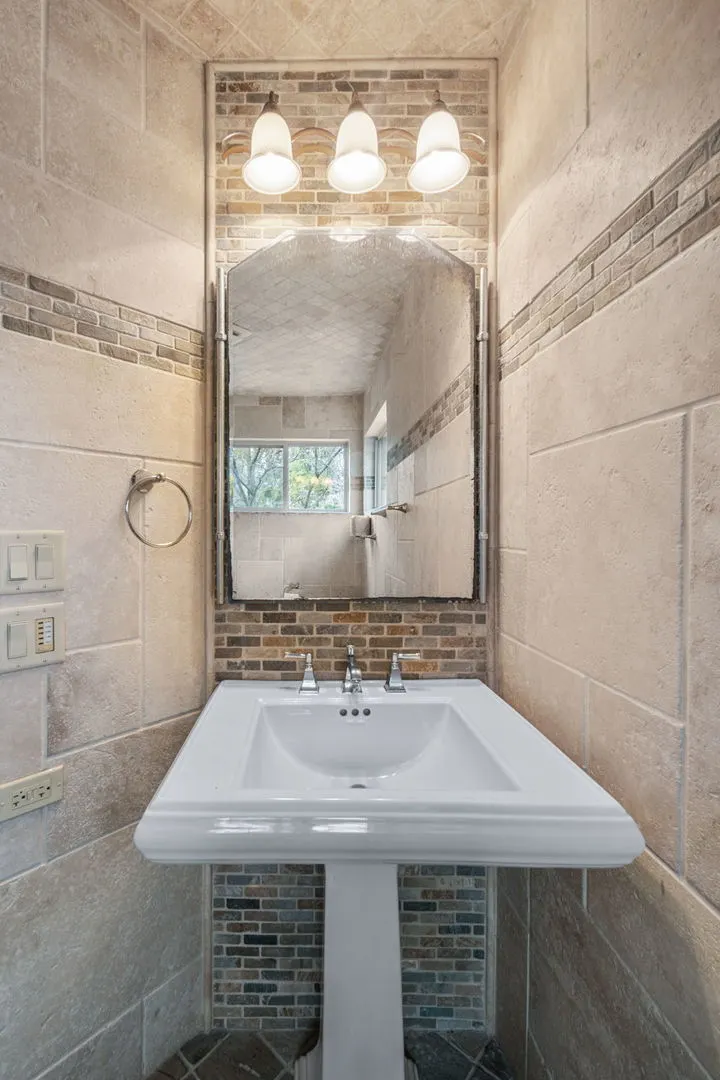
| Bathroom | Whirlpool,Separate Shower,Double Sink,Bidet,Soaking Tub |
Exterior Features
| Exterior Amenities | Balcony |
|---|---|
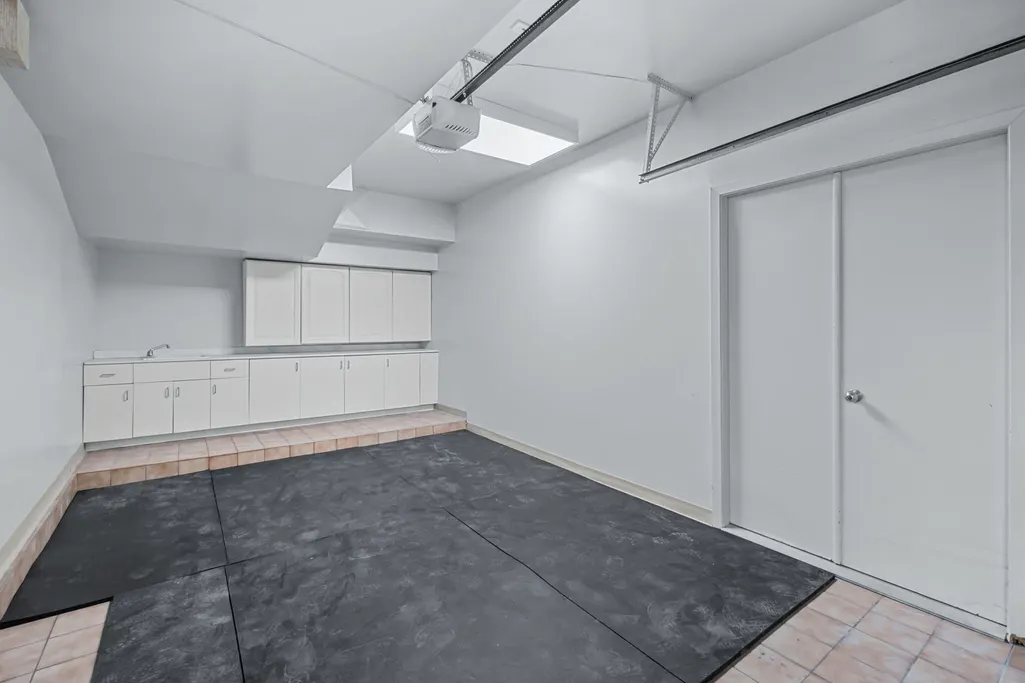
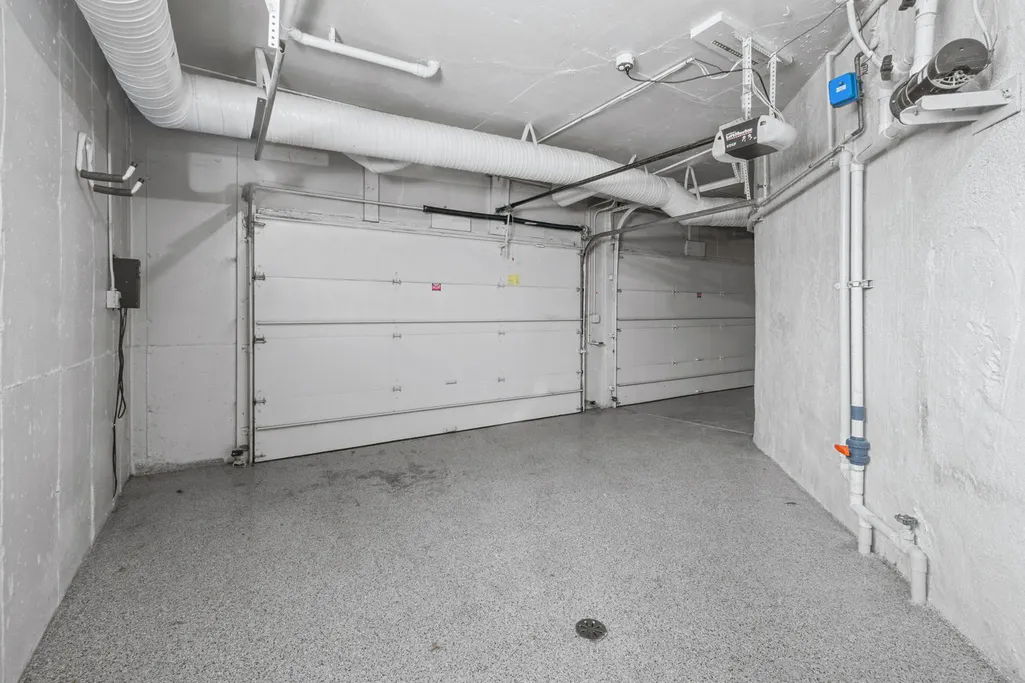
| Parking Features | Brick Driveway,Circular Driveway,Side Driveway,Garage Door Opener,Heated Garage,Yes,Garage Owned,Attached,Garage |
| Lot Features | Landscaped |
| Water Source | Lake Michigan,Public |
| Total Parking | 5 |
| Lot Dimensions | 122.41X192.27X206X198 |
| Lot Size Acres | 0.64 |
| Waterfront Y/N | No |
| Other Equipment | Security System,CO Detectors,Ceiling Fan(s),Sump Pump,Multiple Water Heaters |
Amenities
- Foreclosure
- Views
- Short Sale
- New Construction
- Adult 55+
- Lease To Own
- No HOA Fees
- Furnished
- Primary On Main
- Air Conditioning
- Seller Finance
- Green
- Fixer Upper
- Horse
- Golf
- Fireplace
- Deck
- Garage
- Basement
- Pool
Property vs Single Family Average in 60523
Price
Taxes
Year Built
Visits
 Midwest Real Estate Data (MRED) All information deemed reliable but not guaranteed. All properties are subject to prior sale, change or withdrawal. Neither listing broker(s) or information provider(s) shall be responsible for any typographical errors, misinformation, misprints and shall be held totally harmless. Listing(s) information is provided for consumer's personal, non-commercial use and may not be used for any purpose other than to identify prospective properties consumers may be interested in purchasing. The data relating to real estate for sale on this website comes in part from the Internet Data Exchange program of the Multiple Listing Service. Real estate listings held by brokerage firms other than Real People Realty may be marked with the Internet Data Exchange logo and detailed information about those properties will include the name of the listing broker(s) when required by the MLS. Copyright ©2026 All rights reserved.Based on information submitted to the MLS GRID as of September 2, 2026 1:11 PM UTC All data is obtained from various sources and may not have been verified by broker or MLS GRID. Supplied Open House Information is subject to change without notice.
Data is updated as of September 2, 2026 1:11 PM UTC
Midwest Real Estate Data (MRED) All information deemed reliable but not guaranteed. All properties are subject to prior sale, change or withdrawal. Neither listing broker(s) or information provider(s) shall be responsible for any typographical errors, misinformation, misprints and shall be held totally harmless. Listing(s) information is provided for consumer's personal, non-commercial use and may not be used for any purpose other than to identify prospective properties consumers may be interested in purchasing. The data relating to real estate for sale on this website comes in part from the Internet Data Exchange program of the Multiple Listing Service. Real estate listings held by brokerage firms other than Real People Realty may be marked with the Internet Data Exchange logo and detailed information about those properties will include the name of the listing broker(s) when required by the MLS. Copyright ©2026 All rights reserved.Based on information submitted to the MLS GRID as of September 2, 2026 1:11 PM UTC All data is obtained from various sources and may not have been verified by broker or MLS GRID. Supplied Open House Information is subject to change without notice.
Data is updated as of September 2, 2026 1:11 PM UTC
