
Address
3591 Ayres Drive, Aurora, IL
Price
$ 625,000
Property Attributes
- MLS#12602232
- TypeSingle Family
- Listing Status Active
- CountyKANE
- CityAurora
- AreaAurora - Eola
- NeighborhoodIngham Park
- Zip60506
- Style
- Year Built2007
- Taxes$ 12995
- Price$ 625,000
- Bedrooms4
- Full Bathrooms2
- Half Bathrooms1
- Sqr Footage4162
- Lot Size0.297 Acres
Data Source:
Midwest Real Estate Data (MRED)
Property Description
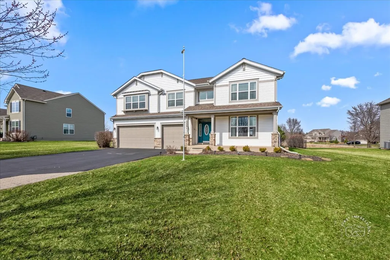
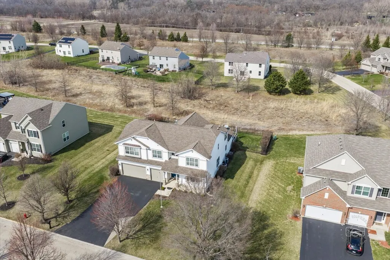
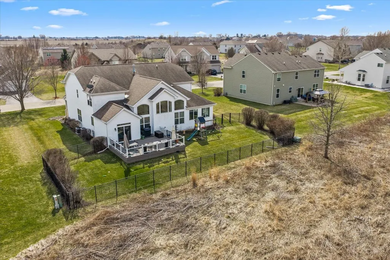
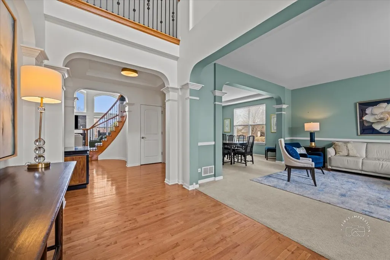
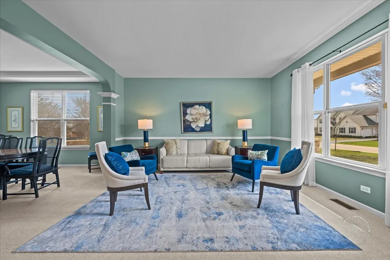
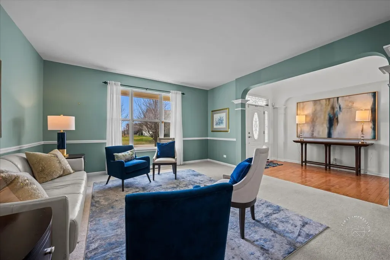
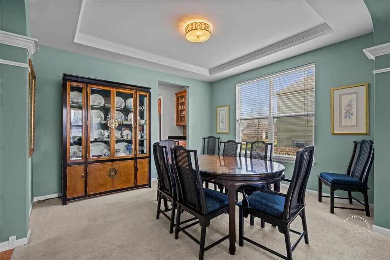
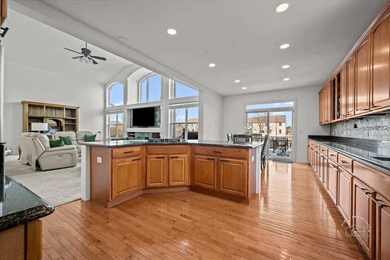
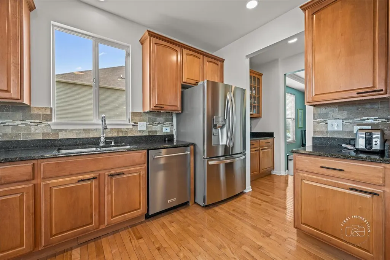
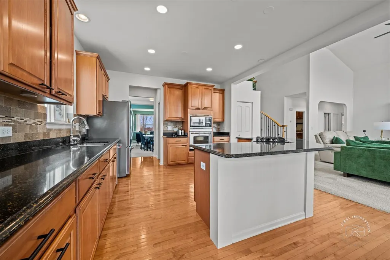
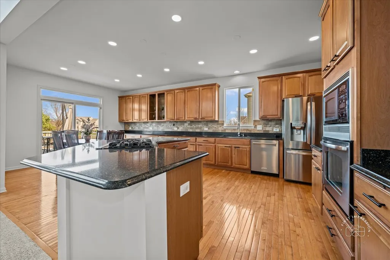
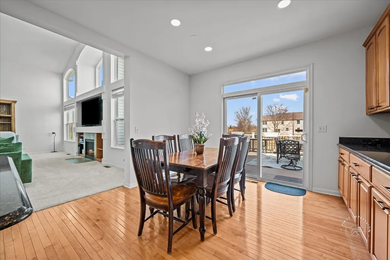
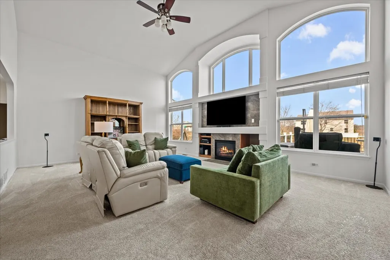
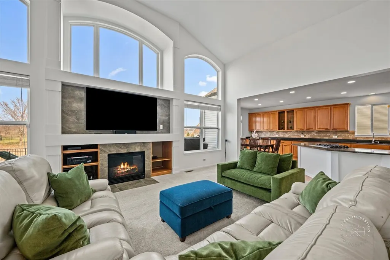
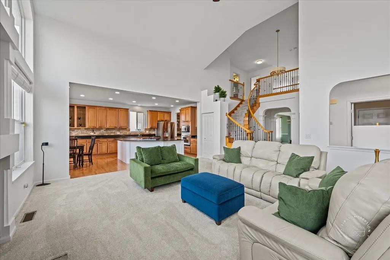
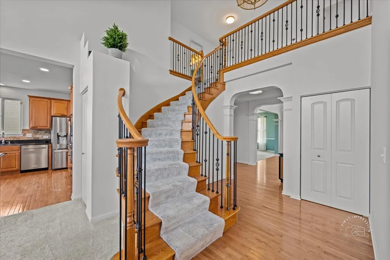
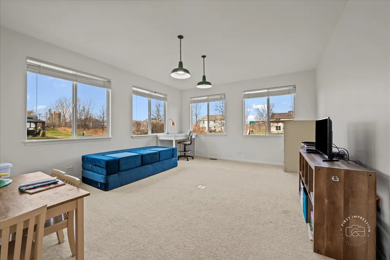
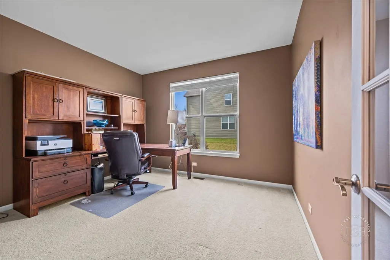
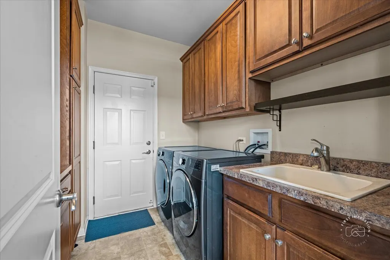
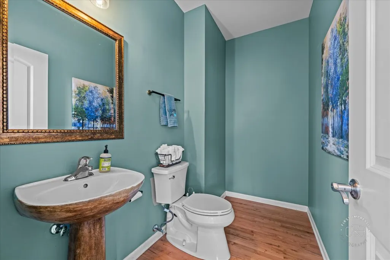
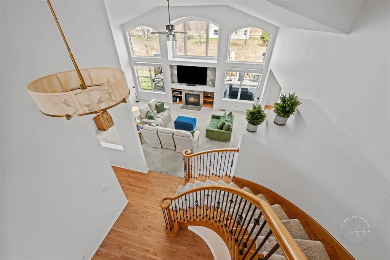
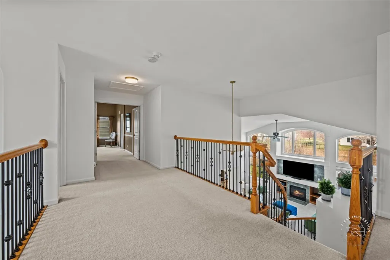
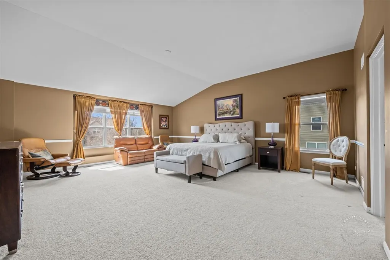
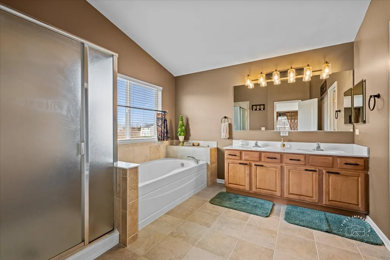
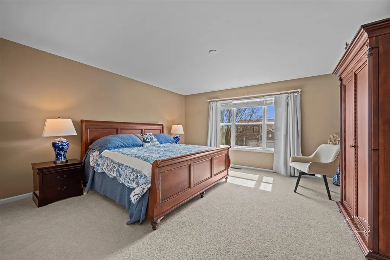
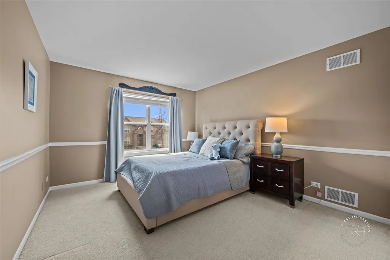
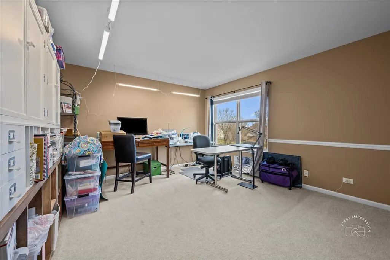
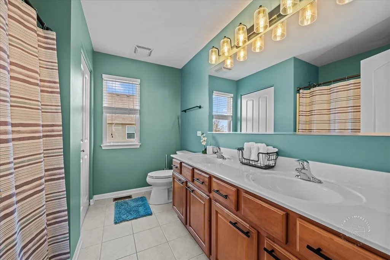
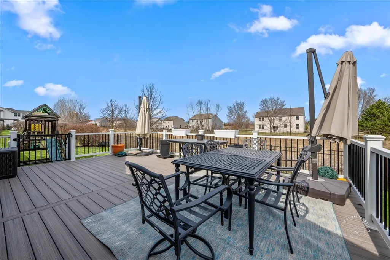
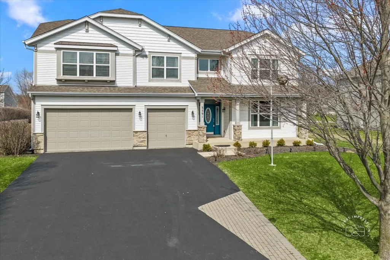
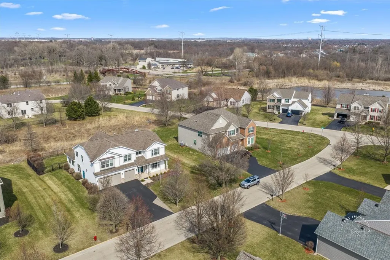
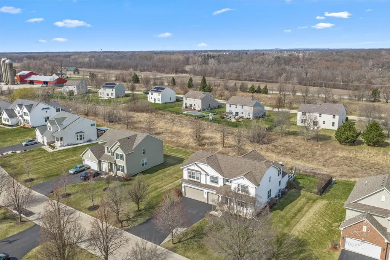
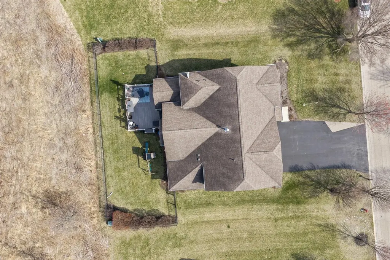
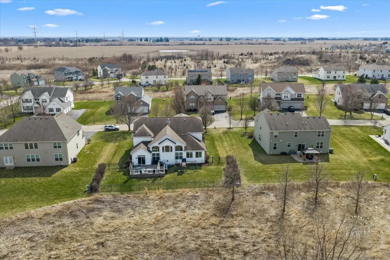
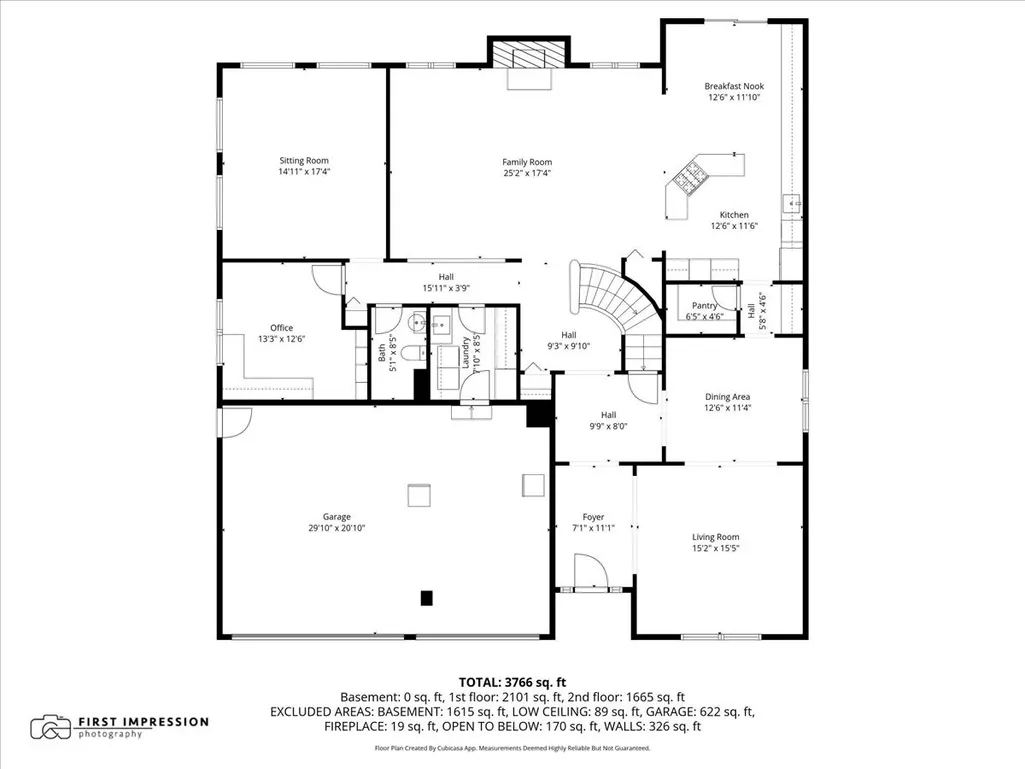
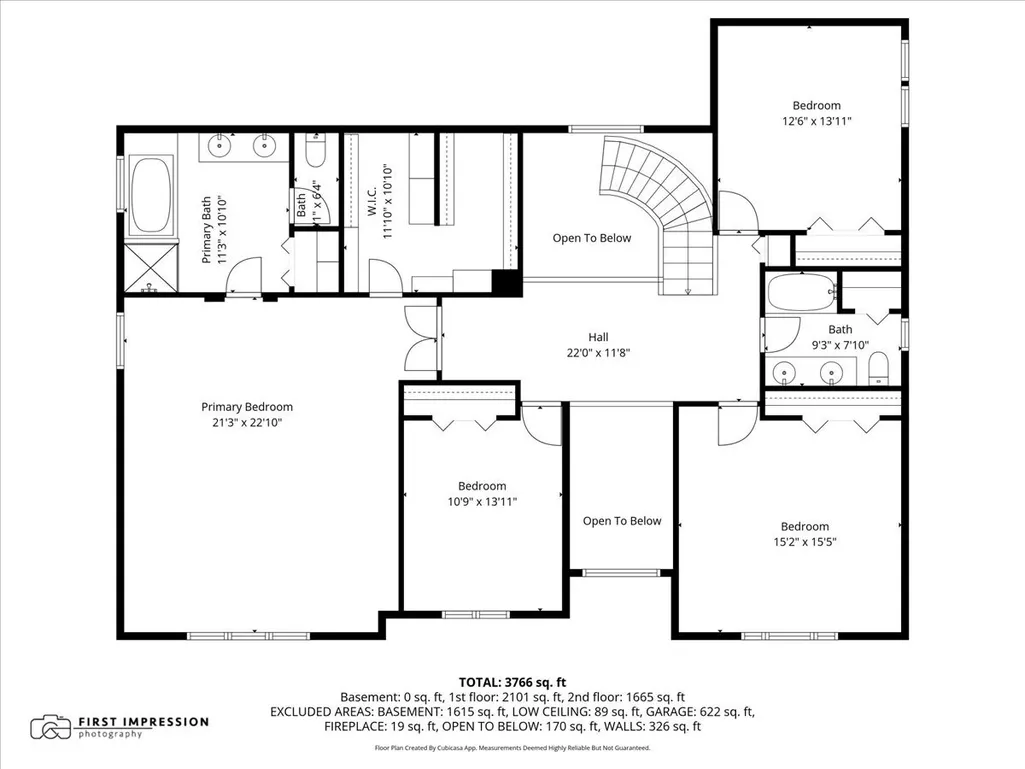
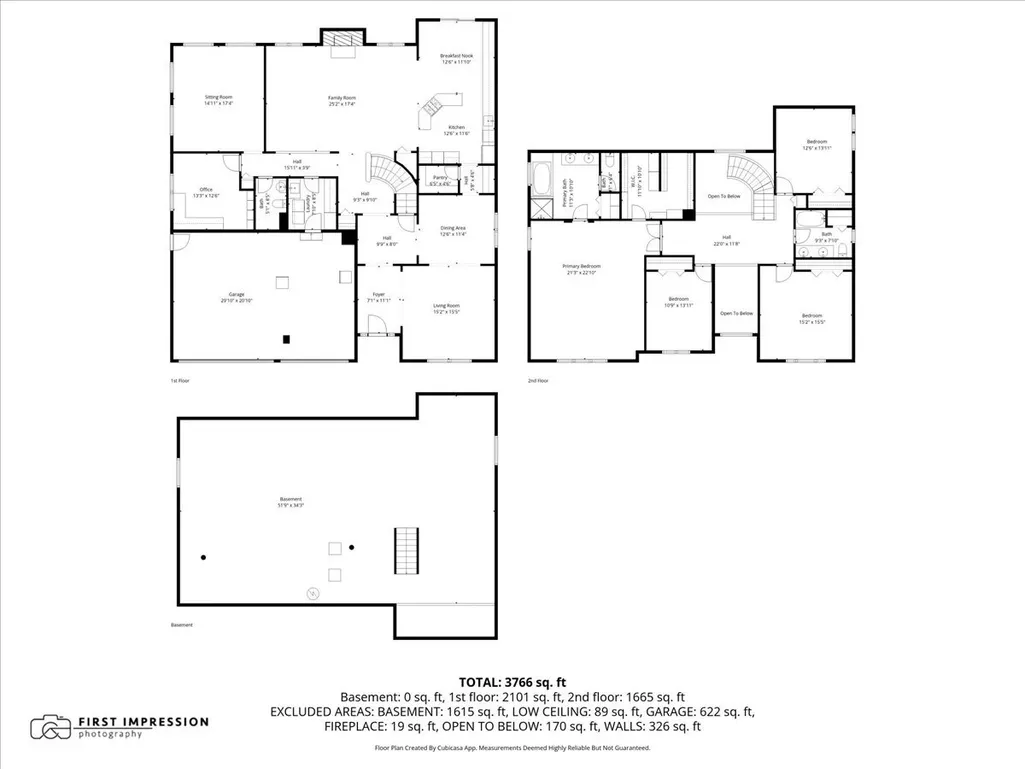
This Beautiful, spacious, and thoughtfully designed home offers over 4,100 square feet of living space, where soaring ceilings, oversized windows, and hardwood flooring create an open and inviting feel from the moment you enter. The layout is ideal for both everyday living and entertaining, with a large living room and dining room that flow seamlessly into the heart of the home. The kitchen was thoughtfully designed for function and for easy gathering, featuring stainless steel appliances, 42" maple cabinetry, granite countertops, a large island with breakfast bar, a butler's pantry, and a walk-in pantry-offering exceptional storage and workspace. The adjacent family room provides a comfortable place to relax, complete with a fireplace for added warmth and character. And those gorgeous windows bathe the whole area in natural light. A versatile main-level bonus room offers endless possibilities, whether used as a playroom, fitness area, classroom, craft room, or easily convert it to a first-floor bedroom. Use it in the way that works best for you! The main level also includes a private office, powder room, and a well-equipped laundry room with cabinetry and folding space. Upstairs, the primary suite is set behind French doors and features a spacious en suite bath with soaking tub, separate shower, water closet, linen storage, and a dreamy professionally designed closet system that ensures your wardrobe is displayed with boutique-level precision! Three additional very generous bedrooms and a full hall bath complete the second floor, providing ample space for family or guests. The heated 3 car garage includes an epoxy floor and hot and cold water lines! Step outside to a fully fenced backyard designed for both relaxation and entertaining. The large 24' x 19' composite deck (new in 2023) is the perfect place to enjoy the glimmering morning sunlight. The professionally landscaped yard is wonderfully private with thoughtfully placed hydrangeas and mature shrubs! Located just minutes from the Virgil Gilman Trail, parks, shopping, and dining. With easy access to I-88 and the Metra train, this home is a Commuter's Dream! Students may attend Freeman Elementary and Washington Middle School. Recent updates include freshly painted family room, kitchen, and bonus room (2026), updated light fixtures (2026), dishwasher (2025), upstairs central air (2024), furnace with humidifier (2024), composite deck (2023), water heater (2023), and sump pump (2023). Welcome Home!
| Elementary School | Middle School | High School |
|---|---|---|
| Freeman Elementary School | Washington Middle School | West Aurora High School |
| Price History | |
|---|---|
| 3/26/2026 | Listed $640,000 |
| 7/28/2026 | 3$625,000 |
General Features
| Living Area | 4162 |
|---|---|
| Sewer | Public Sewer |
| Heating | Natural Gas,Forced Air,Zoned |
| Cooling | Central Air |
| Possession | Closing |
| Roof | Asphalt |
| Appliances | Microwave,Dishwasher,Bar Fridge,Washer,Dryer,Disposal,Stainless Steel Appliance(s),Cooktop,Oven,Down Draft,Gas Cooktop,Humidifier |
| HOA Fee | 600 |
| Garage Spaces | 3 |
| Association Fee Includes | None |
| Construction Materials | Vinyl Siding,Brick Veneer |
| Year Built | 2007 |
| Electric | Circuit Breakers |
| Township | Sugar Grove |
| Tax Year | 2024 |
| Ownership | Fee Simple w/ HO Assn. |
| Community Features | Curbs,Street Paved |
| Assoc Fee Paid Per | Annually |
| County | Kane |
| New Construction | No |
| Property Type | Residential |
| Subdivision Name | Ingham Park |
| Other Structures | Gazebo,Garage(s) |
| Total Rooms | 11 |
| Full Baths | 2 |
| Status | Active |
| Directions | Galena Blvd west to Gordon Rd,left on Ingham Drive and left on Ayres Drive to home. |
| High School | West Aurora High School |
| City | Aurora |
| High School District | 129 |
| MLS Area | Aurora / Eola |
| Elementary School | Freeman Elementary School |
| Tax Annual Amount | 12995 |
| Middle/Junior High School | Washington Middle School |
| Additional Parcels Y/N | No |
| Virtual Tour | https://iframe.videodelivery.net/c136d1a93d9010c06b52f70cb89577e5 |
| Standard Status | Active |
| Middle/Junior School District | 129 |
| Elementary School District | 129 |
| Property Type | Detached Single |
Interior Features
| Interior Amenities | Cathedral Ceiling(s),Walk-In Closet(s),Open Floorplan,Granite Counters,Separate Dining Room |
|---|---|
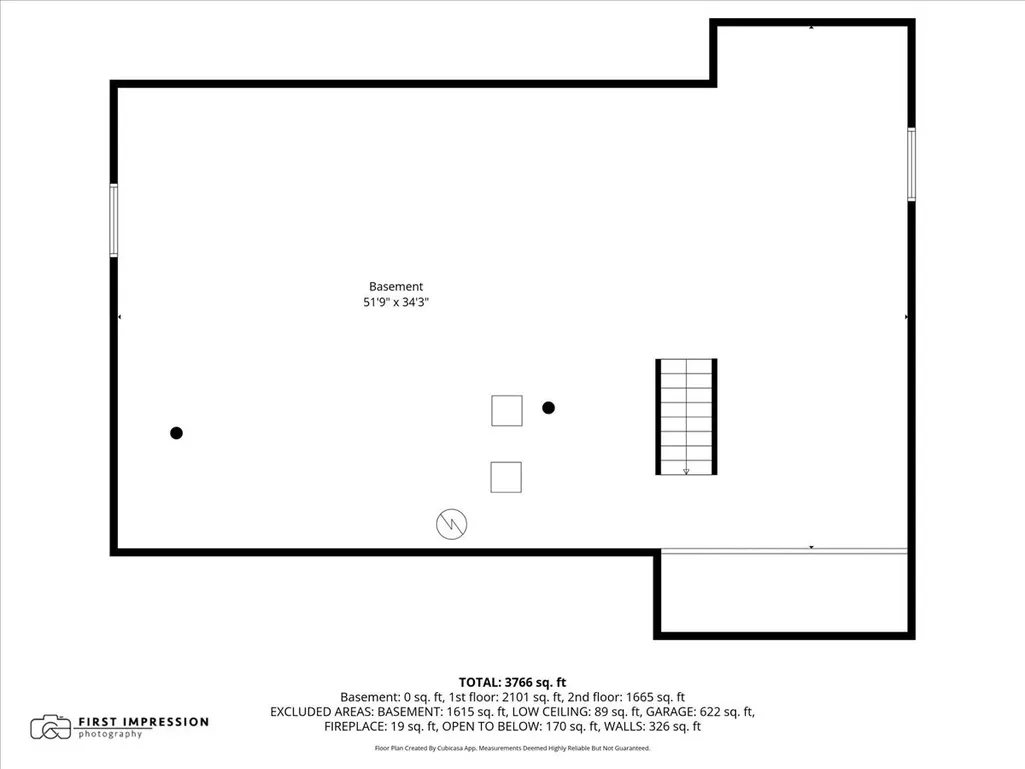
| Basement | Unfinished,Crawl Space,9 ft + pour,Full |
| Flooring | Hardwood,Wood,Carpet |
| Total Fireplaces | 1 |
| Fireplace Features | Electric,Gas Starter |
| Half Baths | 1 |
| Laundry Features | Main Level,Gas Dryer Hookup,Sink |
| Total Bedrooms | 4 |
| Room Type | Office,Breakfast Room,Bonus Room |
| LivingAreaSource | Assessor |
| Total Baths | 3 |
| Bedrooms Possible | 4 |
| Bathroom | Separate Shower,Double Sink,Garden Tub |
Exterior Features
| Model | REGENCY |
|---|---|
| Parking Features | Asphalt,Garage Door Opener,Heated Garage,Yes,Garage Owned,Attached,Garage |
| Lot Features | Landscaped,Mature Trees,Backs to Open Grnd |
| Water Source | Public |
| Total Parking | 3 |
| Foundation Details | Concrete Perimeter |
| Lot Dimensions | 70X125 |
| Lot Size Acres | 0.297 |
| Waterfront Y/N | No |
| Other Equipment | CO Detectors,Ceiling Fan(s),Sump Pump |
Amenities
- Foreclosure
- Views
- Short Sale
- New Construction
- Adult 55+
- Lease To Own
- No HOA Fees
- Furnished
- Primary On Main
- Air Conditioning
- Seller Finance
- Green
- Fixer Upper
- Horse
- Golf
- Fireplace
- Deck
- Garage
- Basement
- Pool
Property vs Single Family Average in 60506
Price
Taxes
Year Built
Visits

