
Waterfront - Primary on Main
Address
44 Glenbrook Court, Fisher, IL
Price
$ 459,900
Property Attributes
- MLS#12595922
- TypeSingle Family
- Listing Status Active
- CountyCHAMPAIGN
- CityFisher
- AreaNorthern Champaign County - Ford County
- NeighborhoodRiver Valley
- Zip61843
- StyleRanch
- Year Built1986
- Taxes$ 6942
- Price$ 459,900
- Bedrooms3
- Full Bathrooms2
- Half Bathrooms1
- Sqr Footage2182
- Lot Size3 Acres
Data Source:
Midwest Real Estate Data (MRED)
Property Description
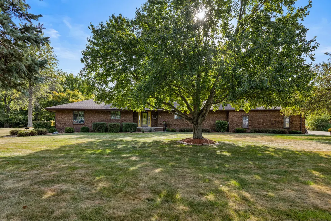
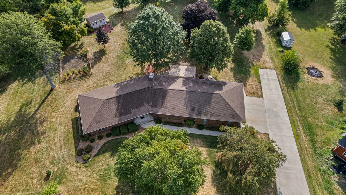
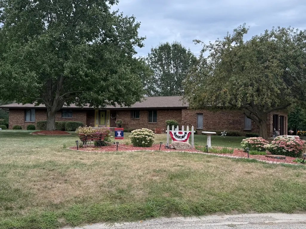
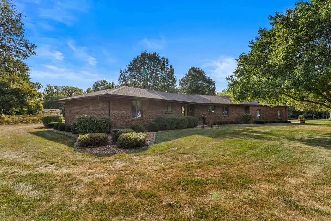
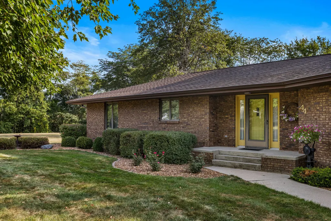
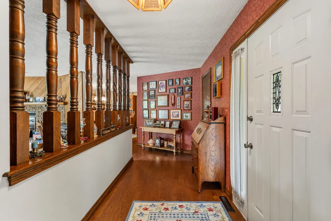
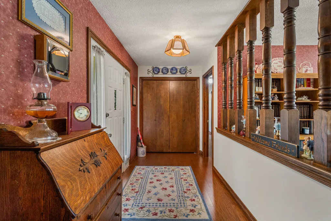
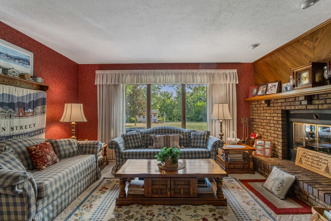
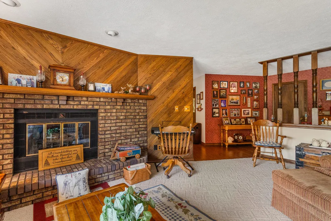
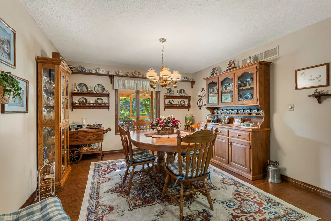
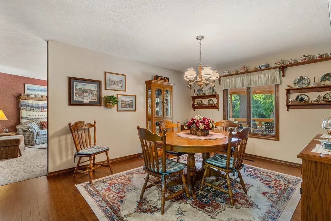
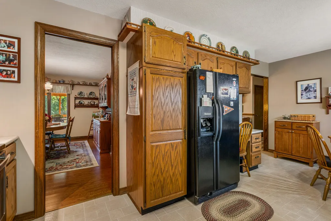
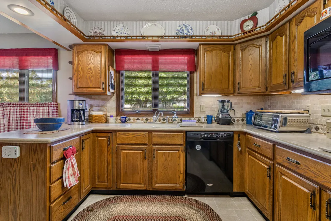
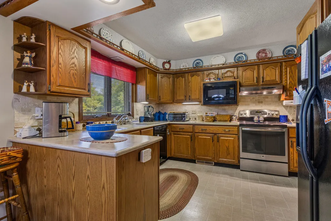
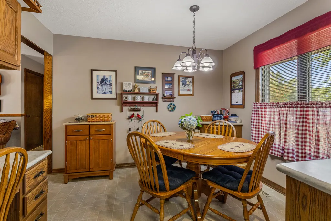
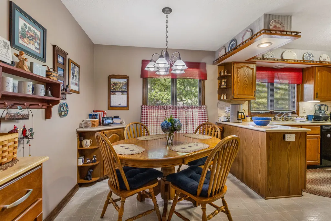
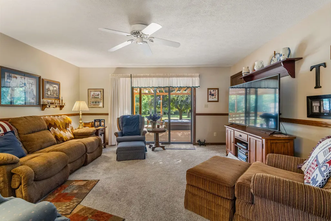
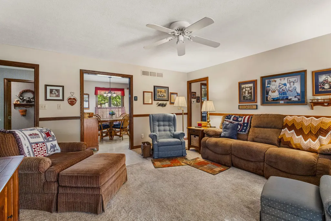
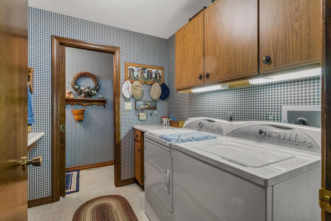
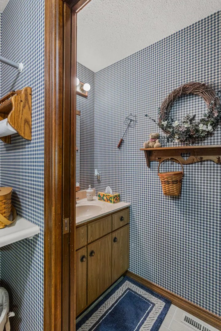
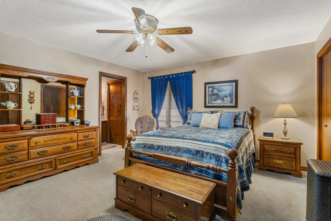
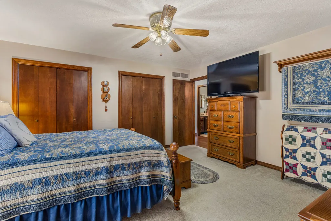
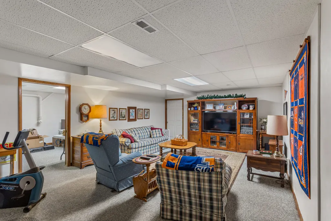
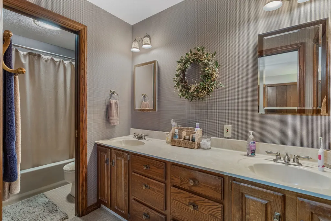
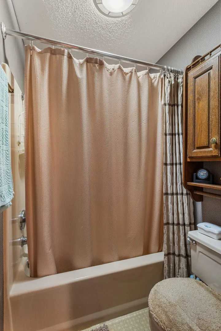
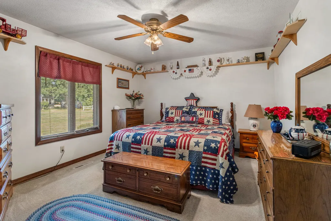
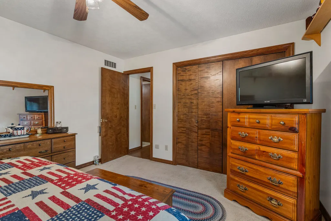
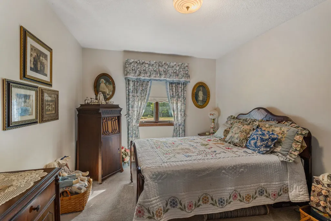
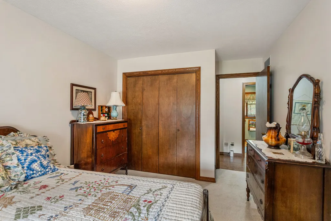
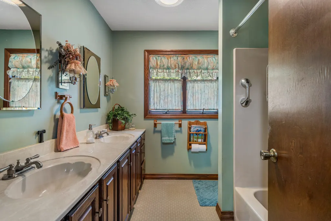
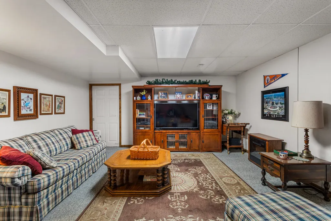
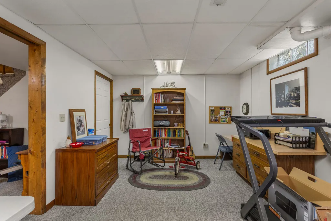
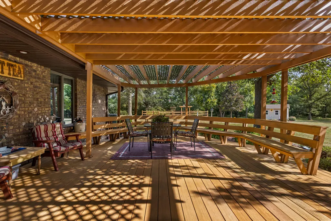
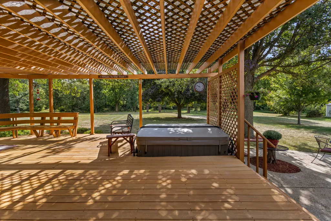
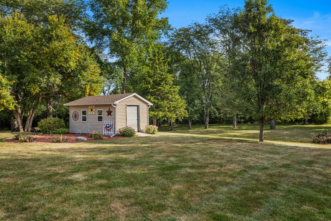
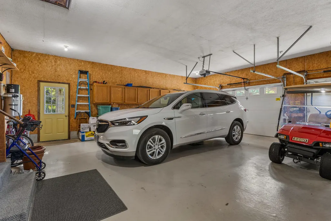
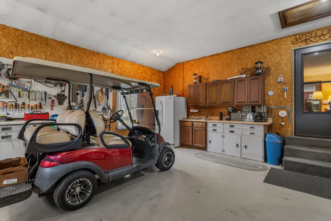
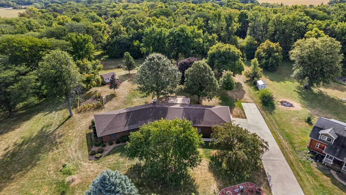
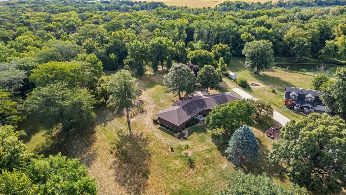
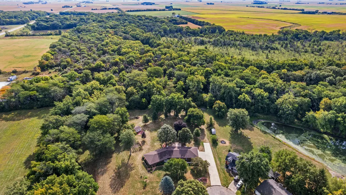
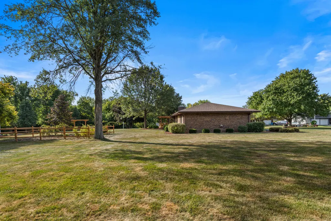
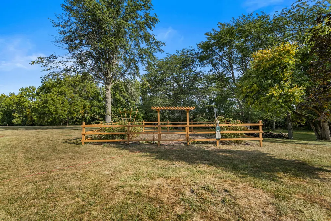
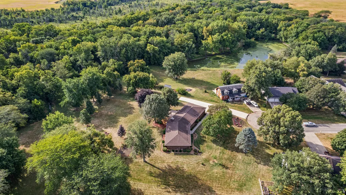
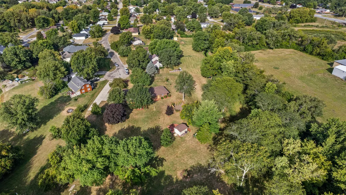
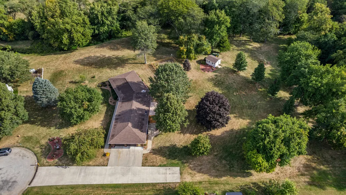
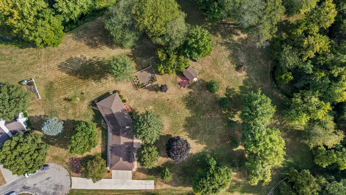
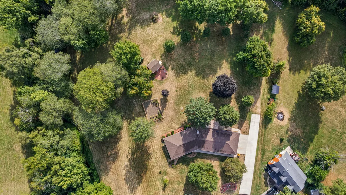
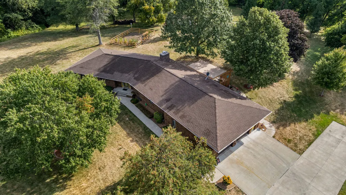
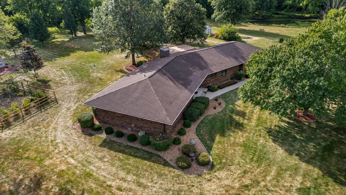
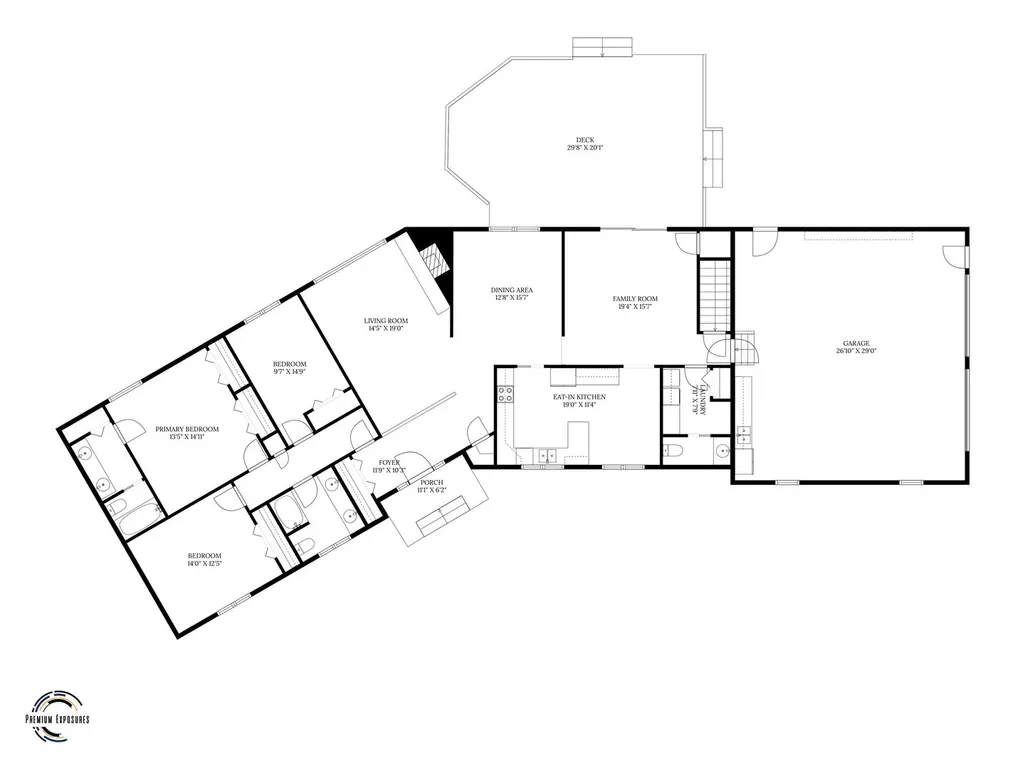
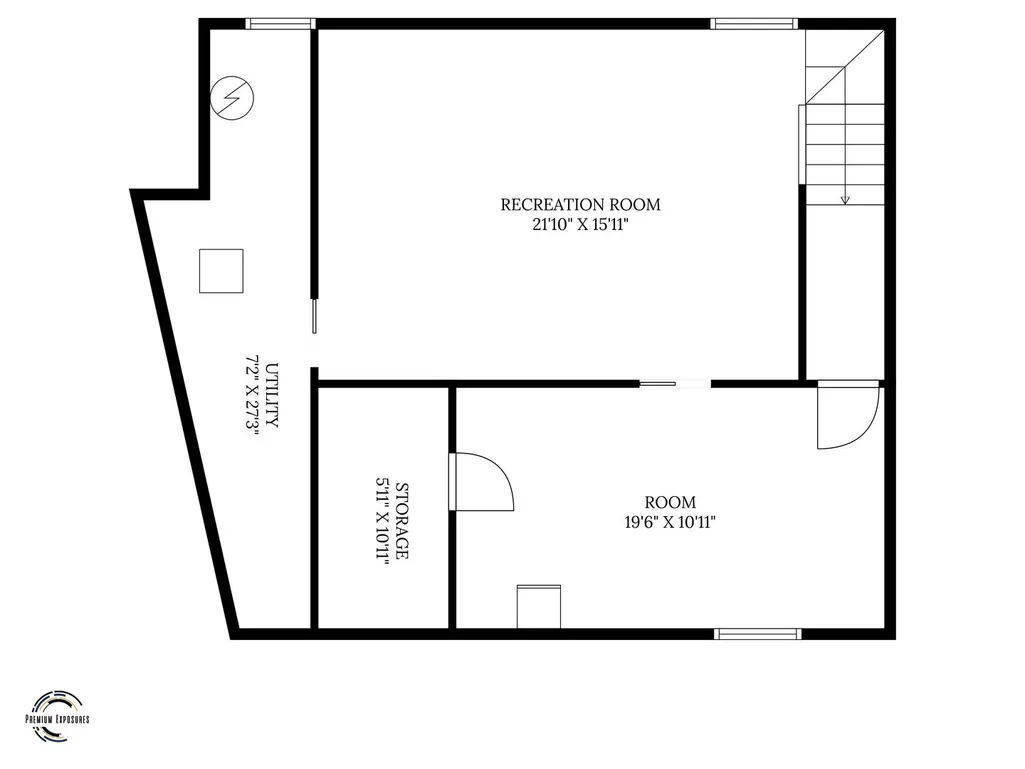
You must check out the incredible sounds and beauty at THE NATURE & WILDLIFE SANCTUARY within the Village of Fisher! Stop everything you're doing, take a moment to sit back and imagine the beautiful essence of your very own 3+acre property with an extensive WOODED BACKDROP, encompassing OWL CREEK quietly babbling by and the Sangamon River anchoring just a short distance beyond. Infinite species taking habitat within the open miles of wooded canopy and foliage allowing the most adorable and appreciative visitors such as deer, squirrels, birds and countless others to take refuge in your available safe space for a quick snack or a friendly glance at you. Truly YOUR OWN PRIVATE PARK/SANCTUARY, is in your sights upon stepping outside the patio door. (Must see aerials attached!) As you step through this door, besides the NATURAL SCENIC SITES, you will be amazed at the GIGANTIC MAINTENANCE-FREE DECK! This deck will make you speechless. The BUILT-IN BENCH SEATING exceeds the norm, is complimented greatly by the PERGOLA-LIKE STRUCTURE FOR SHADE, has a HOT TUB BUILT INTO THE DECK and a convenient concrete patio GRILLING AREA near by. This entire, ALL BRICK 1-STORY HOME with a 2-car OVERSIZED ATTACHED GARAGE and TWO PASSAGE DOORS is immaculate offering just over 3000SF combining the main living area and PARTIALLY FINISHED BASEMENT. ALL APPLIANCES STAY including washer, dryer and refrigerator in garage. The main level living space consists of 3 bedrooms, one of which is a PRIMARY SUITE, 2.5 baths, LIVING ROOM with GAS FIREPLACE, DINING ROOM w/OAK WOOD FLOORS right off EAT-IN KITCHEN, FAMILY ROOM that exits to deck and LAUNDRY ROOM with HALF BATH. Added bonuses a GARDEN SHED w/ROLL DOOR, decorative fenced-in established GARDEN and LONG CONCRETE DRIVE a huge plus bringing you home to the best residential site on Glenbrook Ct. There's only one way to absorb all this property has to offer and that is in person. Schedule your private showing today at 44 Glenbrook CT. You truly, will be glad you did! Motivated Seller!
| Elementary School | Middle School | High School |
|---|---|---|
| Fisher Grade School Elementary School | Fisher Jr./Sr. High School | Fisher Jr./Sr. High School |
| Price History | |
|---|---|
| 3/18/2026 | Listed $489,900 |
| 4/29/2026 | 7$459,900 |
General Features
| Living Area | 2182 |
|---|---|
| Sewer | Public Sewer |
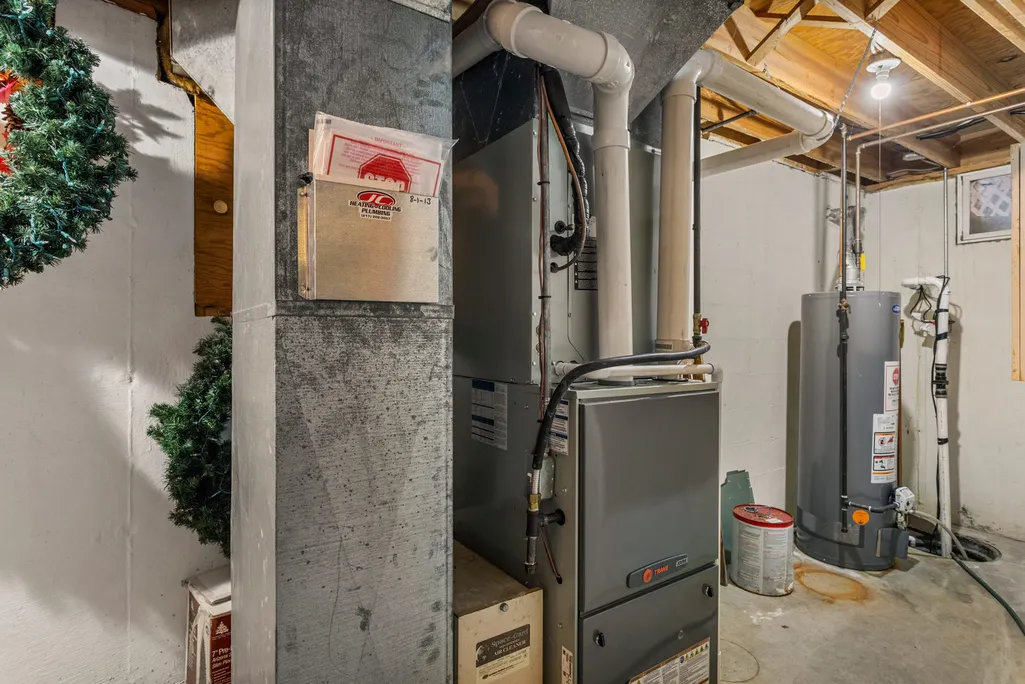
| Heating | Natural Gas,Forced Air |
| Cooling | Central Air |
| Possession | Closing |
| Roof | Asphalt |
| Appliances | Range,Microwave,Dishwasher,Refrigerator,Washer,Dryer,Disposal,Range Hood |
| Garage Spaces | 2 |
| Association Fee Includes | None |
| Architectural Style | Ranch |
| Construction Materials | Brick |
| Year Built | 1986 |
| Electric | 200+ Amp Service |
| Township | Condit |
| Tax Year | 2024 |
| Ownership | Fee Simple |
| Community Features | Lake,Street Lights |
| Assoc Fee Paid Per | Not Applicable |
| County | Champaign |
| New Construction | No |
| Property Type | Residential |
| Subdivision Name | River Valley |
| Other Structures | Shed(s) |
| Total Rooms | 8 |
| Full Baths | 2 |
| Status | Active |
| Directions | From Rt 136 in Fisher,turn South on Pickett,and East on Glenbrook. House is at the end of the cul-de-sac. |
| High School | Fisher Jr./Sr. High School |
| City | Fisher |
| High School District | 1 |
| MLS Area | Northern Champaign County / Ford County |
| Elementary School | Fisher Grade School |
| Tax Annual Amount | 6942 |
| Middle/Junior High School | Fisher Jr./Sr. High School |
| Virtual Tour | https://tours.premiumexposures.net/2349445?idx=1 |
| Standard Status | Active |
| Middle/Junior School District | 1 |
| Elementary School District | 1 |
| Property Type | Detached Single |
Interior Features
| Interior Amenities | 1st Floor Full Bath |
|---|---|
| Basement | Finished,Partial |
| Flooring | Wood |
| Total Fireplaces | 1 |
| Fireplace Features | Gas Log |
| Half Baths | 1 |
| Laundry Features | Main Level |
| Total Bedrooms | 3 |
| Below Grade Finished Area | 679 |
| Room Type | Recreation Room,Bonus Room,Storage |
| LivingAreaSource | Estimated |
| Total Baths | 3 |
| Bedrooms Possible | 3 |
| Bathroom | Double Sink |
Exterior Features
| Parking Features | Concrete,Garage Door Opener,Yes,Garage Owned,Attached,Garage |
|---|---|
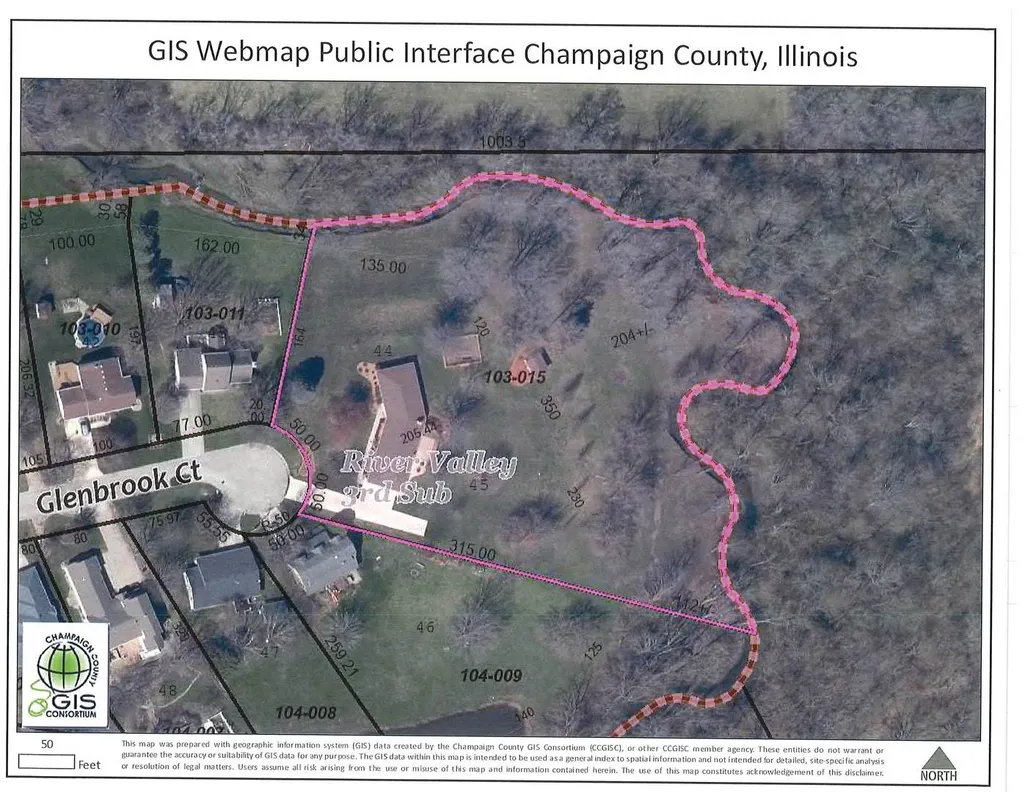
| Lot Features | Cul-De-Sac,Water Rights,Wooded |
| Water Source | Public |
| Total Parking | 2 |
| Lot Dimensions | 100 x 485 x 485 x 204 |
| Lot Size Acres | 3 |
| Waterfront Y/N | Yes |
| Other Equipment | Central Vacuum,Ceiling Fan(s),Sump Pump,Internet-Fiber |
Amenities
- Foreclosure
- Views
- Short Sale
- New Construction
- Adult 55+
- Lease To Own
- No HOA Fees
- Furnished
- Primary On Main
- Air Conditioning
- Seller Finance
- Green
- Fixer Upper
- Horse
- Golf
- Fireplace
- Deck
- Garage
- Basement
- Pool
Property vs Single Family Average in 61843
Price
Taxes
Year Built
Visits
 Midwest Real Estate Data (MRED) All information deemed reliable but not guaranteed. All properties are subject to prior sale, change or withdrawal. Neither listing broker(s) or information provider(s) shall be responsible for any typographical errors, misinformation, misprints and shall be held totally harmless. Listing(s) information is provided for consumer's personal, non-commercial use and may not be used for any purpose other than to identify prospective properties consumers may be interested in purchasing. The data relating to real estate for sale on this website comes in part from the Internet Data Exchange program of the Multiple Listing Service. Real estate listings held by brokerage firms other than Real People Realty may be marked with the Internet Data Exchange logo and detailed information about those properties will include the name of the listing broker(s) when required by the MLS. Copyright ©2026 All rights reserved.Based on information submitted to the MLS GRID as of September 3, 2026 4:26 PM UTC All data is obtained from various sources and may not have been verified by broker or MLS GRID. Supplied Open House Information is subject to change without notice.
Data is updated as of September 3, 2026 4:26 PM UTC
Midwest Real Estate Data (MRED) All information deemed reliable but not guaranteed. All properties are subject to prior sale, change or withdrawal. Neither listing broker(s) or information provider(s) shall be responsible for any typographical errors, misinformation, misprints and shall be held totally harmless. Listing(s) information is provided for consumer's personal, non-commercial use and may not be used for any purpose other than to identify prospective properties consumers may be interested in purchasing. The data relating to real estate for sale on this website comes in part from the Internet Data Exchange program of the Multiple Listing Service. Real estate listings held by brokerage firms other than Real People Realty may be marked with the Internet Data Exchange logo and detailed information about those properties will include the name of the listing broker(s) when required by the MLS. Copyright ©2026 All rights reserved.Based on information submitted to the MLS GRID as of September 3, 2026 4:26 PM UTC All data is obtained from various sources and may not have been verified by broker or MLS GRID. Supplied Open House Information is subject to change without notice.
Data is updated as of September 3, 2026 4:26 PM UTC
