
Address
1811 N Howe Street, Chicago, IL
Price
$ 4,495,000
Property Attributes
- MLS#12595802
- TypeSingle Family
- Listing Status Active
- CountyCOOK
- CityChicago
- AreaCHI - Lincoln Park
- NeighborhoodSheffields
- Zip60614
- StyleFrench Provincial
- Year Built1993
- Taxes$ 66642
- Price$ 4,495,000
- Bedrooms5
- Full Bathrooms4
- Half Bathrooms1
- Sqr Footage5900
Data Source:
Midwest Real Estate Data (MRED)
Property Description
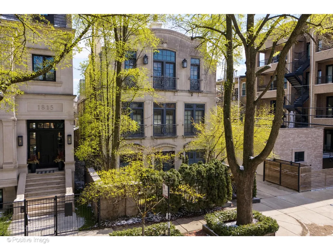
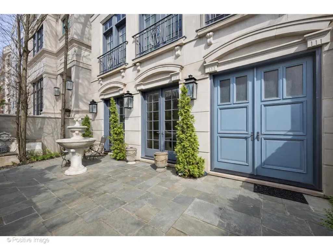
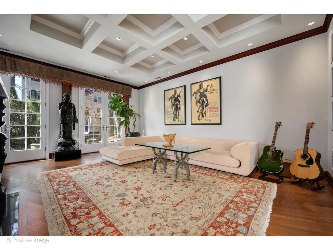
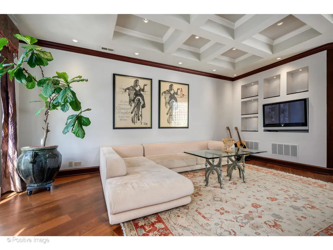
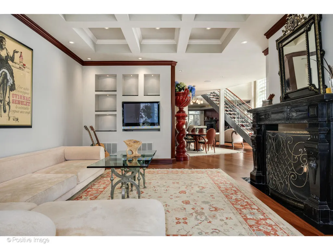
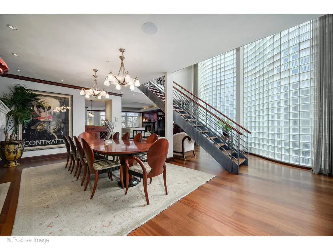
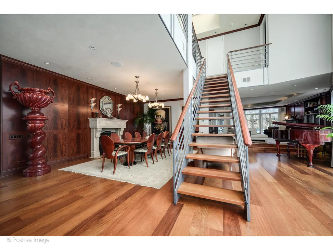
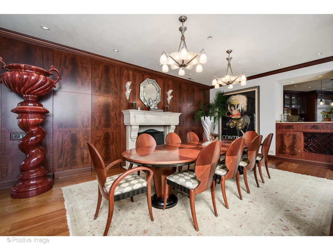
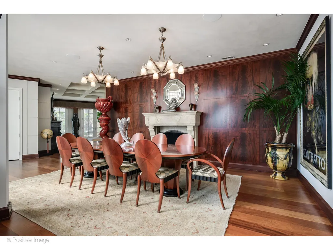
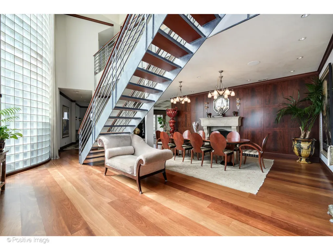
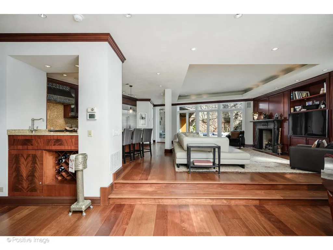
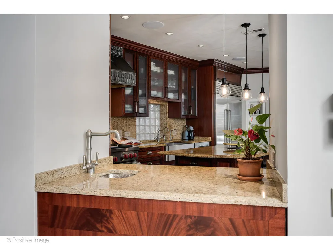
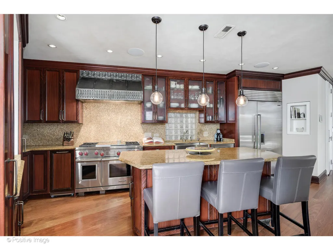
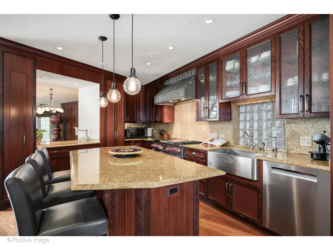
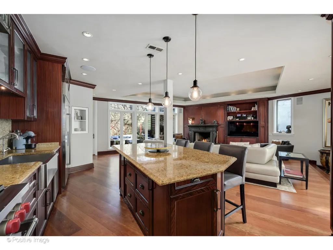
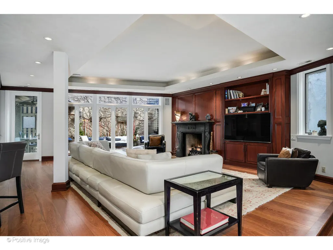
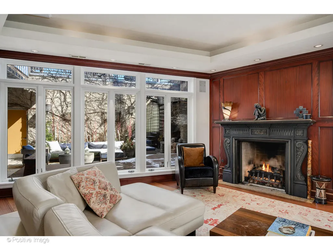
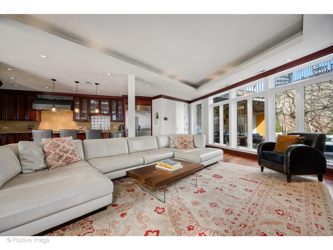
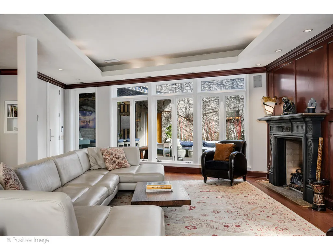
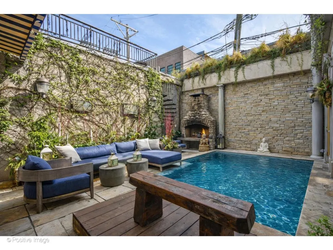
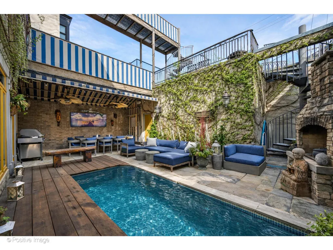
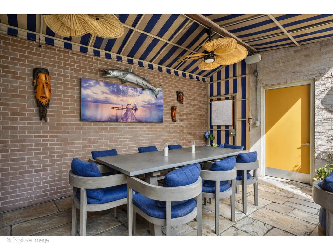
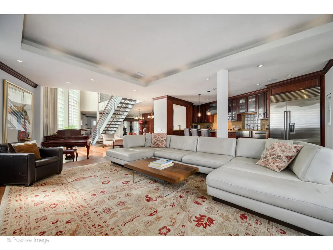
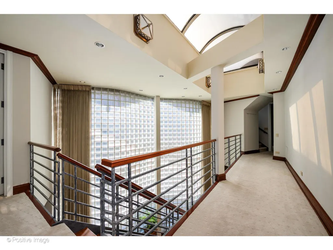
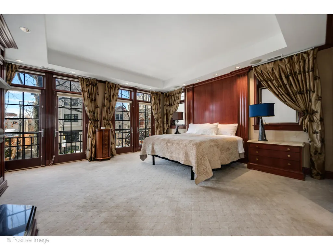
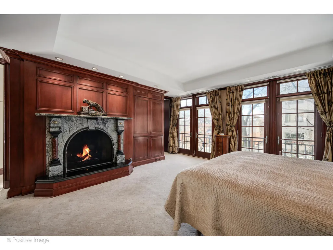
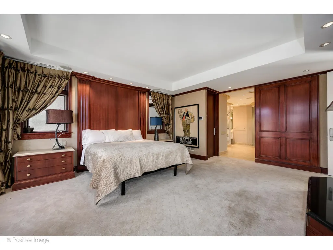
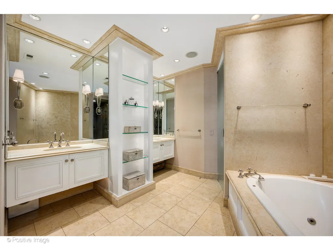
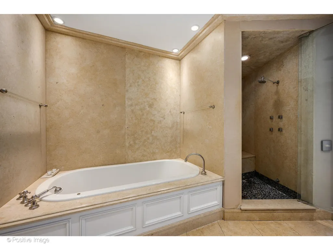
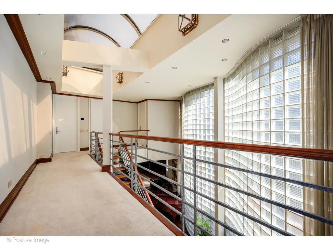
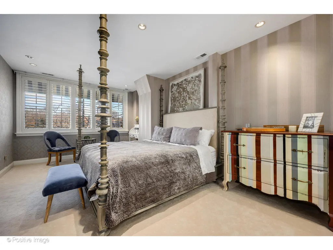
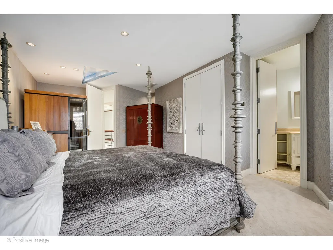
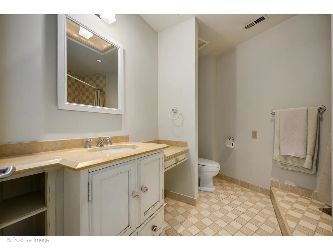
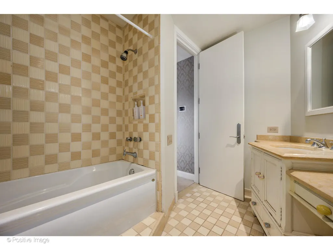
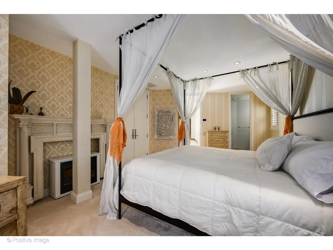
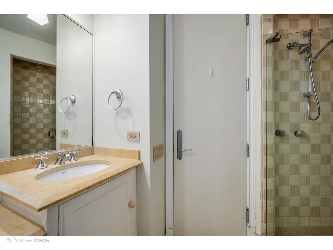
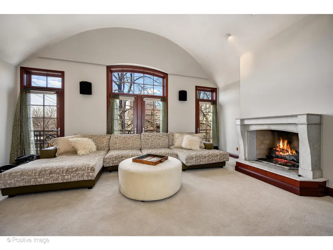
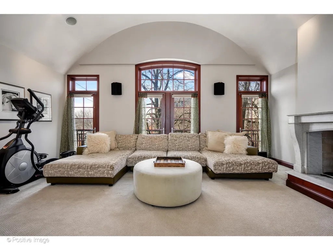
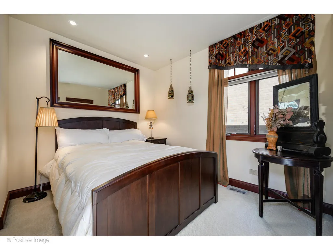
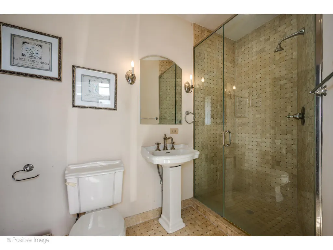
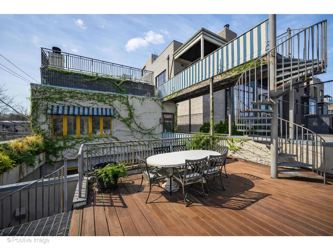
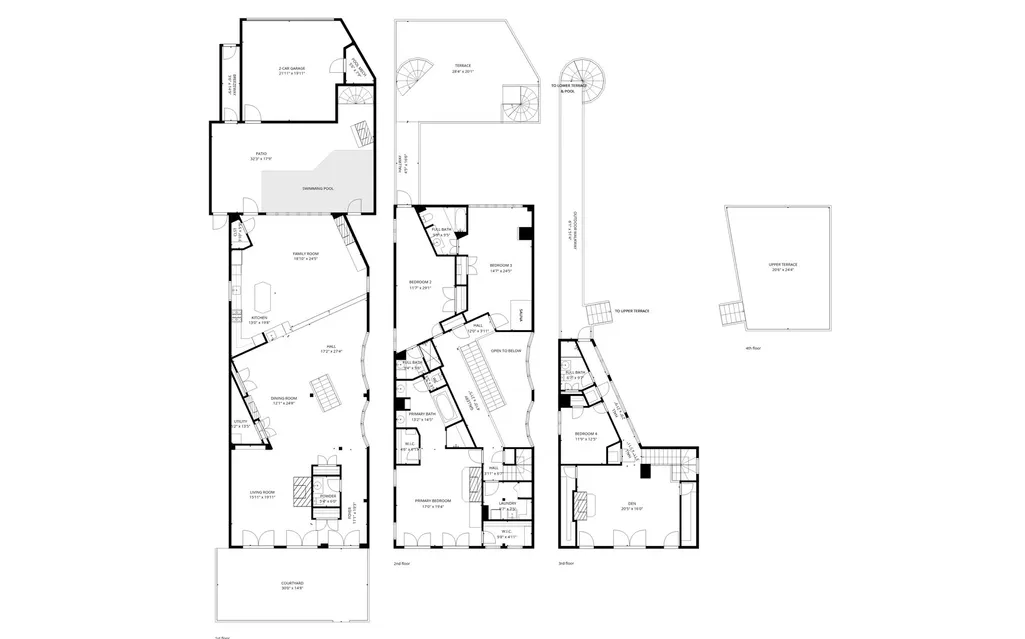
On one of Lincoln Park's most coveted blocks, 1811 N Howe Street is a home that reveals itself in layers - each level, each room, each outdoor space more unexpected than the last. At nearly 5,900 square feet across three levels, this French Provincial limestone and brick residence is defined by a singular architectural vision: a soaring interior atrium with 30-foot ceilings and a south-facing glass block wall that floods the home with extraordinary natural light from the Brazilian cherry hardwood floors below to the high ceiling above. It is a home that manages to feel both grand and luminous, dramatic and deeply livable. The main level is designed for the full range of daily and celebratory life. A separate formal dining room - appointed with one of five antique fireplace mantels, each averaging over $20,000 - opens to a generously proportioned living room, also with a fireplace. The kitchen is equipped with a Sub-Zero refrigerator, Wolf range and oven, Bosch dishwasher, granite countertops, and Perenti custom cabinetry. A spacious family room anchors the rear of the main level. A powder room and two-car detached garage complete this level. The home's outdoor space features a spectacular private in-ground swimming pool surrounded by an expansive patio - a coveted rarity in Chicago - plus a courtyard entry at the front. The second level is devoted to private living. The primary suite features a gas fireplace, a spa-caliber bath with whirlpool tub, steam shower, granite double vanity, and a walk-in closet. Two additional bedrooms share this level, each served by refined ensuite baths, joined by a dedicated sauna, second-floor laundry, and a large private terrace. The third level adds a fourth bedroom, a full bath, a substantial den that serves equally as a fifth bedroom or creative space, and access via an outdoor walkway to a rooftop terrace above the garage with open sky above. A further upper terrace crowns the home. Six gas fireplaces in all - five with antique mantels - are distributed across every principal level, giving each room its own warmth and character. Three-zone HVAC (2016) and a newer hot water tank (2020) ensure mechanical reliability throughout. Interior design by Marty Lescht. Sprinkler system and landscape lighting. HOB (Howe/Orchard/Burling) neighborhood has an active and supportive association, including 24/7 security monitoring. Steps from Lincoln Park, the lakefront path, the farmers' market, and the best dining, shopping, and cultural life Chicago has to offer - in one of the city's most treasured neighborhoods.
| Elementary School | Middle School | High School |
|---|---|---|
| Lincoln Elementary School | Lincoln Elementary School | Lincoln Park High School |
| Price History | |
|---|---|
| 4/7/2026 | Listed $4,495,000 |
General Features
| Living Area | 5900 |
|---|---|
| Sewer | Public Sewer |
| Heating | Natural Gas |
| Cooling | Central Air |
| Possession | Closing |
| Roof | Other |
| Appliances | Double Oven,Range,Dishwasher,Refrigerator,Freezer,Washer,Dryer,Disposal,Stainless Steel Appliance(s),Range Hood,Gas Cooktop |
| Garage Spaces | 2 |
| Association Fee Includes | None |
| Architectural Style | French Provincial |
| Construction Materials | Brick |
| Year Built | 1993 |
| Electric | 200+ Amp Service |
| Township | North Chicago |
| Tax Year | 2024 |
| Ownership | Fee Simple |
| Assoc Fee Paid Per | Not Applicable |
| County | Cook |
| New Construction | No |
| Property Type | Residential |
| Subdivision Name | Sheffields |
| Total Rooms | 9 |
| Full Baths | 4 |
| Status | Active |
| Directions | head north on Howe Street from North Avenue until you reach the intersection at 1811 N Howe |
| High School | Lincoln Park High School |
| City | Chicago |
| High School District | 299 |
| MLS Area | CHI - Lincoln Park |
| Elementary School | Lincoln Elementary School |
| Tax Annual Amount | 66642.28 |
| Middle/Junior High School | Lincoln Elementary School |
| Standard Status | Active |
| Middle/Junior School District | 299 |
| Elementary School District | 299 |
| Property Type | Detached Single |
Interior Features
| Interior Amenities | Vaulted Ceiling(s),Cathedral Ceiling(s),Sauna,Wet Bar,Built-in Features,Walk-In Closet(s),Separate Dining Room |
|---|---|
| Basement | None |
| Flooring | Hardwood |
| Total Fireplaces | 6 |
| Fireplace Features | Gas Log |
| Half Baths | 1 |
| Laundry Features | Upper Level,In Unit |
| Total Bedrooms | 5 |
| Room Type | Bedroom 5,Deck,Foyer,Terrace,Walk In Closet,Other Room |
| LivingAreaSource | Other |
| Total Baths | 5 |
| Bedrooms Possible | 5 |
| Bathroom | Whirlpool,Separate Shower,Steam Shower,Double Sink |
Exterior Features
| Exterior Amenities | Balcony |
|---|---|
| Parking Features | Yes,Garage Owned,Detached,Garage |
| Water Source | Public |
| Total Parking | 2 |
| Foundation Details | Concrete Perimeter |
| Lot Dimensions | 33x124 |
| Waterfront Y/N | No |
Amenities
- Foreclosure
- Views
- Short Sale
- New Construction
- Adult 55+
- Lease To Own
- No HOA Fees
- Furnished
- Primary On Main
- Air Conditioning
- Seller Finance
- Green
- Fixer Upper
- Horse
- Golf
- Fireplace
- Deck
- Garage
- Basement
- Pool
Property vs Single Family Average in 60614
Price
Taxes
Year Built
Visits
 Midwest Real Estate Data (MRED) All information deemed reliable but not guaranteed. All properties are subject to prior sale, change or withdrawal. Neither listing broker(s) or information provider(s) shall be responsible for any typographical errors, misinformation, misprints and shall be held totally harmless. Listing(s) information is provided for consumer's personal, non-commercial use and may not be used for any purpose other than to identify prospective properties consumers may be interested in purchasing. The data relating to real estate for sale on this website comes in part from the Internet Data Exchange program of the Multiple Listing Service. Real estate listings held by brokerage firms other than Real People Realty may be marked with the Internet Data Exchange logo and detailed information about those properties will include the name of the listing broker(s) when required by the MLS. Copyright ©2026 All rights reserved.Based on information submitted to the MLS GRID as of September 2, 2026 1:11 PM UTC All data is obtained from various sources and may not have been verified by broker or MLS GRID. Supplied Open House Information is subject to change without notice.
Data is updated as of September 2, 2026 1:11 PM UTC
Midwest Real Estate Data (MRED) All information deemed reliable but not guaranteed. All properties are subject to prior sale, change or withdrawal. Neither listing broker(s) or information provider(s) shall be responsible for any typographical errors, misinformation, misprints and shall be held totally harmless. Listing(s) information is provided for consumer's personal, non-commercial use and may not be used for any purpose other than to identify prospective properties consumers may be interested in purchasing. The data relating to real estate for sale on this website comes in part from the Internet Data Exchange program of the Multiple Listing Service. Real estate listings held by brokerage firms other than Real People Realty may be marked with the Internet Data Exchange logo and detailed information about those properties will include the name of the listing broker(s) when required by the MLS. Copyright ©2026 All rights reserved.Based on information submitted to the MLS GRID as of September 2, 2026 1:11 PM UTC All data is obtained from various sources and may not have been verified by broker or MLS GRID. Supplied Open House Information is subject to change without notice.
Data is updated as of September 2, 2026 1:11 PM UTC
