
Price Reduction
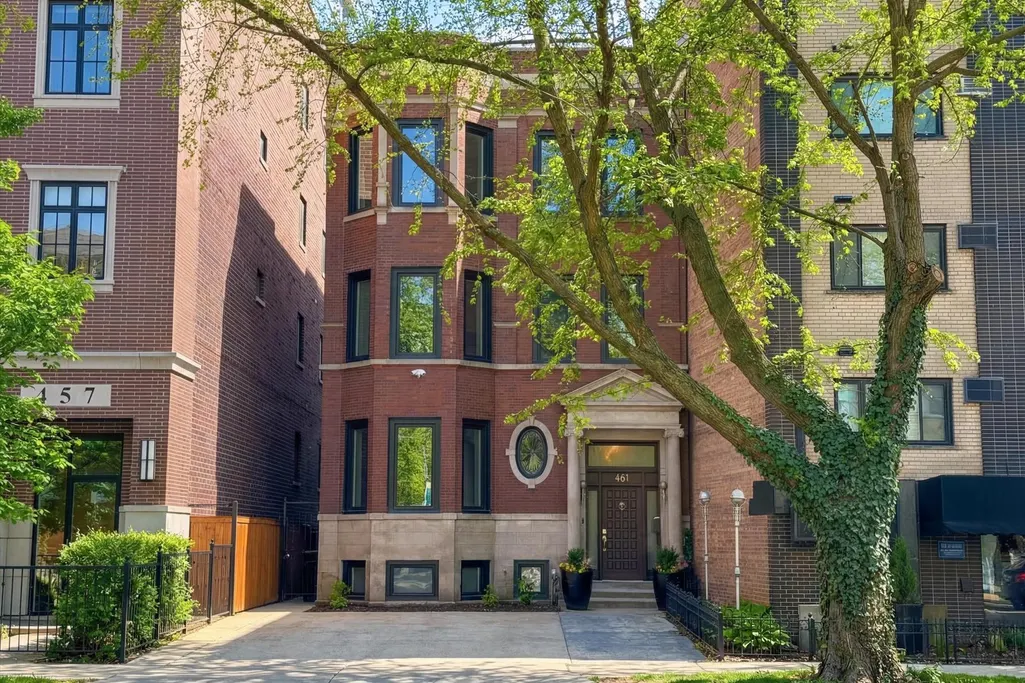
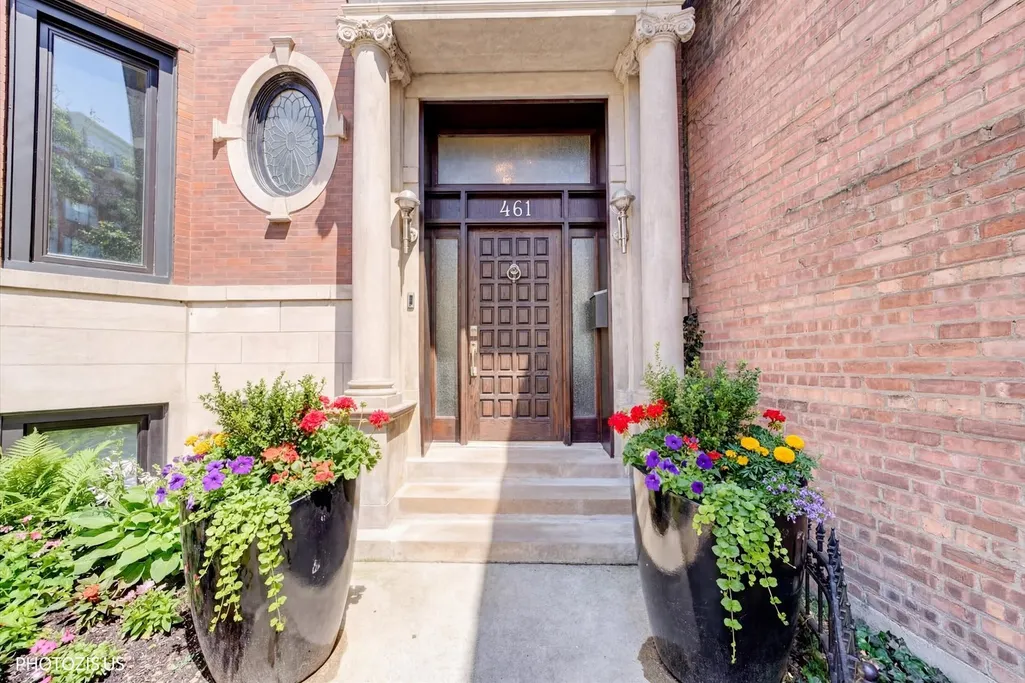
Address
461 W Melrose Street, Chicago, IL
Price
$ 2,100,000
Property Attributes
- MLS#12594841
- TypeSingle Family
- Listing Status Active
- CountyCOOK
- CityChicago
- AreaCHI - Lake View
- Zip60657
- Style
- Year Built1907
- Taxes$ 33886
- Price$ 2,100,000
- Bedrooms6
- Full Bathrooms3
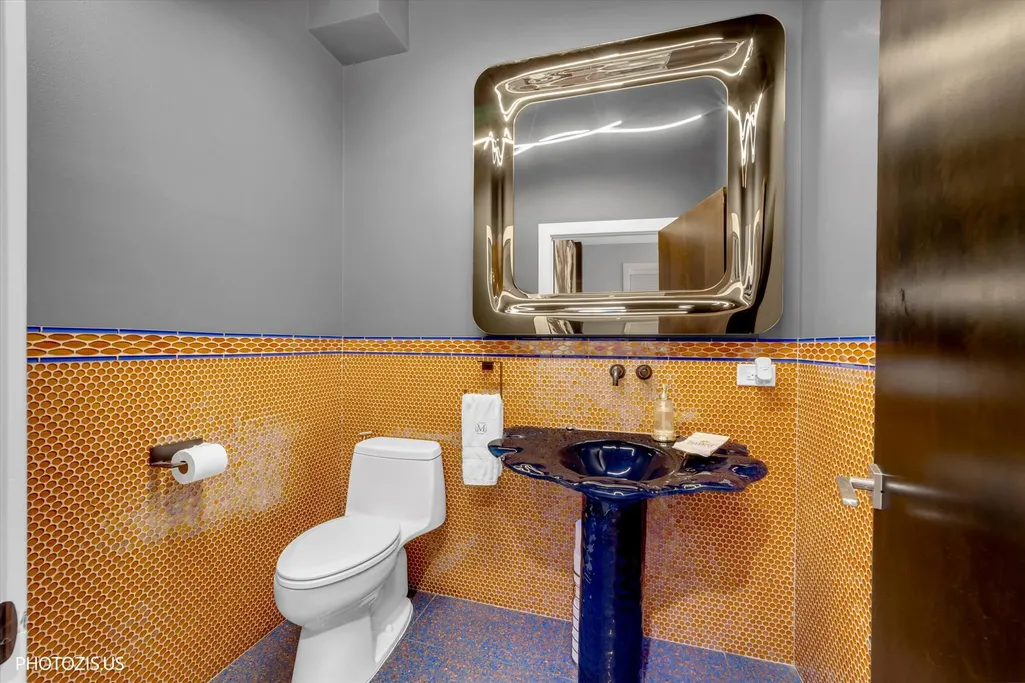
- Half Bathrooms2
- Sqr Footage5246
Data Source:
Midwest Real Estate Data (MRED)
Property Description
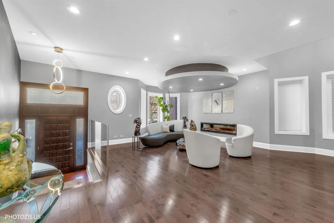
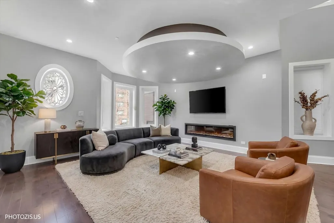
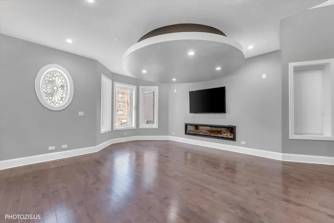
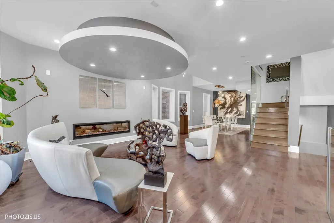
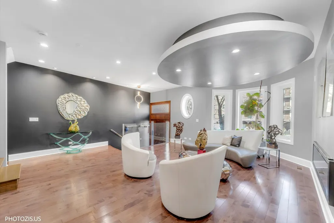
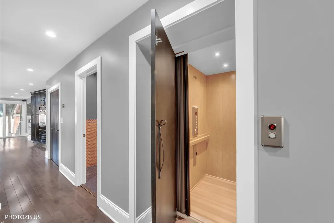
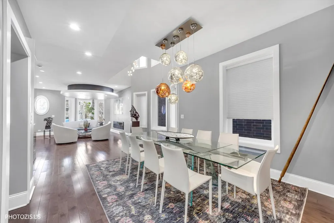
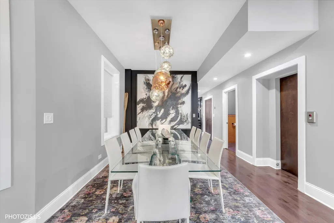
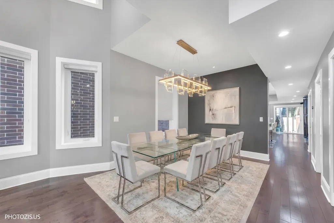
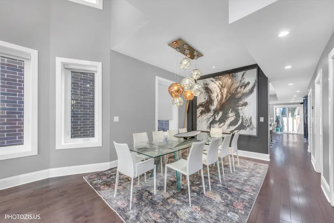
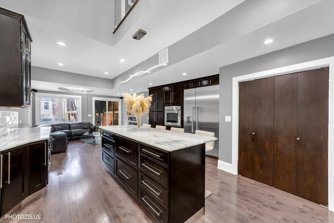
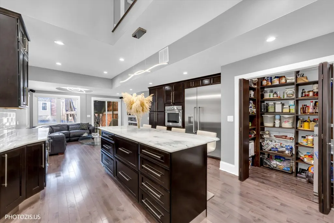
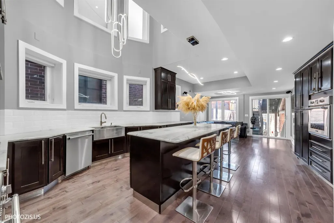
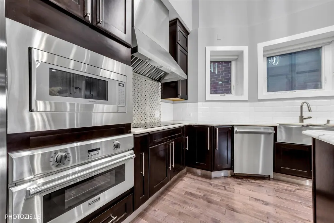
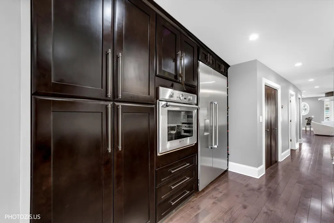
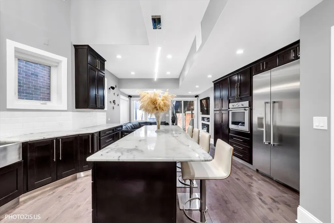
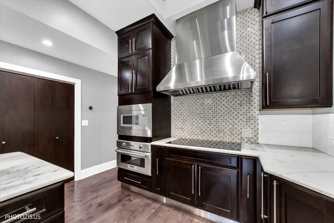
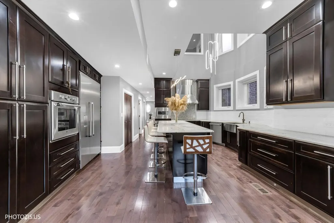
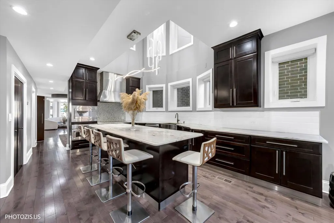
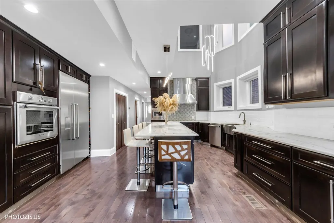
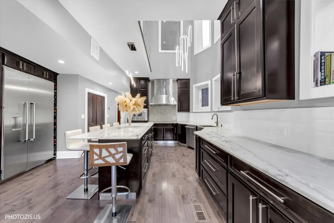
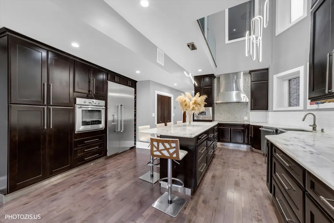
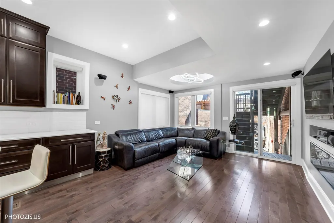
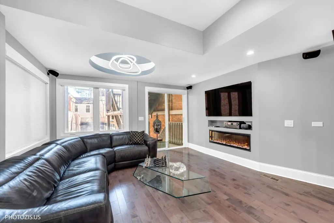
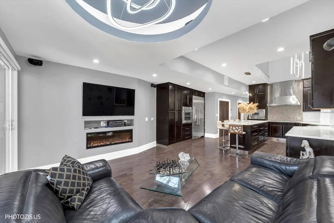
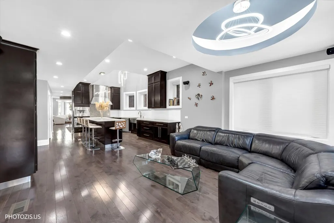
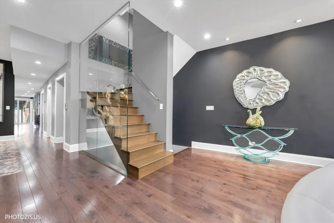
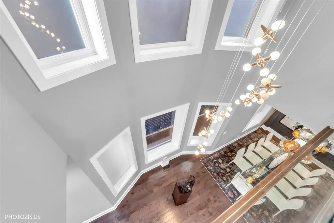
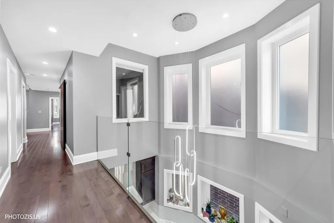
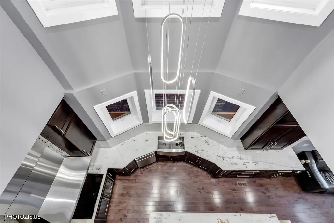
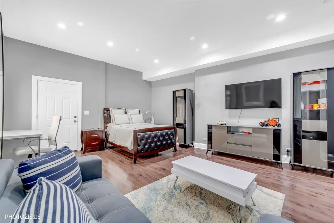
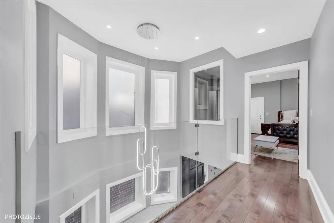
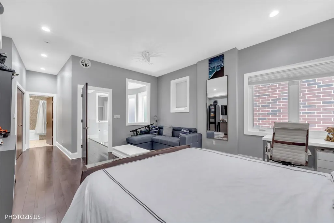
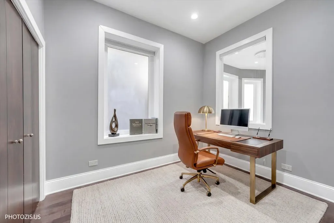
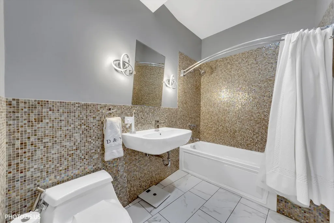
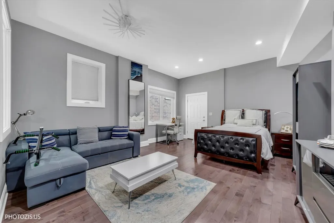
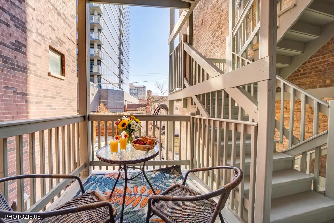
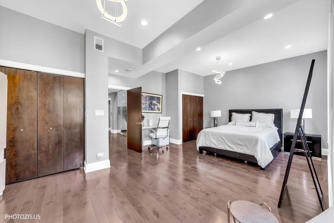
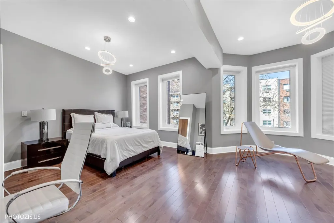
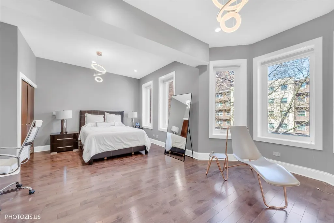
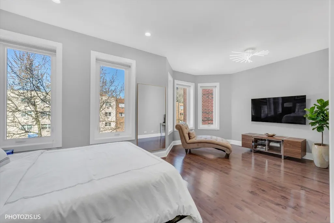
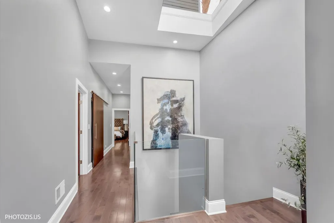
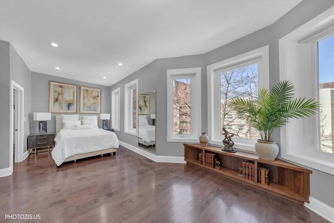
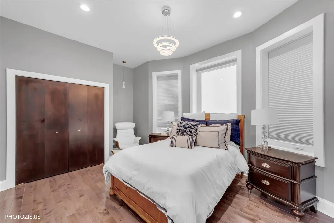
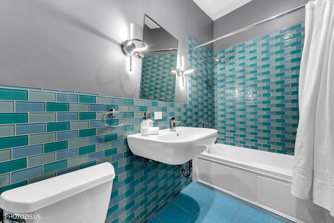
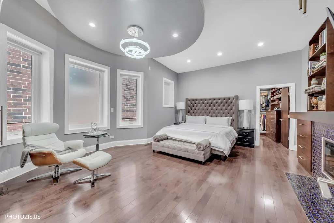
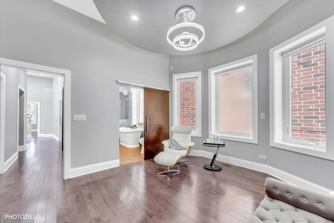
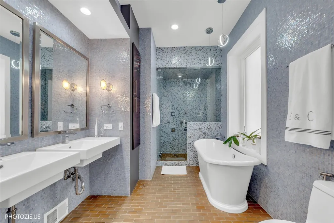
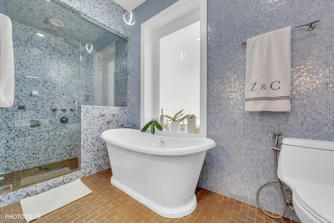
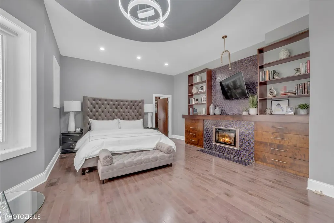
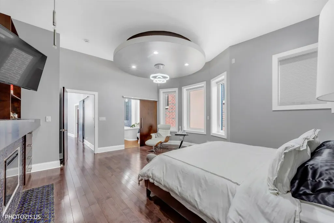
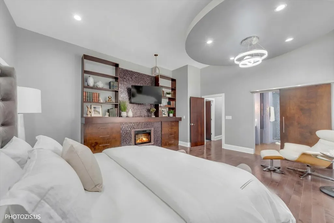
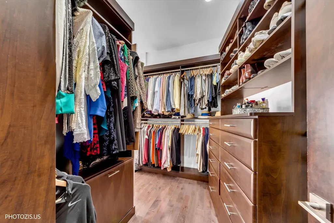
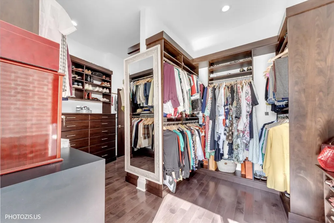
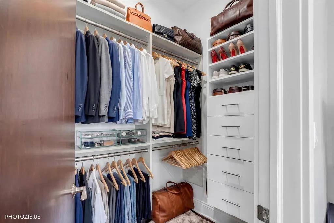
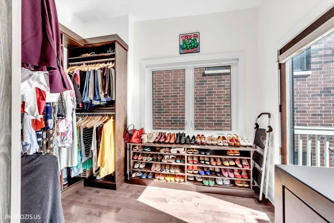
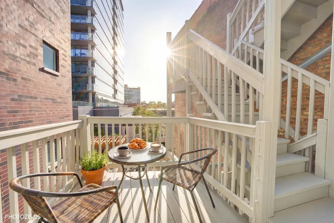
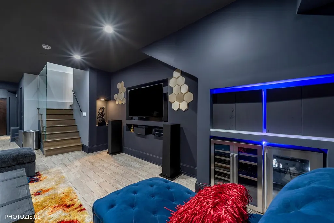
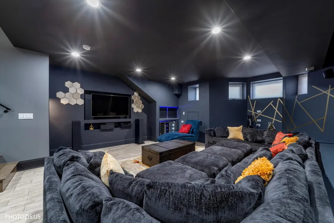
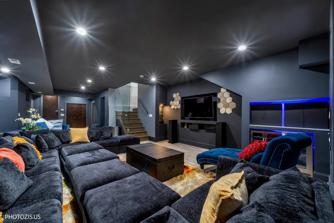
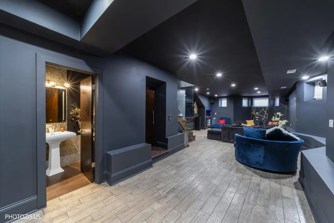
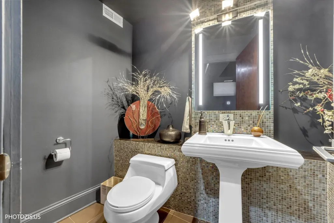
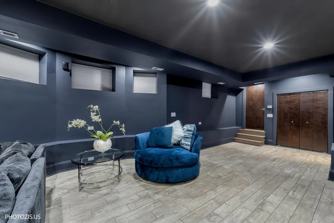
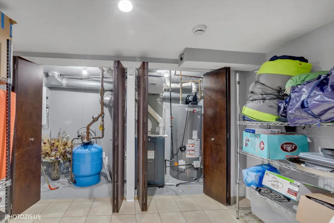
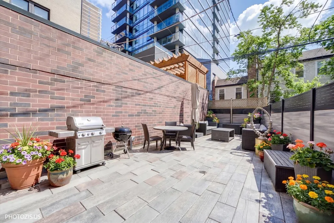
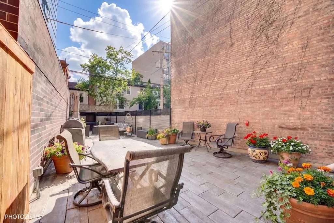
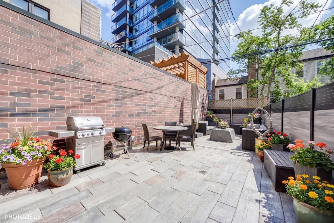
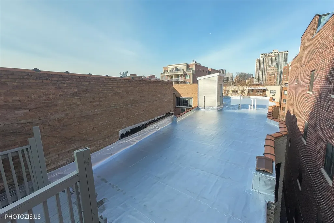
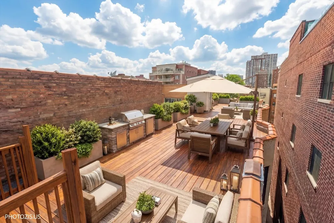
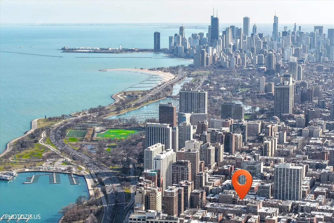
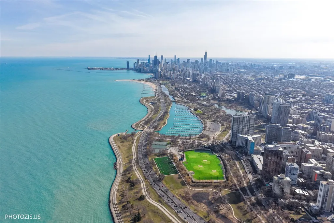
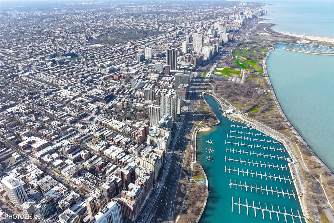
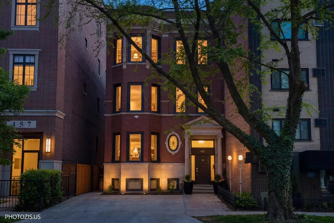
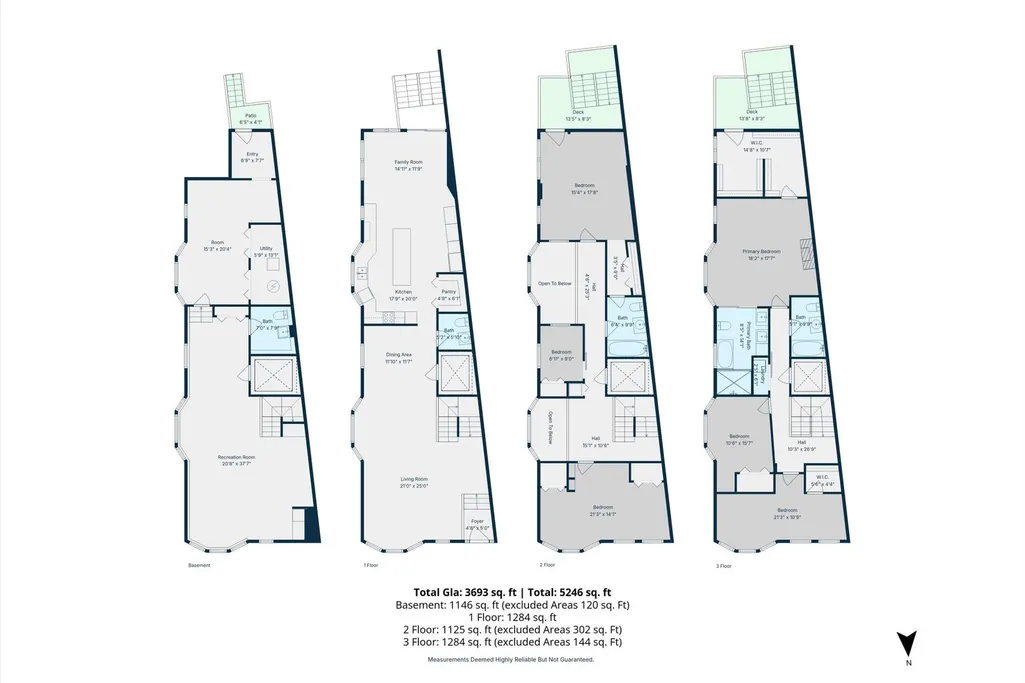
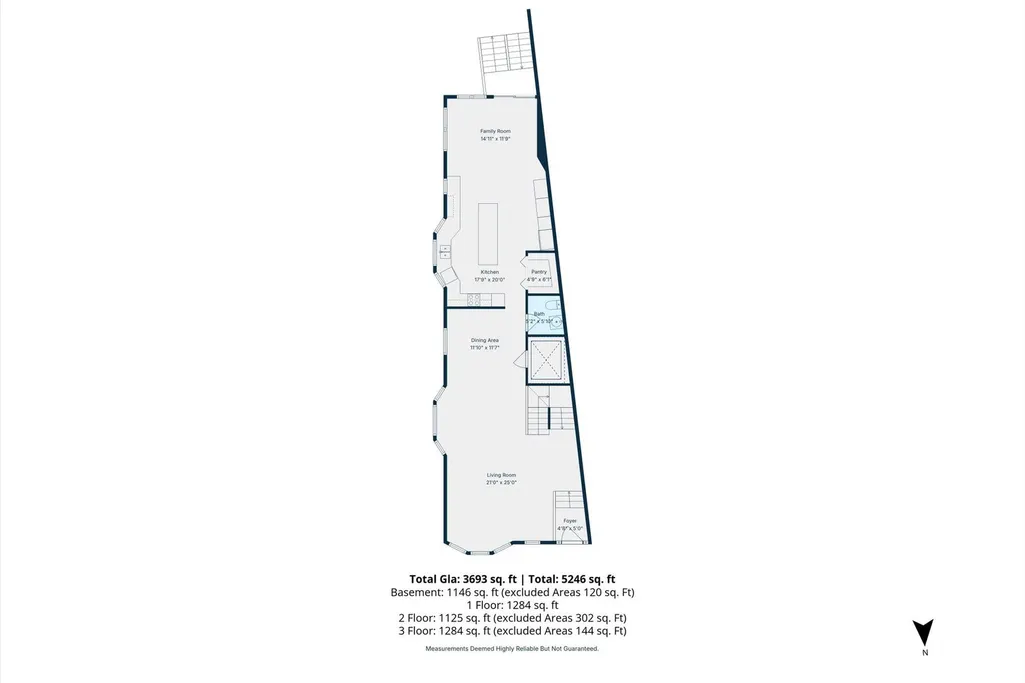
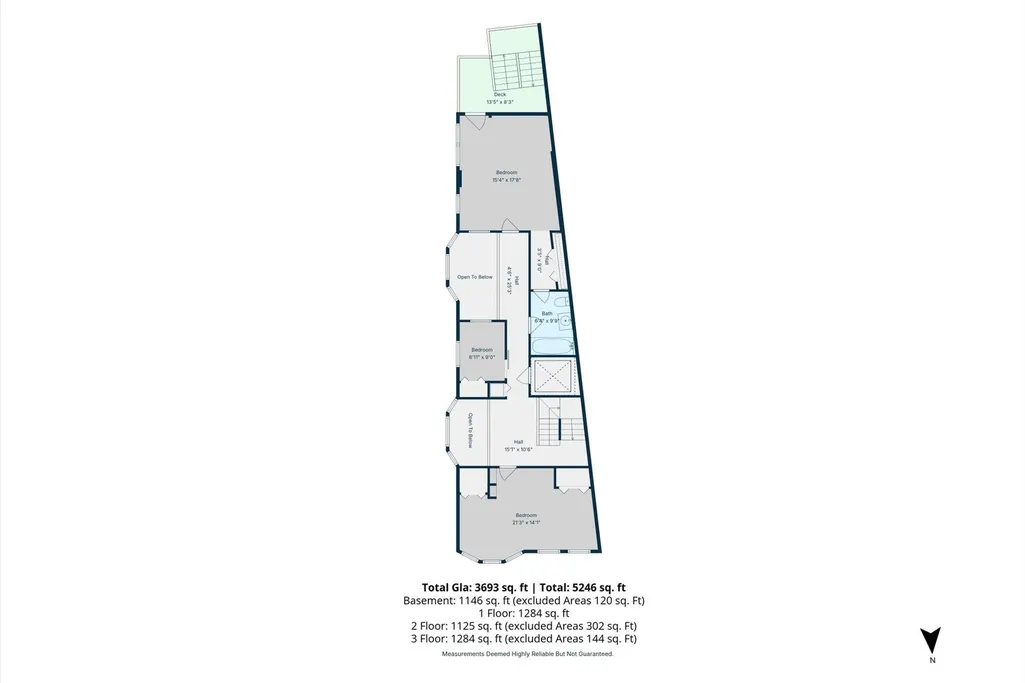
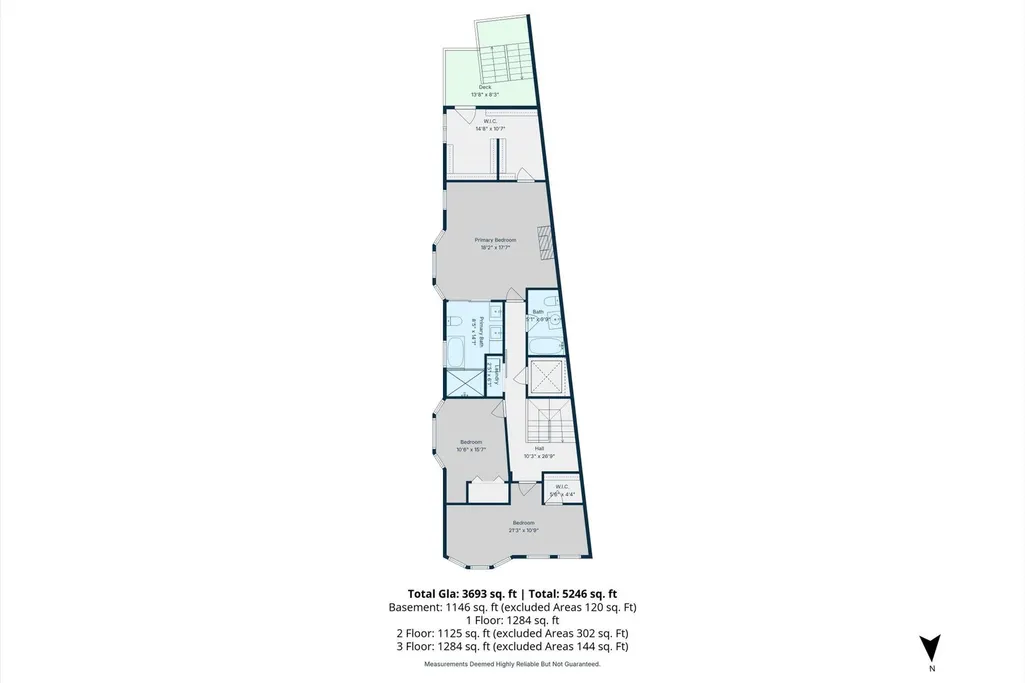
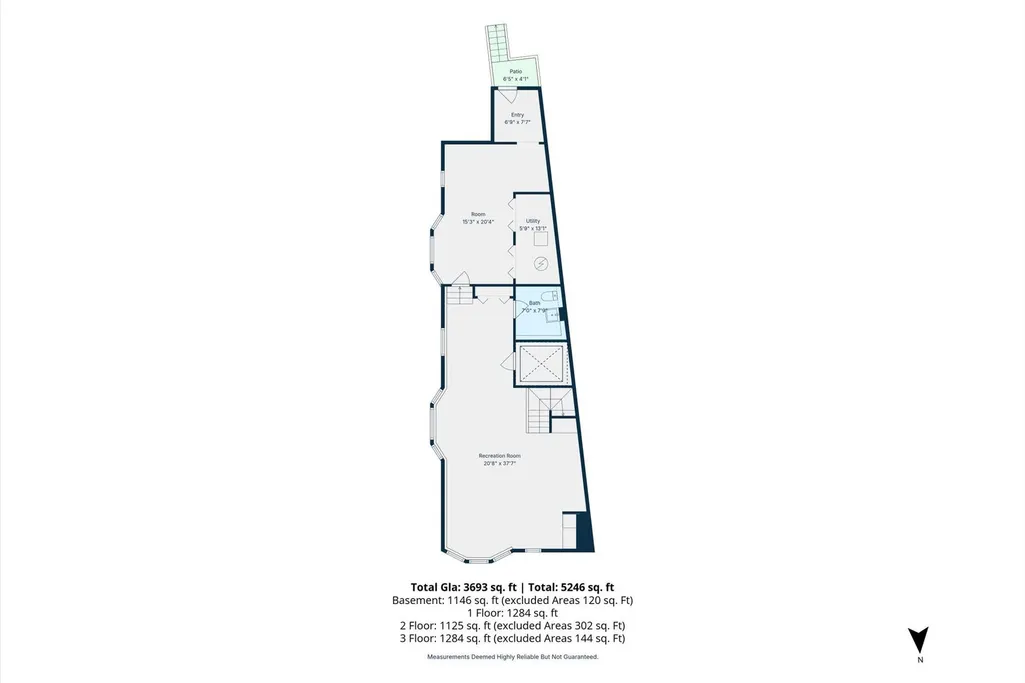
Behind a classic Chicago facade, this contemporary four-level home in East Lakeview offers spacious living and thoughtful updates throughout. Renovated in 2020, this home includes all newer mechanicals, windows, designer lighting, and an elevator that connects every level, from the finished English basement to the 3rd level. The main level features a large living and dining area that flows into an open family room and a newer chef's kitchen (2020) with custom cabinetry, premium appliances, a professional-grade hood, a pantry, and a striking marble island. Ceiling heights in the kitchen reach nearly 20 feet, adding to the sense of space and volume. With six spacious above-grade bedrooms, this home offers tremendous flexibility to accommodate a variety of needs-whether you're looking for extra space for guests, multiple home offices, a yoga room, hobby space, or simply room to grow. The primary suite includes a walk-in closet, access to a private deck, and a luxurious full bath. The finished lower level has high ceilings and flexible space for a rec room, gym, or home theater. Other features include zoned HVAC and custom closets. Outside, enjoy an oversized, fully fenced backyard -- an uncommon find in the city -- ideal for entertaining, gardening, or play. Multiple decks provide additional outdoor living options. There is also parking for up to four cars. Located just half a block from Lake Shore Drive and Belmont Harbor, this home benefits from RM6 zoning, offering the possibility of future development potential in one of Chicago's most desirable neighborhoods. Enjoy easy access to public transportation, including express buses to downtown, the lakefront path, Belmont Harbor, and vibrant shopping and dining along Broadway.
| Elementary School | Middle School | High School |
|---|---|---|
| Nettelhorst Elementary School | Nettelhorst Elementary School | Lake View High School |
| Price History | |
|---|---|
| 3/18/2026 | Listed $2,730,000 |
| 5/27/2026 | 9$2,490,000 |
| 7/21/2026 | 11$2,240,000 |
| 8/20/2026 | 7$2,100,000 |
General Features
| Living Area | 5246 |
|---|---|
| Sewer | Public Sewer |
| Heating | Natural Gas,Forced Air,Zoned,Radiant Floor |
| Cooling | Central Air,Zoned |
| Possession | Closing,Negotiable |
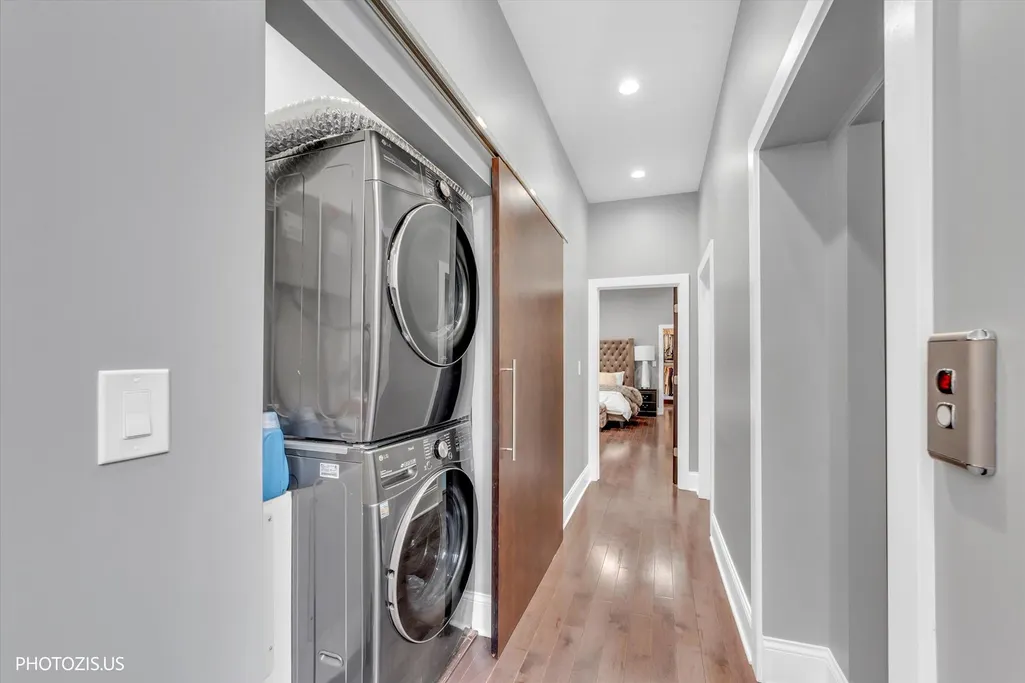
| Appliances | Double Oven,Range,Microwave,Dishwasher,High End Refrigerator,Bar Fridge,Washer,Dryer,Stainless Steel Appliance(s),Wine Refrigerator,Cooktop,Oven,Range Hood,Humidifier |
| Association Fee Includes | None |
| Construction Materials | Brick |
| Year Built | 1907 |
| Township | Lake View |
| Tax Year | 2024 |
| Ownership | Fee Simple |
| Community Features | Sidewalks,Street Lights |
| Assoc Fee Paid Per | Not Applicable |
| County | Cook |
| New Construction | No |
| Property Type | Residential |
| Total Rooms | 11 |
| Full Baths | 3 |
| Status | Active |
| Directions | Inner Lake Shore Drive to Melrose (3232 north). Go one way west to the house. Park in front. |
| High School | Lake View High School |
| City | Chicago |
| High School District | 299 |
| MLS Area | CHI - Lake View |
| Elementary School | Nettelhorst Elementary School |
| Tax Annual Amount | 33886.32 |
| Middle/Junior High School | Nettelhorst Elementary School |
| Virtual Tour | https://kuula.co/share/collection/7M9nN?logo=1&info=0&logosize=118&fs=1&vr=1&sd=1&thumbs=3 |
| Standard Status | Active |
| Middle/Junior School District | 299 |
| Elementary School District | 299 |
| Property Type | Detached Single |
Interior Features
| Interior Amenities | Elevator,Built-in Features,Walk-In Closet(s) |
|---|---|
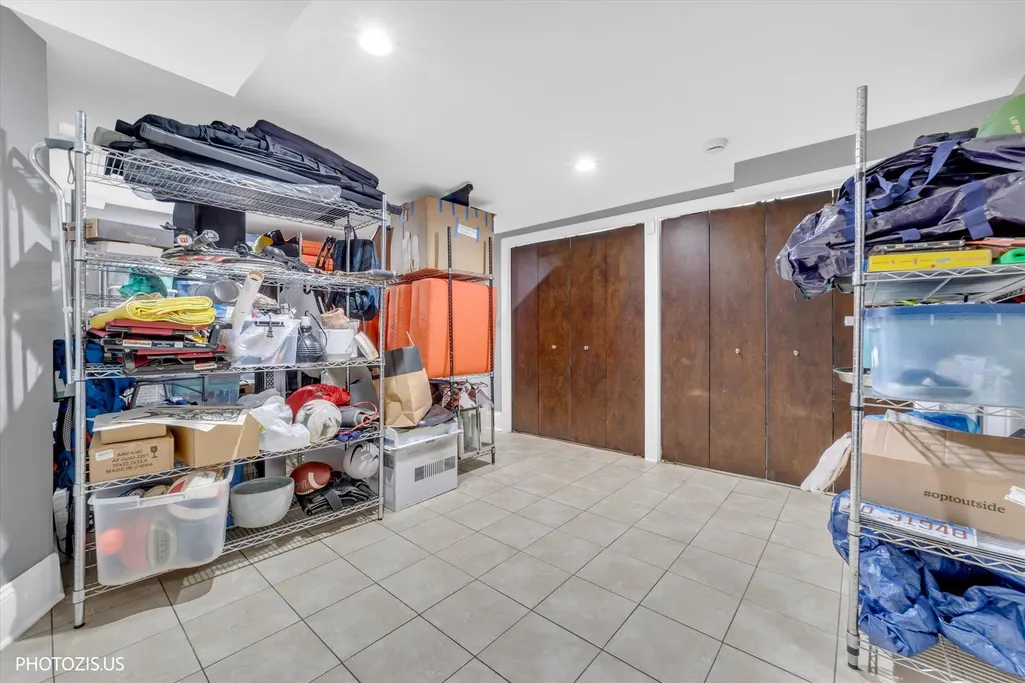
| Basement | Finished,Exterior Entry,Rec/Family Area,Storage Space,Full,Daylight |
| Flooring | Hardwood |
| Total Fireplaces | 3 |
| Fireplace Features | Electric |
| Half Baths | 2 |
| Laundry Features | Laundry Closet |
| Total Bedrooms | 6 |
| Room Type | Bedroom 5,Bedroom 6,Recreation Room,Storage |
| LivingAreaSource | Estimated |
| Total Baths | 5 |
| Bedrooms Possible | 6 |
| Bathroom | Steam Shower |
Exterior Features
| Exterior Amenities | Lighting |
|---|---|
| Parking Features | Concrete,Driveway,Oversized,Yes,Owned |
| Water Source | Lake Michigan,Public |
| Total Parking | 4 |
| Lot Dimensions | 3818 |
| Waterfront Y/N | No |
| Other Equipment | TV-Cable,Security System,CO Detectors,Sump Pump,Security Cameras,Water Heater-Gas |
Amenities
- Foreclosure
- Views
- Short Sale
- New Construction
- Adult 55+
- Lease To Own
- No HOA Fees
- Furnished
- Primary On Main
- Air Conditioning
- Seller Finance
- Green
- Fixer Upper
- Horse
- Golf
- Fireplace
- Deck
- Garage
- Basement
- Pool
Property vs Single Family Average in 60657
Price
Taxes
Year Built
Visits
 Midwest Real Estate Data (MRED) All information deemed reliable but not guaranteed. All properties are subject to prior sale, change or withdrawal. Neither listing broker(s) or information provider(s) shall be responsible for any typographical errors, misinformation, misprints and shall be held totally harmless. Listing(s) information is provided for consumer's personal, non-commercial use and may not be used for any purpose other than to identify prospective properties consumers may be interested in purchasing. The data relating to real estate for sale on this website comes in part from the Internet Data Exchange program of the Multiple Listing Service. Real estate listings held by brokerage firms other than Real People Realty may be marked with the Internet Data Exchange logo and detailed information about those properties will include the name of the listing broker(s) when required by the MLS. Copyright ©2026 All rights reserved.Based on information submitted to the MLS GRID as of September 2, 2026 1:11 PM UTC All data is obtained from various sources and may not have been verified by broker or MLS GRID. Supplied Open House Information is subject to change without notice.
Data is updated as of September 2, 2026 1:11 PM UTC
Midwest Real Estate Data (MRED) All information deemed reliable but not guaranteed. All properties are subject to prior sale, change or withdrawal. Neither listing broker(s) or information provider(s) shall be responsible for any typographical errors, misinformation, misprints and shall be held totally harmless. Listing(s) information is provided for consumer's personal, non-commercial use and may not be used for any purpose other than to identify prospective properties consumers may be interested in purchasing. The data relating to real estate for sale on this website comes in part from the Internet Data Exchange program of the Multiple Listing Service. Real estate listings held by brokerage firms other than Real People Realty may be marked with the Internet Data Exchange logo and detailed information about those properties will include the name of the listing broker(s) when required by the MLS. Copyright ©2026 All rights reserved.Based on information submitted to the MLS GRID as of September 2, 2026 1:11 PM UTC All data is obtained from various sources and may not have been verified by broker or MLS GRID. Supplied Open House Information is subject to change without notice.
Data is updated as of September 2, 2026 1:11 PM UTC
