
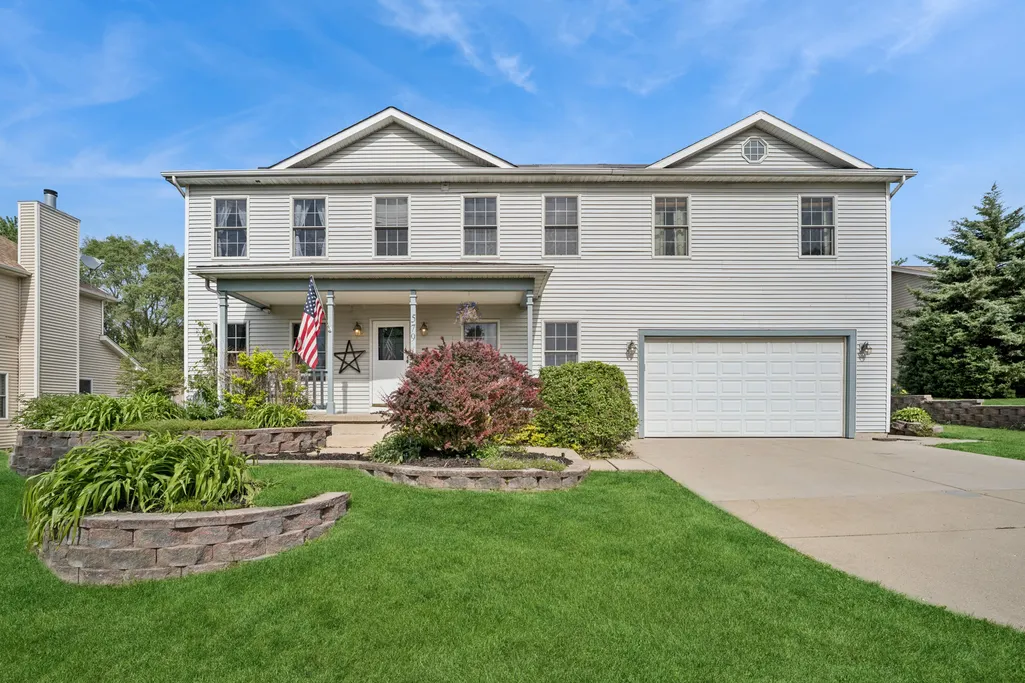
Address
579 Kennedy Street, Marengo, IL
Price
$ 415,000
Property Attributes
- MLS#12591807
- TypeSingle Family
- Listing Status Active
- CountyMCHENRY
- CityMarengo
- AreaHarmony - Marengo
- NeighborhoodParkrise Estates
- Zip60152
- StyleColonial
- Year Built2003
- Taxes$ 9204
- Price$ 415,000
- Bedrooms5
- Full Bathrooms4
- Half Bathrooms1
- Sqr Footage3000
- Lot Size0.25 Acres
Data Source:
Midwest Real Estate Data (MRED)
Property Description
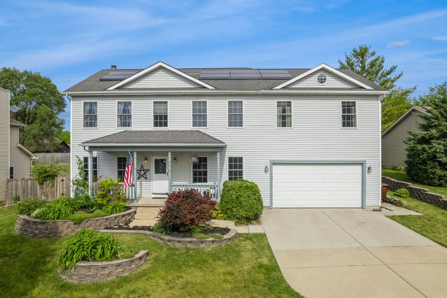
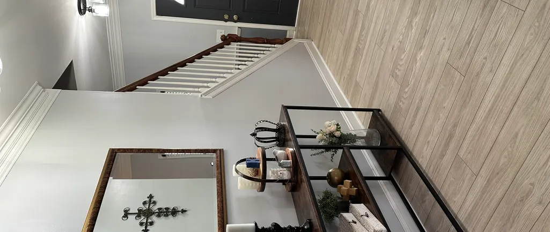
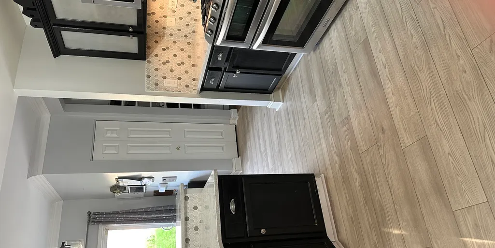
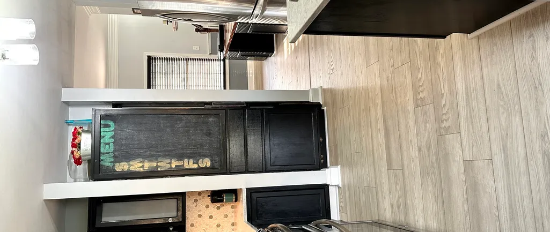
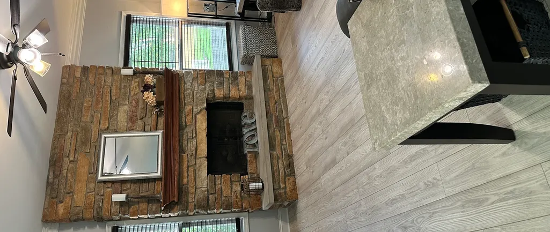
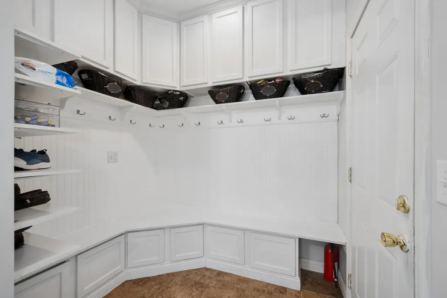
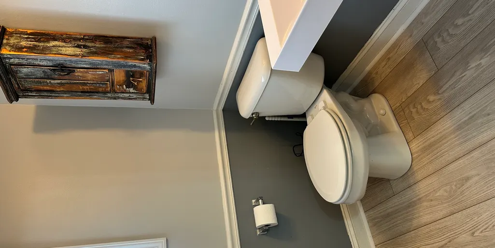
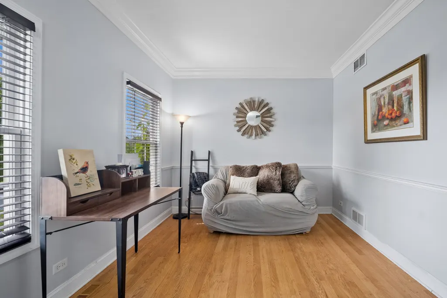
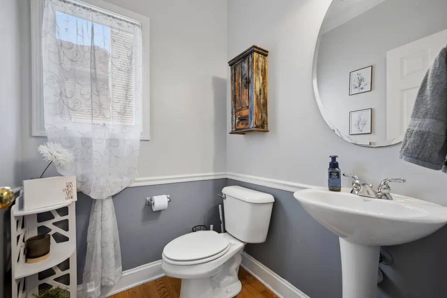
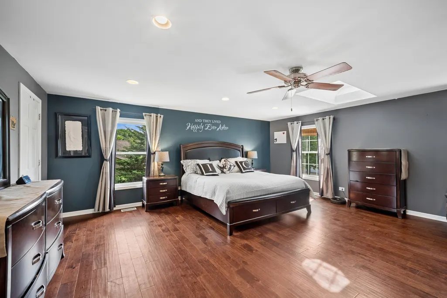
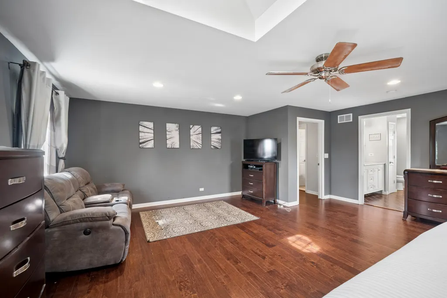
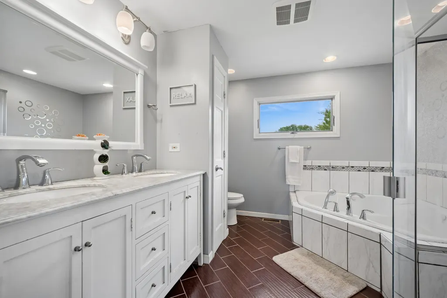
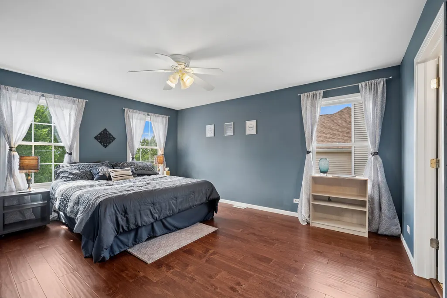
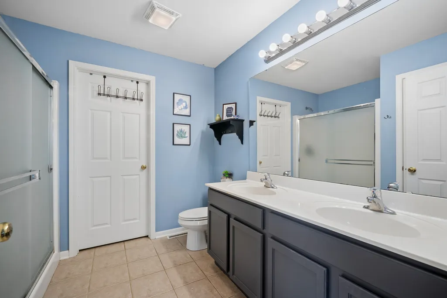
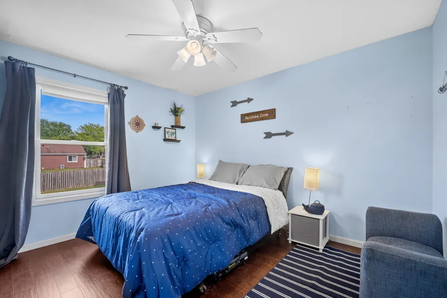
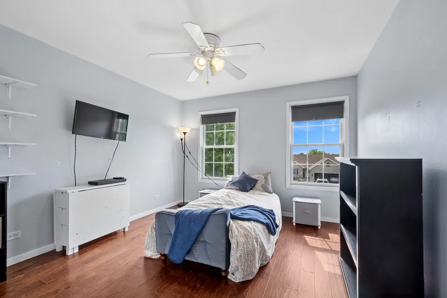
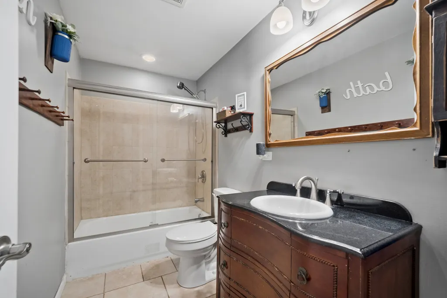
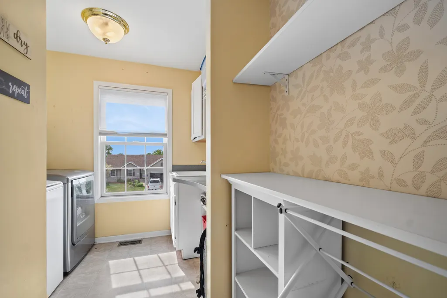
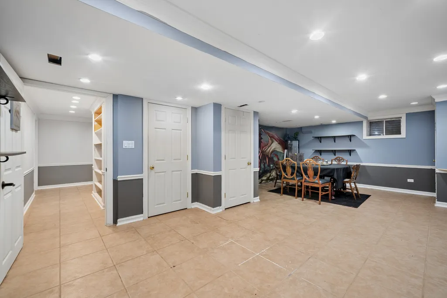
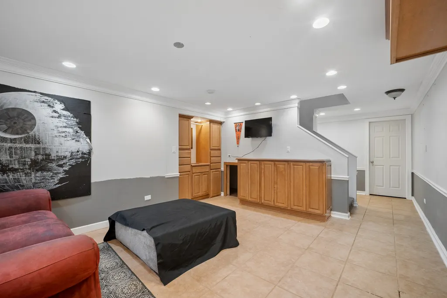
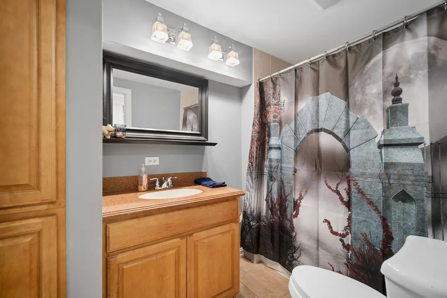
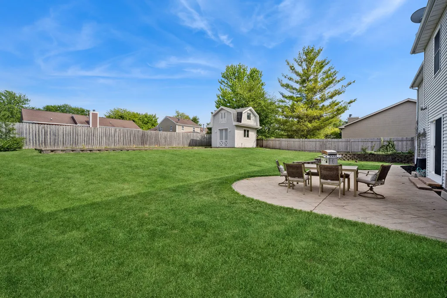
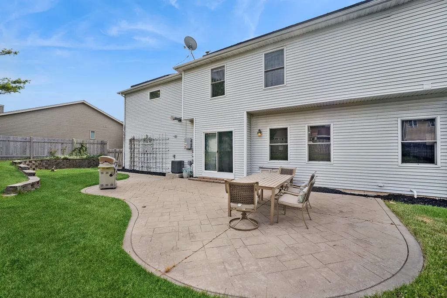
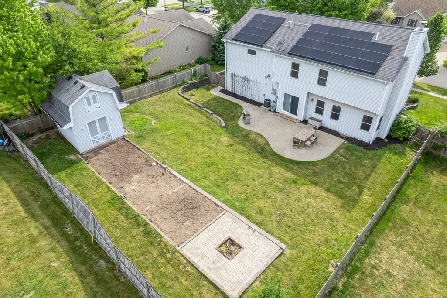
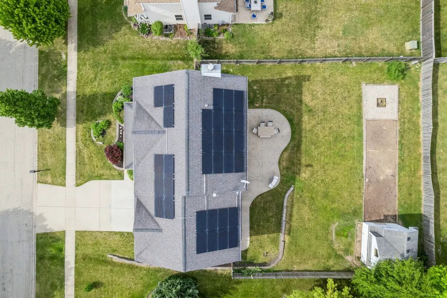
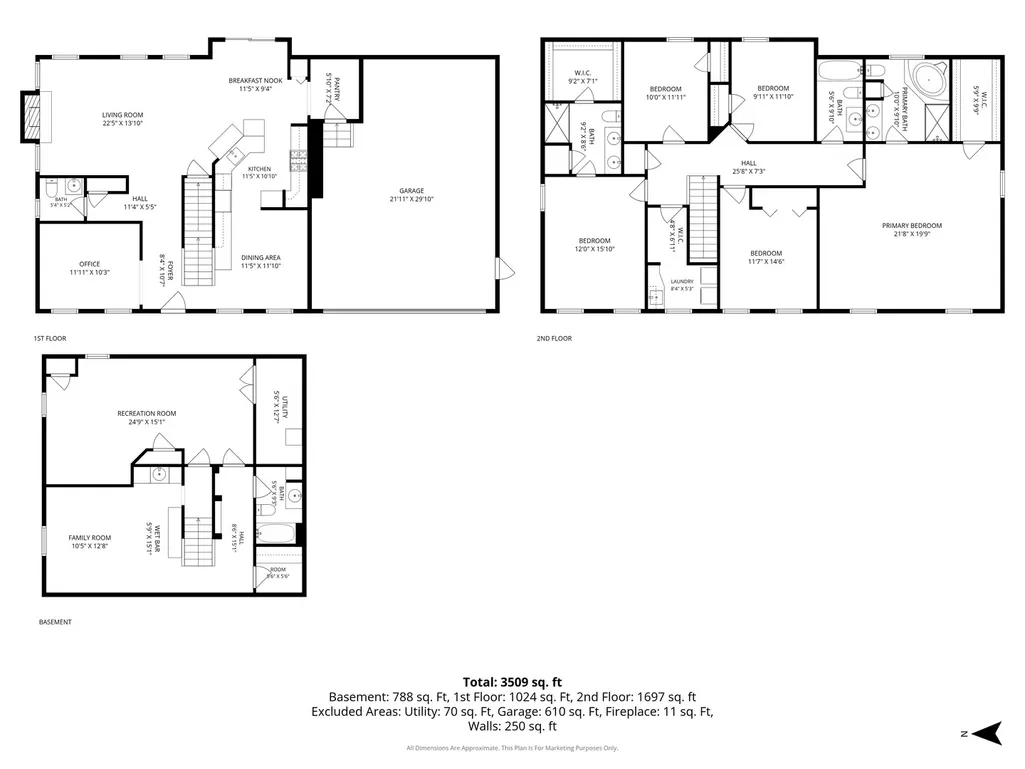
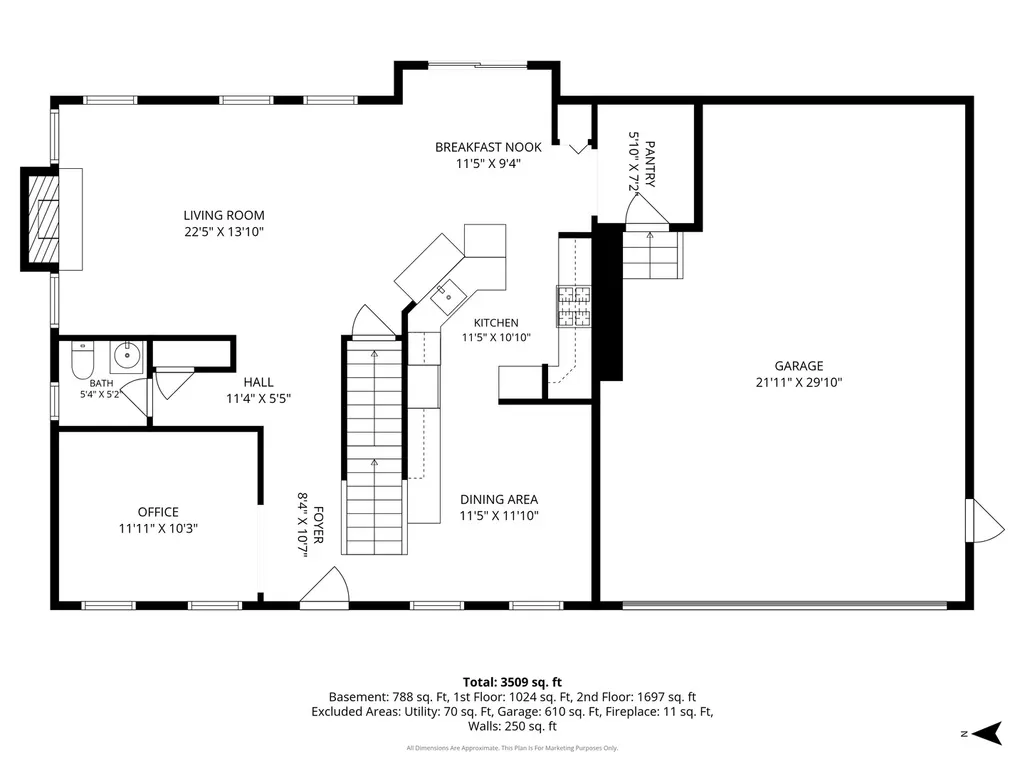
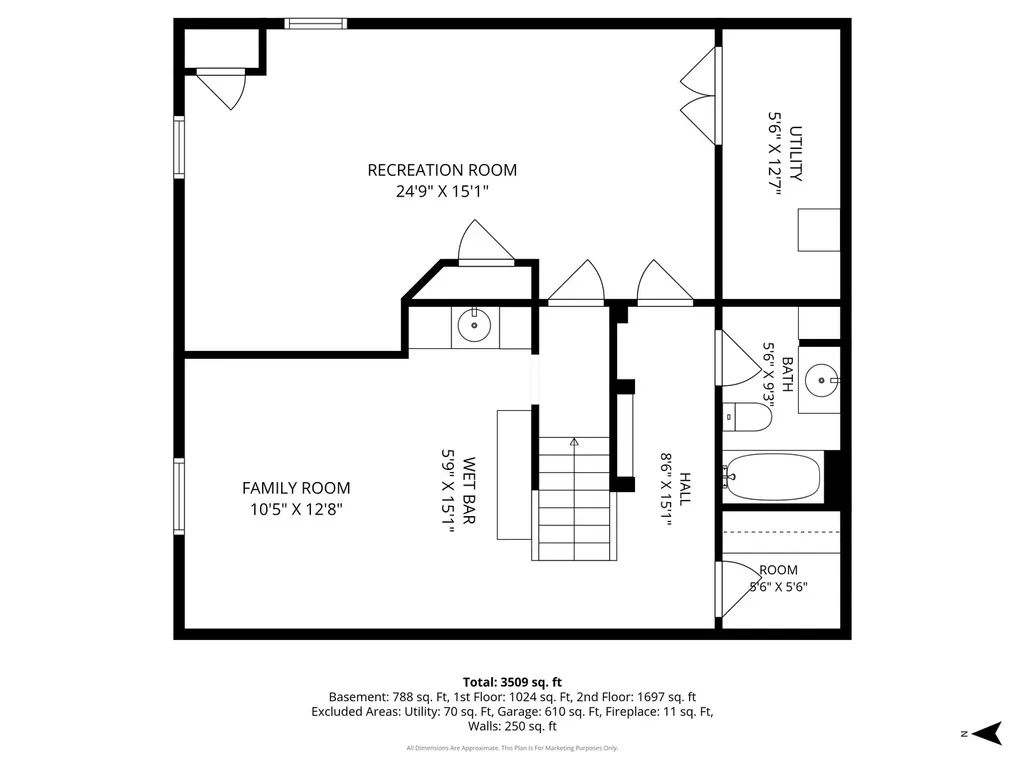
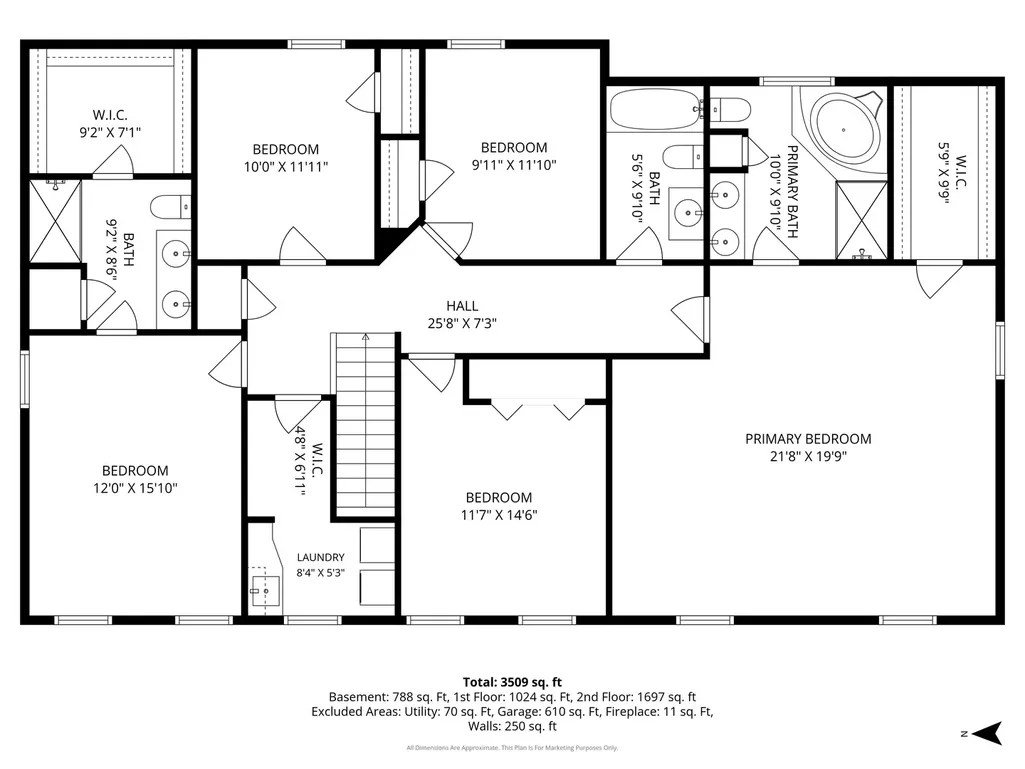
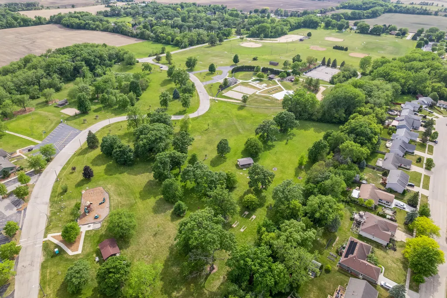
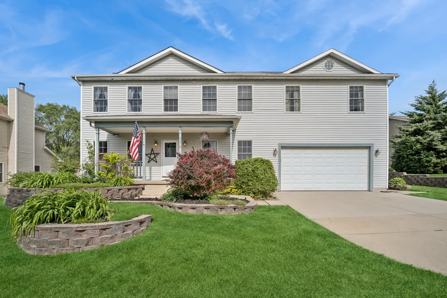
Welcome to 579 Kennedy St, Marengo, IL 60152, this spacious 5-bedroom, 5-bathroom home in Marengo, offering approximately 3,000 square feet of comfortable living space - and exceptional value at $415,000. From the moment you step inside, you'll appreciate the thoughtful layout, designed for both everyday living and effortless entertaining. The main level greets you with a bright, open flow, freshly enhanced with brand-new flooring installed throughout the entire first floor in August 2026. The centrally located kitchen connects seamlessly to the eating area, formal dining room, and family room, where a cozy gas fireplace creates the perfect gathering spot on cool evenings. A separate living room offers flexible space - whether you need a quiet home office, playroom, or formal sitting area. A conveniently located first-floor half bath has also been updated with a new sink, adding fresh style and function. Just off the garage, you'll find a convenient mudroom and pantry, and the extra-large heated 2-car garage is a standout feature that makes Illinois winters a little easier to love. Upstairs, three generously sized bedrooms share a full bath, along with a large laundry room offering plenty of storage and folding space. Two additional en-suite retreats - each complete with its own full bath and walk-in closet - provide the ultimate in privacy and flexibility, ideal for guests, in-laws, or multi-generational living. Outside, the expansive backyard is ready for your green thumb with raised garden beds, while the large shed with electricity opens the door to a workshop, studio, or extra storage. Energy-conscious buyers will appreciate the leased solar panels, helping keep monthly utility costs down. Located just minutes from the Marengo Park District - with its exercise facility, art classes, soccer and baseball fields, and scenic walking paths - plus easy access to shopping, dining, and everything this charming community has to offer. Don't miss the opportunity to make this exceptional home yours - schedule your showing today!
| High School |
|---|
| Marengo High School |
| Price History | |
|---|---|
| 5/28/2026 | Listed $435,000 |
| 6/10/2026 | 5$415,000 |
General Features
| Living Area | 3000 |
|---|---|
| Sewer | Public Sewer |
| Heating | Natural Gas |
| Cooling | Central Air |
| Possession | Closing |
| Roof | Asphalt |
| Appliances | Range,Microwave,Dishwasher,Refrigerator,Washer,Dryer |
| Garage Spaces | 2.5 |
| Association Fee Includes | None |
| Architectural Style | Colonial |
| Construction Materials | Aluminum Siding |
| Year Built | 2003 |
| Electric | 200+ Amp Service |
| Township | Marengo |
| Tax Year | 2025 |
| Ownership | Fee Simple |
| Community Features | Park,Curbs,Sidewalks,Street Lights,Street Paved |
| Assoc Fee Paid Per | Not Applicable |
| County | McHenry |
| New Construction | No |
| Property Type | Residential |
| Subdivision Name | Parkrise Estates |
| Other Structures | Other |
| Total Rooms | 11 |
| Full Baths | 4 |
| Status | Active |
| Directions | Rt 20/23 W on Rt 20 to Park S to Briden W to Kennedy to property |
| High School | Marengo High School |
| City | Marengo |
| High School District | 154 |
| MLS Area | Harmony / Marengo |
| Tax Annual Amount | 9204.72 |
| Additional Parcels Y/N | No |
| Standard Status | Active |
| Middle/Junior School District | 165 |
| Elementary School District | 165 |
| Property Type | Detached Single |
Interior Features
| Basement | Finished,Rec/Family Area,Full |
|---|---|
| Flooring | Hardwood |
| Half Baths | 1 |
| Laundry Features | Upper Level,Gas Dryer Hookup |
| Total Bedrooms | 4 |
| Room Type | Recreation Room,Play Room,Bedroom 5 |
| LivingAreaSource | Estimated |
| Total Baths | 5 |
| Bedrooms Possible | 5 |
| Bathroom | Separate Shower,Double Sink |
Exterior Features
| Exterior Amenities | Fire Pit |
|---|---|
| Parking Features | Asphalt,Garage Door Opener,Garage,Yes,Garage Owned,Attached |
| Lot Features | Garden,Level |
| Water Source | Public |
| Total Parking | 2.5 |
| Foundation Details | Concrete Perimeter |
| Lot Dimensions | 80x132x80x132 |
| Lot Size Acres | 0.25 |
| Waterfront Y/N | No |
Amenities
- Foreclosure
- Views
- Short Sale
- New Construction
- Adult 55+
- Lease To Own
- No HOA Fees
- Furnished
- Primary On Main
- Air Conditioning
- Seller Finance
- Green
- Fixer Upper
- Horse
- Golf
- Fireplace
- Deck
- Garage
- Basement
- Pool
Property vs Single Family Average in 60152
Price
Taxes
Year Built
Visits
 Midwest Real Estate Data (MRED) All information deemed reliable but not guaranteed. All properties are subject to prior sale, change or withdrawal. Neither listing broker(s) or information provider(s) shall be responsible for any typographical errors, misinformation, misprints and shall be held totally harmless. Listing(s) information is provided for consumer's personal, non-commercial use and may not be used for any purpose other than to identify prospective properties consumers may be interested in purchasing. The data relating to real estate for sale on this website comes in part from the Internet Data Exchange program of the Multiple Listing Service. Real estate listings held by brokerage firms other than Real People Realty may be marked with the Internet Data Exchange logo and detailed information about those properties will include the name of the listing broker(s) when required by the MLS. Copyright ©2026 All rights reserved.Based on information submitted to the MLS GRID as of September 2, 2026 1:11 PM UTC All data is obtained from various sources and may not have been verified by broker or MLS GRID. Supplied Open House Information is subject to change without notice.
Data is updated as of September 2, 2026 1:11 PM UTC
Midwest Real Estate Data (MRED) All information deemed reliable but not guaranteed. All properties are subject to prior sale, change or withdrawal. Neither listing broker(s) or information provider(s) shall be responsible for any typographical errors, misinformation, misprints and shall be held totally harmless. Listing(s) information is provided for consumer's personal, non-commercial use and may not be used for any purpose other than to identify prospective properties consumers may be interested in purchasing. The data relating to real estate for sale on this website comes in part from the Internet Data Exchange program of the Multiple Listing Service. Real estate listings held by brokerage firms other than Real People Realty may be marked with the Internet Data Exchange logo and detailed information about those properties will include the name of the listing broker(s) when required by the MLS. Copyright ©2026 All rights reserved.Based on information submitted to the MLS GRID as of September 2, 2026 1:11 PM UTC All data is obtained from various sources and may not have been verified by broker or MLS GRID. Supplied Open House Information is subject to change without notice.
Data is updated as of September 2, 2026 1:11 PM UTC
