
Primary on Main
Address
38148 N Helena Lane, Wadsworth, IL
Price
$ 1,099,000
Property Attributes
- MLS#12587071
- TypeSingle Family
- Listing Status Active
- CountyLAKE
- CityWadsworth
- AreaOld Mill Creek - Wadsworth
- Zip60083
- Style
- Year Built2022
- Taxes$ 33810
- Price$ 1,099,000
- Bedrooms6
- Full Bathrooms5
- Half Bathrooms1
- Sqr Footage9970
Data Source:
Midwest Real Estate Data (MRED)
Property Description
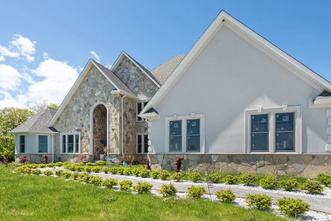
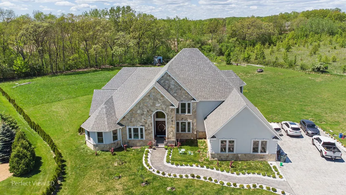
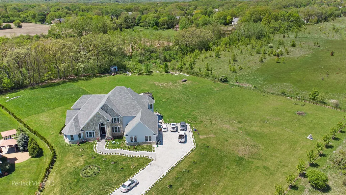
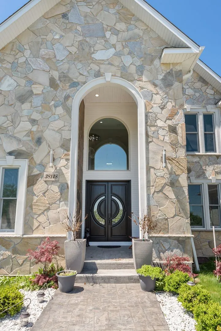
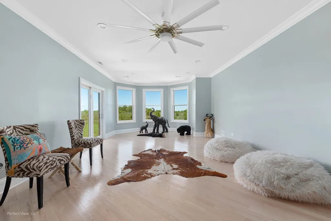
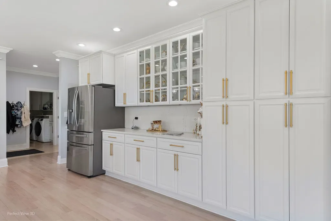
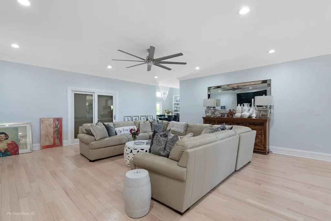
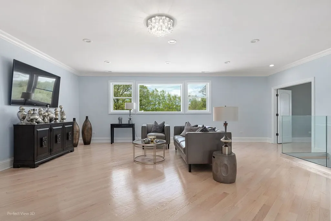
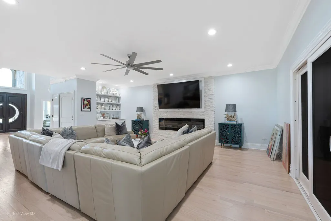
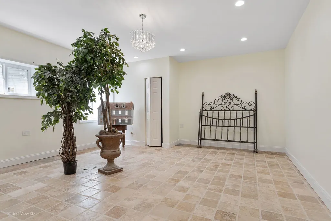
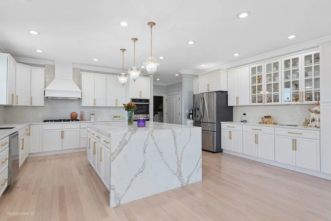
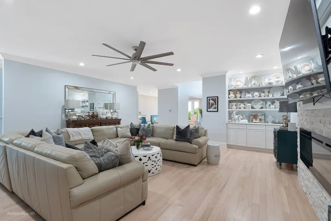
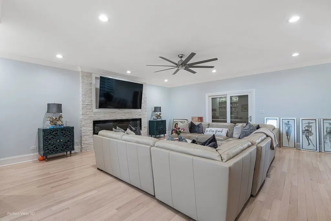
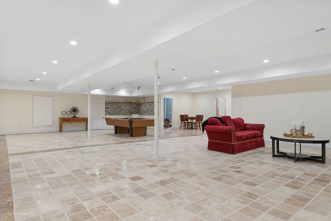
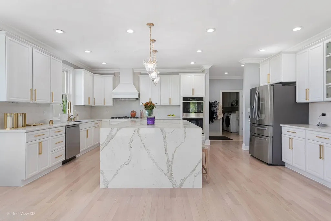
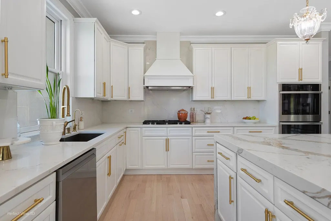
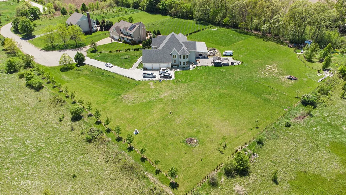
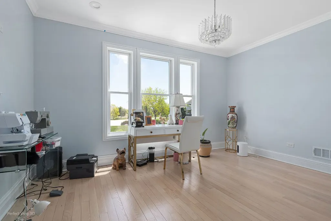
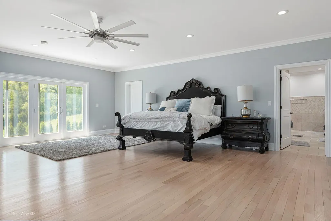
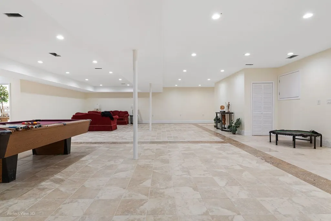
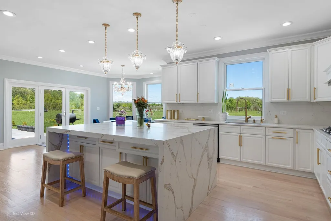
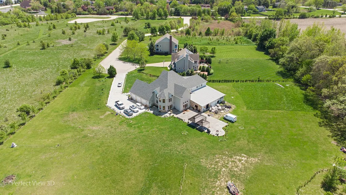
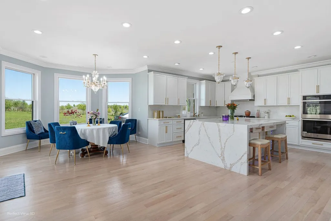
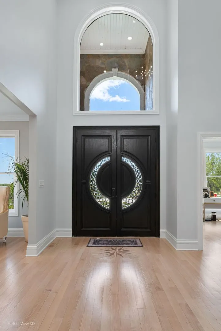
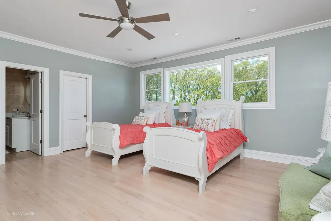
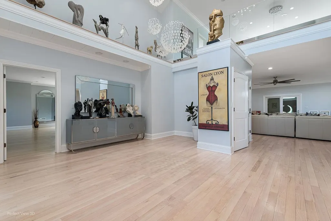
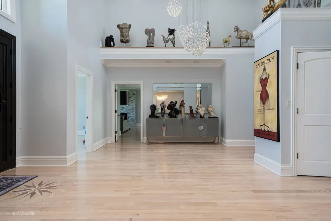
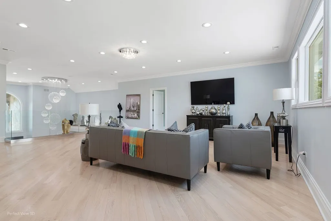
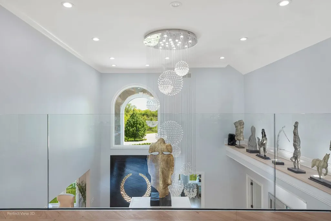
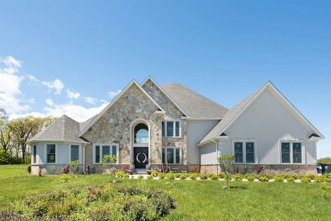
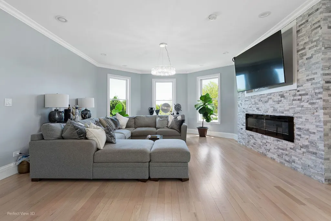
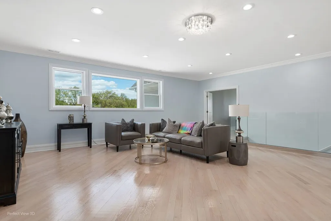
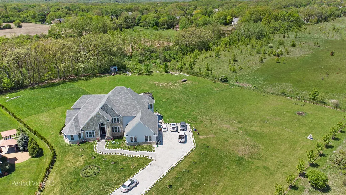
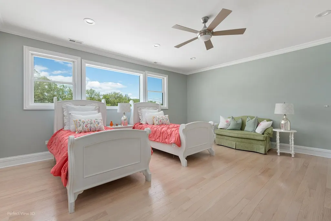
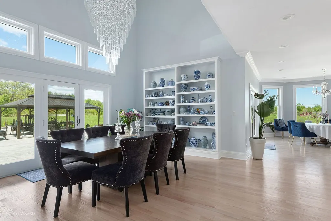
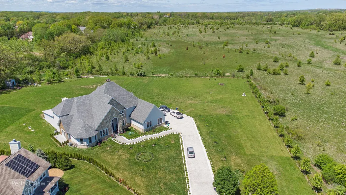
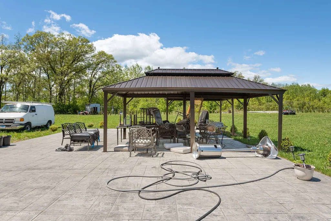
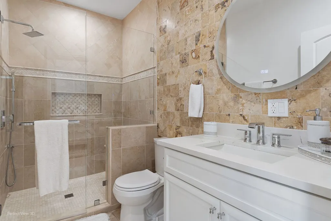
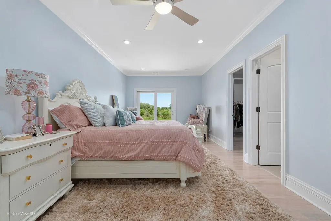
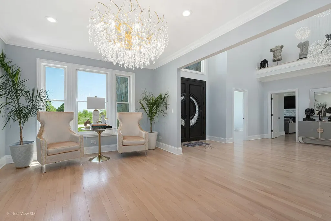
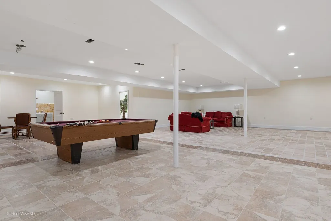
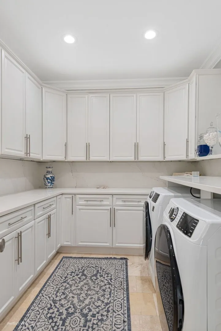
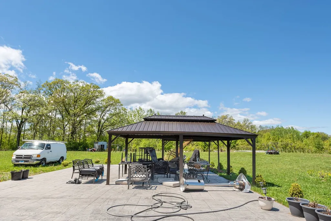
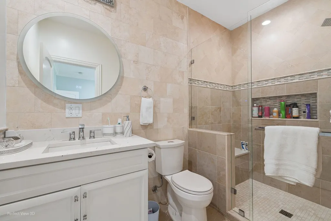
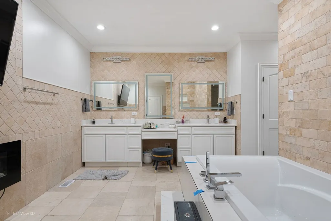
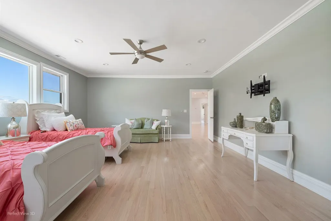
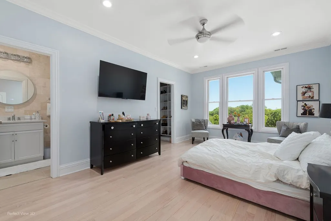
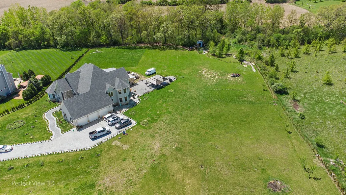
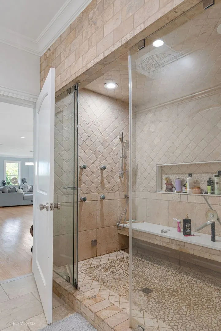
Welcome to your dream home built in 2022 in Wadsworth, situated on a spacious 2+ acres, 2 lots-2 PINs of beautiful landscape at end of a quiet dead-end street.This stunning custom-built property offers 6 bedrooms and 5.1 baths, spread across over 9,000 sq. ft. of luxury living space. Step inside to find a thoughtfully designed floor plan, where 3 of the 4 upstairs bedrooms each boast a full bath and walk-in closet. The expansive main-floor primary suite spans 1,300 sq. ft., featuring its private bathroom and walkout. Modern finishes, abundant space, and unmatched privacy, this property is truly one-of-a-kind. From the moment you arrive, the grandeur of this property is undeniable. The stunning stone facade, meticulously designed landscape lighting, and lush, perfectly manicured grounds create incredible curb appeal. The impressive double doors, flanked by gorgeous exterior finishes, make this home a true showstopper before you even step inside. The extra-long stamped concrete driveway, large enough to accommodate 10+ cars, leads to a private oasis backing up to nature, ensuring total privacy and serenity. As you step through the grand double doors into the foyer, you're immediately greeted by soaring ceilings. Off the expansive foyer lies a cozy sitting room that flows seamlessly into the spacious living room, perfect for both entertaining and day-to-day relaxation. The rich red oak hardwood floors, running throughout the home create a cohesive, warm ambiance. The main floor is designed for both sophistication and function, featuring a formal dining room for hosting elegant dinners, and a huge chef's kitchen equipped with high-end appliances, expansive countertops, a large island, and an additional eat-in dining space. Whether for family gatherings or grand-scale events, this kitchen and its thoughtful layout are ideal for every occasion. The 1,300 sq. ft. primary suite on the main floor is a private sanctuary, offering a spacious living area within the suite-perfect for those moments when you want to relax without leaving the comfort of your bedroom. The luxurious bathroom boasts double vanities, an extra-large stone shower, and a walk-in closet, while direct access to the serene backyard adds another layer of tranquility. Additionally, the main floor features a versatile office, which can easily serve as an extra bedroom if needed. You'll also find a walk-in butler's pantry and bar area, as well as a convenient laundry room, blending style with practicality. Moving upstairs, a wide staircase with sleek plexiglass railings leads you to the second floor, where an additional living area and loft serve as a perfect common space for lounging or entertainment, while separating the bedrooms. Three generously sized bedrooms each come with en-suite baths and walk-in closets, providing ultimate comfort and privacy. A fourth room, offers endless possibilities-whether you transform it into a theater room, additional bedroom, playroom, or recreational space, the choice is yours. The home's basement adds another 1,600 sq. ft. of living space, with room for two more bedrooms, a full bath, and a large open-concept living area, ready for you to customize to your liking. The crawl space is perfect for additional storage, keeping the living areas uncluttered and elegant. Outside, the spacious grounds extend the luxurious living experience, providing the perfect backdrop for entertaining or simply enjoying peaceful outdoor moments. With a three-car attached garage, soaring ceilings, modern finishes, abundant natural light. An Indoor in-ground pool construction was started but not finished, call for details. This home offers grandeur at every turn. The 2 lots offer the unique opportunity to build additional structures-whether it's a barn, stables, or even a luxurious guest house. This extraordinary property, with its blend of luxury, versatility, and privacy, is a rare find on the market. This is definitely a must see.. Call Now.!!
| High School |
|---|
| Warren Township High School |
| Price History | |
|---|---|
| 3/9/2026 | Listed $1,199,000 |
| 4/10/2026 | 9$1,099,000 |
General Features
| Living Area | 9970 |
|---|---|
| Sewer | Private Sewer,Septic Tank |
| Heating | Natural Gas,Forced Air |
| Cooling | Central Air |
| Possession | Closing |
| Roof | Asphalt |
| Appliances | Range,Microwave,Dishwasher,Refrigerator,Washer,Dryer,Water Purifier,Water Purifier Owned,Water Softener,Water Softener Owned,Range Hood,Humidifier |
| Garage Spaces | 3 |
| Association Fee Includes | None |
| Construction Materials | Brick |
| Year Built | 2022 |
| Electric | Circuit Breakers,200+ Amp Service |
| Township | Newport |
| Tax Year | 2024 |
| Ownership | Fee Simple |
| Accessibility | Accessible Hallway(s) |
| Additional Parcels Description | 03354050010000 |
| Assoc Fee Paid Per | Not Applicable |
| County | Lake |
| New Construction | No |
| Property Type | Residential |
| Total Rooms | 15 |
| Full Baths | 5 |
| Status | Active |
| Directions | Delany Rd and York House Rd west to Helena Ln,North to House. The property is last home at the end of the street. |
| High School | Warren Township High School |
| City | Wadsworth |
| High School District | 121 |
| MLS Area | Old Mill Creek / Wadsworth |
| Tax Annual Amount | 33810 |
| Additional Parcels Y/N | Yes |
| Standard Status | Active |
| Middle/Junior School District | 56 |
| Elementary School District | 56 |
| Property Type | Detached Single |
Interior Features
| Interior Amenities | Cathedral Ceiling(s),Sauna,Hot Tub,Walk-In Closet(s),Open Floorplan,Granite Counters,Separate Dining Room,Pantry |
|---|---|
| Basement | Partially Finished,Full |
| Flooring | Hardwood |
| Total Fireplaces | 1 |
| Fireplace Features | Wood Burning |
| Half Baths | 1 |
| Laundry Features | Main Level,Gas Dryer Hookup,In Unit,Sink |
| Total Bedrooms | 6 |
| Room Type | Bedroom 5,Tandem Room,Walk In Closet,Bonus Room,Bedroom 6,Recreation Room,Foyer,Exercise Room,Media Room |
| LivingAreaSource | Landlord/Tenant/Seller |
| Total Baths | 6 |
| Bedrooms Possible | 6 |
| Bathroom | Separate Shower,Steam Shower,Double Sink,Full Body Spray Shower,Soaking Tub |
Exterior Features
| Exterior Amenities | Hot Tub |
|---|---|
| Parking Features | Brick Driveway,Yes,Garage Owned,Attached,Driveway,Garage |
| Lot Features | Cul-De-Sac |
| Water Source | Well |
| Total Parking | 13 |
| Foundation Details | Concrete Perimeter |
| Lot Dimensions | 115790 |
| Waterfront Y/N | No |
| Other Equipment | Water-Softener Owned,Sump Pump |
Amenities
- Foreclosure
- Views
- Short Sale
- New Construction
- Adult 55+
- Lease To Own
- No HOA Fees
- Furnished
- Primary On Main
- Air Conditioning
- Seller Finance
- Green
- Fixer Upper
- Horse
- Golf
- Fireplace
- Deck
- Garage
- Basement
- Pool
Property vs Single Family Average in 60083
Price
Taxes
Year Built
Visits
 Midwest Real Estate Data (MRED) All information deemed reliable but not guaranteed. All properties are subject to prior sale, change or withdrawal. Neither listing broker(s) or information provider(s) shall be responsible for any typographical errors, misinformation, misprints and shall be held totally harmless. Listing(s) information is provided for consumer's personal, non-commercial use and may not be used for any purpose other than to identify prospective properties consumers may be interested in purchasing. The data relating to real estate for sale on this website comes in part from the Internet Data Exchange program of the Multiple Listing Service. Real estate listings held by brokerage firms other than Real People Realty may be marked with the Internet Data Exchange logo and detailed information about those properties will include the name of the listing broker(s) when required by the MLS. Copyright ©2026 All rights reserved.Based on information submitted to the MLS GRID as of September 2, 2026 1:11 PM UTC All data is obtained from various sources and may not have been verified by broker or MLS GRID. Supplied Open House Information is subject to change without notice.
Data is updated as of September 2, 2026 1:11 PM UTC
Midwest Real Estate Data (MRED) All information deemed reliable but not guaranteed. All properties are subject to prior sale, change or withdrawal. Neither listing broker(s) or information provider(s) shall be responsible for any typographical errors, misinformation, misprints and shall be held totally harmless. Listing(s) information is provided for consumer's personal, non-commercial use and may not be used for any purpose other than to identify prospective properties consumers may be interested in purchasing. The data relating to real estate for sale on this website comes in part from the Internet Data Exchange program of the Multiple Listing Service. Real estate listings held by brokerage firms other than Real People Realty may be marked with the Internet Data Exchange logo and detailed information about those properties will include the name of the listing broker(s) when required by the MLS. Copyright ©2026 All rights reserved.Based on information submitted to the MLS GRID as of September 2, 2026 1:11 PM UTC All data is obtained from various sources and may not have been verified by broker or MLS GRID. Supplied Open House Information is subject to change without notice.
Data is updated as of September 2, 2026 1:11 PM UTC
