
Short Sale - Eco Friendly
Address
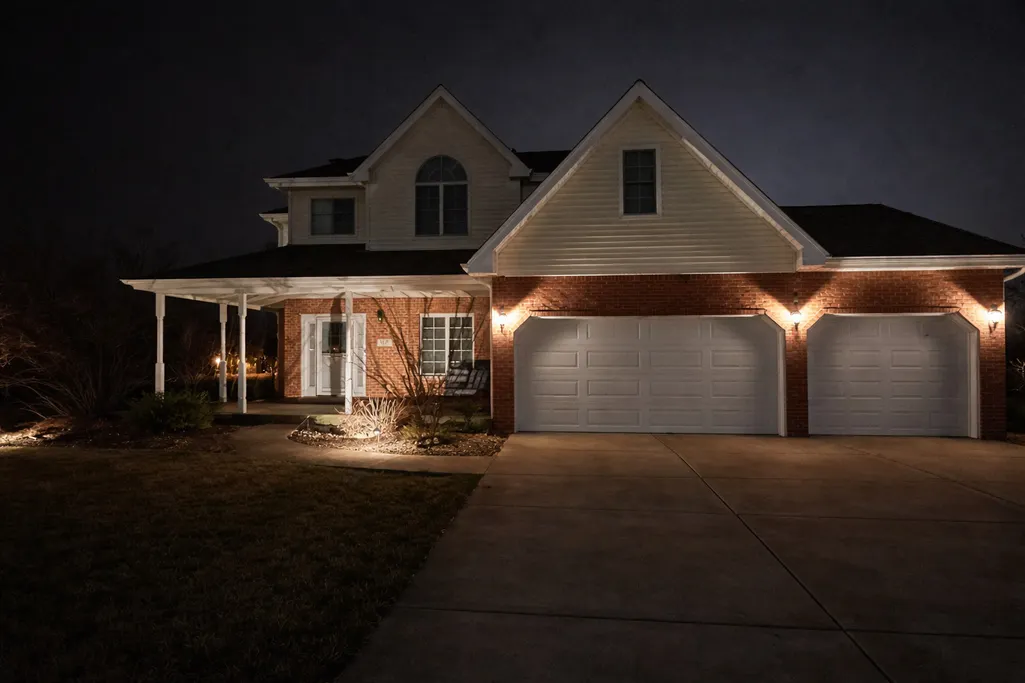
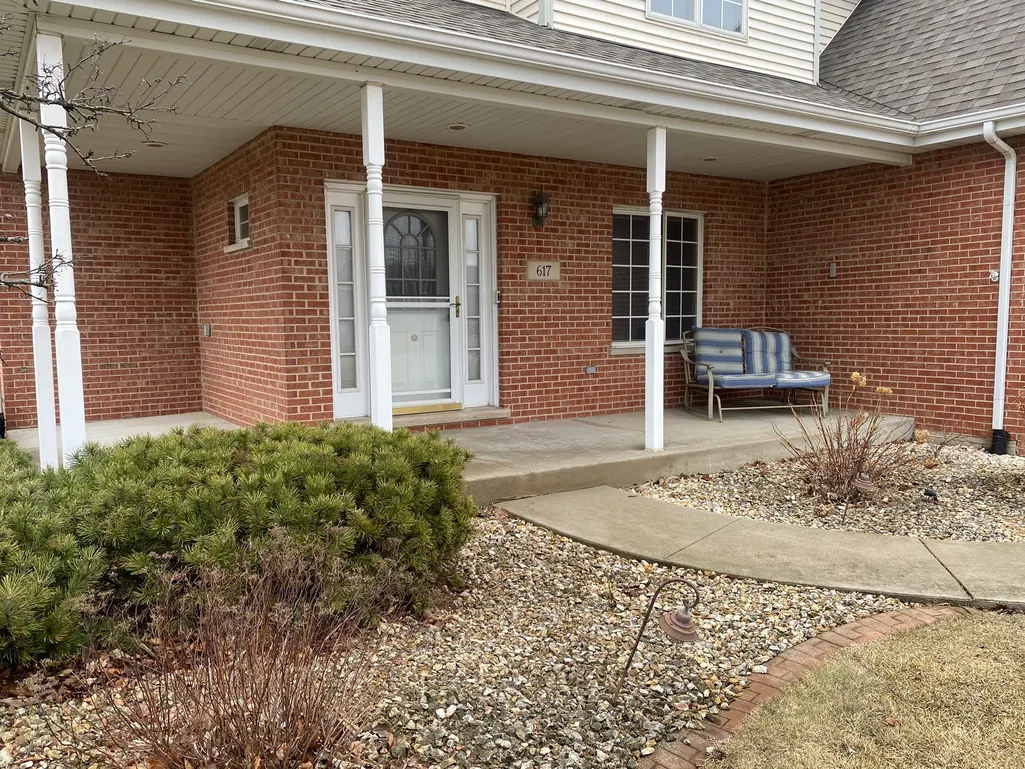
617 The Hague, Peotone, IL
Price
$ 465,000
Property Attributes
- MLS#12585136
- TypeSingle Family
- Listing Status Active
- CountyWILL
- CityPeotone
- AreaPeotone
- Zip60468
- Style
- Year Built2003
- Taxes$ 7206
- Price$ 465,000
- Bedrooms4
- Full Bathrooms2
- Half Bathrooms1
- Sqr Footage2800
- Lot Size0.37 Acres
Data Source:
Midwest Real Estate Data (MRED)
Property Description
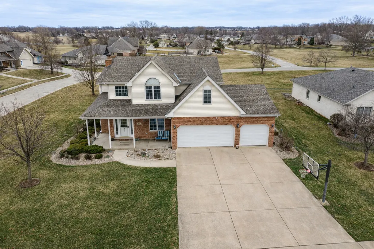
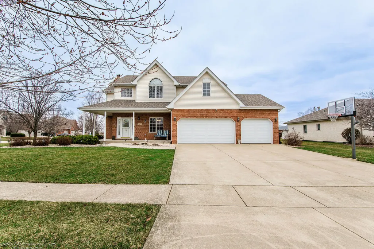
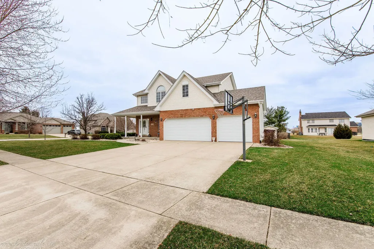
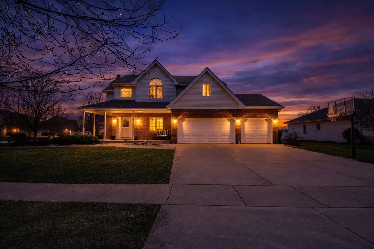
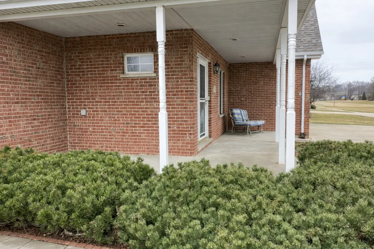
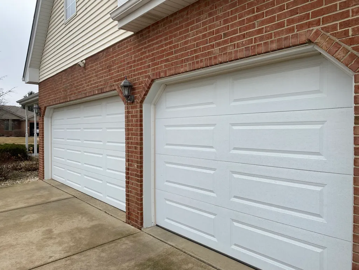
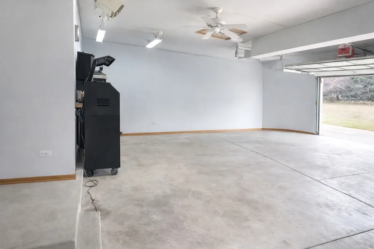
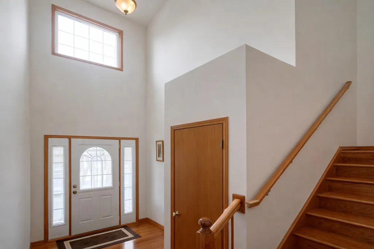
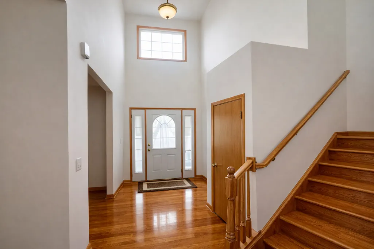
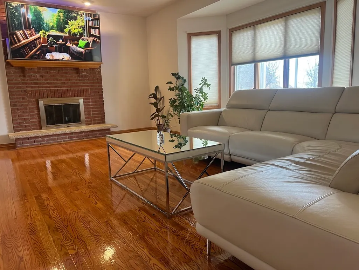
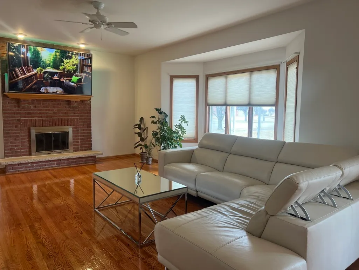
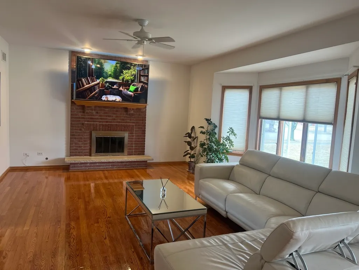
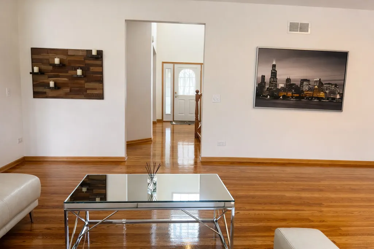
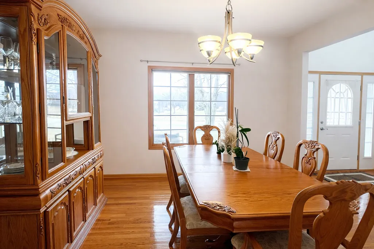
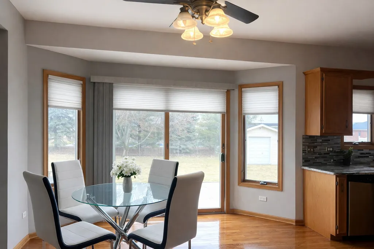
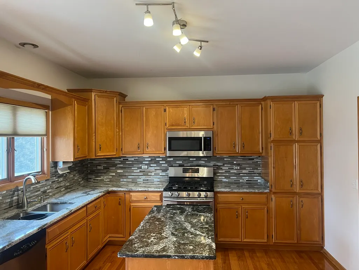
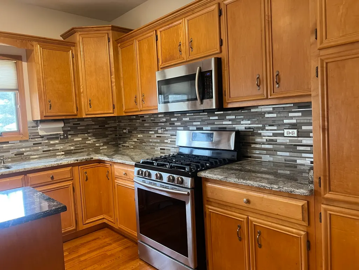
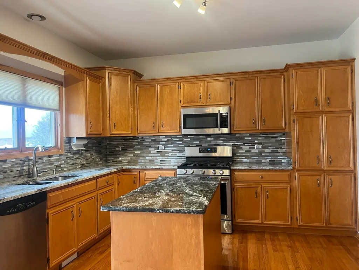
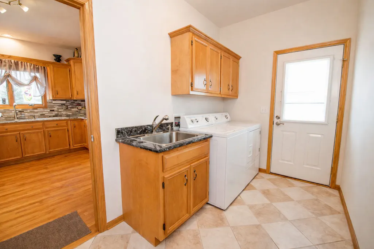
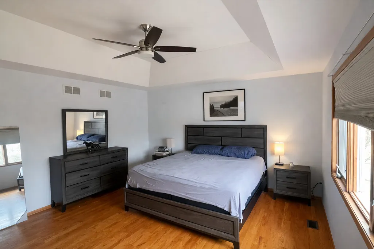
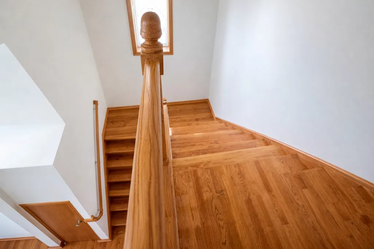
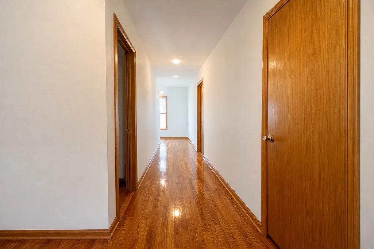
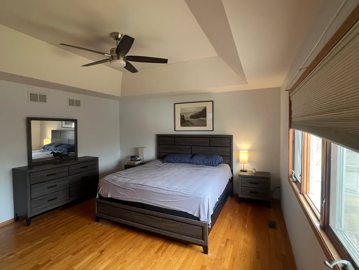
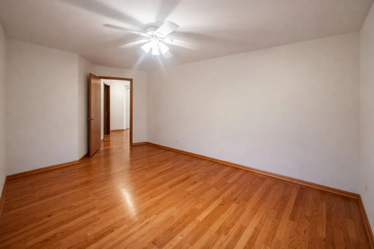
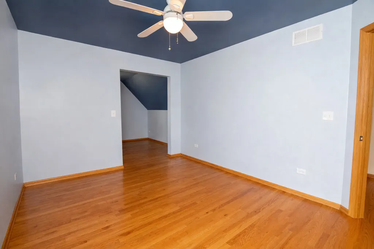
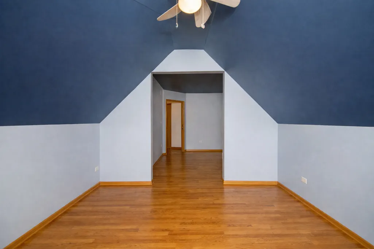
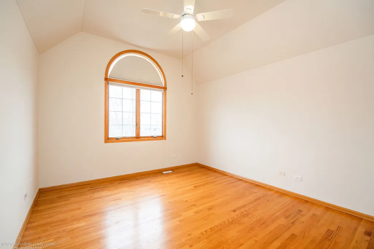
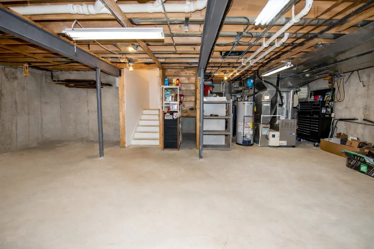
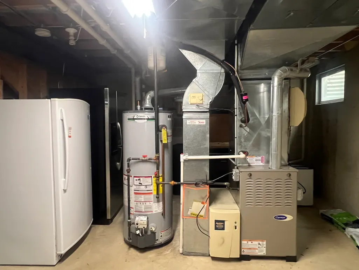
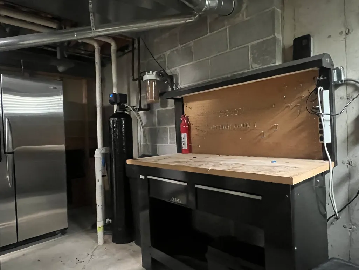
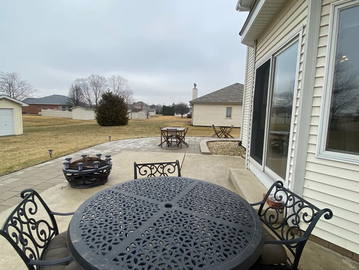
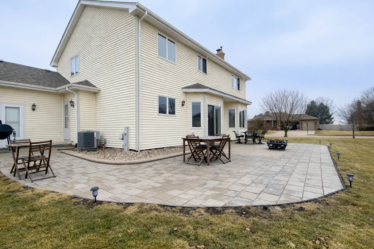
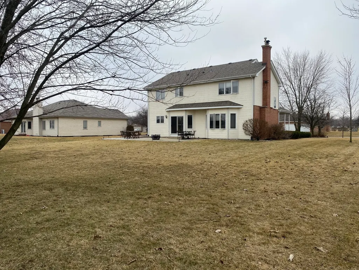
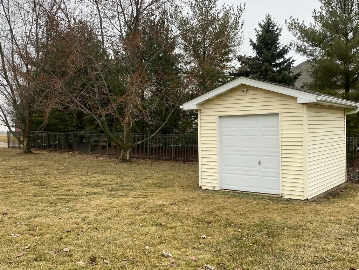
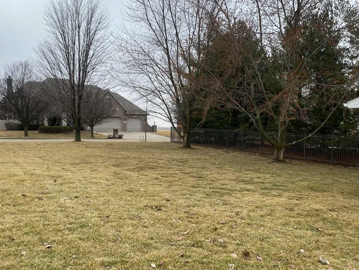
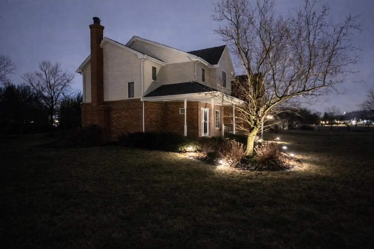
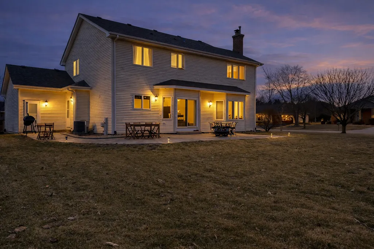
Welcome to this beautifully maintained home in desirable Ashburton Estates in Peotone, perfectly situated on a .37-acre corner lot! This spacious property offers 4 large bedrooms, 2.5 bathrooms, and over 2,800 sq ft of living space, featuring 9-foot ceilings, hardwood floors throughout, stainless steel appliances, and high-end quartz countertops. The kitchen and living areas flow seamlessly for everyday living and entertaining, extra refrigerator and freezer in the basement for additional storage and convenience. Step outside and enjoy the newly added all-brick wraparound concrete patio, creating a perfect outdoor space for relaxing, entertaining, and hosting gatherings. Additional upgrades and features include: Heated 3-car garage, Ring video/audio security system, Extra attic insulation for improved energy efficiency, Newer HVAC system still under warranty, Newer water heater, Whole-house water filtration and softener system, New roof with a 50-year warranty, New chimney cap and crown, Low-maintenance exterior with aluminum-wrapped brick molding and PVC-wrapped porch columns, Concrete landscape curbing for easy lawn maintenance. This home has been meticulously maintained. If you're searching for a move-in ready home with space, upgrades, and pride of ownership, this one deserves your attention.
| Price History | |
|---|---|
| 3/6/2026 | Listed $465,000 |
General Features
| Living Area | 2800 |
|---|---|
| Sewer | Public Sewer |
| Heating | Natural Gas |
| Cooling | Central Air |
| Possession | Closing,Immediate |
| Garage Spaces | 3 |
| Association Fee Includes | None |
| Construction Materials | Vinyl Siding |
| Year Built | 2003 |
| Township | Peotone |
| Tax Year | 2024 |
| Ownership | Fee Simple |
| Assoc Fee Paid Per | Not Applicable |
| County | Will |
| New Construction | No |
| Property Type | Residential |
| Other Structures | Shed(s) |
| Total Rooms | 7 |
| Full Baths | 2 |
| Status | Active |
| Directions | Rathje Rd North to West North Street East to Ashburtan Lane South to The Hague |
| City | Peotone |
| High School District | 207U |
| MLS Area | Peotone |
| Tax Annual Amount | 7206 |
| Standard Status | Active |
| Middle/Junior School District | 207U |
| Elementary School District | 207U |
| Property Type | Detached Single |
Interior Features
| Interior Amenities | Walk-In Closet(s),High Ceilings |
|---|---|
| Basement | Unfinished,Full |
| Total Fireplaces | 1 |
| Half Baths | 1 |
| Laundry Features | Main Level,In Unit |
| Total Bedrooms | 4 |
| Room Type | No additional rooms |
| LivingAreaSource | Estimated |
| Total Baths | 3 |
| Bedrooms Possible | 4 |
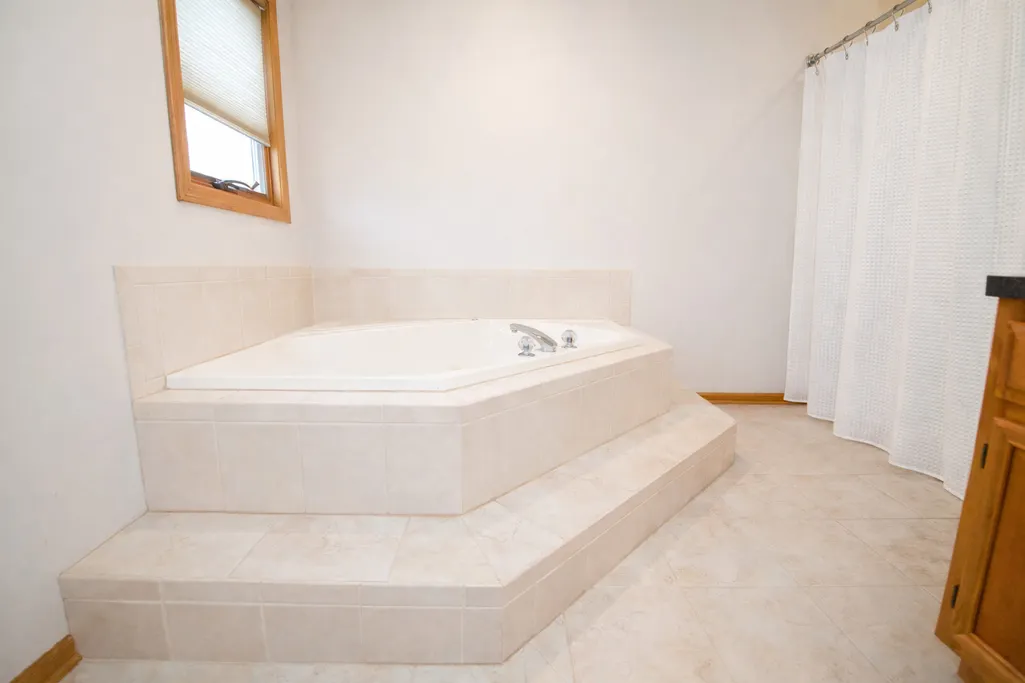
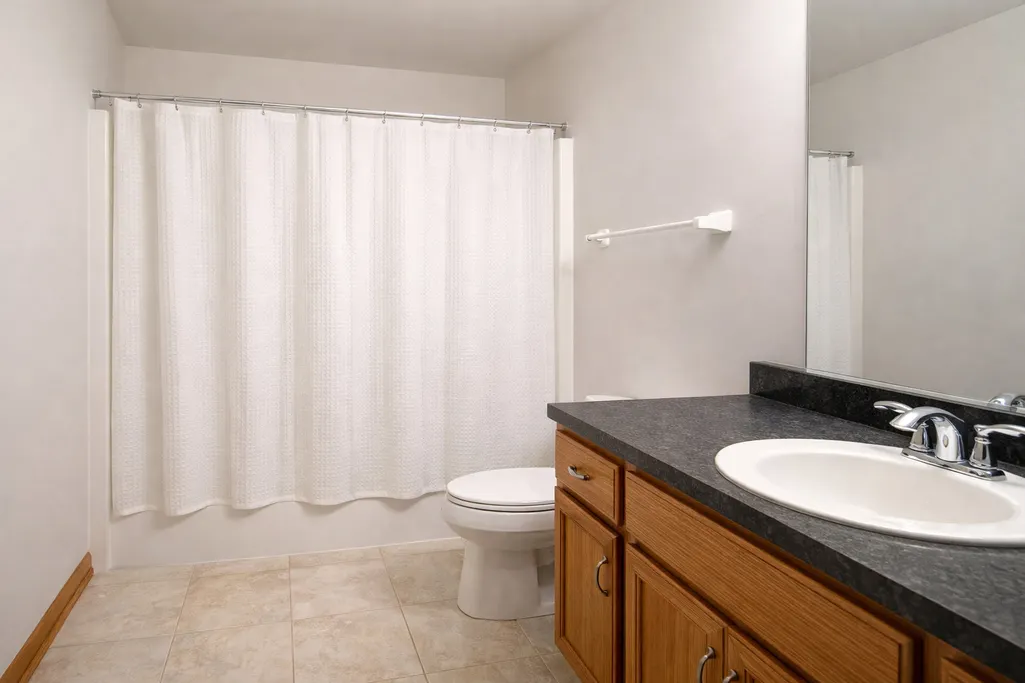
| Bathroom | Whirlpool,Separate Shower,Double Sink |
Exterior Features
| Parking Features | Concrete,Garage Door Opener,Yes,Garage Owned,Attached,Garage |
|---|---|
| Lot Features | Corner Lot |
| Water Source | Private |
| Total Parking | 3 |
| Lot Dimensions | 105X154 |
| Lot Size Acres | 0.37 |
| Waterfront Y/N | No |
Amenities
- Foreclosure
- Views
- Short Sale
- New Construction
- Adult 55+
- Lease To Own
- No HOA Fees
- Furnished
- Primary On Main
- Air Conditioning
- Seller Finance
- Green
- Fixer Upper
- Horse
- Golf
- Fireplace
- Deck
- Garage
- Basement
- Pool
Property vs Single Family Average in 60468
Price
Taxes
Year Built
Visits
 Midwest Real Estate Data (MRED) All information deemed reliable but not guaranteed. All properties are subject to prior sale, change or withdrawal. Neither listing broker(s) or information provider(s) shall be responsible for any typographical errors, misinformation, misprints and shall be held totally harmless. Listing(s) information is provided for consumer's personal, non-commercial use and may not be used for any purpose other than to identify prospective properties consumers may be interested in purchasing. The data relating to real estate for sale on this website comes in part from the Internet Data Exchange program of the Multiple Listing Service. Real estate listings held by brokerage firms other than Real People Realty may be marked with the Internet Data Exchange logo and detailed information about those properties will include the name of the listing broker(s) when required by the MLS. Copyright ©2026 All rights reserved.Based on information submitted to the MLS GRID as of September 2, 2026 1:11 PM UTC All data is obtained from various sources and may not have been verified by broker or MLS GRID. Supplied Open House Information is subject to change without notice.
Data is updated as of September 2, 2026 1:11 PM UTC
Midwest Real Estate Data (MRED) All information deemed reliable but not guaranteed. All properties are subject to prior sale, change or withdrawal. Neither listing broker(s) or information provider(s) shall be responsible for any typographical errors, misinformation, misprints and shall be held totally harmless. Listing(s) information is provided for consumer's personal, non-commercial use and may not be used for any purpose other than to identify prospective properties consumers may be interested in purchasing. The data relating to real estate for sale on this website comes in part from the Internet Data Exchange program of the Multiple Listing Service. Real estate listings held by brokerage firms other than Real People Realty may be marked with the Internet Data Exchange logo and detailed information about those properties will include the name of the listing broker(s) when required by the MLS. Copyright ©2026 All rights reserved.Based on information submitted to the MLS GRID as of September 2, 2026 1:11 PM UTC All data is obtained from various sources and may not have been verified by broker or MLS GRID. Supplied Open House Information is subject to change without notice.
Data is updated as of September 2, 2026 1:11 PM UTC
