
Price Reduction - Waterfront
Address
51 Ford Lane, Naperville, IL
Price
$ 3,275,000
Property Attributes
- MLS#12581501
- TypeSingle Family
- Listing Status Active
- CountyWILL
- CityNaperville
- AreaNaperville
- NeighborhoodWashington Woods
- Zip60565
- Style
- Year Built2006
- Taxes$ 64864
- Price$ 3,275,000
- Bedrooms5
- Full Bathrooms8
- Half Bathrooms1
- Sqr Footage10305
- Lot Size0.95 Acres
Data Source:
Midwest Real Estate Data (MRED)
Property Description
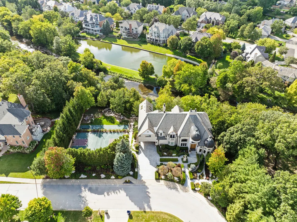
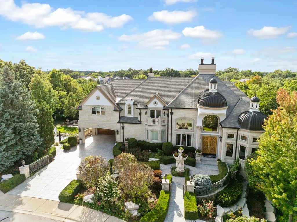
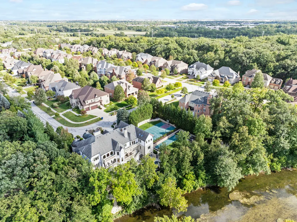
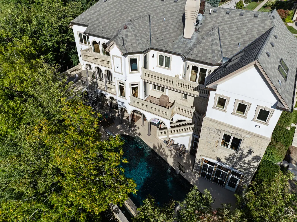
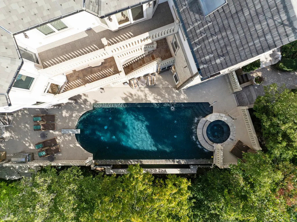
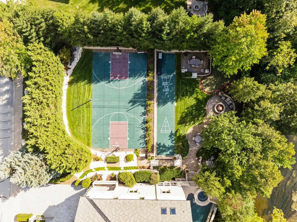
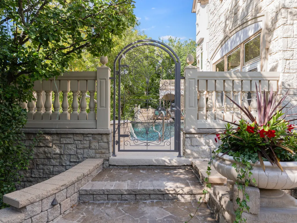
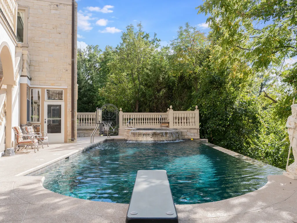
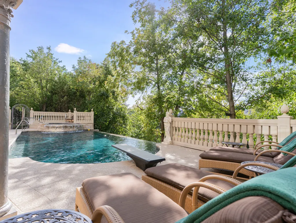
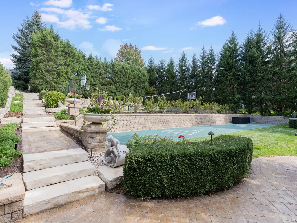
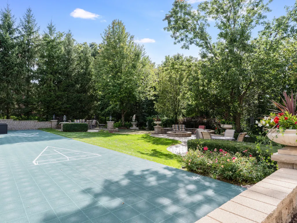
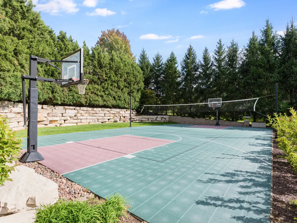
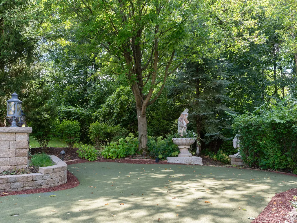
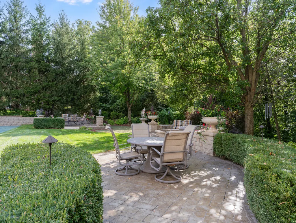
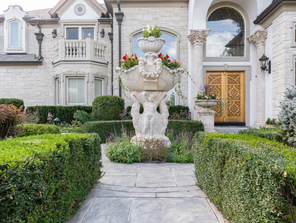
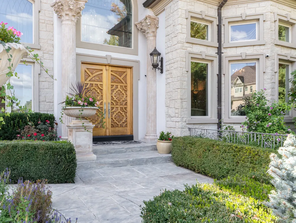
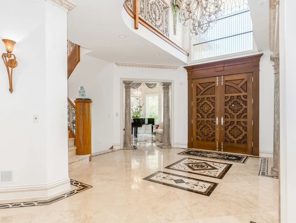
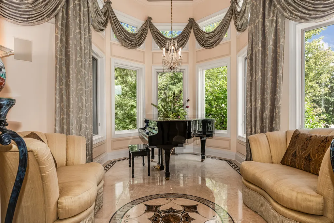
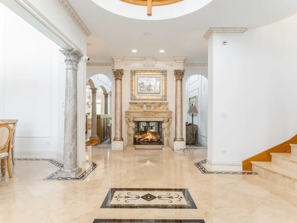
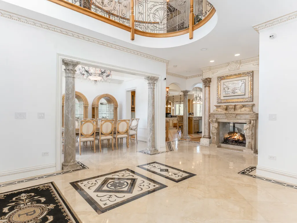
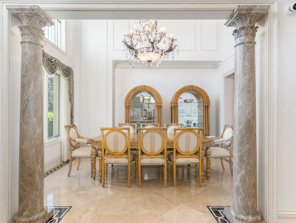
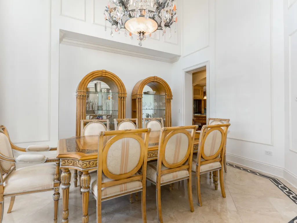
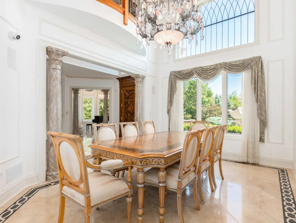
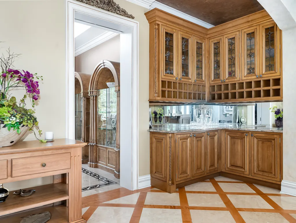
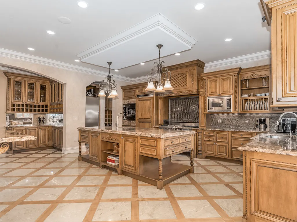
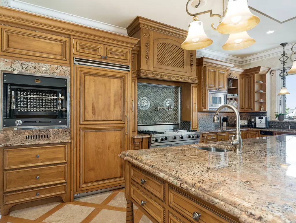
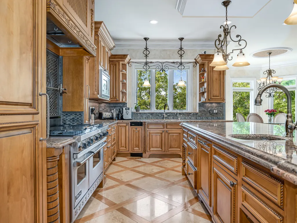
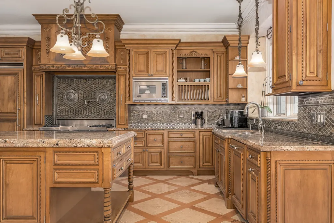
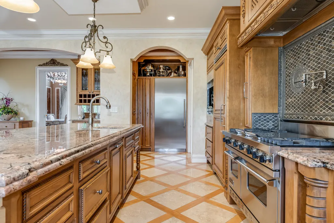
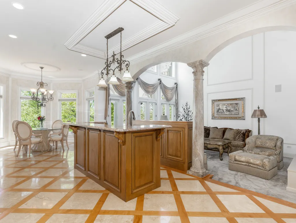
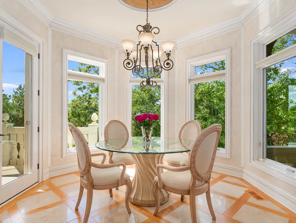
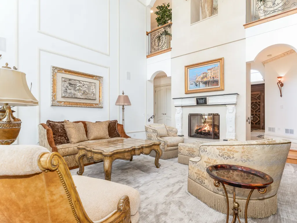
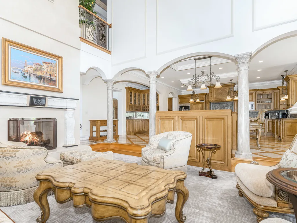
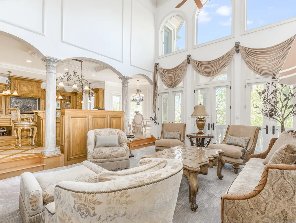
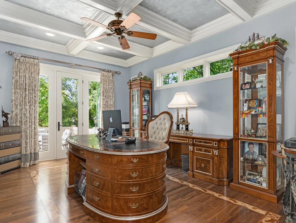
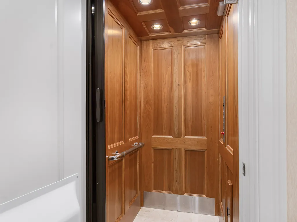
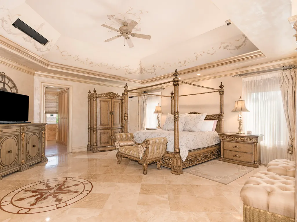
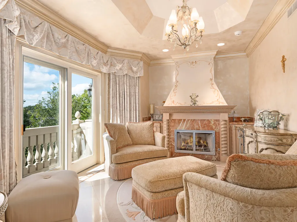
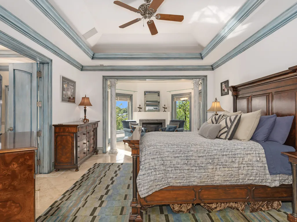
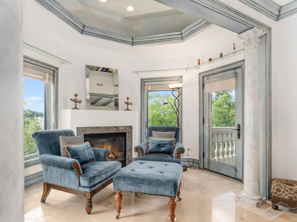
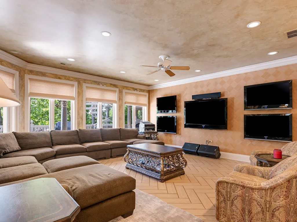
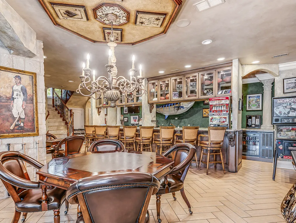
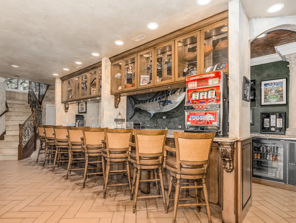
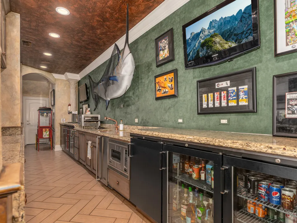
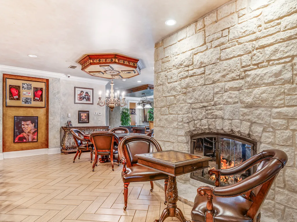
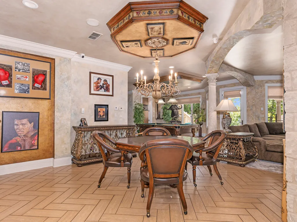
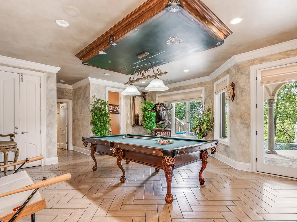
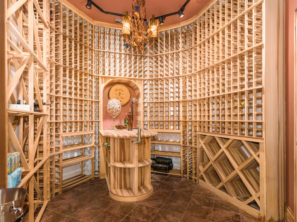
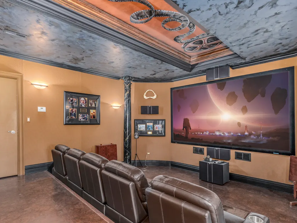
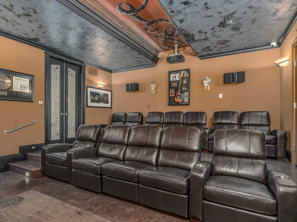
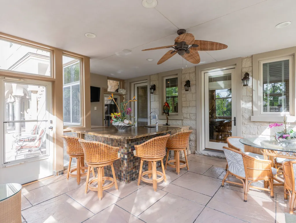
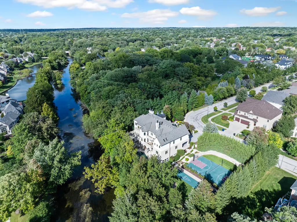
Positioned on just under an acre and framed by nearly two additional acres of water, including a private pond and frontage along the DuPage River, this remarkable estate delivers 191 feet of coveted river access and an exceptional level of privacy. The pond serves as a natural separation from neighboring properties, creating a quiet, secluded setting just minutes from downtown Naperville. Designed by A&I Architect and Design Group, the home seamlessly blends resort-style living with refined, timeless design. Every detail was intentionally crafted to support both elevated entertaining and everyday comfort. The outdoor spaces feel like a private resort, complete with an infinity-edge pool, spa, firepit, putting green, and a full suite of sport courts including pickleball, tennis, basketball, and volleyball. Direct river access allows for kayaking and fishing right from the backyard, enhancing the lifestyle experience even further. Inside, the home showcases exceptional craftsmanship and high-end finishes throughout. The kitchen is equipped with Viking appliances and a La Cornue rotisserie oven, offering a true chef-caliber setup ideal for hosting. The primary suite is a private retreat featuring a fireplace, Jacuzzi soaking tub, secure safe room, and a terrace overlooking the river. Convenience is built in with an elevator servicing all levels. The walkout lower level expands the living experience with a 12-seat theater, commercial-grade bar, fitness center, sauna, massage room, and steam shower, creating a complete in-home spa and entertainment destination. Additional features include heated driveways, a four-car garage, and thoughtful updates throughout the property to ensure year-round comfort. A rare offering in Naperville, this riverfront estate combines privacy, scale, and luxury amenities in a truly one-of-a-kind setting.
| Elementary School | Middle School | High School |
|---|---|---|
| River Woods Elementary School | Madison Junior High School | Naperville Central High School |
| Price History | |
|---|---|
| 3/2/2026 | Listed $3,285,000 |
| 8/6/2026 | 1$3,275,000 |
General Features
| Living Area | 10305 |
|---|---|
| Sewer | Public Sewer |
| Heating | Natural Gas,Forced Air,Sep Heating Systems - 2+,Radiant Floor |
| Cooling | Central Air |
| Possession | Closing |
| Roof | Slate |
| Appliances | Double Oven,Range,Microwave,Dishwasher,High End Refrigerator,Bar Fridge,Freezer,Washer,Dryer,Disposal,Trash Compactor,Indoor Grill,Stainless Steel Appliance(s),Wine Refrigerator,Range Hood,Other |
| HOA Fee | 1025 |
| Garage Spaces | 4 |
| Association Fee Includes | None |
| Construction Materials | Stucco,Stone,Slate |
| Year Built | 2006 |
| Electric | Fuses |
| Township | DuPage |
| Tax Year | 2024 |
| Ownership | Fee Simple |
| Community Features | Park,Pool,Tennis Court(s),Curbs,Sidewalks,Street Lights,Street Paved |
| Assoc Fee Paid Per | Annually |
| County | Will |
| New Construction | No |
| Property Type | Residential |
| Subdivision Name | Washington Woods |
| Total Rooms | 15 |
| Full Baths | 8 |
| Status | Active |
| Directions | South on Washington Street,past 75th,to Ford Lane |
| High School | Naperville Central High School |
| City | Naperville |
| High School District | 203 |
| MLS Area | Naperville |
| Elementary School | River Woods Elementary School |
| Tax Annual Amount | 64864.4 |
| Middle/Junior High School | Madison Junior High School |
| Additional Parcels Y/N | No |
| Standard Status | Active |
| Middle/Junior School District | 203 |
| Elementary School District | 203 |
| Property Type | Detached Single |
Interior Features
| Interior Amenities | Cathedral Ceiling(s),Sauna,Hot Tub,Wet Bar,Elevator,1st Floor Full Bath,Built-in Features,Walk-In Closet(s) |
|---|---|
| Basement | Finished,Cellar,Exterior Entry,Sleeping Area,Walk-Out Access |
| Flooring | Hardwood |
| Total Fireplaces | 4 |
| Fireplace Features | Double Sided,Wood Burning,Attached Fireplace Doors/Screen,Gas Log,Gas Starter,Includes Accessories |
| Half Baths | 1 |
| Laundry Features | Main Level,Upper Level,Electric Dryer Hookup,In Unit,Laundry Closet,Multiple Locations,Sink |
| Total Bedrooms | 5 |
| Below Grade Finished Area | 4377 |
| Room Type | Bedroom 5,Office,Game Room,Exercise Room,Theatre Room,Enclosed Porch,Media Room,Sitting Room |
| LivingAreaSource | Estimated |
| Total Baths | 9 |
| Bedrooms Possible | 5 |
| Bathroom | Whirlpool,Separate Shower,Steam Shower,Double Sink,Bidet,Garden Tub,Full Body Spray Shower,Double Shower,Soaking Tub |
Exterior Features
| Exterior Amenities | Balcony,Hot Tub,Outdoor Grill,Fire Pit,Lighting |
|---|---|
| Parking Features | Concrete,Heated Driveway,Garage Door Opener,Carport,Heated Garage,Tandem,Garage,Yes,Garage Owned,Attached,Driveway,Owned |
| Lot Features | Landscaped,Mature Trees,Garden,Views |
| Water Source | Lake Michigan,Public |
| Total Parking | 8 |
| Foundation Details | Concrete Perimeter |
| Lot Dimensions | 283X272X234X172X46X54 |
| Lot Size Acres | 0.95 |
| Waterfront Y/N | Yes |
| Other Equipment | Central Vacuum,Security System,Intercom,CO Detectors,Ceiling Fan(s),Sump Pump,Sprinkler-Lawn,Generator |
Amenities
- Foreclosure
- Views
- Short Sale
- New Construction
- Adult 55+
- Lease To Own
- No HOA Fees
- Furnished
- Primary On Main
- Air Conditioning
- Seller Finance
- Green
- Fixer Upper
- Horse
- Golf
- Fireplace
- Deck
- Garage
- Basement
- Pool
Property vs Single Family Average in 60565
Price
Taxes
Year Built
Visits
 Midwest Real Estate Data (MRED) All information deemed reliable but not guaranteed. All properties are subject to prior sale, change or withdrawal. Neither listing broker(s) or information provider(s) shall be responsible for any typographical errors, misinformation, misprints and shall be held totally harmless. Listing(s) information is provided for consumer's personal, non-commercial use and may not be used for any purpose other than to identify prospective properties consumers may be interested in purchasing. The data relating to real estate for sale on this website comes in part from the Internet Data Exchange program of the Multiple Listing Service. Real estate listings held by brokerage firms other than Real People Realty may be marked with the Internet Data Exchange logo and detailed information about those properties will include the name of the listing broker(s) when required by the MLS. Copyright ©2026 All rights reserved.Based on information submitted to the MLS GRID as of September 2, 2026 1:11 PM UTC All data is obtained from various sources and may not have been verified by broker or MLS GRID. Supplied Open House Information is subject to change without notice.
Data is updated as of September 2, 2026 1:11 PM UTC
Midwest Real Estate Data (MRED) All information deemed reliable but not guaranteed. All properties are subject to prior sale, change or withdrawal. Neither listing broker(s) or information provider(s) shall be responsible for any typographical errors, misinformation, misprints and shall be held totally harmless. Listing(s) information is provided for consumer's personal, non-commercial use and may not be used for any purpose other than to identify prospective properties consumers may be interested in purchasing. The data relating to real estate for sale on this website comes in part from the Internet Data Exchange program of the Multiple Listing Service. Real estate listings held by brokerage firms other than Real People Realty may be marked with the Internet Data Exchange logo and detailed information about those properties will include the name of the listing broker(s) when required by the MLS. Copyright ©2026 All rights reserved.Based on information submitted to the MLS GRID as of September 2, 2026 1:11 PM UTC All data is obtained from various sources and may not have been verified by broker or MLS GRID. Supplied Open House Information is subject to change without notice.
Data is updated as of September 2, 2026 1:11 PM UTC
