
Primary on Main
Address
Not Disclosed, McHenry, IL
Price
$ 334,900
Property Attributes
- MLS#12575314
- TypeSingle Family
- Listing Status New
- CountyMCHENRY
- CityMcHenry
- AreaHoliday Hills - Johnsburg - McHenry - Lakemoor - M
- NeighborhoodBoone Creek
- Zip60050
- StyleRanch
- Year Built2001
- Taxes$ 2714
- Price$ 334,900
- Bedrooms3
- Full Bathrooms2
- Half Bathrooms0
- Sqr Footage1536
- Lot Size0.28 Acres
Data Source:
Midwest Real Estate Data (MRED)
Property Description
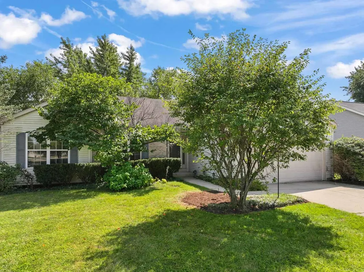
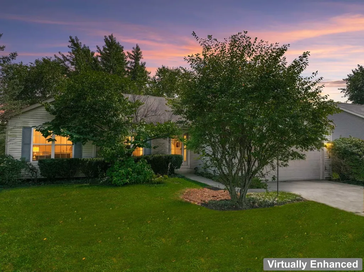
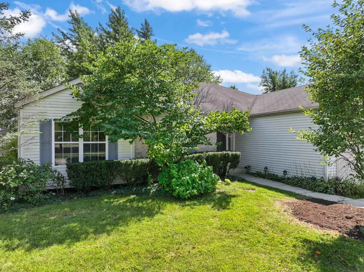
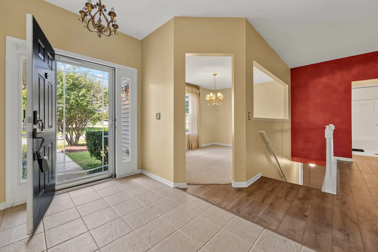
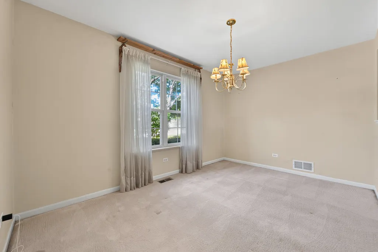
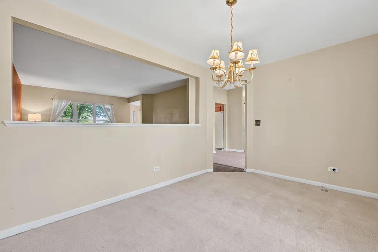
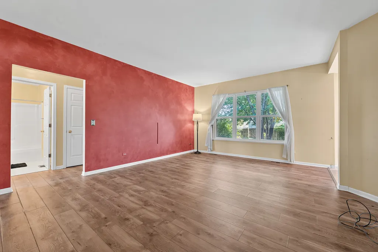
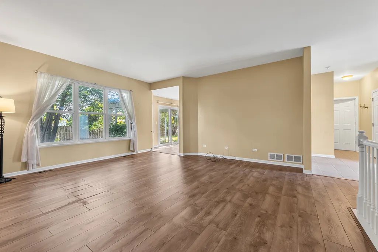
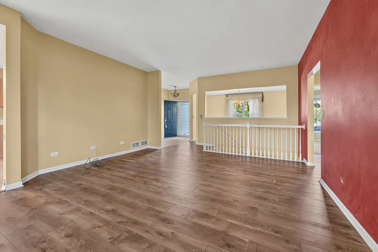
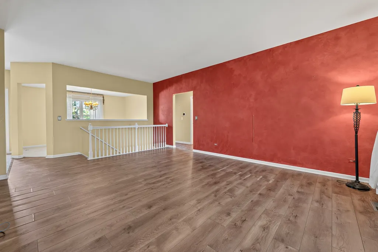
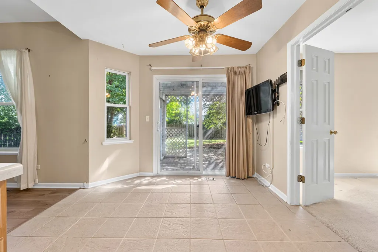
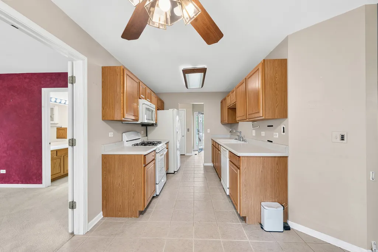
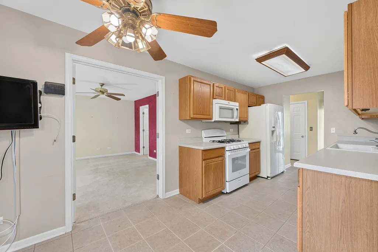
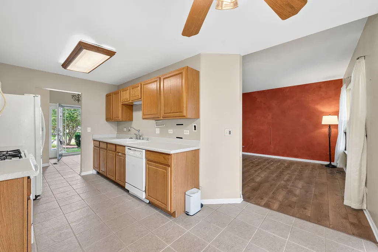
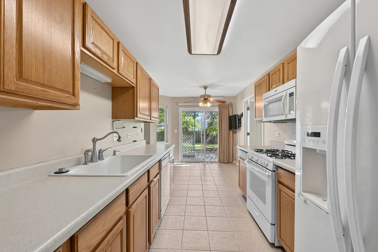
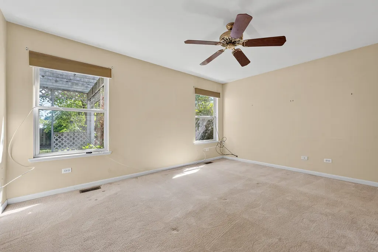
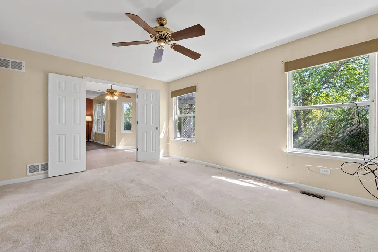
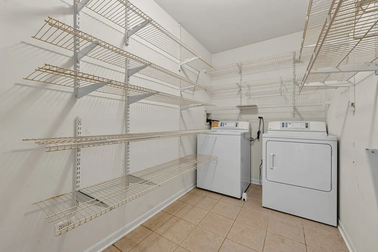
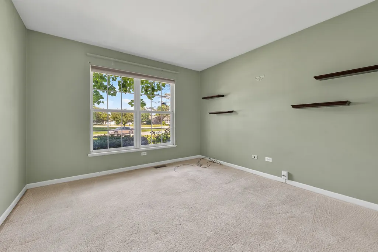
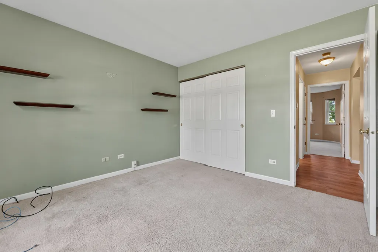
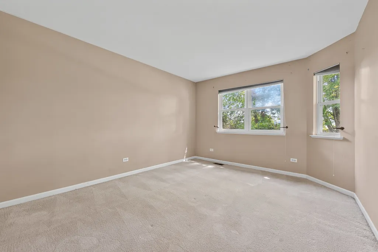
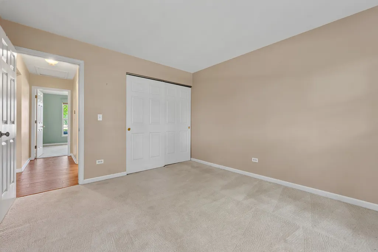
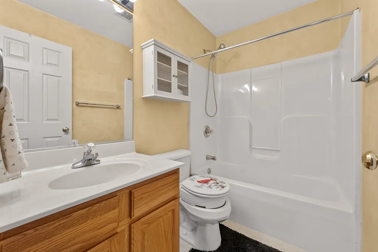
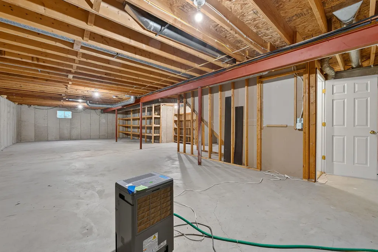
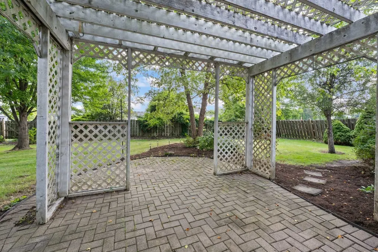
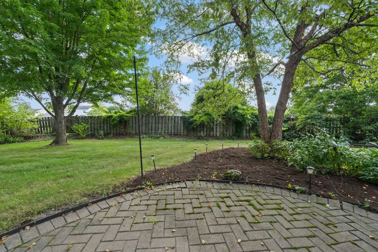
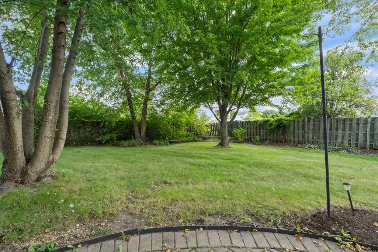
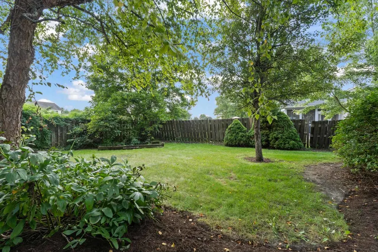
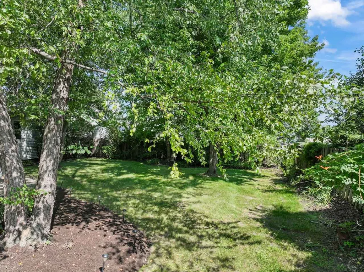
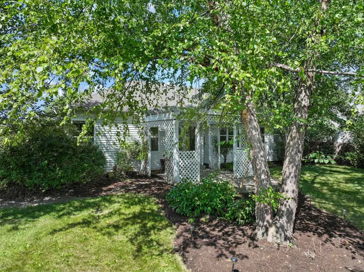
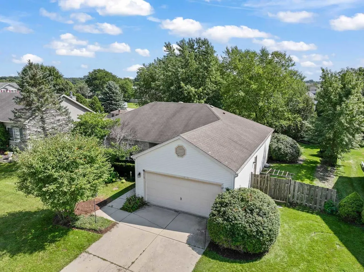
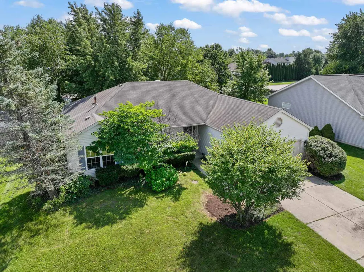
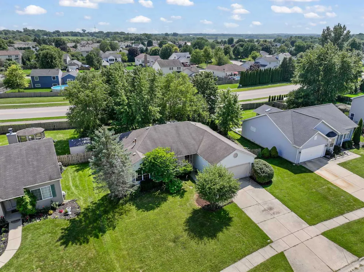
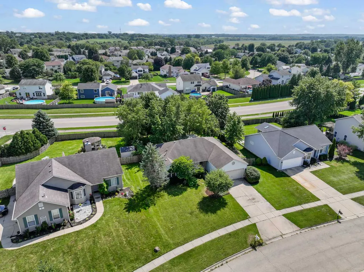
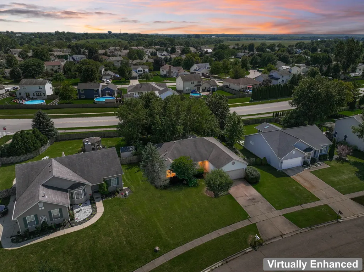
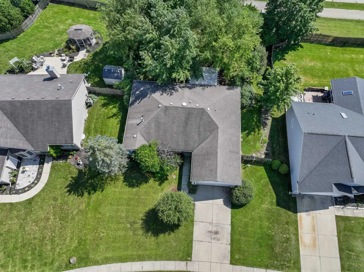
Welcome home to this inviting 3-bedroom ranch in the desirable Boone Creek subdivision of McHenry! Offering the ease and convenience of one-level living, this home features a comfortable, functional floor plan with plenty of natural light and space to make your own. One of the standout features is the full deep-pour unfinished basement-a fantastic opportunity to nearly double your living space. With the added ceiling height, the basement offers endless possibilities for a future family room, recreation area, home office, workout space, art space, additional bedroom, or plenty of storage. Finish it to suit your needs or enjoy the abundant space as-is. Three bedrooms on the main level provide flexibility for family, guests, or a home office. The main bedroom is located on one side of the home with the other 2 on the opposite side which offers a great set up for a possible in law situation. Galley style kitchen provides plenty of countertop space and abundant cabinetry for storage as well as a cozy breakfast nook! Sliding glass doors lead you through to the private and lush rear yard with mature plantings and a brick paver patio. 2 car attached garage, first floor laundry and spacious utility room is right off the entrance from the garge. Located in an established neighborhood with convenient access to shopping, dining, parks, recreation, and everything the McHenry area has to offer. Whether you're looking for convenient ranch-style living today or a home with room to grow in the future, this Boone Creek home offers a great combination of location, flexibility, and potential. Bring your ideas and make it your own!
| Elementary School | Middle School | High School |
|---|---|---|
| Riverwood Elementary School | Parkland Middle School | Mchenry Campus High School |
| Price History | |
|---|---|
| 9/1/2026 | Listed $334,900 |
General Features
| Living Area | 1536 |
|---|---|
| Sewer | Public Sewer |
| Heating | Natural Gas,Forced Air |
| Cooling | Central Air |
| Possession | Closing |
| Roof | Asphalt |
| HOA Fee | 94 |
| Garage Spaces | 2 |
| Association Fee Includes | None |
| Architectural Style | Ranch |
| Construction Materials | Vinyl Siding,Brick |
| Year Built | 2001 |
| Electric | 100 Amp Service |
| Township | McHenry |
| Tax Year | 2024 |
| Ownership | Fee Simple w/ HO Assn. |
| Community Features | Park,Curbs,Sidewalks,Street Paved |
| Assoc Fee Paid Per | Annually |
| County | McHenry |
| New Construction | No |
| Property Type | Residential |
| Subdivision Name | Boone Creek |
| Total Rooms | 7 |
| Full Baths | 2 |
| Status | New |
| Directions | Dartmoor to Cartwright Trail to Castlewood Trail. Home on left. |
| High School | Mchenry Campus |
| City | McHenry |
| High School District | 156 |
| MLS Area | Holiday Hills / Johnsburg / McHenry / Lakemoor / McCullom Lake / Sunnyside / Ringwood |
| Elementary School | Riverwood Elementary School |
| Tax Annual Amount | 2714 |
| Middle/Junior High School | Parkland Middle School |
| Additional Parcels Y/N | No |
| Virtual Tour | https://www.hommati.com/3DTour-AerialVideo/unbranded/5805-Castlewood-Trail-Mchenry-Il-60050--HPI77900620 |
| Standard Status | Active |
| Middle/Junior School District | 15 |
| Elementary School District | 15 |
| Property Type | Detached Single |
Interior Features
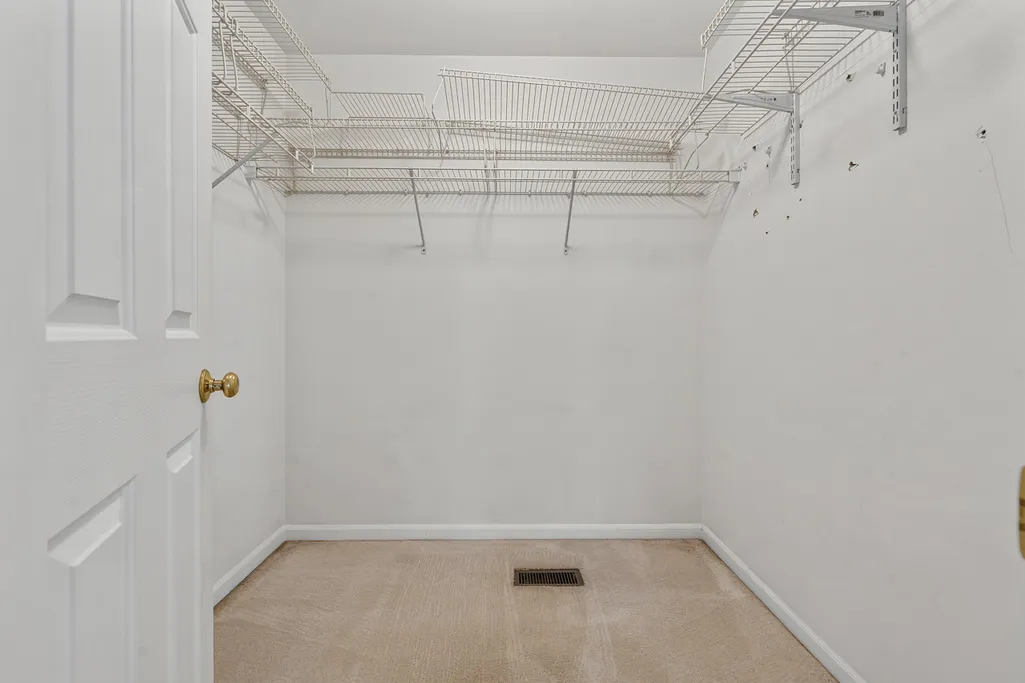
| Interior Amenities | 1st Floor Bedroom,1st Floor Full Bath,Walk-In Closet(s) |
|---|---|
| Basement | Unfinished,Full |
| Flooring | Laminate |
| Laundry Features | Main Level,Gas Dryer Hookup,In Unit |
| Total Bedrooms | 3 |
| Room Type | Breakfast Room,Storage |
| LivingAreaSource | Assessor |
| Total Baths | 2 |
| Bedrooms Possible | 3 |
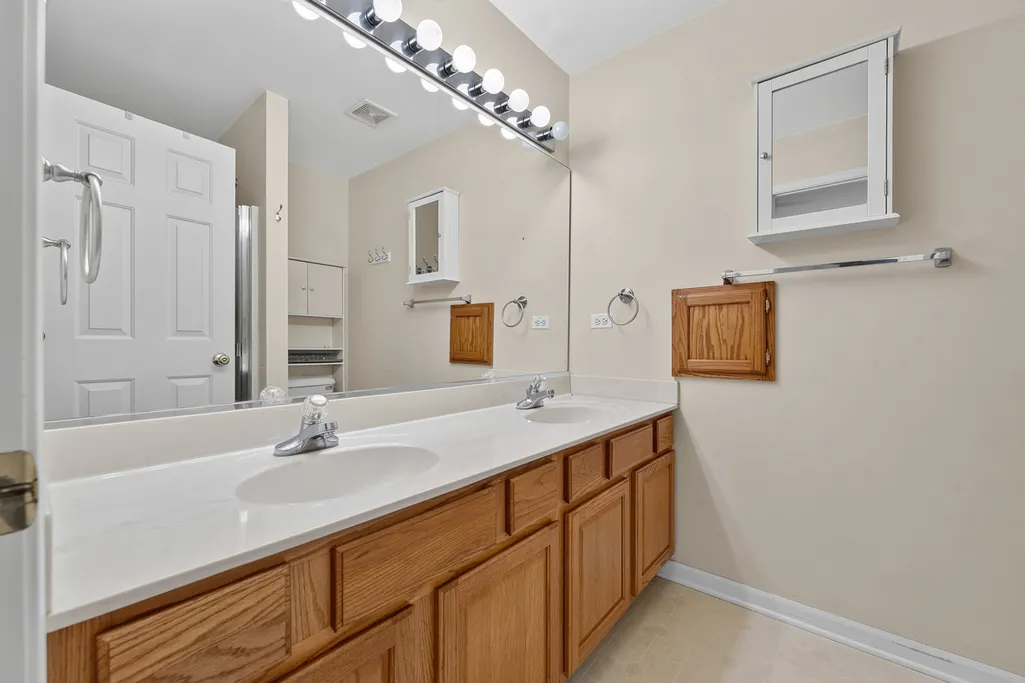
| Bathroom | No Tub |
Exterior Features
| Parking Features | Asphalt,Garage Door Opener,Yes,Garage Owned,Attached,Garage |
|---|---|
| Lot Features | Mature Trees |
| Water Source | Public |
| Total Parking | 2 |
| Foundation Details | Concrete Perimeter |
| Lot Dimensions | 12197 |
| OwnerPhone | 630-607-4469 |
| Lot Size Acres | 0.28 |
| Waterfront Y/N | No |
| Other Equipment | TV-Cable,Ceiling Fan(s),Sump Pump,Water Heater-Gas |
Amenities
- Foreclosure
- Views
- Short Sale
- New Construction
- Adult 55+
- Lease To Own
- No HOA Fees
- Furnished
- Primary On Main
- Air Conditioning
- Seller Finance
- Green
- Fixer Upper
- Horse
- Golf
- Fireplace
- Deck
- Garage
- Basement
- Pool
Property vs Single Family Average in 60050
Price
Taxes
Year Built
Visits

