
Price Reduction
Address
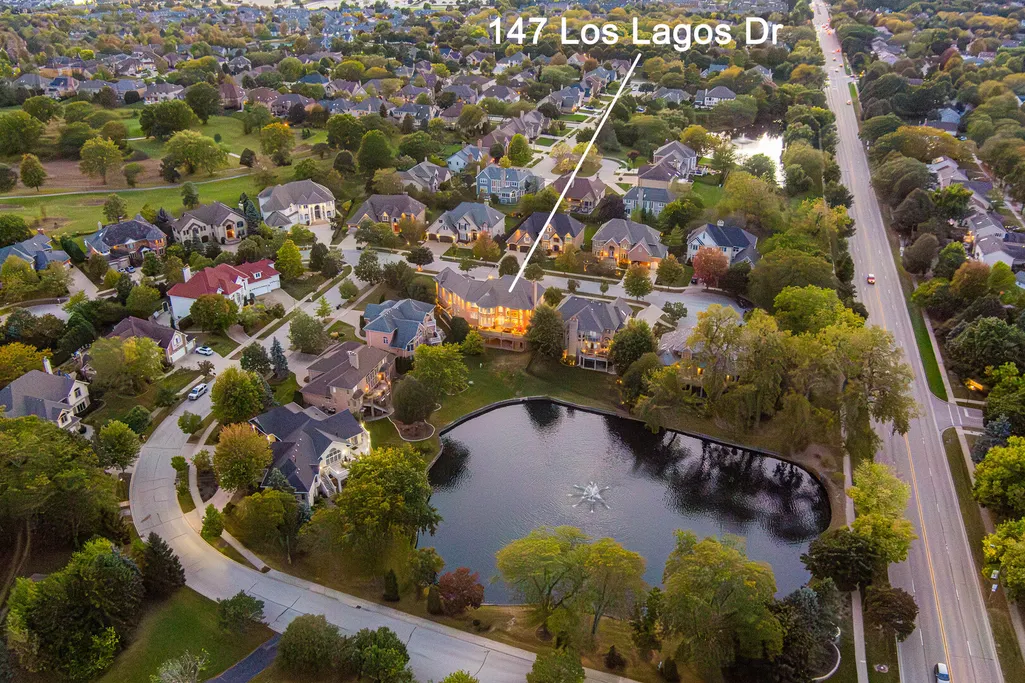
147 Los Lagos Drive, Bloomingdale, IL
Price
$ 2,400,000
Property Attributes
- MLS#12570464
- TypeSingle Family
- Listing Status Active
- CountyDUPAGE
- CityBloomingdale
- AreaBloomingdale
- NeighborhoodLos Lagos
- Zip60108
- Style
- Year Built2005
- Taxes$ 24043
- Price$ 2,400,000
- Bedrooms5
- Full Bathrooms5
- Half Bathrooms2
- Sqr Footage9000
- Lot Size0.33 Acres
Data Source:
Midwest Real Estate Data (MRED)
Property Description
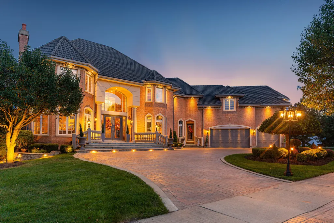
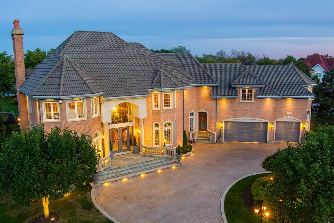
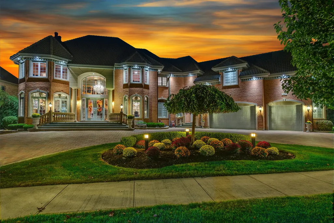
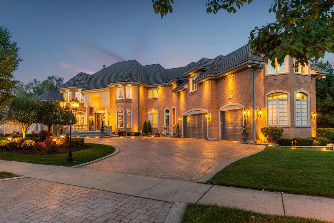
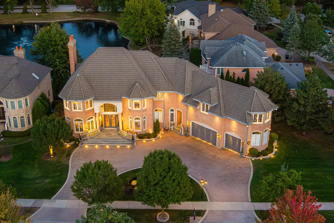
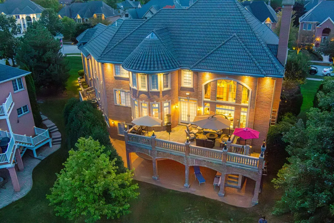
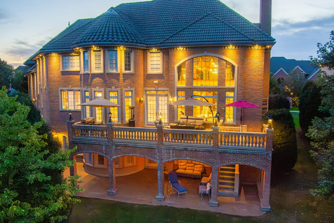
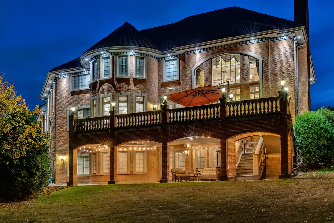
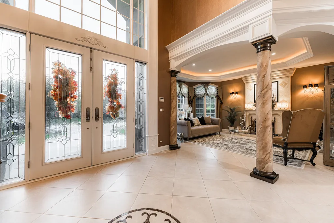
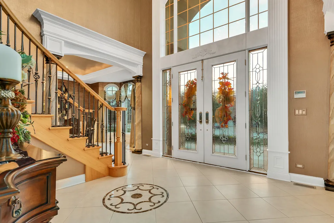
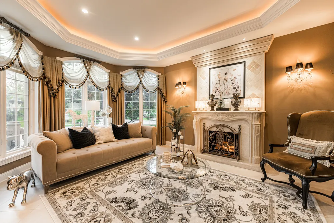
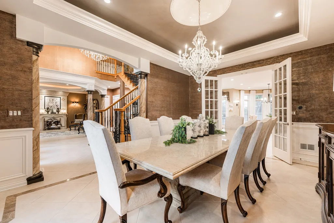
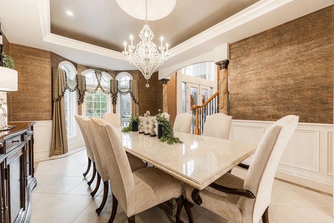
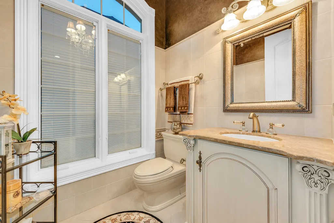
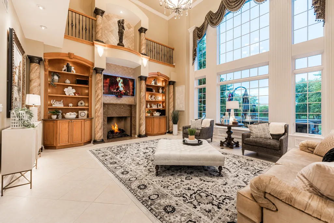
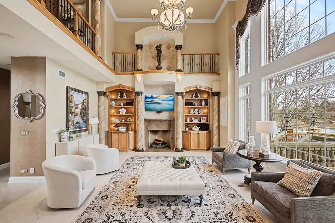
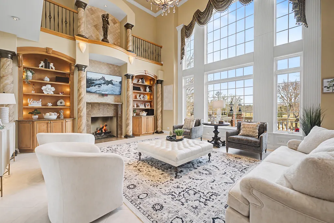
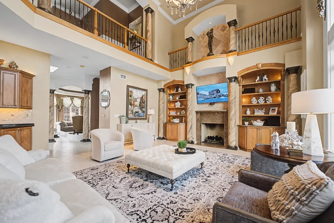
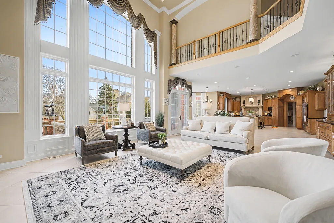
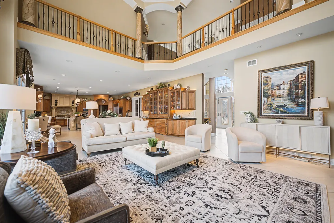
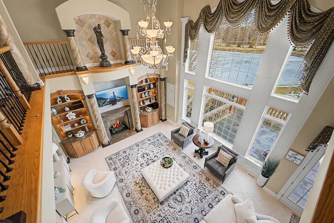
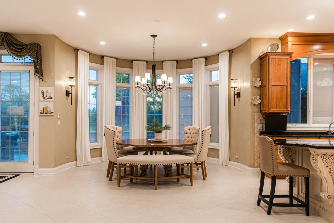
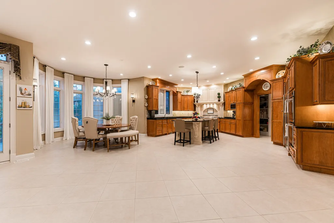
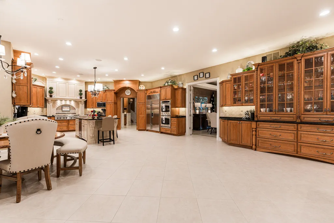
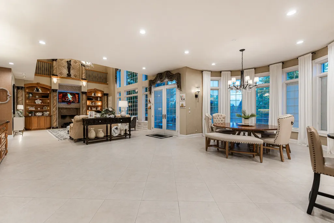
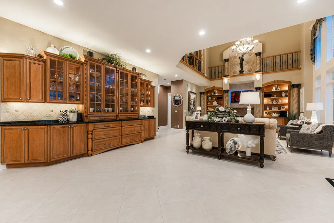
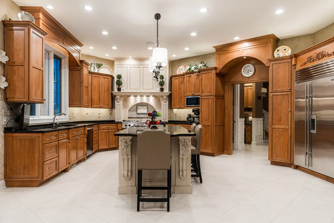
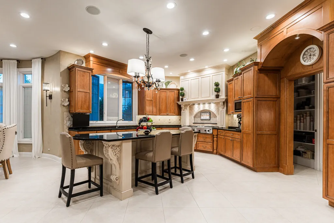
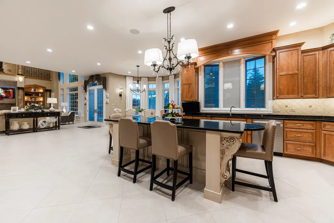
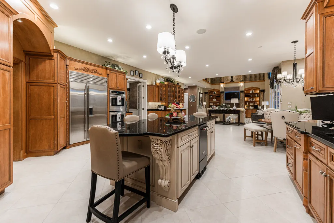
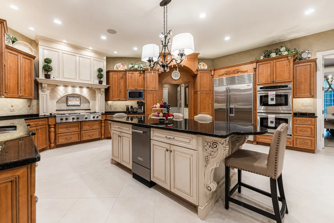
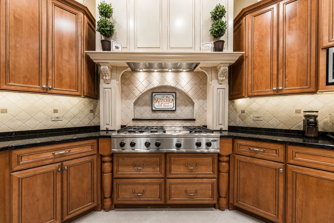
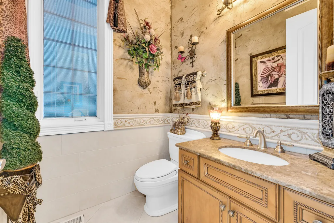
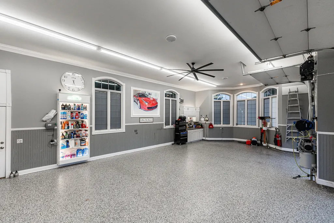
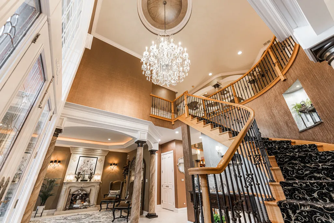
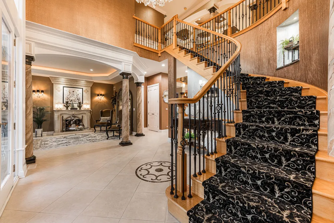
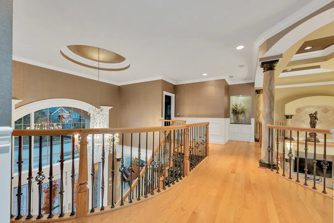
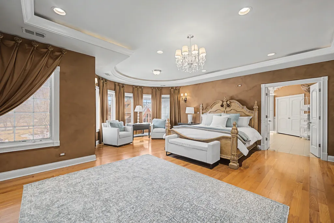
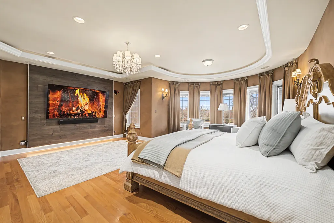
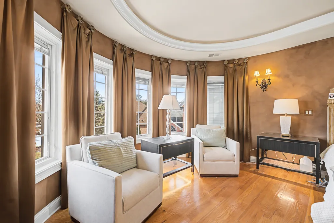
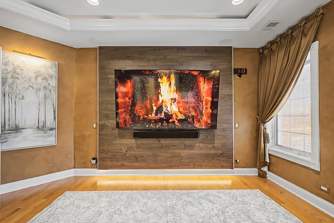
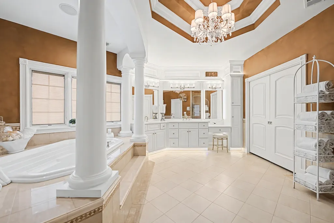
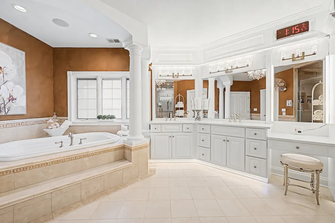
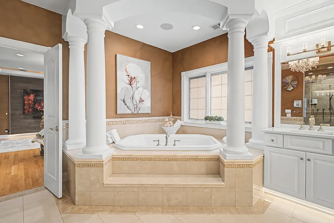
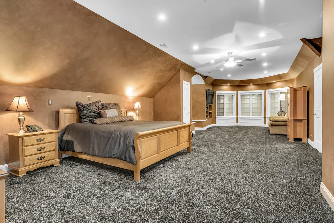
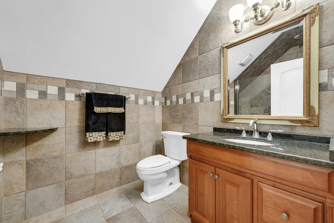
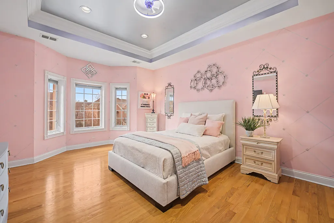
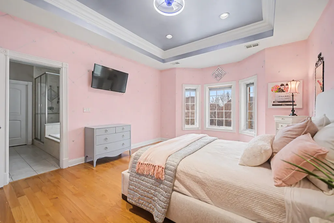
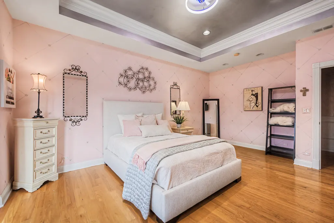
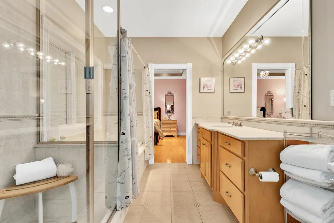
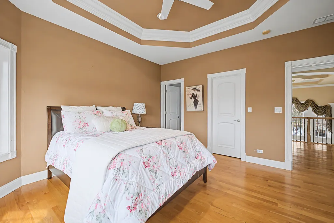
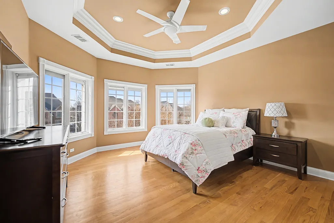
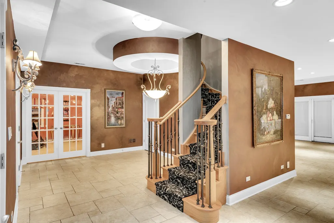
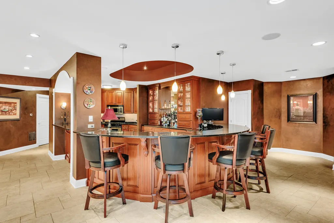
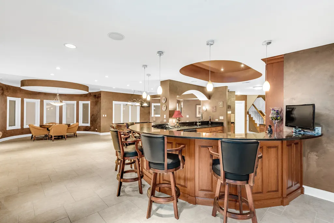
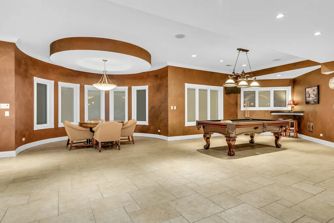
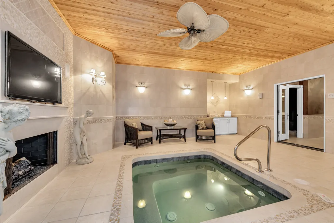
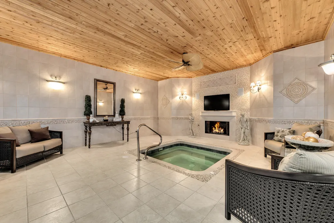
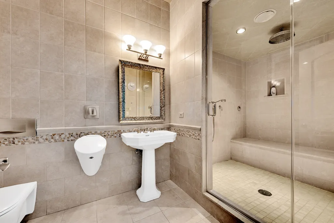
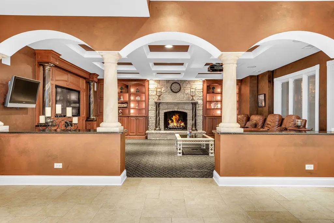
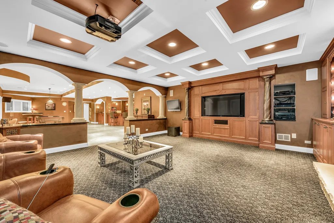
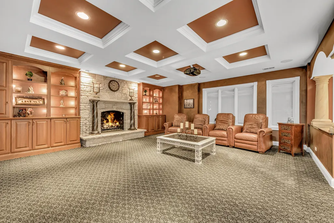
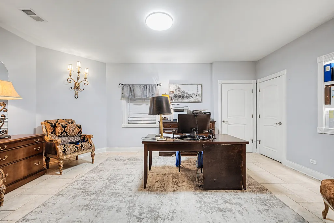
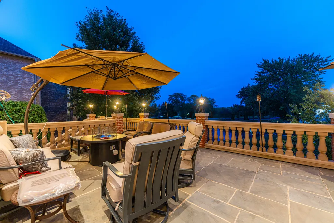
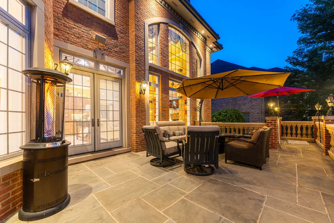
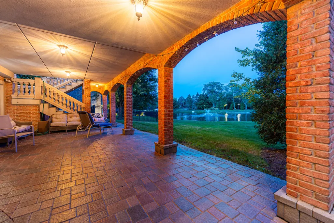
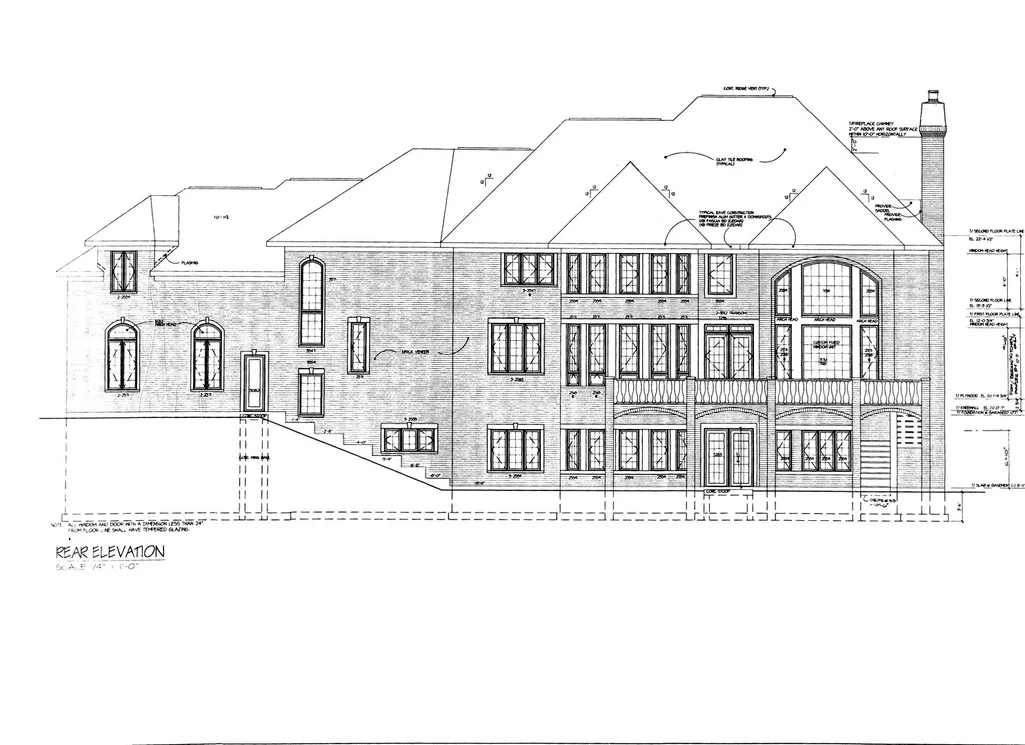
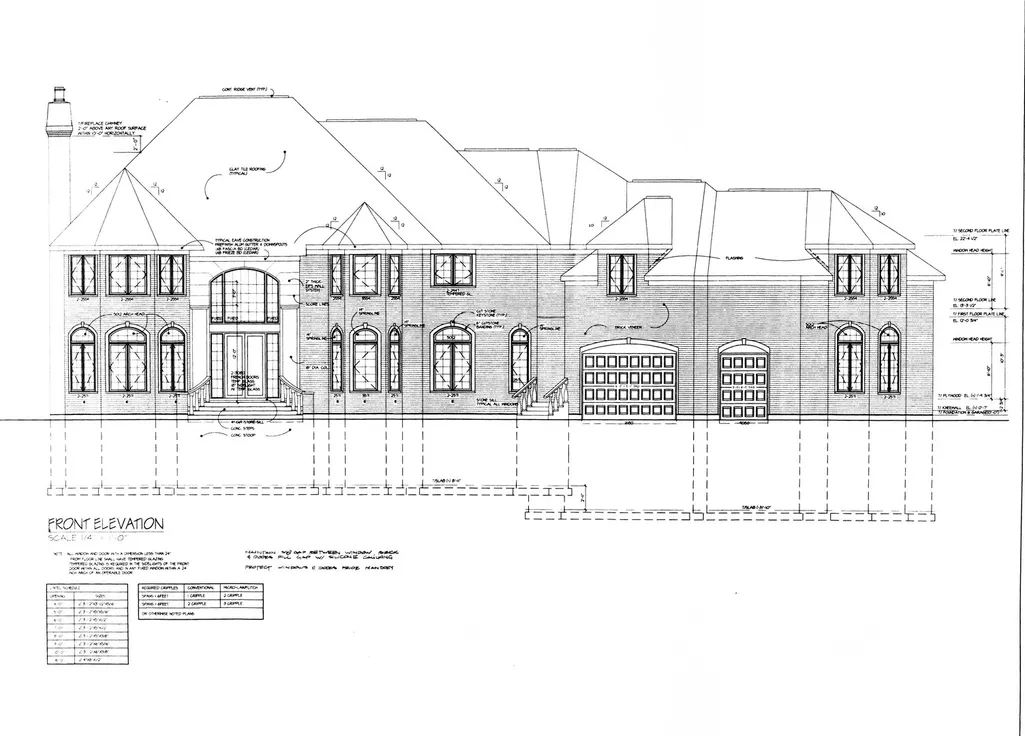
Exceptional 9,000 sq ft custom estate offering 5 bedrooms and 7 bathrooms and 4 fireplaces in prestigious Bloomingdale. Built with 63 structural caissons to support the 42 ton clay tile roof and 3/4" piping throughout for superior structural integrity, this extraordinary residence showcases soaring ceilings, exquisite mosaic tile flooring throughout the entire first floor and walk-out basement, and mosaic tile walls in every bathroom - 7,000 square feet of mosaic tile. Designed for grand living and entertaining, the fully finished lower level with an additional full kitchen, is a private wellness retreat featuring an indoor spa with hot tub, 2nd steam shower, and sauna, plus a theatre room for an immersive cinematic experience. Exterior and structural enhancements set this home apart, including a clay tile roof, limestone detailing around all windows, oversized 2-foot eaves and gutters, a paver circular driveway, over 120 exterior lights including five 1,000-watt security lights, concrete deck with blue stone walkway and a secondary entrance. Major updates include new ovens, dishwasher, furnace, AC, and boiler, along with dual-zoned heating and air for optimal comfort. The radiant-heated 3-car garage with crown molding and epoxy flooring reflects the home's exceptional craftsmanship and attention to detail. A rare opportunity to own a resort-caliber luxury estate built with strength, scale, and uncompromising quality. No sign on property
| Elementary School | Middle School | High School |
|---|---|---|
| Erickson Elementary School | Westfield Middle School | Lake Park High School |
| Price History | |
|---|---|
| 3/1/2026 | Listed $2,500,000 |
| 8/11/2026 | 4$2,400,000 |
General Features
| Living Area | 9000 |
|---|---|
| Sewer | Public Sewer |
| Heating | Natural Gas,Forced Air,Radiant,Zoned,Radiant Floor |
| Cooling | Central Air,Zoned,Dual |
| Possession | Closing |
| Roof | Other |
| Appliances | Double Oven,Microwave,Dishwasher,High End Refrigerator,Bar Fridge,Washer,Dryer,Disposal,Stainless Steel Appliance(s),Wine Refrigerator,Cooktop,Oven,Range Hood,Water Softener,Humidifier |
| HOA Fee | 335 |
| Garage Spaces | 3 |
| Association Fee Includes | Insurance,Lawn Care,Snow Removal,Lake Rights |
| Construction Materials | Brick |
| Year Built | 2005 |
| Electric | Circuit Breakers,Service - 400 Amp or Greater |
| Township | Bloomingdale |
| Tax Year | 2024 |
| Ownership | Fee Simple w/ HO Assn. |
| Community Features | Lake,Curbs,Sidewalks,Street Lights,Street Paved |
| Assoc Fee Paid Per | Monthly |
| County | DuPage |
| New Construction | No |
| Property Type | Residential |
| Subdivision Name | Los Lagos |
| Total Rooms | 13 |
| Full Baths | 5 |
| Status | Active |
| Directions | Schick west of Bloomingdale Rd to Los Lagos Entrance |
| High School | Lake Park High School |
| City | Bloomingdale |
| High School District | 108 |
| MLS Area | Bloomingdale |
| Elementary School | Erickson Elementary School |
| Tax Annual Amount | 24043.82 |
| Middle/Junior High School | Westfield Middle School |
| Additional Parcels Y/N | No |
| Standard Status | Active |
| Middle/Junior School District | 13 |
| Elementary School District | 13 |
| Property Type | Detached Single |
Interior Features
| Interior Amenities | Cathedral Ceiling(s),Steam Room,Sauna,Hot Tub,Wet Bar,Walk-In Closet(s),Coffered Ceiling(s),Open Floorplan,Special Millwork,Granite Counters,Separate Dining Room,Pantry |
|---|---|
| Basement | Finished,Exterior Entry,Full,Walk-Out Access |
| Flooring | Hardwood |
| Total Fireplaces | 5 |
| Fireplace Features | Gas Log,Gas Starter |
| Half Baths | 2 |
| Laundry Features | Main Level,Gas Dryer Hookup,In Unit,Sink |
| Total Bedrooms | 5 |
| Room Type | Bedroom 5,Eating Area,Foyer,Theatre Room,Kitchen,Other Room,Game Room |
| LivingAreaSource | Plans |
| Total Baths | 7 |
| Bedrooms Possible | 5 |
| Bathroom | Whirlpool,Separate Shower,Steam Shower,Double Sink,European Shower,Full Body Spray Shower |
Exterior Features
| Model | CUSTOM |
|---|---|
| Exterior Amenities | Balcony,Lighting |
| Parking Features | Brick Driveway,Circular Driveway,Garage Door Opener,Heated Garage,Garage,Yes,Garage Owned,Attached |
| Lot Features | Cul-De-Sac,Landscaped |
| Water Source | Lake Michigan |
| Total Parking | 3 |
| Foundation Details | Block,Concrete Perimeter,Pillar/Post/Pier |
| Lot Dimensions | 117X157X189 |
| Lot Size Acres | 0.33 |
| Waterfront Y/N | No |
| Other Equipment | Water-Softener Owned,Central Vacuum,TV-Cable,Security System,Intercom,CO Detectors,Ceiling Fan(s),Sump Pump,Sprinkler-Lawn,Backup Sump Pump;,Generator,Multiple Water Heaters,Security Cameras,Internet |
Amenities
- Foreclosure
- Views
- Short Sale
- New Construction
- Adult 55+
- Lease To Own
- No HOA Fees
- Furnished
- Primary On Main
- Air Conditioning
- Seller Finance
- Green
- Fixer Upper
- Horse
- Golf
- Fireplace
- Deck
- Garage
- Basement
- Pool
Property vs Single Family Average in 60108
Price
Taxes
Year Built
Visits
 Midwest Real Estate Data (MRED) All information deemed reliable but not guaranteed. All properties are subject to prior sale, change or withdrawal. Neither listing broker(s) or information provider(s) shall be responsible for any typographical errors, misinformation, misprints and shall be held totally harmless. Listing(s) information is provided for consumer's personal, non-commercial use and may not be used for any purpose other than to identify prospective properties consumers may be interested in purchasing. The data relating to real estate for sale on this website comes in part from the Internet Data Exchange program of the Multiple Listing Service. Real estate listings held by brokerage firms other than Real People Realty may be marked with the Internet Data Exchange logo and detailed information about those properties will include the name of the listing broker(s) when required by the MLS. Copyright ©2026 All rights reserved.Based on information submitted to the MLS GRID as of September 2, 2026 1:11 PM UTC All data is obtained from various sources and may not have been verified by broker or MLS GRID. Supplied Open House Information is subject to change without notice.
Data is updated as of September 2, 2026 1:11 PM UTC
Midwest Real Estate Data (MRED) All information deemed reliable but not guaranteed. All properties are subject to prior sale, change or withdrawal. Neither listing broker(s) or information provider(s) shall be responsible for any typographical errors, misinformation, misprints and shall be held totally harmless. Listing(s) information is provided for consumer's personal, non-commercial use and may not be used for any purpose other than to identify prospective properties consumers may be interested in purchasing. The data relating to real estate for sale on this website comes in part from the Internet Data Exchange program of the Multiple Listing Service. Real estate listings held by brokerage firms other than Real People Realty may be marked with the Internet Data Exchange logo and detailed information about those properties will include the name of the listing broker(s) when required by the MLS. Copyright ©2026 All rights reserved.Based on information submitted to the MLS GRID as of September 2, 2026 1:11 PM UTC All data is obtained from various sources and may not have been verified by broker or MLS GRID. Supplied Open House Information is subject to change without notice.
Data is updated as of September 2, 2026 1:11 PM UTC
