
Price Reduction - New Construction - Primary on Main
Address
14168 Prairie Commons Lane, South Beloit, IL
Price
$ 354,900
Property Attributes
- MLS#12569029
- TypeSingle Family
- Listing Status Active
- CountyWINNEBAGO
- CitySouth Beloit
- AreaSouth Beloit
- Zip61080
- StyleRanch
- Year Built2026
- Price$ 354,900
- Bedrooms3
- Full Bathrooms2
- Half Bathrooms0
- Sqr Footage1550
- Lot Size0.27 Acres
Data Source:
Midwest Real Estate Data (MRED)
Property Description
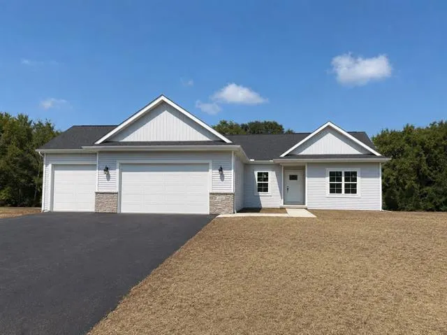
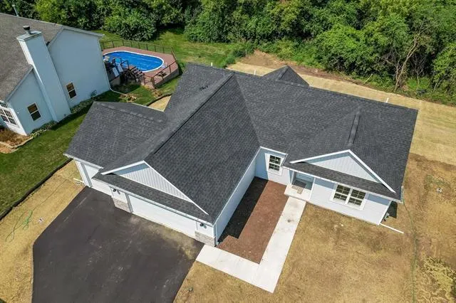
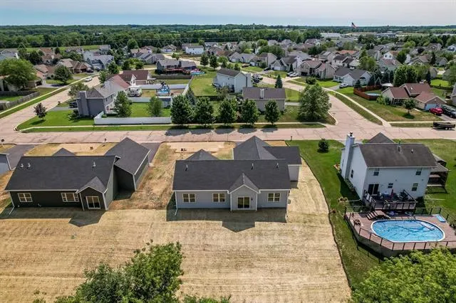

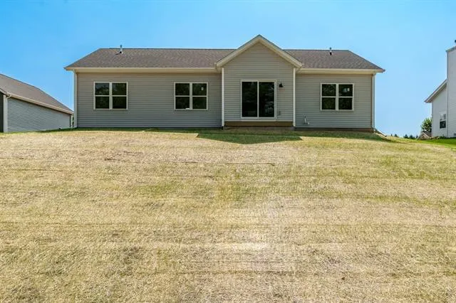
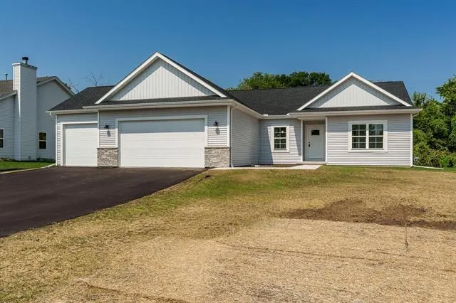
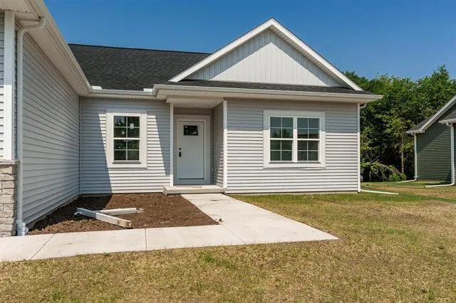
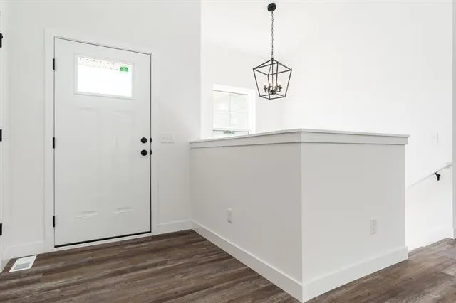
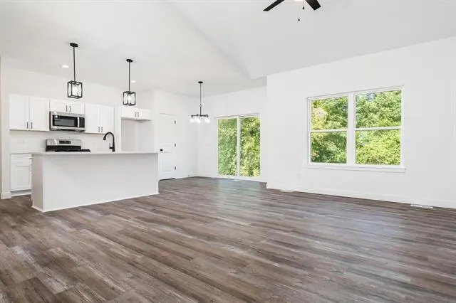
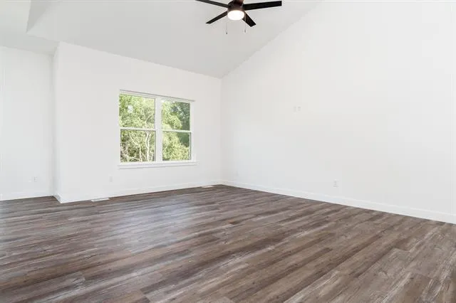
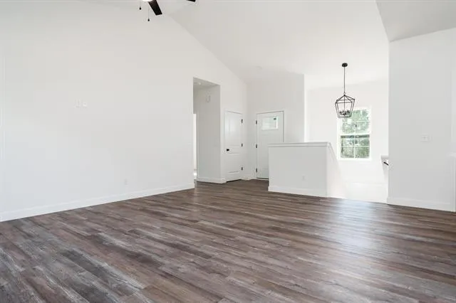
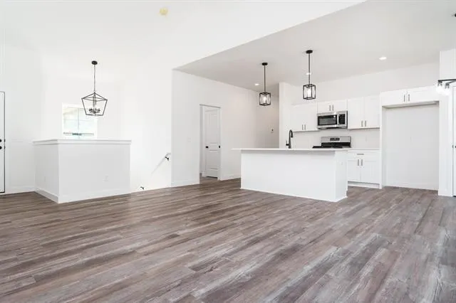
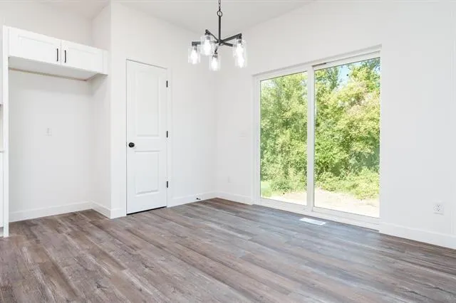
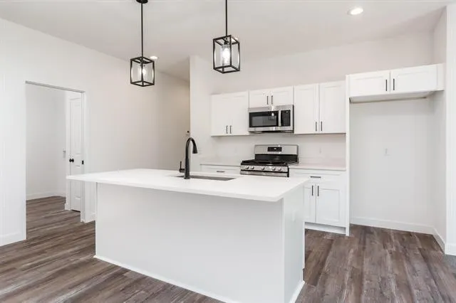
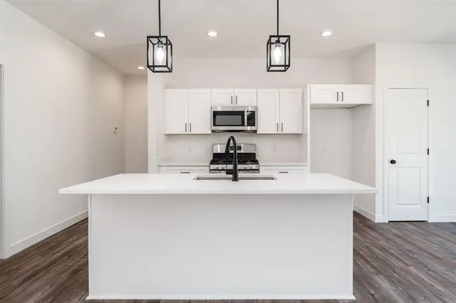
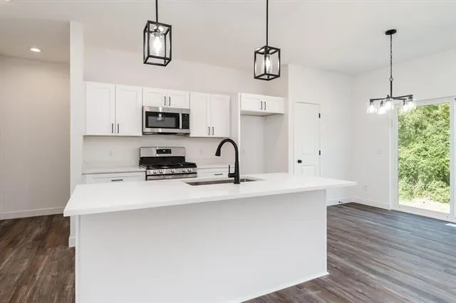
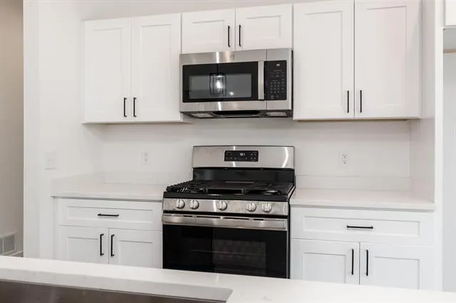
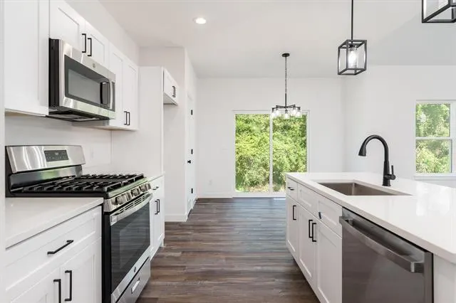
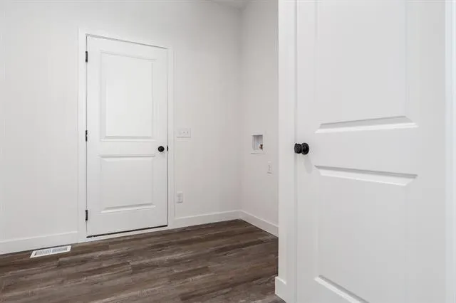
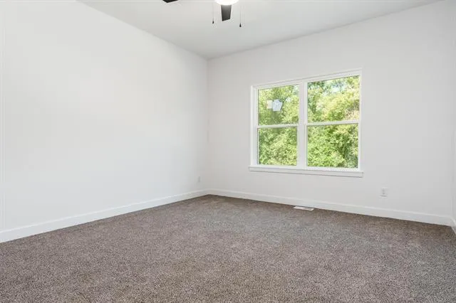

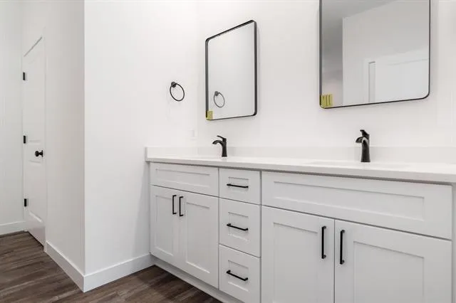

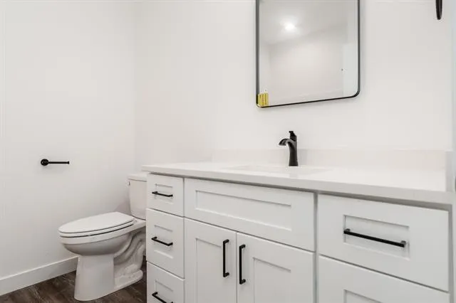
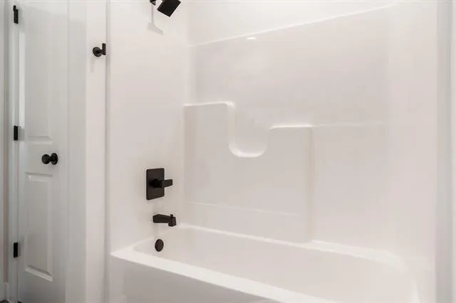
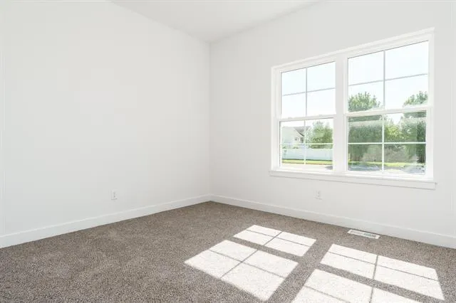
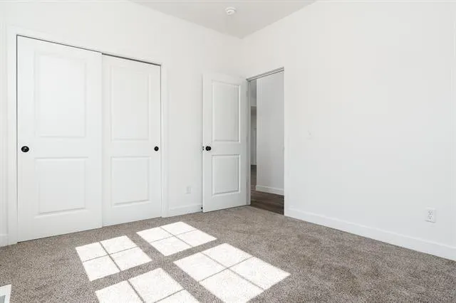

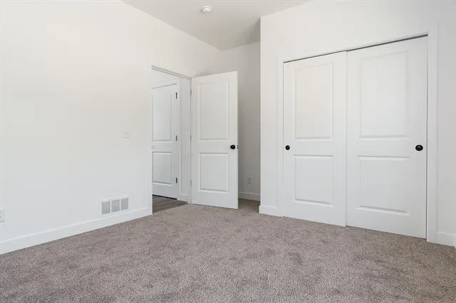

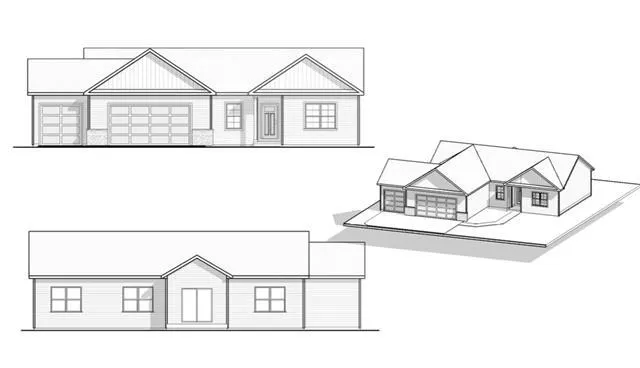
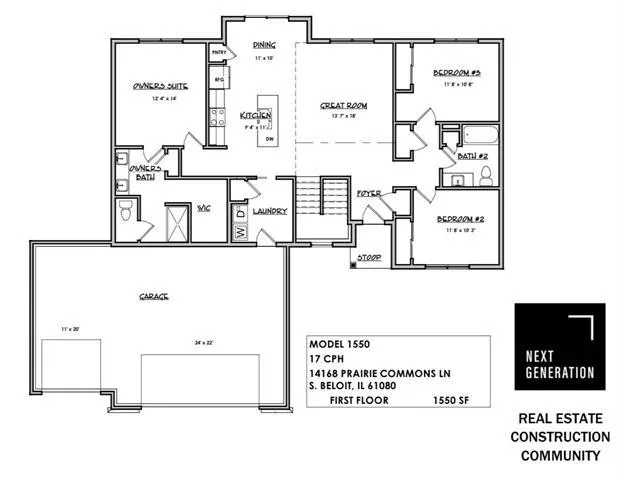
Quality new construction in the desirable Commons At Prairie Hill Subdivision! Built by Next Generation Construction, known for exceptional craftsmanship and quality. Step into this ranch style floorplan that has a welcoming foyer and enjoy a spacious open-concept where the great room, kitchen, and dining area flow seamlessly together, all finished with durable and stylish LVP flooring throughout. The family room features soaring cathedral ceilings, creating the perfect gathering space. The kitchen is beautifully appointed with a large center island, trendy all-white soft-close cabinetry, quartz countertops, and a pantry closet. The private primary suite offers a relaxing retreat with an en-suite bath featuring a double vanity, water closet, walk-in closet, and walk-in shower. A convenient main-floor laundry adds everyday functionality. Thoughtfully designed with modern finishes, tall white baseboards, and white panel doors throughout. On the opposite side of the home are two well-appointed bedrooms and a full bath, providing a true split-bedroom layout. The full basement offers outstanding future potential with space for a theater room, rec room, flex space, and more. It is already plumbed for an additional bathroom and featuring an egress window for a possible fourth bedroom. Located in Prairie Hill/Hononegah School District and have a low tax rate! Have peace of mind knowing there is a one-year comprehensive builder warranty. There are five homes currently under construction with an estimated completion date of June 2026.Additional floor plans and lots are available within the neighborhood. Please reach out for details.
| Elementary School | Middle School | High School |
|---|---|---|
| Prairie Hill Elementary School | Willowbrook Middle School | Hononegah High School |
| Price History | |
|---|---|
| 2/19/2026 | Listed $359,900 |
| 8/27/2026 | 2$354,900 |
General Features
| Living Area | 1550 |
|---|---|
| Sewer | Public Sewer |
| Heating | Natural Gas,Forced Air |
| Cooling | Central Air |
| Possession | Closing |
| Appliances | Range,Microwave,Dishwasher |
| Garage Spaces | 3 |
| Association Fee Includes | None |
| Architectural Style | Ranch |
| Construction Materials | Vinyl Siding,Brick,Stone |
| Year Built | 2026 |
| Electric | Circuit Breakers |
| Township | South Beloit |
| Tax Year | 2024 |
| Ownership | Fee Simple |
| Community Features | Curbs,Sidewalks,Street Lights,Street Paved |
| Assoc Fee Paid Per | Not Applicable |
| County | Winnebago |
| New Construction | Yes |
| Property Type | Residential |
| Total Rooms | 6 |
| Full Baths | 2 |
| Status | Active |
| Directions | Take the I-39 S/I-90 E freeway Take exit 1 on the right onto Gardner St/US-51 N/IL-75 toward South Beloit Turn right onto Gardner St/US-51 N/IL-75 toward South Beloit Turn left onto Willowbrook Rd |
| High School | Hononegah High School |
| City | South Beloit |
| High School District | 207 |
| MLS Area | South Beloit |
| Elementary School | Prairie Hill Elementary School |
| Middle/Junior High School | Willowbrook Middle School |
| Standard Status | Active |
| Middle/Junior School District | 133 |
| Elementary School District | 133 |
| Property Type | Detached Single |
Interior Features
| Interior Amenities | 1st Floor Bedroom,1st Floor Full Bath |
|---|---|
| Basement | Unfinished,Bath/Stubbed,Egress Window,Full |
| Laundry Features | Main Level |
| Total Bedrooms | 3 |
| Room Type | No additional rooms |
| LivingAreaSource | Builder |
| Total Baths | 2 |
| Bedrooms Possible | 3 |
| Bathroom | Double Sink |
Exterior Features
| Parking Features | Garage Door Opener,Yes,Garage Owned,Attached,Garage |
|---|---|
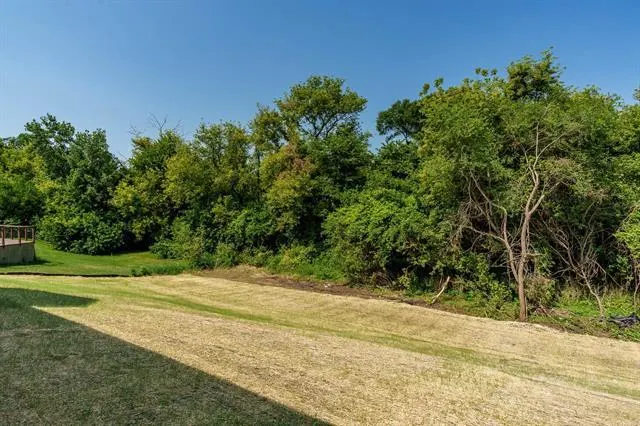
| Lot Features | Wooded,Rear of Lot |
| Water Source | Public |
| Total Parking | 3 |
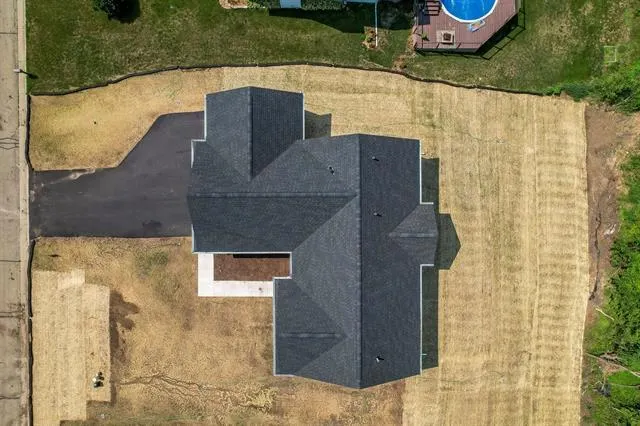
| Lot Dimensions | 85 X 137.5 X 85 X 137.5 |
| Lot Size Acres | 0.27 |
| Waterfront Y/N | No |
Amenities
- Foreclosure
- Views
- Short Sale
- New Construction
- Adult 55+
- Lease To Own
- No HOA Fees
- Furnished
- Primary On Main
- Air Conditioning
- Seller Finance
- Green
- Fixer Upper
- Horse
- Golf
- Fireplace
- Deck
- Garage
- Basement
- Pool
Property vs Single Family Average in 61080
Price
Year Built
Visits
 Midwest Real Estate Data (MRED) All information deemed reliable but not guaranteed. All properties are subject to prior sale, change or withdrawal. Neither listing broker(s) or information provider(s) shall be responsible for any typographical errors, misinformation, misprints and shall be held totally harmless. Listing(s) information is provided for consumer's personal, non-commercial use and may not be used for any purpose other than to identify prospective properties consumers may be interested in purchasing. The data relating to real estate for sale on this website comes in part from the Internet Data Exchange program of the Multiple Listing Service. Real estate listings held by brokerage firms other than Real People Realty may be marked with the Internet Data Exchange logo and detailed information about those properties will include the name of the listing broker(s) when required by the MLS. Copyright ©2026 All rights reserved.Based on information submitted to the MLS GRID as of September 2, 2026 1:11 PM UTC All data is obtained from various sources and may not have been verified by broker or MLS GRID. Supplied Open House Information is subject to change without notice.
Data is updated as of September 2, 2026 1:11 PM UTC
Midwest Real Estate Data (MRED) All information deemed reliable but not guaranteed. All properties are subject to prior sale, change or withdrawal. Neither listing broker(s) or information provider(s) shall be responsible for any typographical errors, misinformation, misprints and shall be held totally harmless. Listing(s) information is provided for consumer's personal, non-commercial use and may not be used for any purpose other than to identify prospective properties consumers may be interested in purchasing. The data relating to real estate for sale on this website comes in part from the Internet Data Exchange program of the Multiple Listing Service. Real estate listings held by brokerage firms other than Real People Realty may be marked with the Internet Data Exchange logo and detailed information about those properties will include the name of the listing broker(s) when required by the MLS. Copyright ©2026 All rights reserved.Based on information submitted to the MLS GRID as of September 2, 2026 1:11 PM UTC All data is obtained from various sources and may not have been verified by broker or MLS GRID. Supplied Open House Information is subject to change without notice.
Data is updated as of September 2, 2026 1:11 PM UTC
