
Address
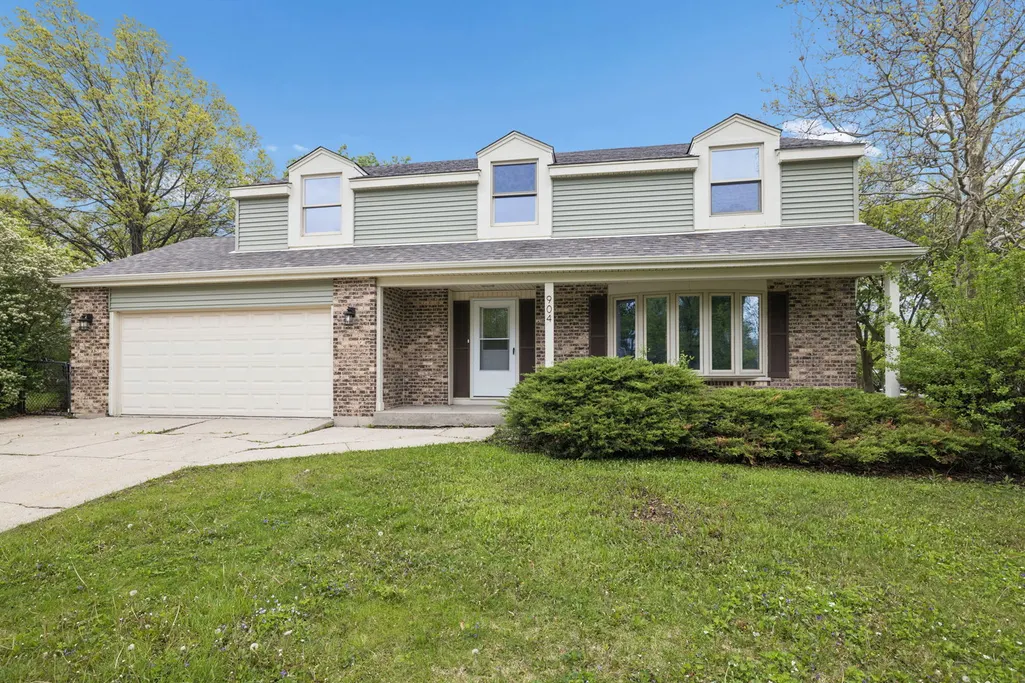
904 Iroquois Avenue, Naperville, IL
Price
$ 675,000
Property Attributes
- MLS#12564032
- TypeSingle Family
- Listing Status Active
- CountyDUPAGE
- CityNaperville
- AreaNaperville
- NeighborhoodIndian Hill
- Zip60563
- StyleTraditional
- Year Built1974
- Taxes$ 9101
- Price$ 675,000
- Bedrooms4
- Full Bathrooms2
- Half Bathrooms1
- Sqr Footage2401
- Lot Size0.28 Acres
Data Source:
Midwest Real Estate Data (MRED)
Property Description
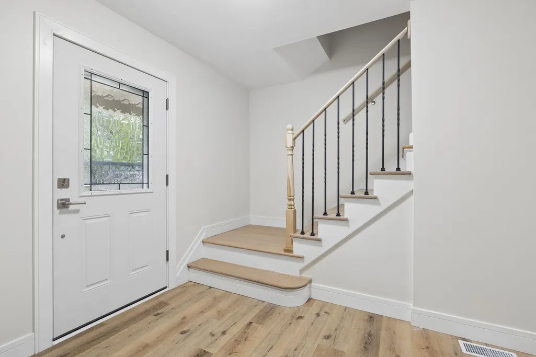
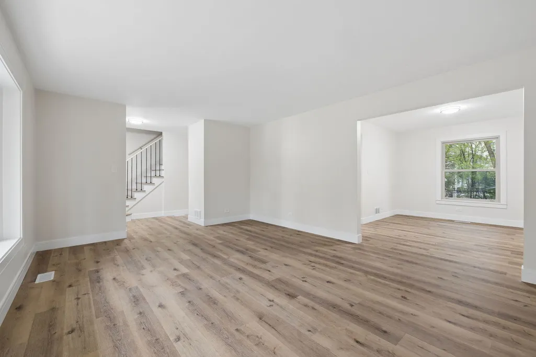
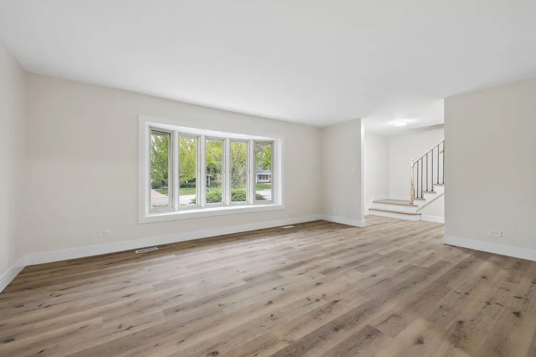
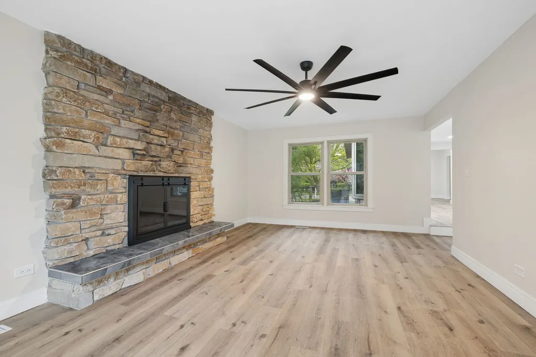
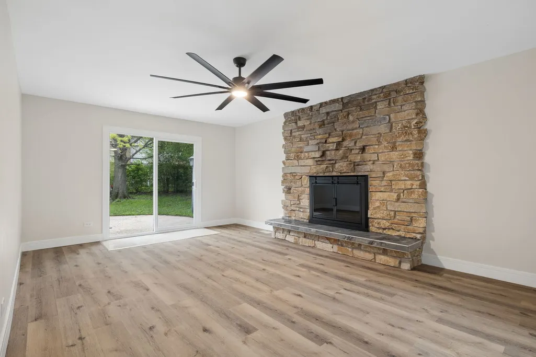
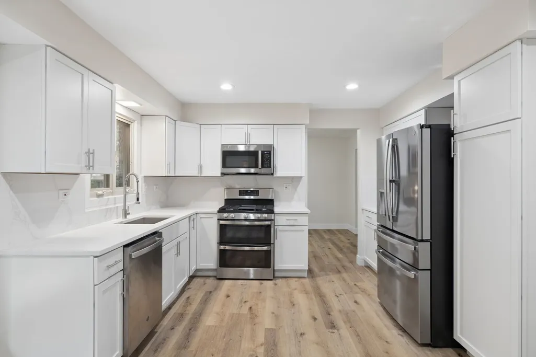
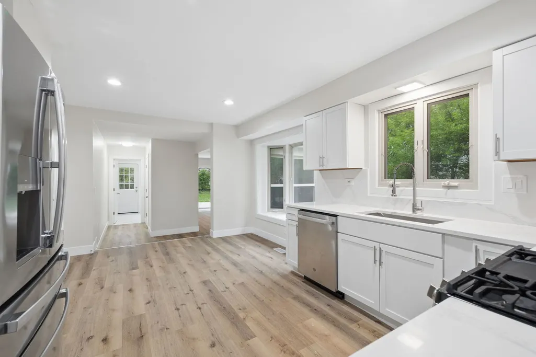
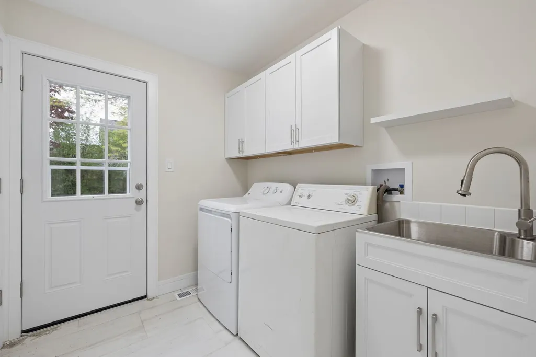
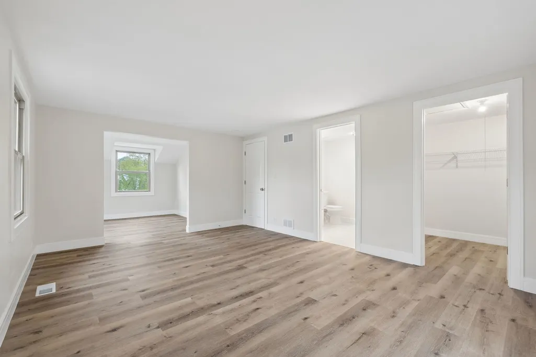
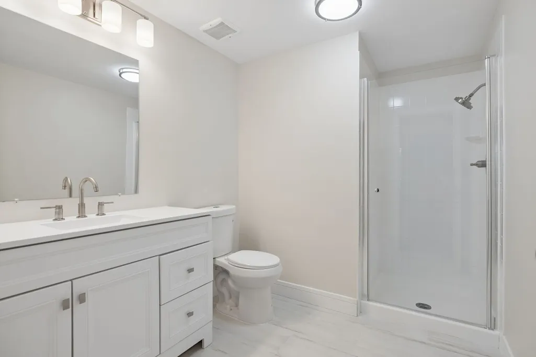
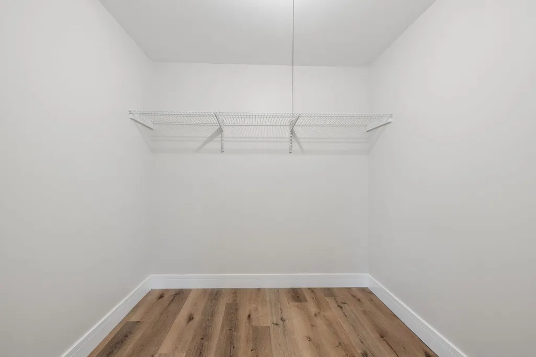
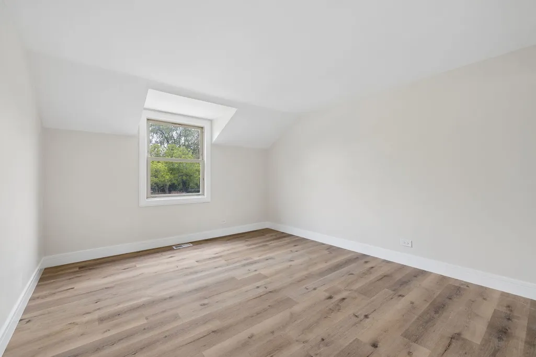
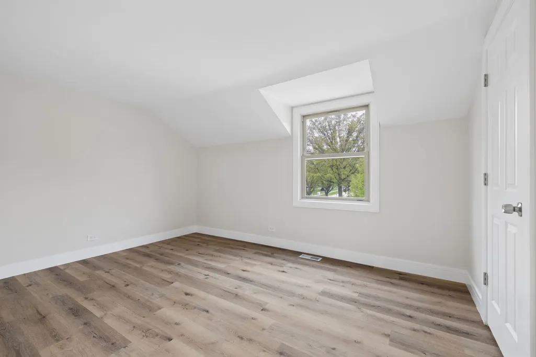
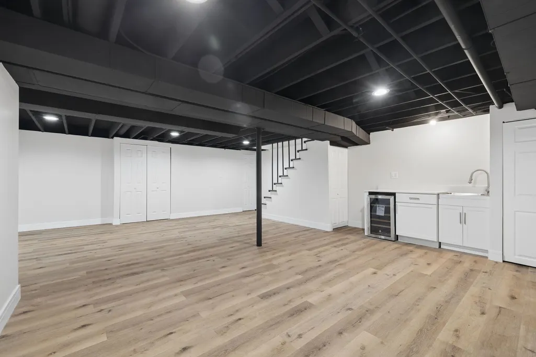
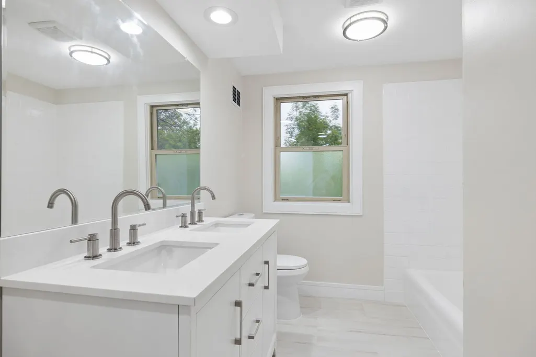
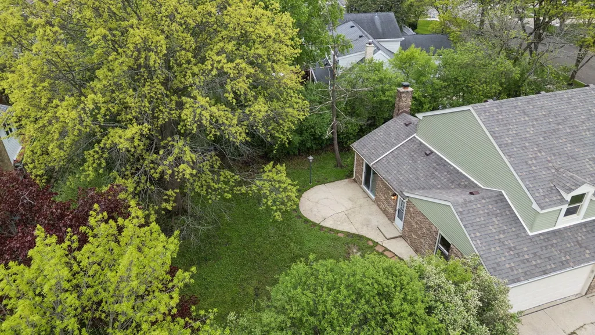
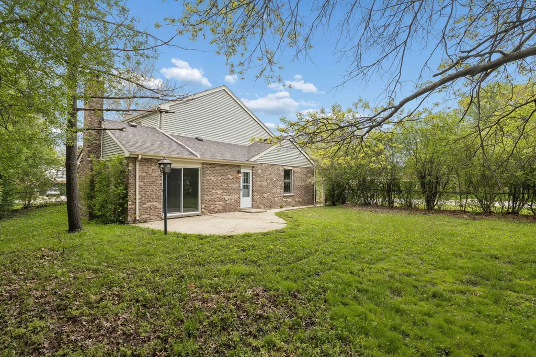
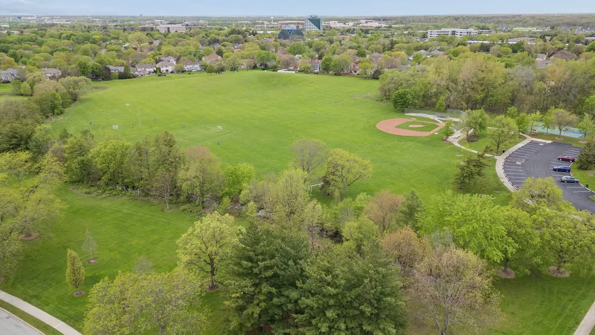
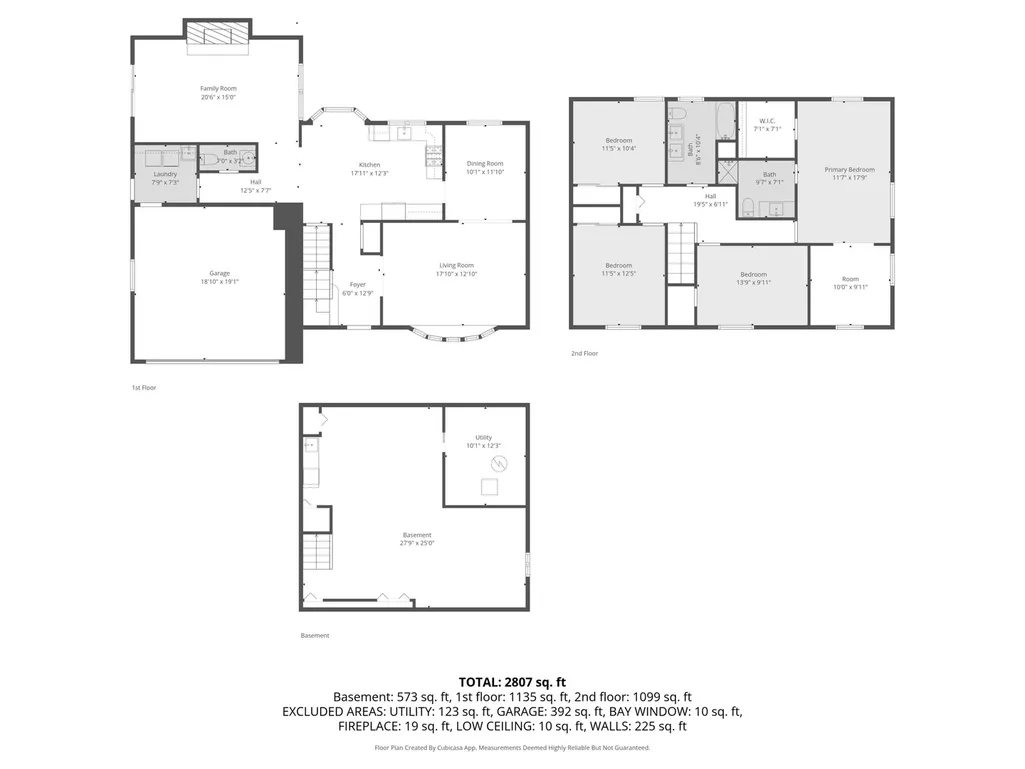
This remarkable remodel boasts numerous updates, both on the exterior and interior. The exterior features a new roof and siding, while the interior begins with all-new luxury vinyl floors and fresh paint throughout. The kitchen is equipped with all-new stainless steel appliances and white cabinets, complemented by quartz countertops. The family room boasts a new patio sliding glass door that opens to a spacious fenced lot, and a cozy wood-burning fireplace with a new firebox is ready to provide warmth and ambiance. All the bathrooms feature new vanities and fixtures, adding to the updated aesthetic. The main floor laundry/mud room includes a washer, dryer, and laundry sink, providing ample space for household chores and convenient entry for the family. The home offers four generous bedrooms and 2.1 bathrooms. The master bedroom suite features a walk-in closet, private bath, and a sitting room, ideal for a home office. The finished basement provides additional space for a busy lifestyle, complete with built-in cabinetry and a bar fridge. New exterior doors, including storm doors, are also included. A two-car garage is also included, along with a new furnace and a newer air conditioner. This exceptional home is situated in the desirable Indian Hill subdivision, which boasts 203 schools, including Naperville North High School. Just across the street, there's a park and playground that offers ample space for athletic activities. Commuters will appreciate the proximity to Warrenville Road and the Naperville/Lisle office corridor, as well as the Naperville Metra train station. Both I-88 and 355 are conveniently located, making any commute a breeze. Additionally, the home is conveniently located to downtown Naperville and offers easy access to shopping along Ogden Avenue.
| Elementary School | Middle School | High School |
|---|---|---|
| Beebe Elementary School | Jefferson Junior High School | Naperville North High School |
| Price History | |
|---|---|
| 5/14/2026 | Listed $675,000 |
General Features
| Living Area | 2401 |
|---|---|
| Sewer | Public Sewer |
| Heating | Natural Gas,Forced Air |
| Cooling | Central Air |
| Possession | Closing |
| Roof | Asphalt |
| Appliances | Range,Microwave,Dishwasher,Refrigerator,Washer,Dryer,Disposal,Stainless Steel Appliance(s),Wine Refrigerator |
| Garage Spaces | 2 |
| Association Fee Includes | None |
| Architectural Style | Traditional |
| Construction Materials | Vinyl Siding,Brick |
| Year Built | 1974 |
| Electric | Circuit Breakers |
| Township | Naperville |
| Tax Year | 2024 |
| Ownership | Fee Simple |
| Community Features | Park,Curbs,Sidewalks,Street Lights,Street Paved |
| Assoc Fee Paid Per | Not Applicable |
| County | DuPage |
| New Construction | No |
| Property Type | Residential |
| Subdivision Name | Indian Hill |
| Total Rooms | 11 |
| Full Baths | 2 |
| Status | Active |
| Directions | Ogden Ave to Iroquois N to home |
| High School | Naperville North High School |
| City | Naperville |
| High School District | 203 |
| MLS Area | Naperville |
| Elementary School | Beebe Elementary School |
| Tax Annual Amount | 9101 |
| Middle/Junior High School | Jefferson Junior High School |
| Additional Parcels Y/N | No |
| Standard Status | Active |
| Middle/Junior School District | 203 |
| Elementary School District | 203 |
| Property Type | Detached Single |
Interior Features
| Basement | Finished,Full |
|---|---|
| Flooring | Laminate |
| Total Fireplaces | 1 |
| Fireplace Features | Wood Burning |
| Half Baths | 1 |
| Laundry Features | Main Level,Sink |
| Total Bedrooms | 4 |
| Below Grade Finished Area | 606 |
| Room Type | Sitting Room,Foyer,Recreation Room,Game Room,Walk In Closet,Utility Room-Lower Level |
| LivingAreaSource | Assessor |
| Total Baths | 3 |
| Bedrooms Possible | 4 |
| Bathroom | Double Sink |
Exterior Features
| Parking Features | Concrete,Garage Door Opener,Yes,Garage Owned,Attached,Garage |
|---|---|
| Lot Features | Corner Lot |
| Water Source | Lake Michigan |
| Total Parking | 2 |
| Foundation Details | Concrete Perimeter |
| Lot Dimensions | 115X52X38X142X99 |
| Lot Size Acres | 0.28 |
| Waterfront Y/N | No |
Amenities
- Foreclosure
- Views
- Short Sale
- New Construction
- Adult 55+
- Lease To Own
- No HOA Fees
- Furnished
- Primary On Main
- Air Conditioning
- Seller Finance
- Green
- Fixer Upper
- Horse
- Golf
- Fireplace
- Deck
- Garage
- Basement
- Pool
Property vs Single Family Average in 60563
Price
Taxes
Year Built
Visits

