
Primary on Main
Address
22132 Ridgeland Avenue, Matteson, IL
Price
$ 1,629,808
Property Attributes
- MLS#12556530
- TypeSingle Family
- Listing Status Active
- CountyCOOK
- CityMatteson
- AreaMatteson
- Zip60443
- StyleFarmhouse
- Year Built1878
- Taxes$ 9980
- Price$ 1,629,808
- Bedrooms6
- Full Bathrooms1
- Half Bathrooms1
- Sqr Footage1725
- Lot Size69.77 Acres
Data Source:
Midwest Real Estate Data (MRED)
Property Description
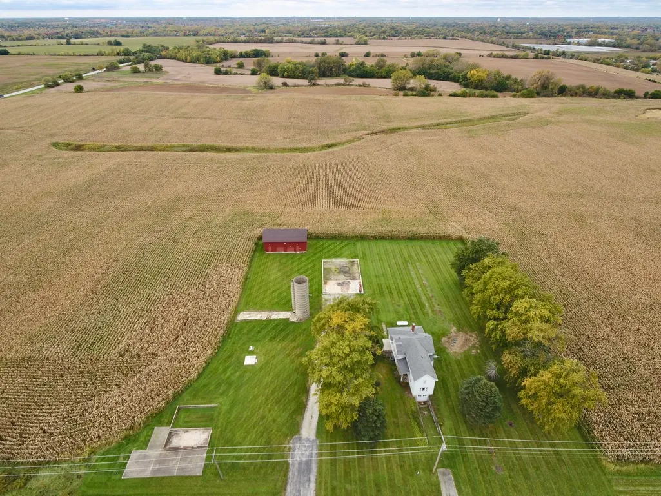
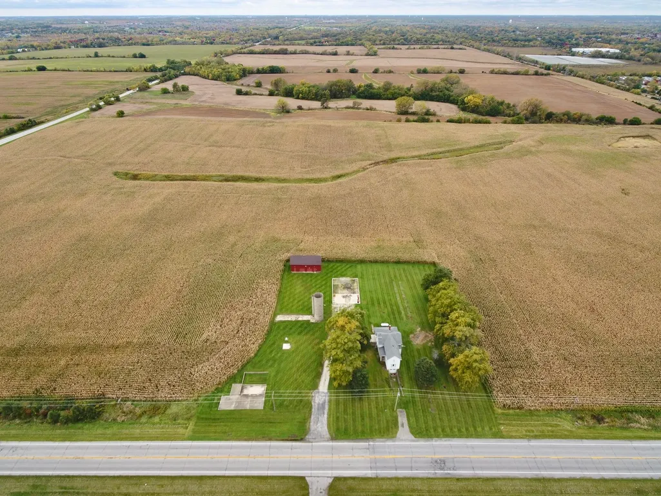
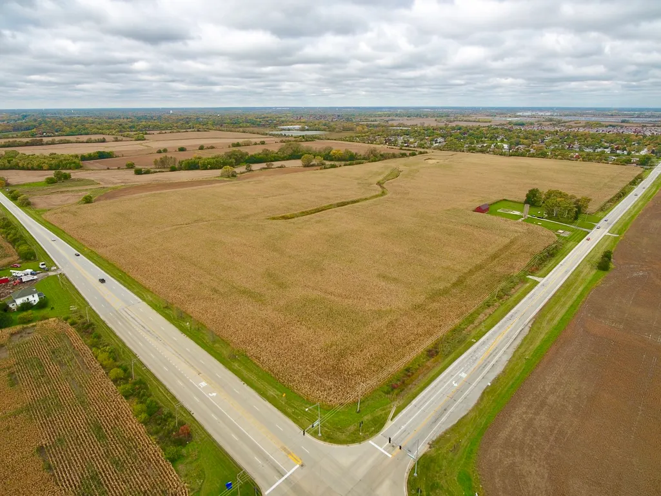
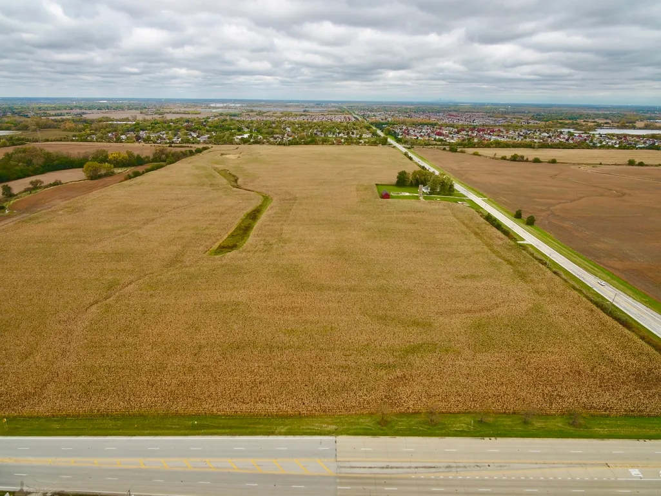
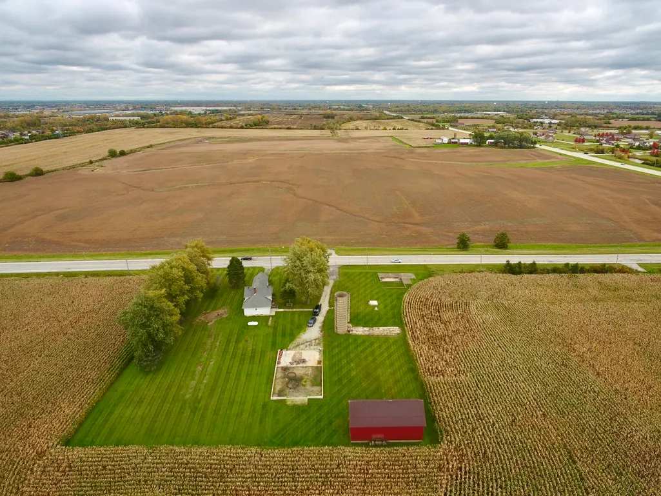
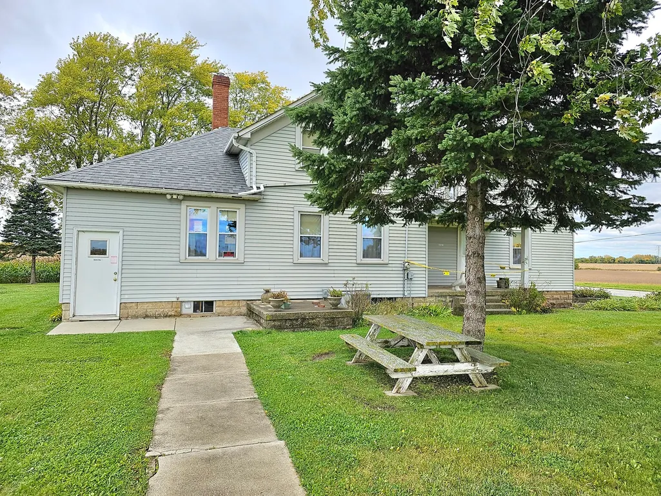
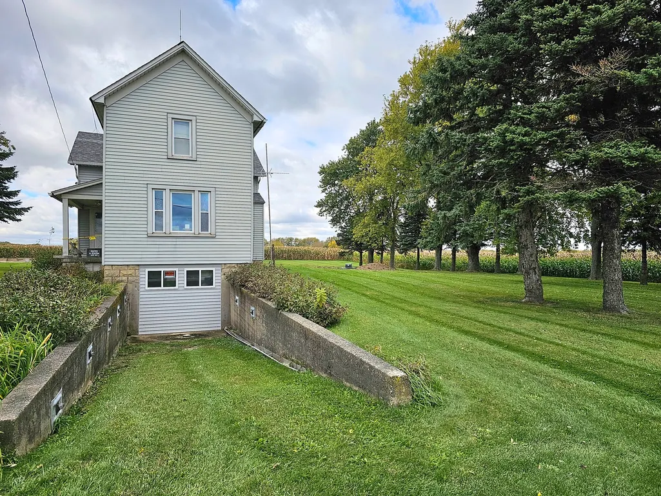
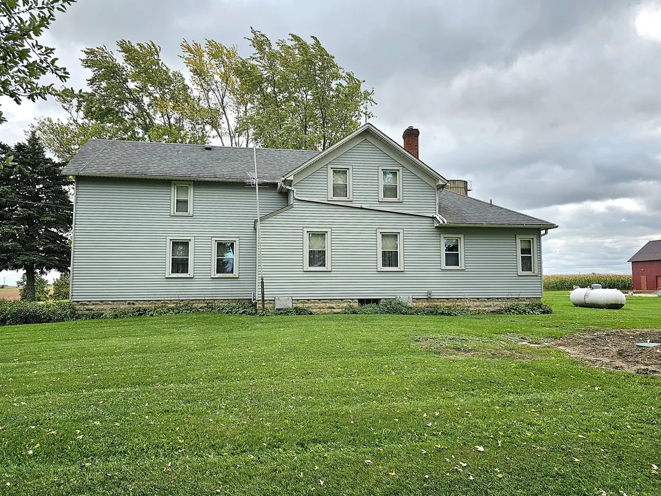
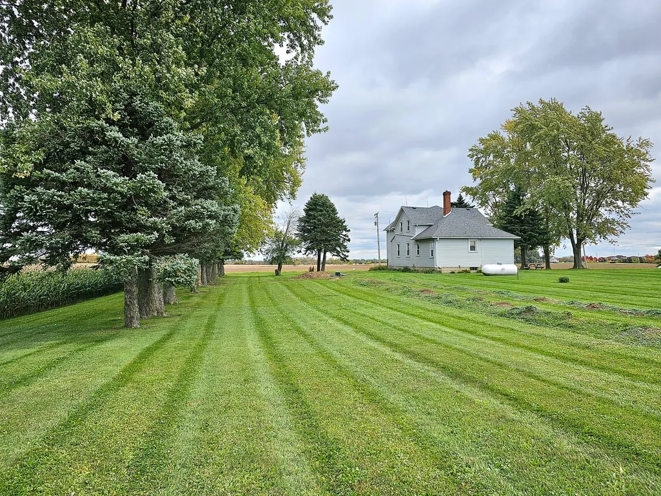
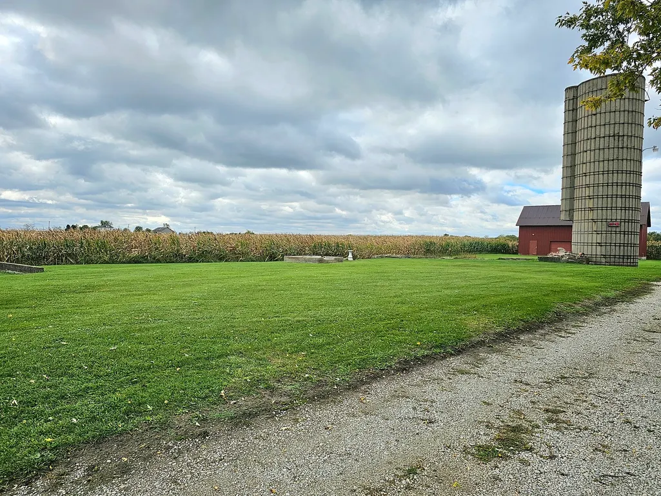
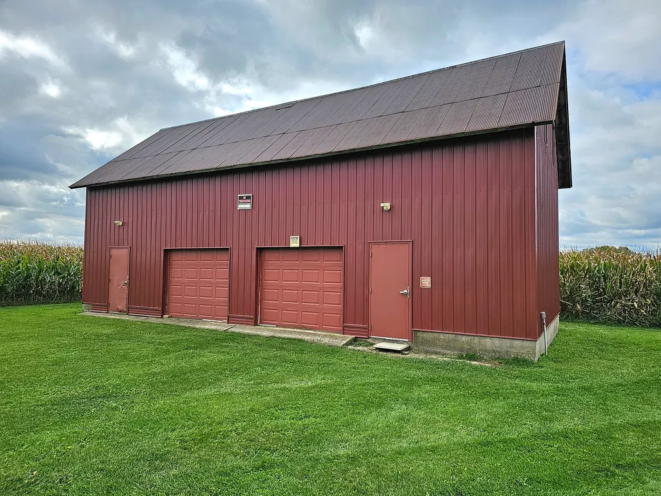
Historic 70 Acre Property with 2 Story Home!! Tons of opportunities to farm crops, lease out land, develop new homes or buildings, raise horses, or just live with plenty of privacy! A blast from the past with this 1878 2 story home with full basement that has exterior access. 6 total bedrooms with 2 on the main level and 4 upstairs. With some work, this can be turned into a gem of an office, remastered for residency, or taken down for future development. The land is on an easy accessible solid one piece rectangle lot at the intersection of Ridgeland Ave & Sauk Trail with one PIN. A 48' x 22' 2 story barn that can be used as a 3 car garage or shop. Head up the garage stairs for another potential office or residency. Completely NEW septic system installed in 2022! Close and quick access from I-57 is only 1 mile away! Solar farm usage was denied from previous contract.
| Elementary School | Middle School | High School |
|---|---|---|
| Neil Armstrong Elementary School | Colin Powell Middle School | Fine Arts And Communications Cam High School |
| Price History | |
|---|---|
| 1/28/2026 | Listed $1,629,808 |
General Features
| Living Area | 1725 |
|---|---|
| Sewer | Septic Tank |
| Heating | Propane |
| Cooling | Central Air |
| Possession | Closing,Harvest Rights |
| Roof | Asphalt |
| Appliances | Range,Microwave,Refrigerator,Washer,Dryer |
| Garage Spaces | 3 |
| Association Fee Includes | None |
| Architectural Style | Farmhouse |
| Construction Materials | Vinyl Siding,Frame |
| Year Built | 1878 |
| Township | Rich |
| Tax Year | 2023 |
| Ownership | Fee Simple |
| Assoc Fee Paid Per | Not Applicable |
| County | Cook |
| New Construction | No |
| Property Type | Residential |
| Other Structures | Barn(s) |
| Total Rooms | 11 |
| Full Baths | 1 |
| Status | Active |
| Directions | Sauk Trail to Ridgeland Ave,head N on Ridgeland and first address on the west side of the street |
| High School | Fine Arts And Communications Cam |
| City | Matteson |
| High School District | 227 |
| MLS Area | Matteson |
| Elementary School | Neil Armstrong Elementary School |
| Tax Annual Amount | 9980 |
| Middle/Junior High School | Colin Powell Middle School |
| Standard Status | Active |
| Middle/Junior School District | 159 |
| Elementary School District | 159 |
| Property Type | Detached Single |
Interior Features
| Interior Amenities | 1st Floor Bedroom,1st Floor Full Bath |
|---|---|
| Basement | Unfinished,Block,Storage Space,Full |
| Flooring | Hardwood |
| Half Baths | 1 |
| Total Bedrooms | 6 |
| Room Type | Bedroom 5,Bedroom 6,Loft |
| LivingAreaSource | Assessor |
| Total Baths | 2 |
| Bedrooms Possible | 6 |
Exterior Features
| Parking Features | Gravel,Yes,Garage Owned,Detached,Garage |
|---|---|
| Water Source | Well |
| Total Parking | 3 |
| Foundation Details | Block |
| Lot Dimensions | 1270 X 1662 X 990 X 1093 X 2448 |
| Lot Size Acres | 69.77 |
| Waterfront Y/N | No |
| Other Equipment | Ceiling Fan(s) |
Amenities
- Foreclosure
- Views
- Short Sale
- New Construction
- Adult 55+
- Lease To Own
- No HOA Fees
- Furnished
- Primary On Main
- Air Conditioning
- Seller Finance
- Green
- Fixer Upper
- Horse
- Golf
- Fireplace
- Deck
- Garage
- Basement
- Pool
Property vs Single Family Average in 60443
Price
Taxes
Year Built
Visits
 Midwest Real Estate Data (MRED) All information deemed reliable but not guaranteed. All properties are subject to prior sale, change or withdrawal. Neither listing broker(s) or information provider(s) shall be responsible for any typographical errors, misinformation, misprints and shall be held totally harmless. Listing(s) information is provided for consumer's personal, non-commercial use and may not be used for any purpose other than to identify prospective properties consumers may be interested in purchasing. The data relating to real estate for sale on this website comes in part from the Internet Data Exchange program of the Multiple Listing Service. Real estate listings held by brokerage firms other than Real People Realty may be marked with the Internet Data Exchange logo and detailed information about those properties will include the name of the listing broker(s) when required by the MLS. Copyright ©2026 All rights reserved.Based on information submitted to the MLS GRID as of September 2, 2026 1:11 PM UTC All data is obtained from various sources and may not have been verified by broker or MLS GRID. Supplied Open House Information is subject to change without notice.
Data is updated as of September 2, 2026 1:11 PM UTC
Midwest Real Estate Data (MRED) All information deemed reliable but not guaranteed. All properties are subject to prior sale, change or withdrawal. Neither listing broker(s) or information provider(s) shall be responsible for any typographical errors, misinformation, misprints and shall be held totally harmless. Listing(s) information is provided for consumer's personal, non-commercial use and may not be used for any purpose other than to identify prospective properties consumers may be interested in purchasing. The data relating to real estate for sale on this website comes in part from the Internet Data Exchange program of the Multiple Listing Service. Real estate listings held by brokerage firms other than Real People Realty may be marked with the Internet Data Exchange logo and detailed information about those properties will include the name of the listing broker(s) when required by the MLS. Copyright ©2026 All rights reserved.Based on information submitted to the MLS GRID as of September 2, 2026 1:11 PM UTC All data is obtained from various sources and may not have been verified by broker or MLS GRID. Supplied Open House Information is subject to change without notice.
Data is updated as of September 2, 2026 1:11 PM UTC
