
Price Reduction






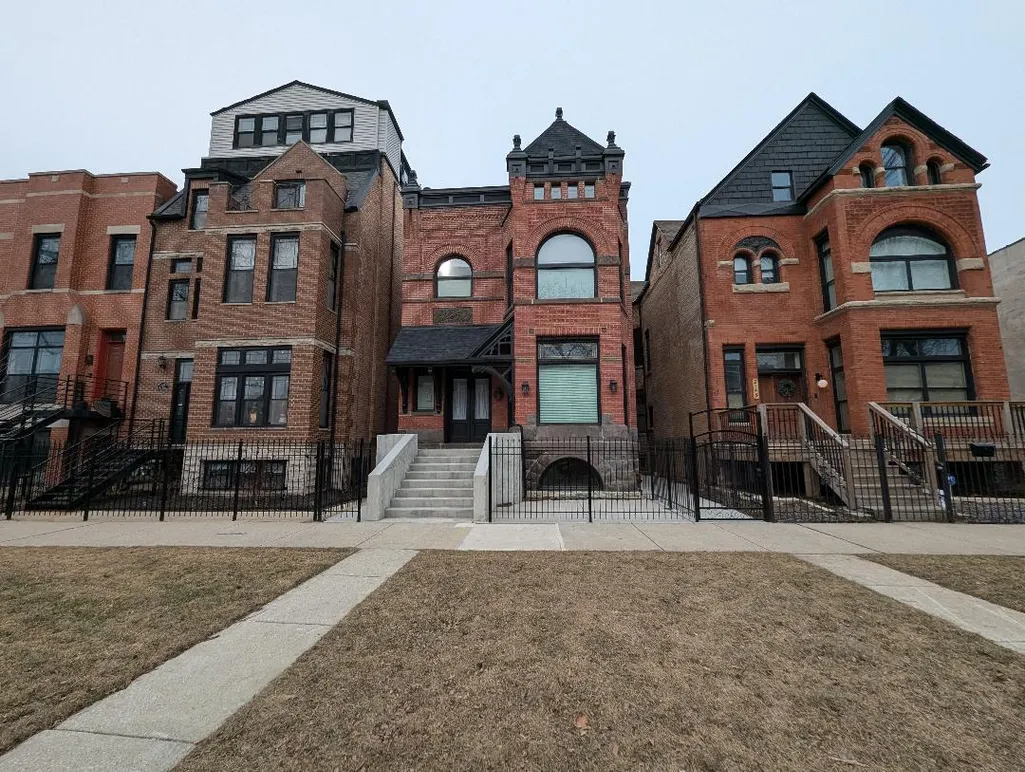
Address
2150 W Monroe Street, Chicago, IL
Price
$ 2,175,000
Property Attributes
- MLS#12555696
- TypeSingle Family
- Listing Status Active
- CountyCOOK
- CityChicago
- AreaCHI - Near West Side
- NeighborhoodUnited Center
- Zip60612
- StyleVictorian
- Year Built1888
- Taxes$ 18525
- Price$ 2,175,000
- Bedrooms6
- Full Bathrooms4
- Half Bathrooms1
- Sqr Footage3586
Data Source:
Midwest Real Estate Data (MRED)
Property Description
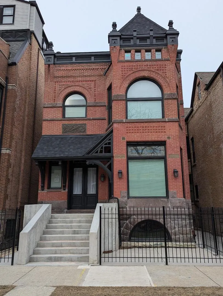
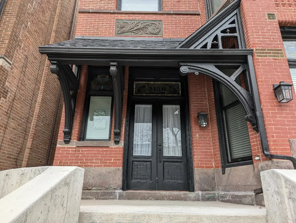
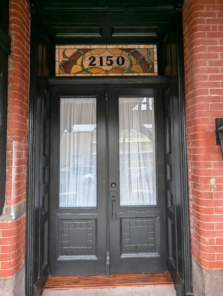
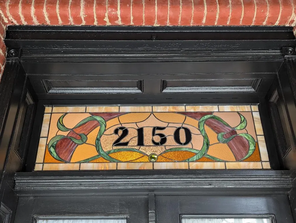
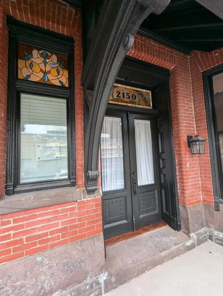
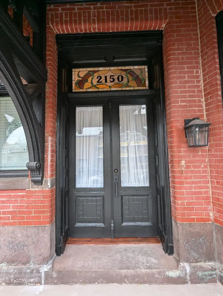
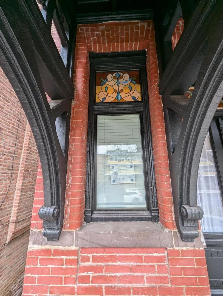
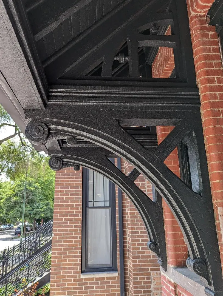
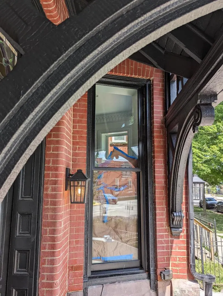
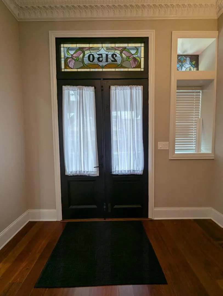
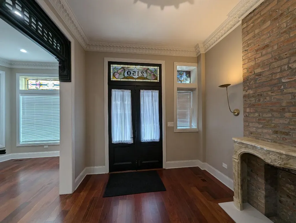
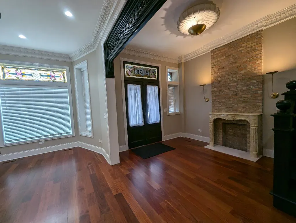
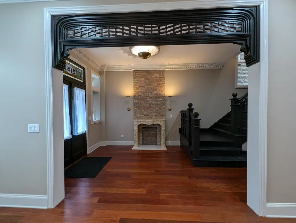
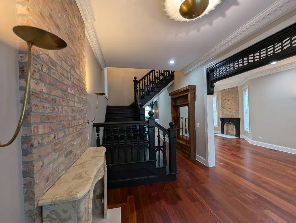
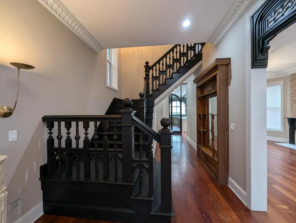
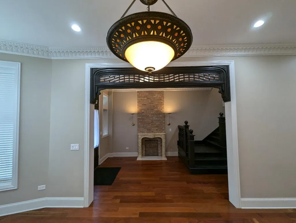
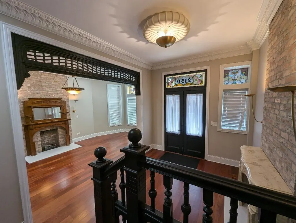
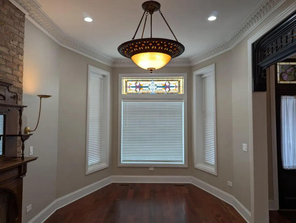
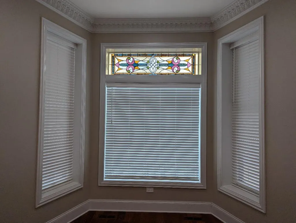
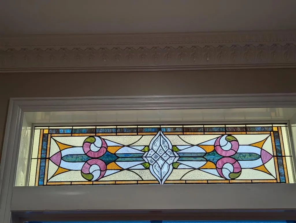
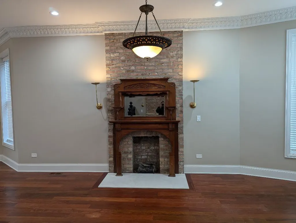
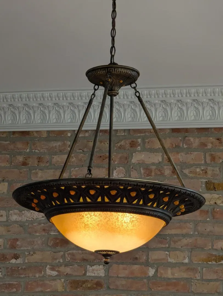
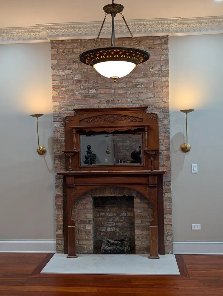
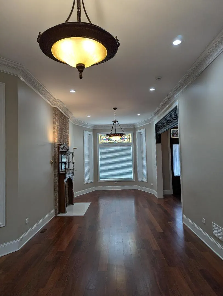
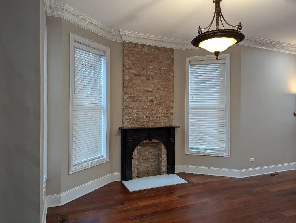
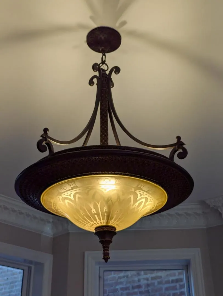
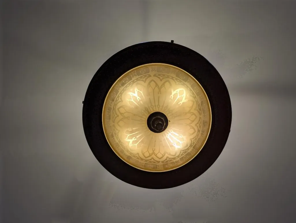
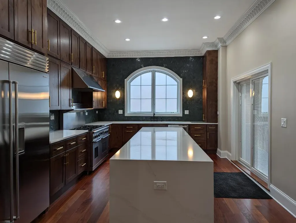
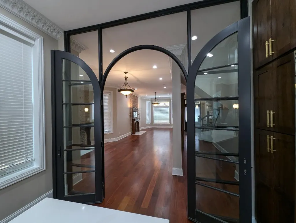
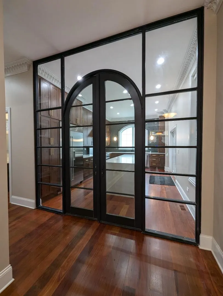
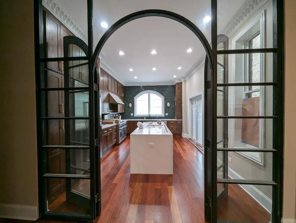
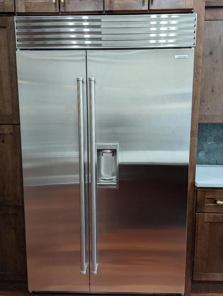
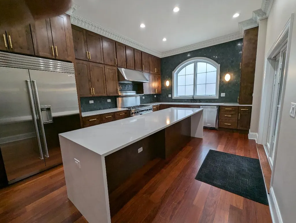
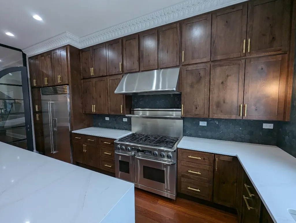
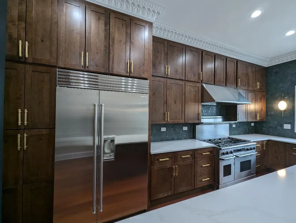
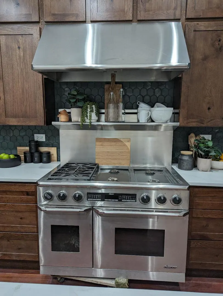
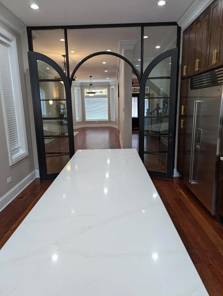
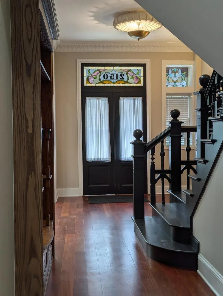
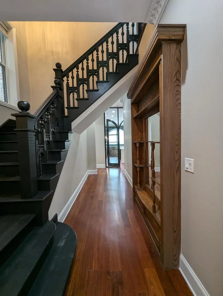
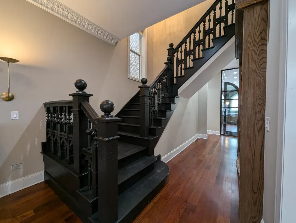
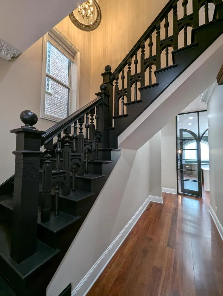
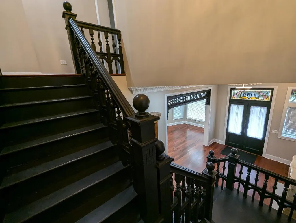
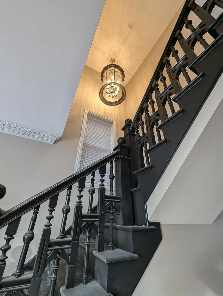
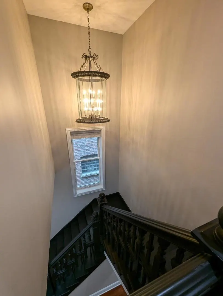
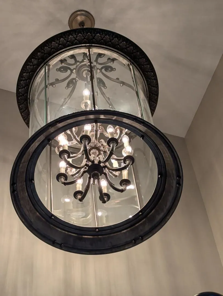
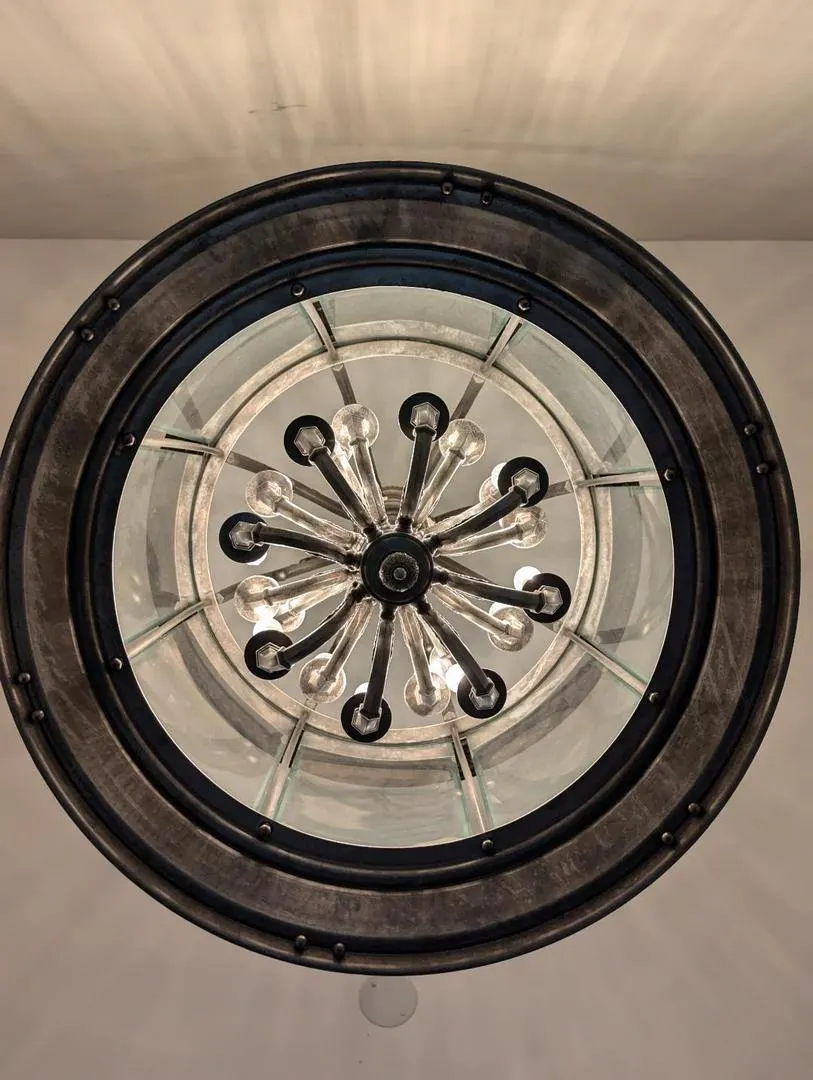
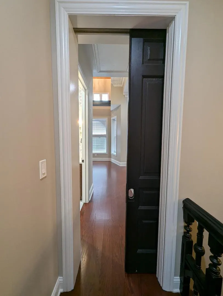
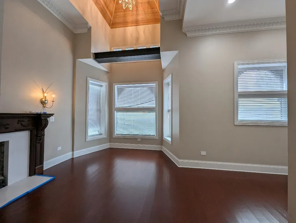
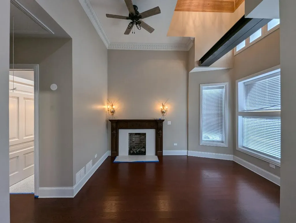
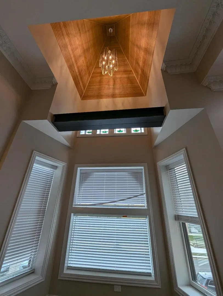
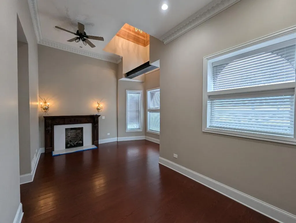
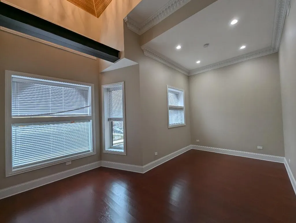
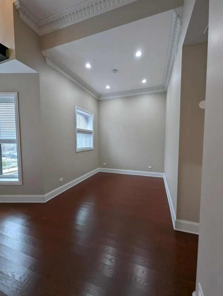
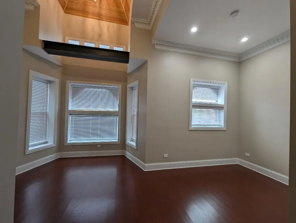
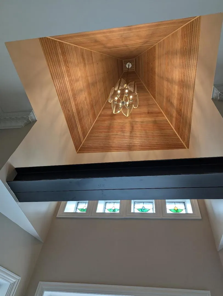
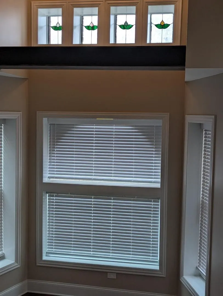
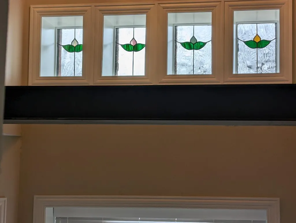
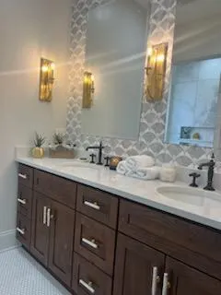
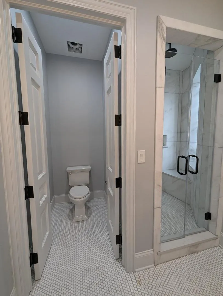
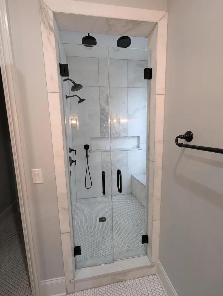
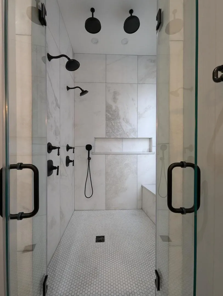
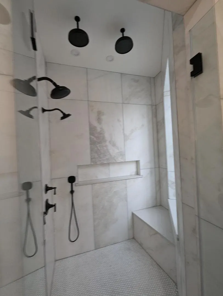
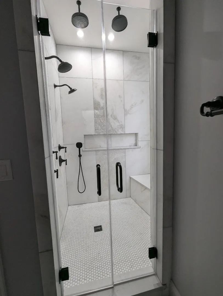
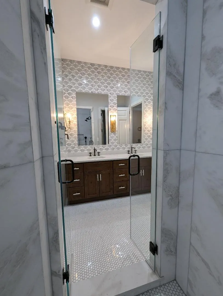
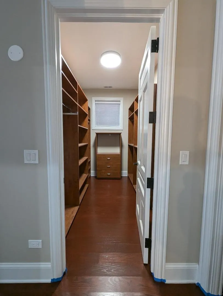
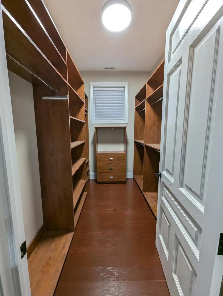
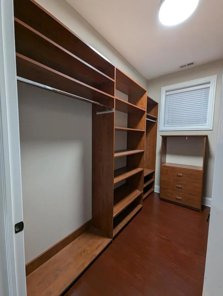
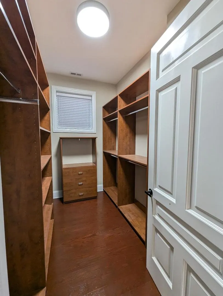
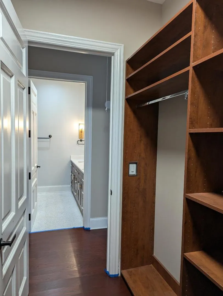
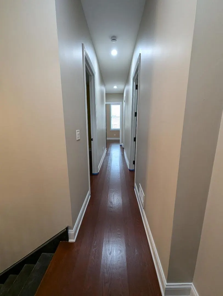
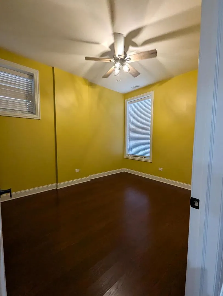
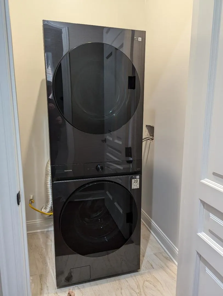
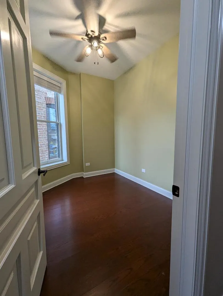
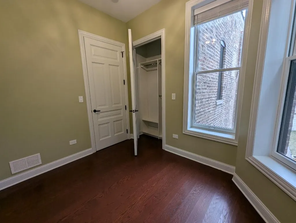
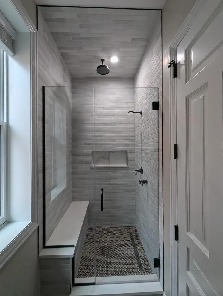
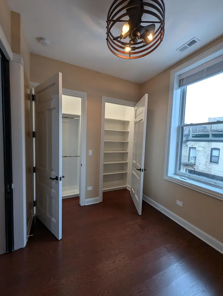
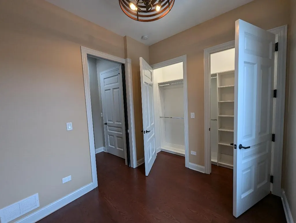
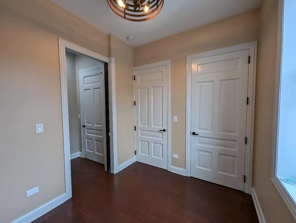
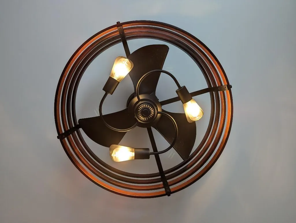
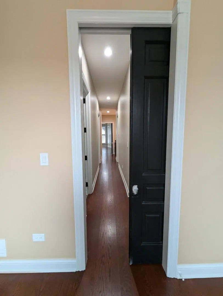
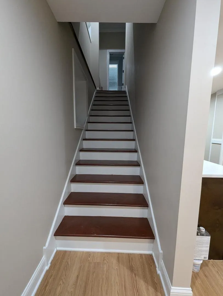
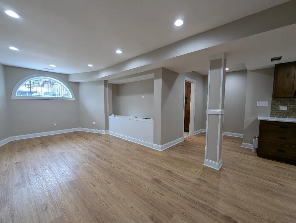
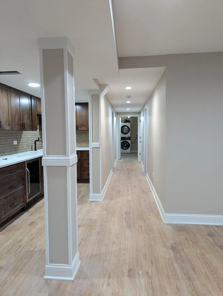
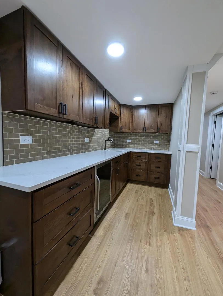
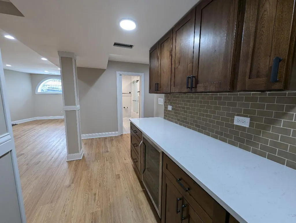
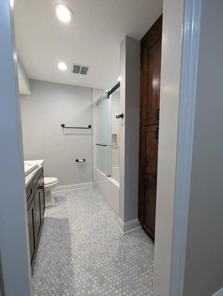
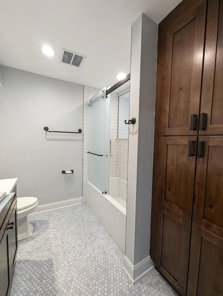
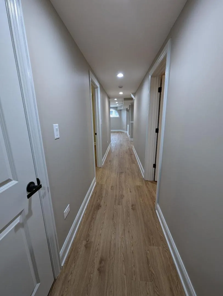
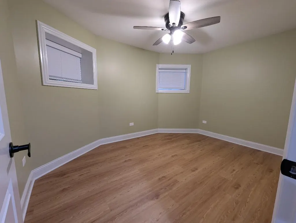
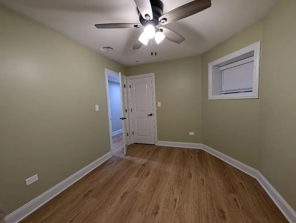
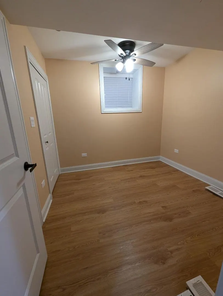
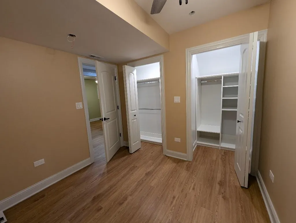
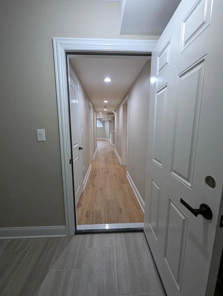
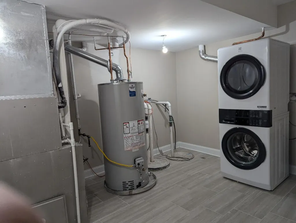
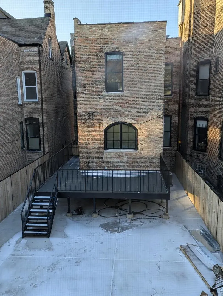
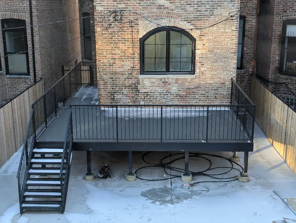
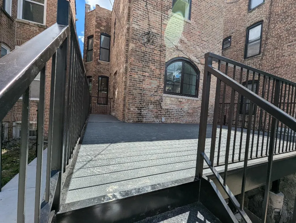
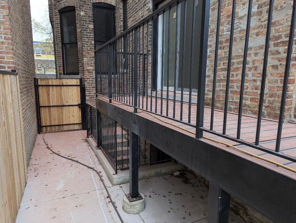
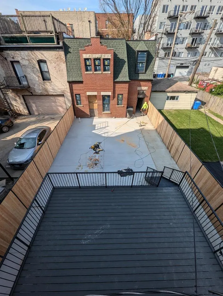
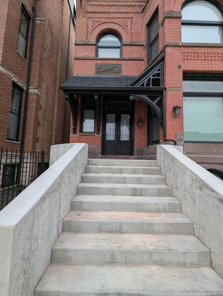
Here's your chance to own this fully renovated-1885 Victorian/Edwardian Style Mini-Mansion-with a separate coach house that includes a 3 car garage with separate apartment above. This full-gut renovation was completed in 2024, as seen on one of HGTV's renovation programs, as main house boasts 6 bedrooms and 3.5 baths, multiple fireplaces, mahogany and red oak floors, custom designer lighting and Kohler fixtures, 11 foot ceilings throughout and all new Pella windows. Impressive front stairs/porch-adorned with the architect's original canopy structure and corbels--gives you a feeling of artisanship long gone. Enter through the grand 1885 entrance, with double doors and custom stained glass transom, into a welcoming vestibule with seating around a fireplace--looking directly at the fully restored grand staircase-exactly as the architect had originally designed it! Original archway leads to an open floor plan-great for entertaining large parties and get-togethers-which leads you to a floor to ceiling iron & glass, arched doorway into the designer kitchen. This kitchen includes a 12 foot island that can seat 9 people and will be the center point of all your parties, has a 48 inch gas oven/range, Sub-Zero double wide refrigerator, quartz countertops and a custom arched window...overlooking your large, (300 sq. ft.) outdoor back deck and coach house. Primary bedroom suite has a fireplace with seating area-directly underneath an opened 18 ft. pyramid structure (within the rooftop cupola)-spectacularly trimmed with bead board, designer lighting and overlooking 4 stained glass windows and the 1/2 moon picture window. This main bedroom includes a designer bathroom as well as a very large, walk-in closet. All rooms have custom, 8 ft. doors that match the design of the original pocket doors from 1885. Basement level has a front entertainment room with a custom wet bar, as well as additional 2 beds/1 bath. The 2 story--French Chateau styled--coach house has a heated, 3 car garage with 12 ft. ceilings--utilizing 9 ft. garage doors for larger vehicles...within this 900 sq. ft. parking/common space. Coach house has a separate entry leading to the 2nd floor's additional living space above the garage level--and has 2 bedrooms/1 bath with 11 ft. ceilings, hardwood floors, washer/dryer in-unit, and new central heat/AC. Great space for extended family, guest visitors, workspace...currently rented out for additional income! Come and make this a great home for your family....located by the United Center-and just minutes away from the West Loop, IL Medical District, UIC, Wicker Park bars/restaurant areas, downtown business district and lakefront. You can walk to the United Center to enjoy all the sporting events, concerts and summer festivals-without worrying about parking traffic!! Nothing else like it on the market...come and see it--then make your move-in plans...
| Price History | |
|---|---|
| 1/27/2026 | Listed $2,295,000 |
| 4/9/2026 | 1$2,285,000 |
| 7/14/2026 | 2$2,249,000 |
| 8/12/2026 | 4$2,175,000 |
General Features
| Living Area | 3586 |
|---|---|
| Sewer | Public Sewer |
| Heating | Natural Gas,Electric,Forced Air |
| Cooling | Central Air |
| Possession | Immediate,Negotiable,Specific |
| Roof | Asphalt |
| Appliances | Range,Microwave,Dishwasher,High End Refrigerator,Stainless Steel Appliance(s),Range Hood,Gas Oven |
| Garage Spaces | 3 |
| Association Fee Includes | None |
| Architectural Style | Victorian |
| Construction Materials | Brick,Stone |
| Year Built | 1888 |
| Electric | 200+ Amp Service |
| Township | West Chicago |
| Tax Year | 2023 |
| Ownership | Fee Simple |
| Community Features | Sidewalks,Street Lights |
| Assoc Fee Paid Per | Not Applicable |
| County | Cook |
| New Construction | No |
| Property Type | Residential |
| Other Structures | Second Residence,Garage(s) |
| Total Rooms | 10 |
| Full Baths | 4 |
| Status | Active |
| Directions | 290 exit at Western Ave.,north 4 blocks to Monroe St.,East to property at 2150 W. Monroe. |
| City | Chicago |
| High School District | 299 |
| MLS Area | CHI - Near West Side |
| Tax Annual Amount | 18525 |
| Standard Status | Active |
| Middle/Junior School District | 299 |
| Elementary School District | 299 |
| Property Type | Detached Single |
Interior Features
| Interior Amenities | Cathedral Ceiling(s),Wet Bar,Historic/Period Mlwk,Open Floorplan,Dining Combo,Separate Dining Room |
|---|---|
| Basement | Finished,Exterior Entry,Egress Window,8 ft + pour,Rec/Family Area,Sleeping Area,Storage Space,Daylight,Full |
| Flooring | Hardwood,Laminate |
| Total Fireplaces | 3 |
| Fireplace Features | Electric,Gas Log,Gas Starter,Masonry,Stubbed in Gas Line |
| Half Baths | 1 |
| Laundry Features | Upper Level,Gas Dryer Hookup,Laundry Closet |
| Total Bedrooms | 6 |
| Room Type | Bedroom 5,Bedroom 6,Foyer,Utility Room-Lower Level,Walk In Closet |
| LivingAreaSource | Appraiser |
| Total Baths | 5 |
| Bedrooms Possible | 6 |
| Bathroom | Separate Shower,Double Sink |
Exterior Features
| Exterior Amenities | Lighting |
|---|---|
| Parking Features | Off Alley,Garage Door Opener,Heated Garage,Garage,Yes,Garage Owned,Detached |
| Lot Features | Level |
| Water Source | Lake Michigan |
| Total Parking | 3 |
| Foundation Details | Stone |
| Lot Dimensions | 30 X 150 |
| Waterfront Y/N | No |
Amenities
- Foreclosure
- Views
- Short Sale
- New Construction
- Adult 55+
- Lease To Own
- No HOA Fees
- Furnished
- Primary On Main
- Air Conditioning
- Seller Finance
- Green
- Fixer Upper
- Horse
- Golf
- Fireplace
- Deck
- Garage
- Basement
- Pool
Property vs Single Family Average in 60612
Price
Taxes
Year Built
Visits

