
New Construction - Eco Friendly
Address
26205 Stewart Ridge Drive, Plainfield, IL
Price
$ 899,900
Property Attributes
- MLS#12550013
- TypeSingle Family
- Listing Status Active
- CountyWILL
- CityPlainfield
- AreaPlainfield
- NeighborhoodStewart Ridge
- Zip60544
- Style
- Year Built2027
- Taxes$ 2776
- Price$ 899,900
- Bedrooms4
- Full Bathrooms2
- Half Bathrooms1
- Sqr Footage2700
- Lot Size0.28 Acres
Data Source:
Midwest Real Estate Data (MRED)
Property Description
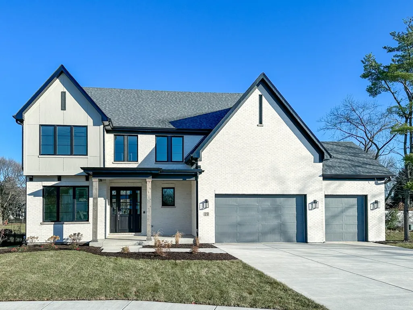
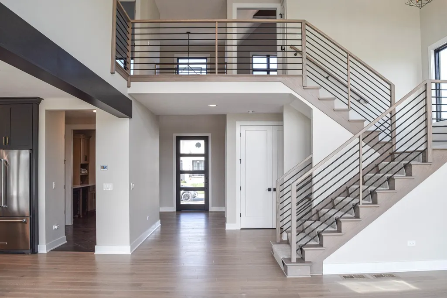
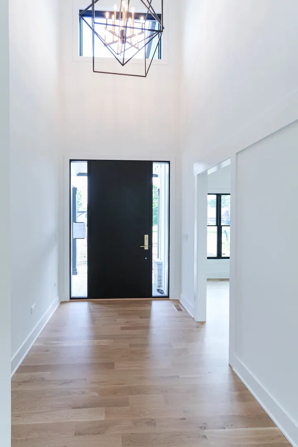
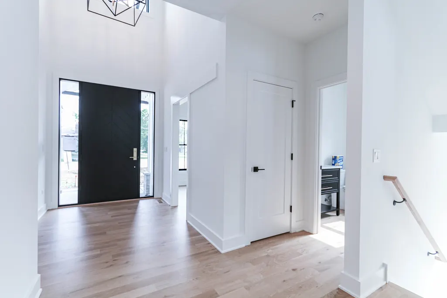
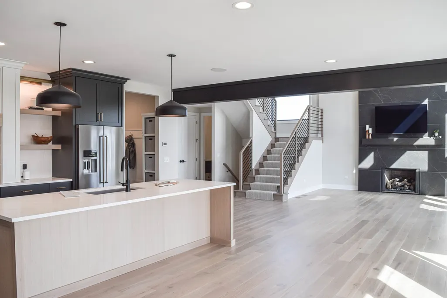
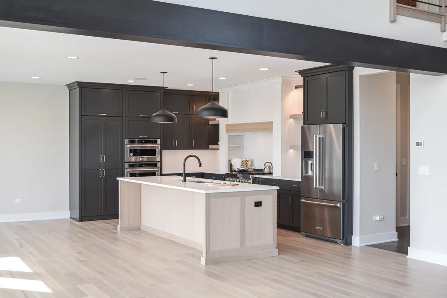
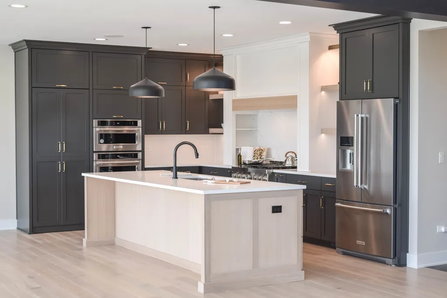
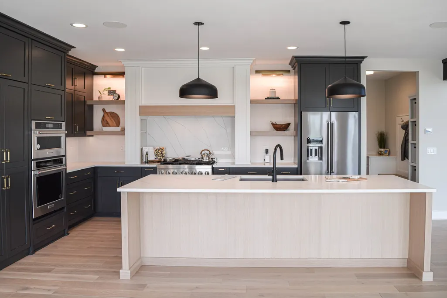
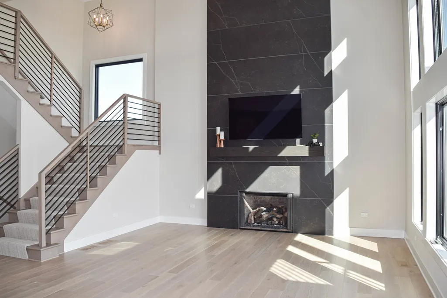
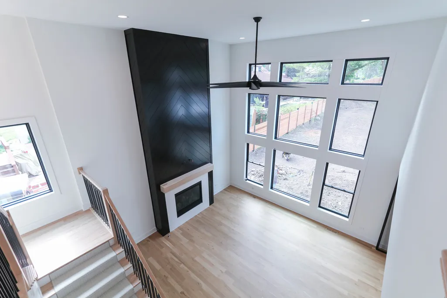
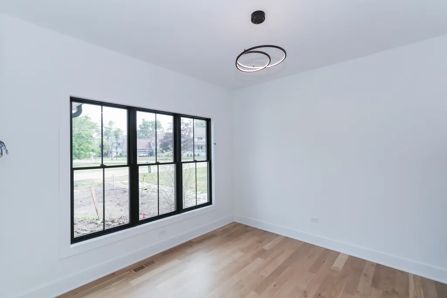
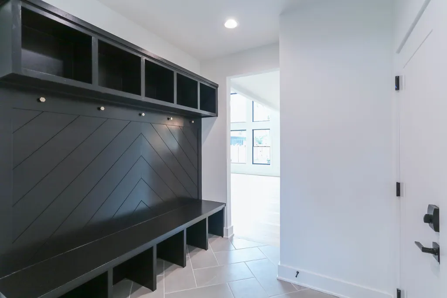
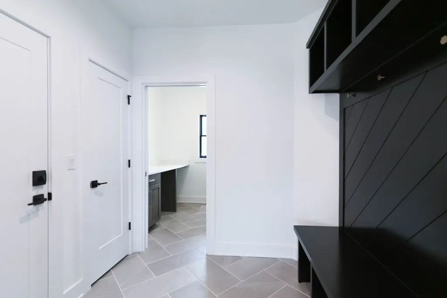
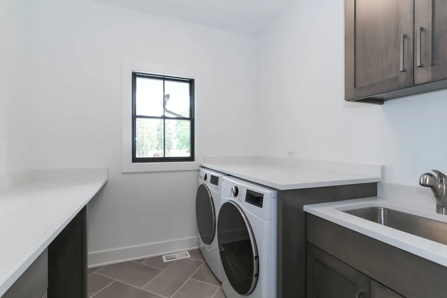
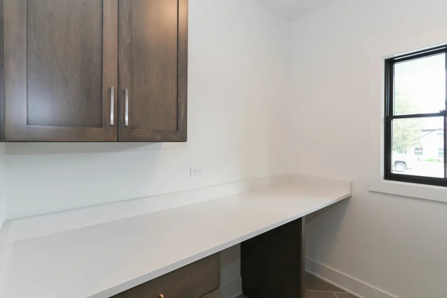
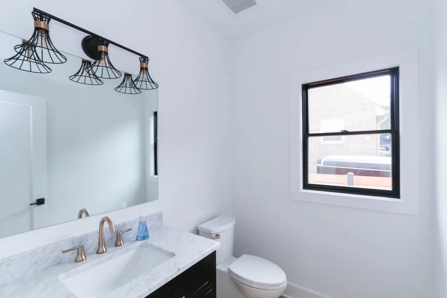
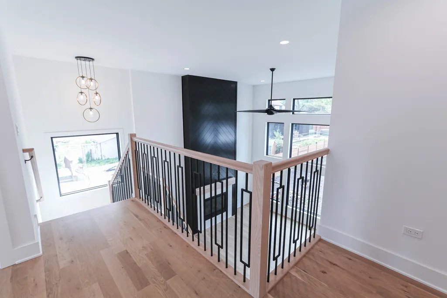
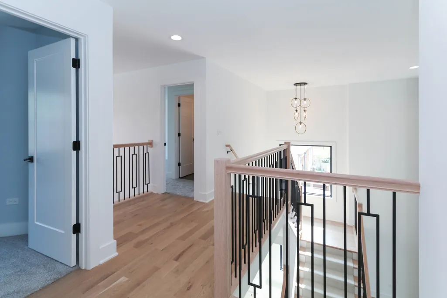
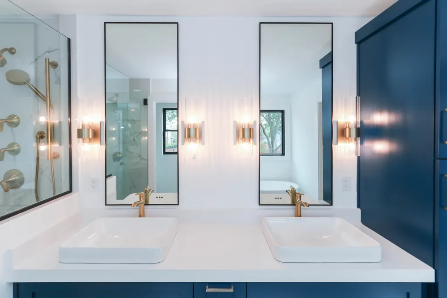
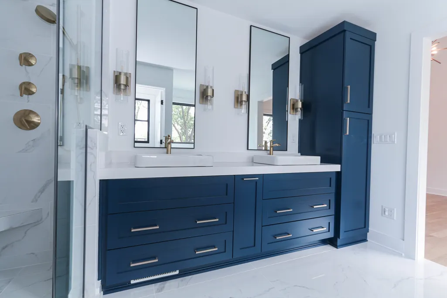
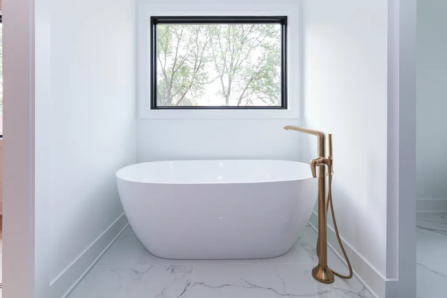
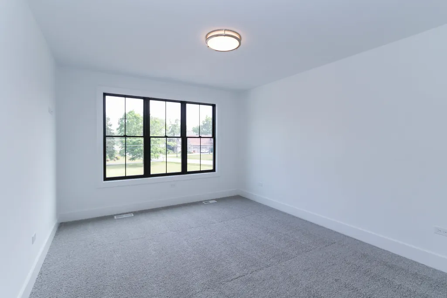
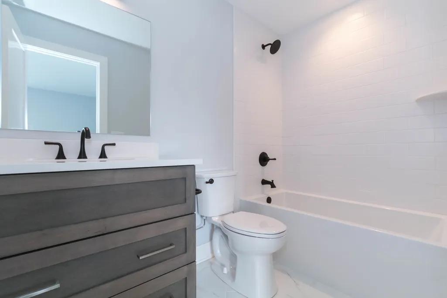
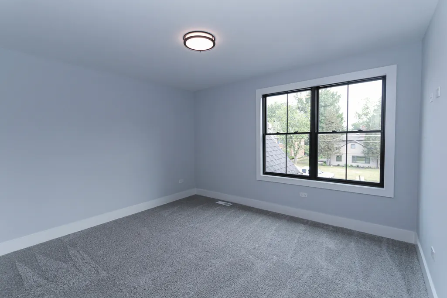
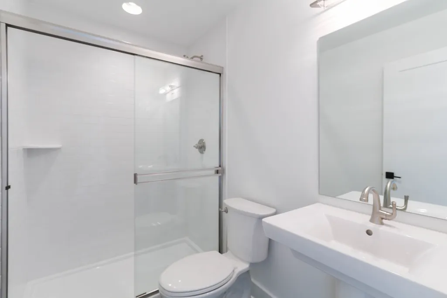
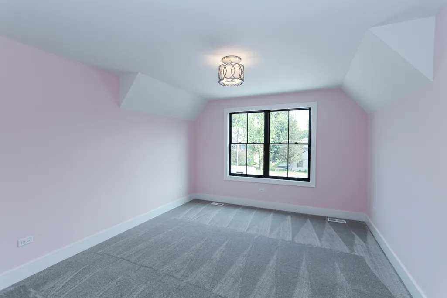
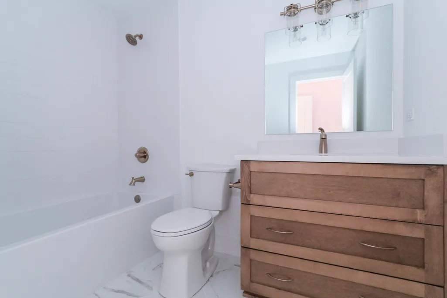
Step into the excitement of brand-new construction on a desirable north-facing homesite (Lot 37), thoughtfully positioned to capture abundant natural light throughout the day. Welcome to the Parker I a beautifully designed floor plan that blends modern openness with everyday comfort-crafted for the way today's buyers truly live. The open-concept main level offers seamless flow, perfect for both daily living and entertaining. A sun-filled great room with soaring ceilings and expansive windows anchors the space, while the chef's kitchen impresses with quartz countertops, stainless steel appliances, a generous island, and a hidden walk-in pantry that adds both style and functionality. Upstairs, the primary suite is a private retreat featuring a spa-inspired bath with soaking tub, walk-in shower, and an oversized walk-in closet. Secondary bedrooms are equally well-appointed, offering walk-in closets and a thoughtful layout that includes both a Jack & Jill bath and a private ensuite-ideal for family, guests, or flexible work-from-home needs. Built by an award-winning local builder with over 37 years of experience, this home showcases exceptional craftsmanship, energy efficiency, and attention to detail. Enjoy ENERGY STAR, HERS, and EPA Indoor Air Plus certifications, along with low-VOC paints and an advanced ERV system designed to promote cleaner, healthier indoor air. Located in Stewart Ridge, North Plainfield's premier custom home community, residents enjoy larger homesites, scenic ponds, walking trails, and beautifully landscaped entrances, all just minutes from shopping, dining, and top-rated Oswego District 308 schools-Grande Park Elementary, Murphy Junior High, and Oswego East High School. This is proposed construction, giving you the opportunity to personalize finishes, features, and details to perfectly reflect your style. Builder's model showcases a similar floor plan and is available for private viewing by appointment. Photos represent examples of builder quality and design inspiration. Bring your vision to life and create a home that's uniquely yours.
| Elementary School | Middle School | High School |
|---|---|---|
| Murphy Junior High School | Grande Park Elementary School | Oswego East High School |
| Price History | |
|---|---|
| 1/18/2026 | Listed $899,900 |
General Features
| Living Area | 2700 |
|---|---|
| Sewer | Storm Sewer |
| Heating | Natural Gas,Forced Air |
| Cooling | Central Air |
| Possession | Closing |
| Roof | Asphalt |
| Appliances | Range,Microwave,Dishwasher,Refrigerator,Stainless Steel Appliance(s),Range Hood |
| HOA Fee | 750 |
| Garage Spaces | 3 |
| Association Fee Includes | Other |
| Construction Materials | Vinyl Siding,Brick |
| Year Built | 2027 |
| Electric | Circuit Breakers,200+ Amp Service |
| Township | Wheatland |
| Tax Year | 2024 |
| Ownership | Fee Simple w/ HO Assn. |
| Community Features | Sidewalks,Street Lights |
| Assoc Fee Paid Per | Annually |
| County | Will |
| New Construction | Yes |
| Property Type | Residential |
| Energy Efficient | Water Heater |
| Subdivision Name | Stewart Ridge |
| Total Rooms | 10 |
| Full Baths | 2 |
| Status | Active |
| Directions | Heggs South of 119th to Stewart Ridge West to Baxter to Homesite |
| High School | Oswego East High School |
| City | Plainfield |
| High School District | 308 |
| MLS Area | Plainfield |
| Green Building Verification Type | Energy Star Homes |
| Elementary School | Murphy Junior High School |
| Tax Annual Amount | 2776 |
| Middle/Junior High School | Grande Park Elementary School |
| Standard Status | Active |
| Middle/Junior School District | 308 |
| Elementary School District | 308 |
| Property Type | Detached Single |
Interior Features
| Interior Amenities | Cathedral Ceiling(s) |
|---|---|
| Basement | Unfinished,Full |
| Flooring | Hardwood |
| Total Fireplaces | 1 |
| Fireplace Features | Heatilator |
| Half Baths | 1 |
| Laundry Features | Main Level |
| Total Bedrooms | 4 |
| Room Type | Eating Area,Study,Tandem Room,Mud Room,Pantry,Other Room |
| LivingAreaSource | Builder |
| Total Baths | 3 |
| Bedrooms Possible | 4 |
| Bathroom | Separate Shower,Double Sink |
Exterior Features
| Model | PARKER I |
|---|---|
| Parking Features | Concrete,Yes,Garage Owned,Attached,Garage |
| Lot Features | Landscaped |
| Water Source | Lake Michigan |
| Total Parking | 3 |
| Foundation Details | Concrete Perimeter |
| Lot Dimensions | 64X138 |
| Lot Size Acres | 0.28 |
| Waterfront Y/N | No |
| Other Equipment | CO Detectors,Sump Pump,Air Exchanger |
Amenities
- Foreclosure
- Views
- Short Sale
- New Construction
- Adult 55+
- Lease To Own
- No HOA Fees
- Furnished
- Primary On Main
- Air Conditioning
- Seller Finance
- Green
- Fixer Upper
- Horse
- Golf
- Fireplace
- Deck
- Garage
- Basement
- Pool
Property vs Single Family Average in 60544
Price
Taxes
Year Built
Visits

