
Waterfront - Golf Course

Address
1125 Longvalley Road, Glenview, IL
Price
$ 4,475,000
Property Attributes
- MLS#12549910
- TypeSingle Family
- Listing Status Active
- CountyCOOK
- CityGlenview
- AreaGlenview - Golf
- Zip60025
- Style
- Year Built1927
- Taxes$ 59532
- Price$ 4,475,000
- Bedrooms7
- Full Bathrooms7
- Half Bathrooms2
- Sqr Footage9000
- Lot Size3.42 Acres
Data Source:
Midwest Real Estate Data (MRED)
Property Description
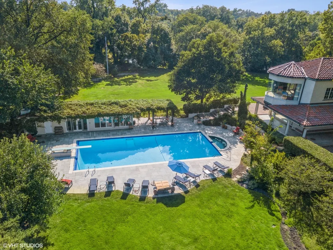
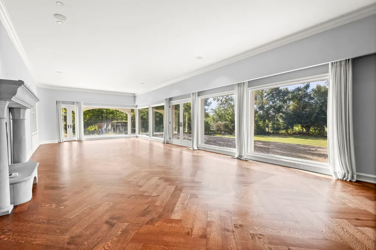
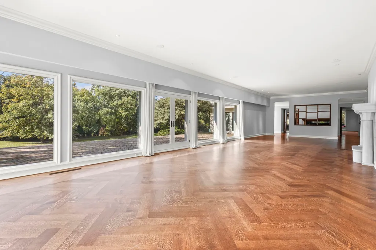
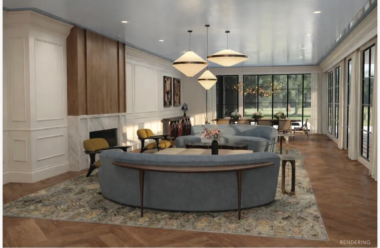
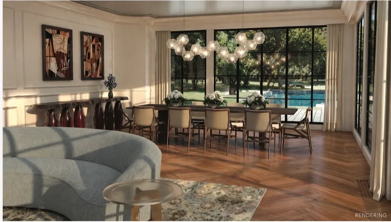
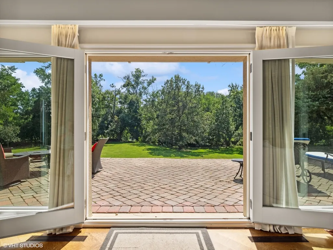
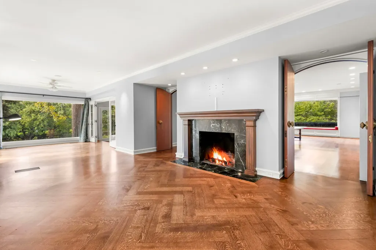
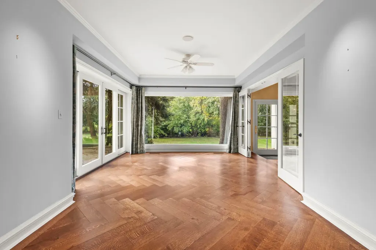
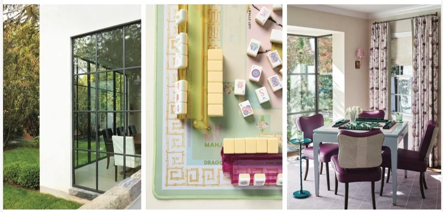
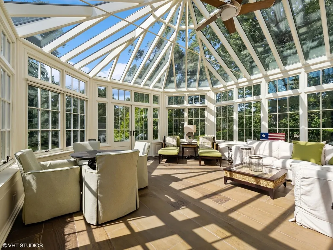
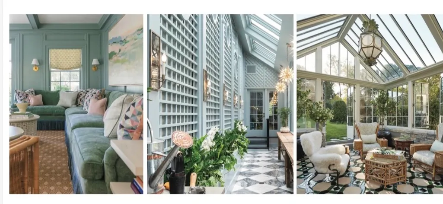
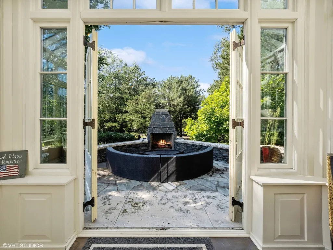
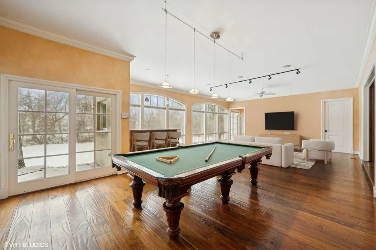
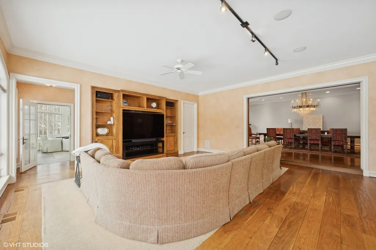
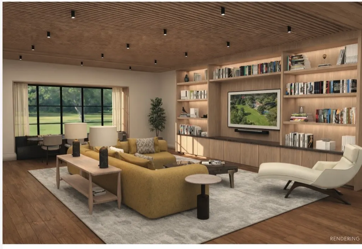
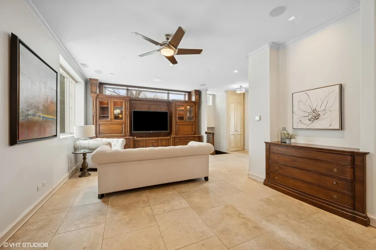
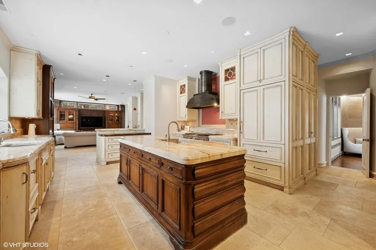
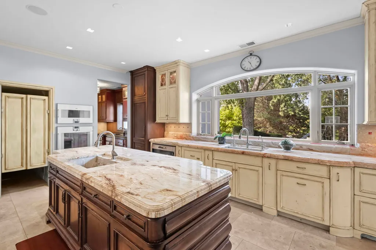
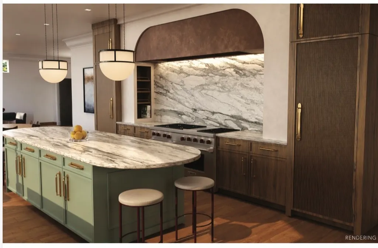
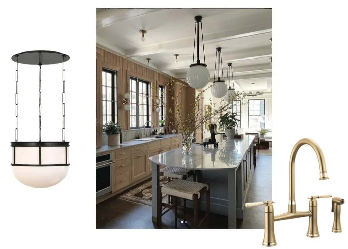
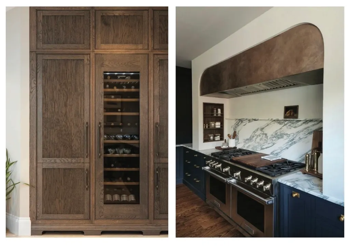
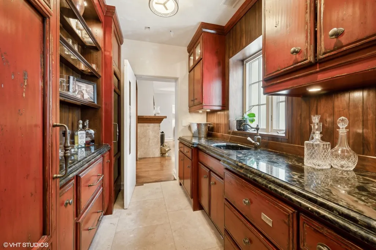
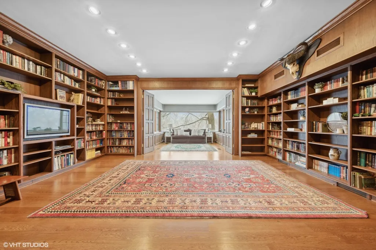
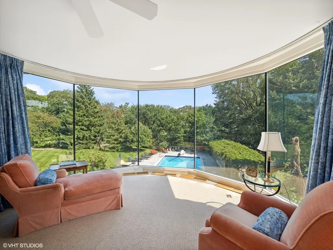
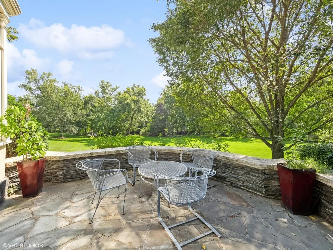
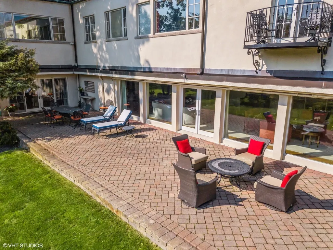
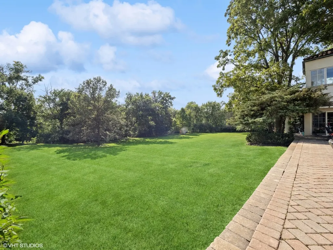
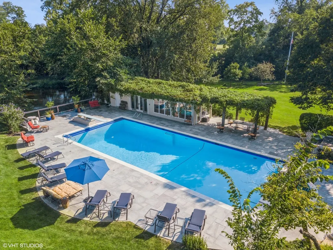
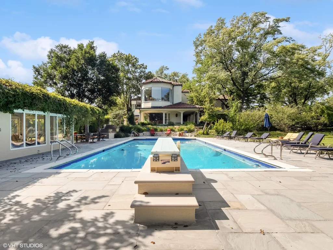
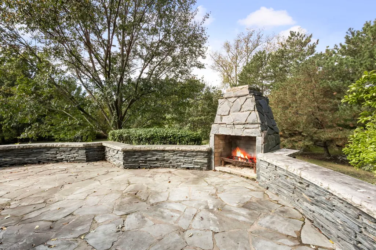
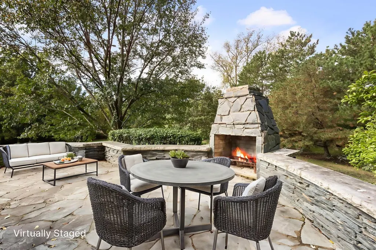
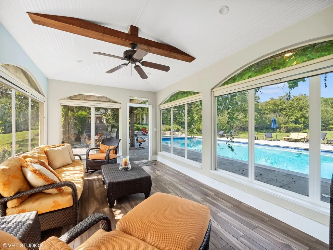
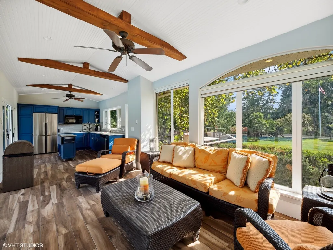
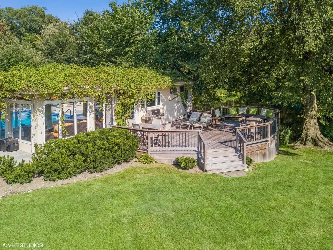
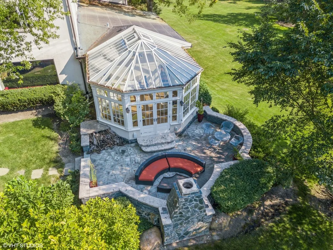
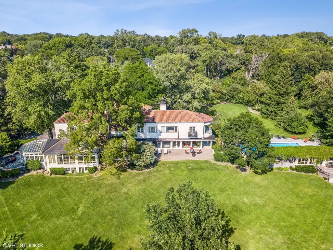
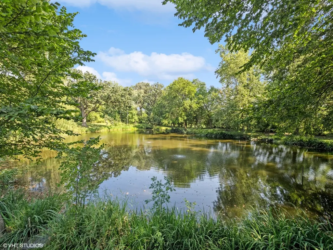
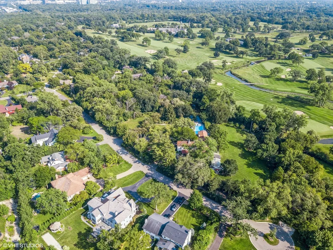
Reimagined and inspired, the 1125 Longvalley Estate offers a rare opportunity on one of the largest remaining acreages on the North Shore. Privately set behind mature trees and bordered by a rolling river, tranquil pond, and sweeping golf course views, this exceptional property delivers a true 360-degree natural setting just moments from town, Metra, top-rated schools, and only 25 minutes to downtown Chicago and O'Hare. Originally built in 1927, the home blends timeless architectural character with thoughtful updates and incredible potential. Re-envisioned with virtual renderings by Lauren Collander Interiors, the residence showcases expansive living spaces designed for both everyday living and grand entertaining. A formal living and dining room feature a classic limestone fireplace, herringbone wood flooring, and floor-to-ceiling windows overlooking the pool and scenic grounds. A dramatic 40-foot family room flows seamlessly into a billiards area, bar, and sun-filled atrium with soaring ceilings and radiant heated floors. The separate chef's kitchen includes an adjoining family room and breakfast area with views of the expansive west drive-ideal for future recreation or sport court possibilities. Outdoor living is equally impressive, with heated bluestone patio floors, an outdoor fireplace, and year-round enjoyment of the surrounding landscape. The renovated pool house includes a full bath and kitchenette, complemented by Ipe decking and bluestone surround. Upstairs, a grand library and private office capture panoramic views, while six additional bedrooms and baths include a spacious primary suite overlooking the pool and grounds. The lower level offers flexible space for recreation or future customization. A rare offering combining scale, privacy, and unmatched natural beauty. *Some Photos are Virtual Renderings of what a buyer can do with the current space. Please note that while the home is completely move in ready, the 3.42 acre parcel can also be subdivided.
| Elementary School | Middle School | High School |
|---|---|---|
| Lyon Elementary School | Springman Middle School | Glenbrook South High School |
| Price History | |
|---|---|
| 5/31/2026 | Listed $4,475,000 |
General Features
| Living Area | 9000 |
|---|---|
| Sewer | Public Sewer |
| Heating | Forced Air,Radiant,Radiant Floor |
| Cooling | Central Air |
| Possession | Closing |
| Roof | Tile |
| Garage Spaces | 4 |
| Association Fee Includes | None |
| Construction Materials | Stucco |
| Year Built | 1927 |
| Township | Northfield |
| Tax Year | 2023 |
| Ownership | Fee Simple |
| Community Features | Park,Pool,Lake,Water Rights,Street Paved |
| Assoc Fee Paid Per | Not Applicable |
| County | Cook |
| New Construction | No |
| Property Type | Residential |
| Other Structures | Workshop,Pool House |
| Total Rooms | 16 |
| Full Baths | 7 |
| Status | Active |
| Directions | South of Glenview Road,East of Waukegan |
| High School | Glenbrook South High School |
| City | Glenview |
| High School District | 225 |
| MLS Area | Glenview / Golf |
| Elementary School | Lyon Elementary School |
| Tax Annual Amount | 59532.49 |
| Middle/Junior High School | Springman Middle School |
| Standard Status | Active |
| Middle/Junior School District | 34 |
| Elementary School District | 34 |
| Property Type | Detached Single |
Interior Features
| Interior Amenities | Cathedral Ceiling(s),Wet Bar,Walk-In Closet(s),Bookcases,Pantry |
|---|---|
| Basement | Partially Finished,Rec/Family Area,Full |
| Flooring | Hardwood |
| Total Fireplaces | 3 |
| Fireplace Features | Double Sided,Wood Burning |
| Half Baths | 2 |
| Laundry Features | Main Level,Upper Level,Multiple Locations,Sink |
| Total Bedrooms | 7 |
| Room Type | Atrium,Bedroom 5,Bedroom 6,Bedroom 7,Office,Library,Loft,Kitchen,Sitting Room |
| LivingAreaSource | Estimated |
| Total Baths | 9 |
| Bedrooms Possible | 7 |
| Bathroom | Separate Shower,Double Sink,Bidet,Soaking Tub |
Exterior Features
| Exterior Amenities | Balcony,Lighting |
|---|---|
| Parking Features | Asphalt,Circular Driveway,Side Driveway,Garage Door Opener,Heated Garage,Garage,Yes,Garage Owned,Attached |
| Lot Features | Cul-De-Sac,On Golf Course,Landscaped,Wooded,Mature Trees |
| Water Source | Public |
| Total Parking | 4 |
| Lot Dimensions | 257X468X440 |
| Lot Size Acres | 3.42 |
| Waterfront Y/N | Yes |
Amenities
- Foreclosure
- Views
- Short Sale
- New Construction
- Adult 55+
- Lease To Own
- No HOA Fees
- Furnished
- Primary On Main
- Air Conditioning
- Seller Finance
- Green
- Fixer Upper
- Horse
- Golf
- Fireplace
- Deck
- Garage
- Basement
- Pool
Property vs Single Family Average in 60025
Price
Taxes
Year Built
Visits
 Midwest Real Estate Data (MRED) All information deemed reliable but not guaranteed. All properties are subject to prior sale, change or withdrawal. Neither listing broker(s) or information provider(s) shall be responsible for any typographical errors, misinformation, misprints and shall be held totally harmless. Listing(s) information is provided for consumer's personal, non-commercial use and may not be used for any purpose other than to identify prospective properties consumers may be interested in purchasing. The data relating to real estate for sale on this website comes in part from the Internet Data Exchange program of the Multiple Listing Service. Real estate listings held by brokerage firms other than Real People Realty may be marked with the Internet Data Exchange logo and detailed information about those properties will include the name of the listing broker(s) when required by the MLS. Copyright ©2026 All rights reserved.Based on information submitted to the MLS GRID as of September 2, 2026 1:11 PM UTC All data is obtained from various sources and may not have been verified by broker or MLS GRID. Supplied Open House Information is subject to change without notice.
Data is updated as of September 2, 2026 1:11 PM UTC
Midwest Real Estate Data (MRED) All information deemed reliable but not guaranteed. All properties are subject to prior sale, change or withdrawal. Neither listing broker(s) or information provider(s) shall be responsible for any typographical errors, misinformation, misprints and shall be held totally harmless. Listing(s) information is provided for consumer's personal, non-commercial use and may not be used for any purpose other than to identify prospective properties consumers may be interested in purchasing. The data relating to real estate for sale on this website comes in part from the Internet Data Exchange program of the Multiple Listing Service. Real estate listings held by brokerage firms other than Real People Realty may be marked with the Internet Data Exchange logo and detailed information about those properties will include the name of the listing broker(s) when required by the MLS. Copyright ©2026 All rights reserved.Based on information submitted to the MLS GRID as of September 2, 2026 1:11 PM UTC All data is obtained from various sources and may not have been verified by broker or MLS GRID. Supplied Open House Information is subject to change without notice.
Data is updated as of September 2, 2026 1:11 PM UTC
