
Address
836 E 52nd Street, Chicago, IL
Price
$ 1,000,000
Property Attributes
- MLS#12546280
- TypeSingle Family
- Listing Status Active
- CountyCOOK
- CityChicago
- AreaCHI - Hyde Park
- NeighborhoodHyde Park
- Zip60615
- StyleBungalow
- Year Built1905
- Taxes$ 17272
- Price$ 1,000,000
- Bedrooms4
- Full Bathrooms2
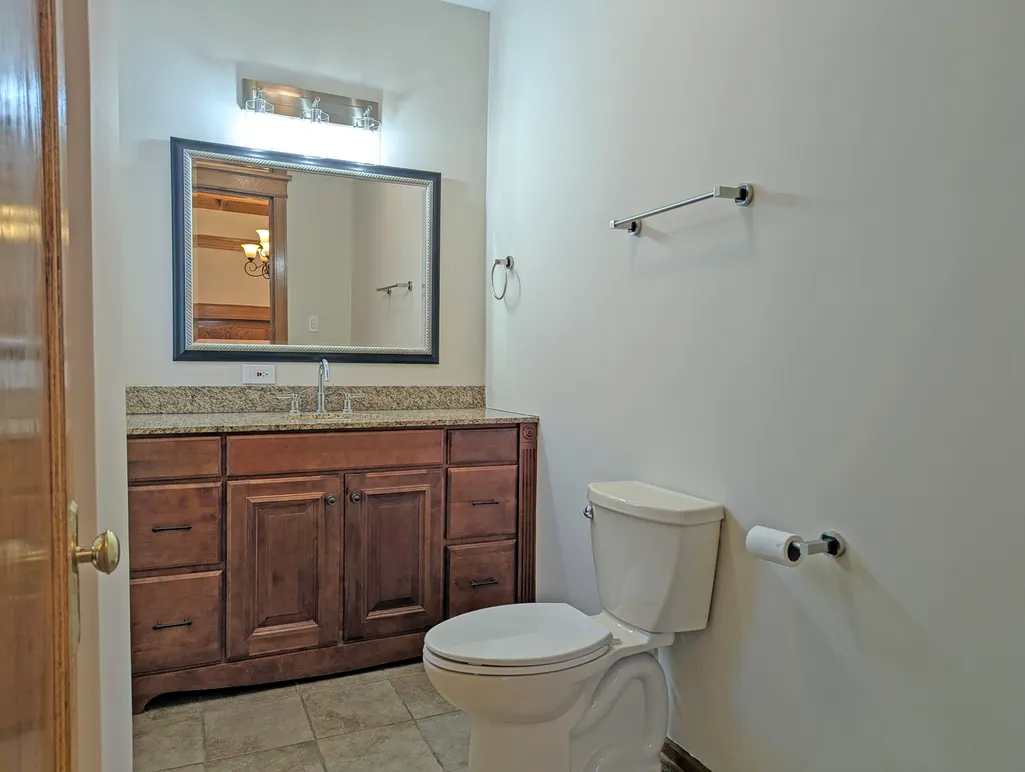
- Half Bathrooms2
- Sqr Footage2898
- Lot Size0.1377 Acres
Data Source:
Midwest Real Estate Data (MRED)
Property Description
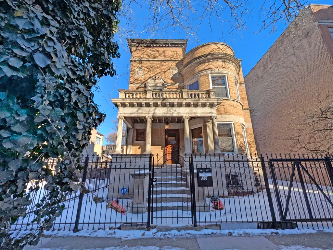
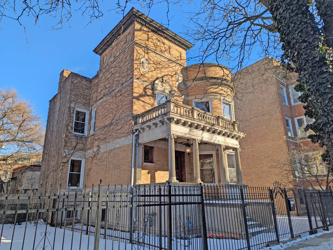
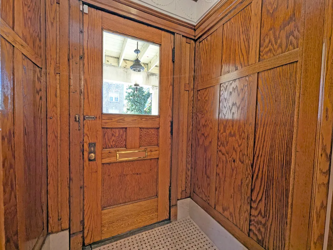
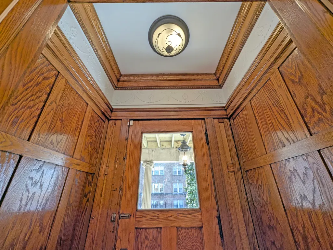
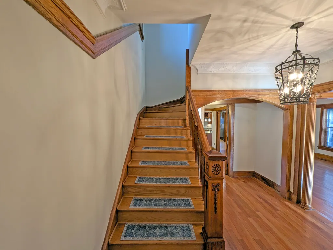
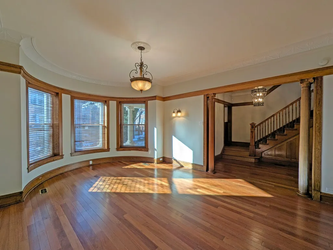
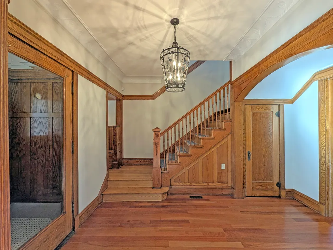
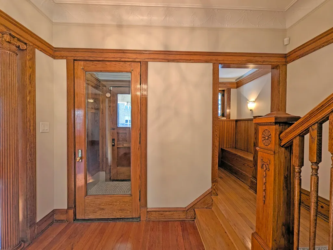
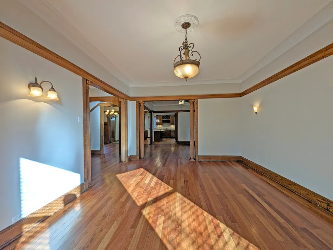
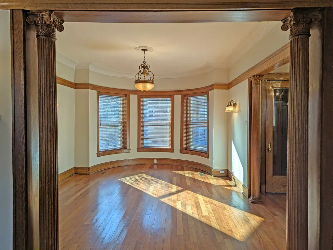
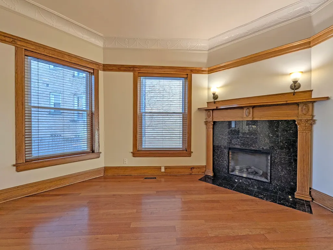
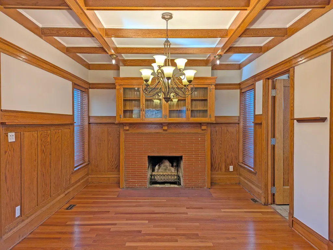
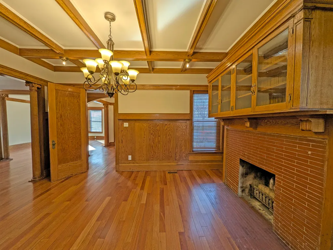
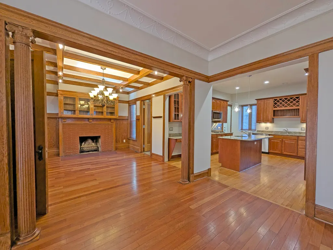
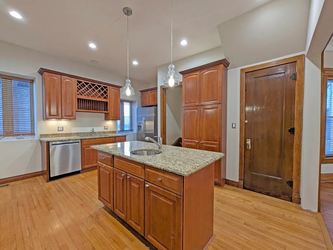
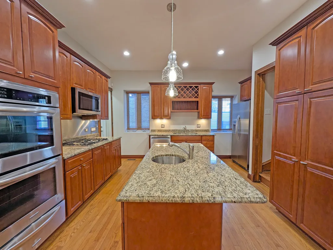
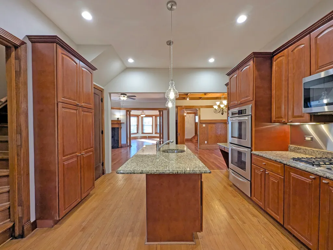
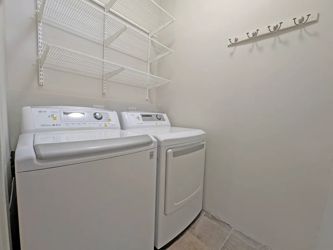
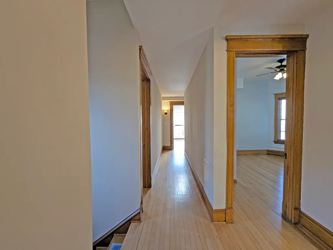
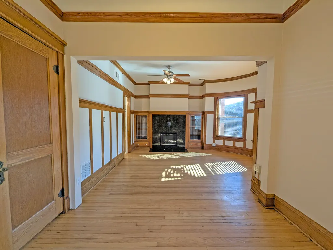
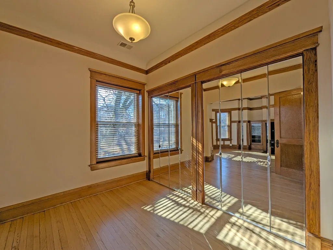
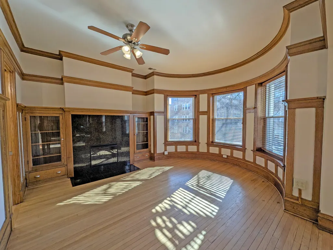
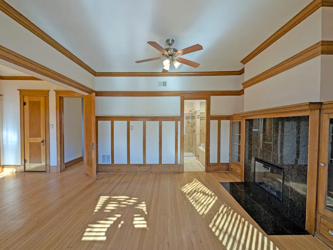
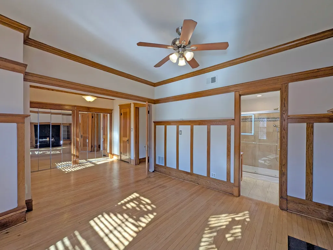
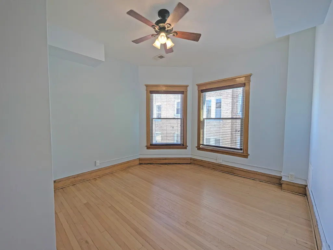
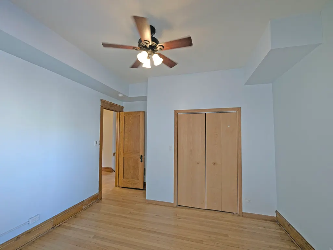
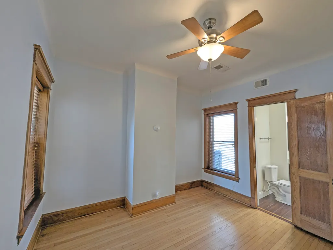
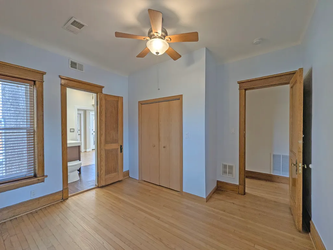
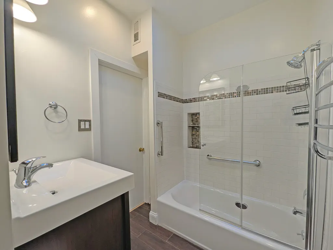
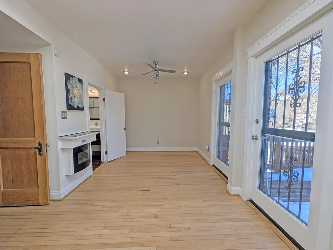
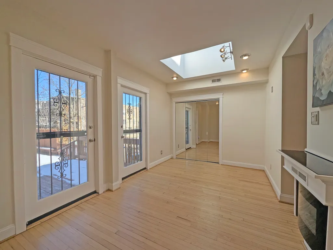
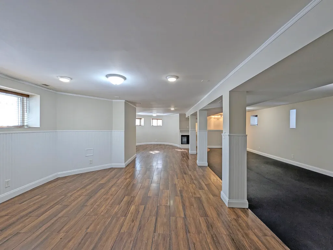
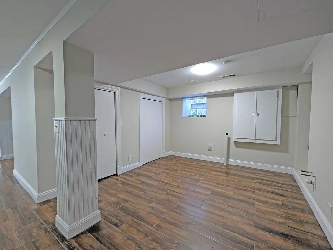
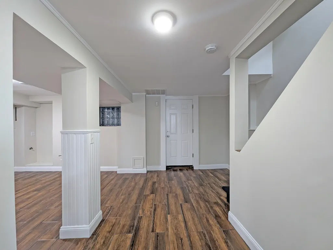
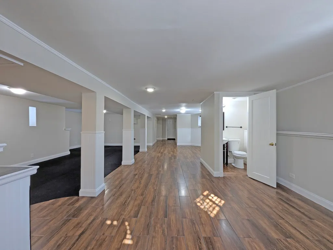
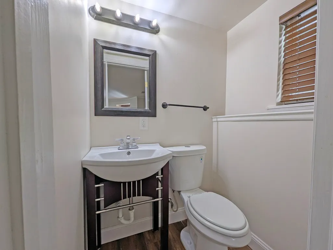
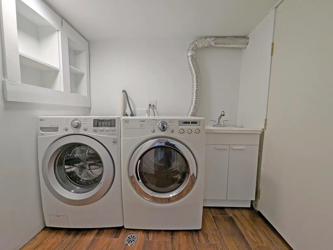
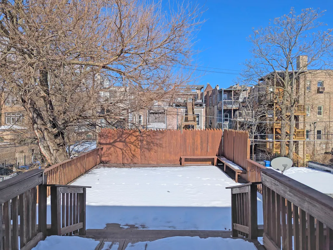
A truly rare opportunity has arrived-now made even more compelling with a price reduction. This exceptional twostory bungalow in the heart of Hyde Park is ready to welcome its next chapter. From the moment you step through the striking doubleentry vestibule, you're greeted by an expansive main level boasting tenfoot ceilings, vintage hardwood floors, and oversized windows that flood every room with radiant natural light. Exquisite balustrades and detailed millwork showcase the craftsmanship and timeless character that make this home unforgettable. The openconcept first floor is designed for effortless entertaining, with each room flowing seamlessly into the next. An elegant staircase-complete with a charming hidden reading nook-leads to the second level. The spacious primary bedroom features beautiful bay windows and its own private fireplace, creating a serene retreat. A sunfilled northern room, enhanced by a skylight, is ideal as a bedroom or home office and offers direct access to a generous secondfloor deck. The finished basement provides additional versatile living space, complete with a second set of washer and dryers and an additional fireplace-perfect for recreation, guests, or extended living arrangements. For car enthusiasts or those needing exceptional storage, this property offers something truly extraordinary: garage space for six cars with access from both the north and south streets. This is a rare find in one of Chicago's most iconic neighborhoods. With its recent price improvement, remarkable charm, gracious scale, and unmatched potential, this wellbuilt and beautifully preserved home presents an outstanding opportunity to create something truly special.
| Elementary School | High School |
|---|---|
| Reavis Elementary School Math & | Kenwood Academy High School |
| Price History | |
|---|---|
| 2/11/2026 | Listed $1,175,000 |
| 5/1/2026 | 7$1,099,000 |
| 7/2/2026 | 10$1,000,000 |
General Features
| Living Area | 2898 |
|---|---|
| Sewer | Public Sewer |
| Heating | Forced Air,Radiant Floor |
| Cooling | Central Air |
| Possession | Closing |
| Appliances | Double Oven,Range,Microwave,Dishwasher,Refrigerator,Washer,Dryer,Stainless Steel Appliance(s),Cooktop,Range Hood,Gas Cooktop |
| Garage Spaces | 6 |
| Association Fee Includes | None |
| Architectural Style | Bungalow |
| Construction Materials | Brick |
| Year Built | 1905 |
| Electric | 200+ Amp Service |
| Township | Hyde Park |
| Tax Year | 2024 |
| Ownership | Fee Simple |
| Assoc Fee Paid Per | Not Applicable |
| County | Cook |
| New Construction | No |
| Property Type | Residential |
| Total Rooms | 12 |
| Full Baths | 2 |
| Status | Active |
| Directions | Cottage Grove to East 52nd street. |
| High School | Kenwood Academy High School |
| City | Chicago |
| High School District | 299 |
| MLS Area | CHI - Hyde Park |
| Elementary School | Reavis Elementary School Math & |
| Tax Annual Amount | 17272.59 |
| Additional Parcels Y/N | No |
| Standard Status | Active |
| Middle/Junior School District | 299 |
| Elementary School District | 299 |
| Property Type | Detached Single |
Interior Features
| Interior Amenities | High Ceilings,Open Floorplan,Special Millwork,Granite Counters,Separate Dining Room |
|---|---|
| Basement | Finished,Exterior Entry,Rec/Family Area,Storage Space,Full,Walk-Out Access |
| Flooring | Hardwood |
| Total Fireplaces | 3 |
| Fireplace Features | Electric |
| Half Baths | 2 |
| Laundry Features | Main Level,In Unit,Multiple Locations,Sink |
| Total Bedrooms | 4 |
| Below Grade Finished Area | 1456 |
| Room Type | Foyer,Deck,Sitting Room,Exercise Room,Great Room,Play Room,Storage,Utility Room-Lower Level |
| LivingAreaSource | Assessor |
| Total Baths | 4 |
| Bedrooms Possible | 4 |
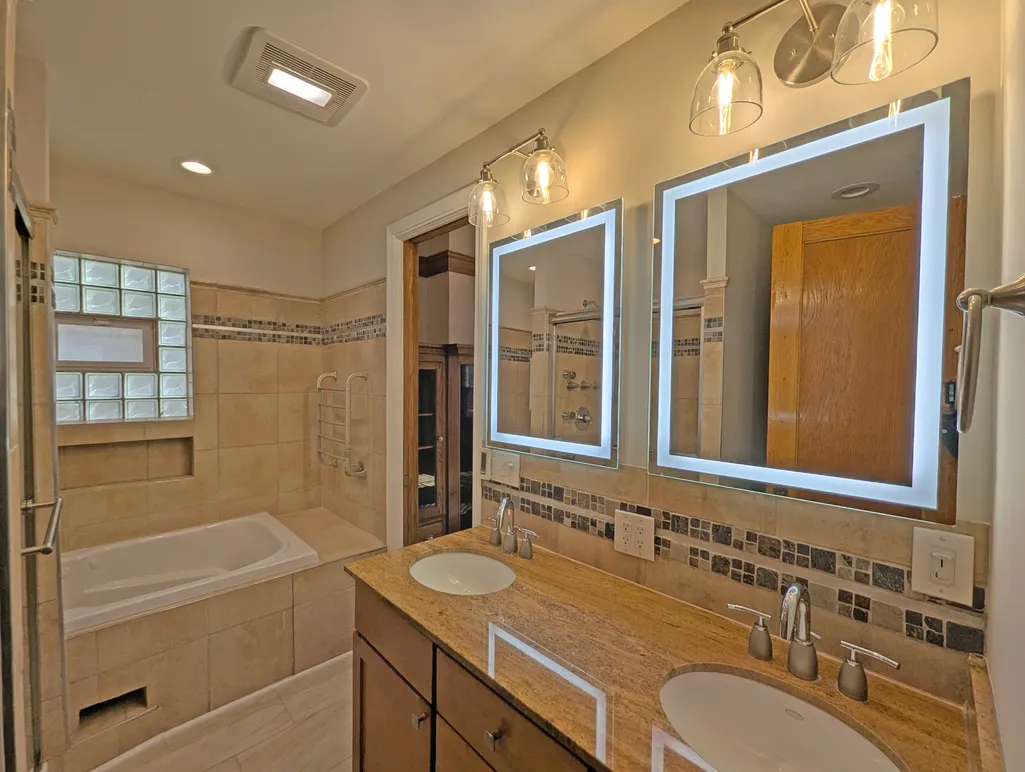
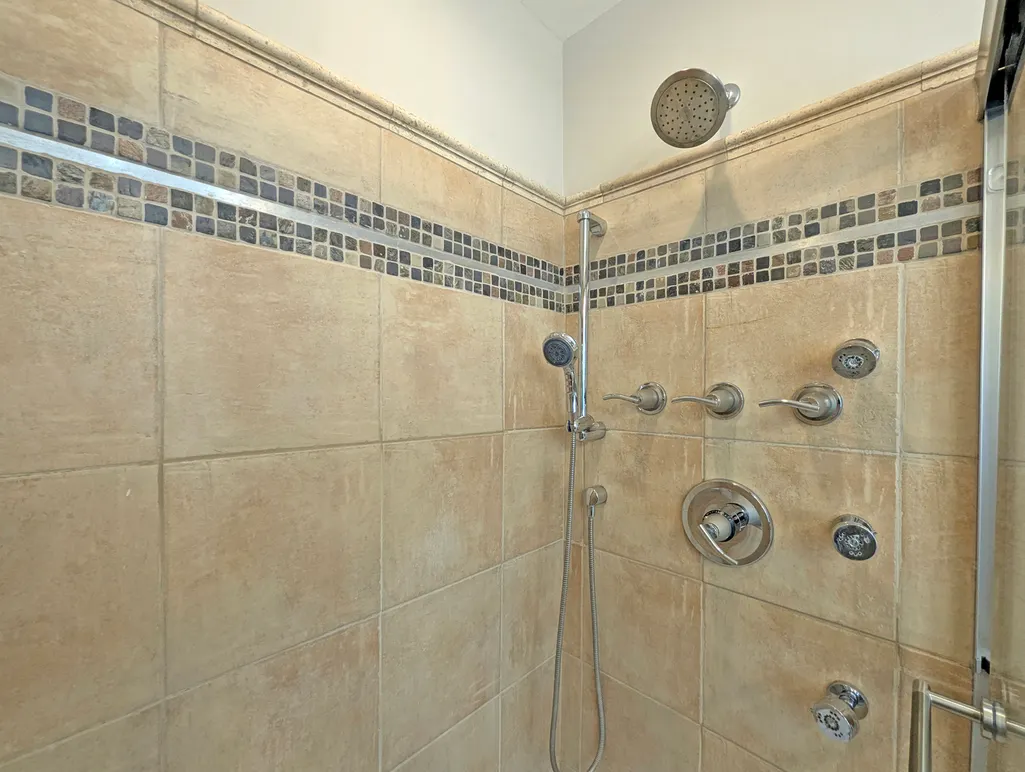
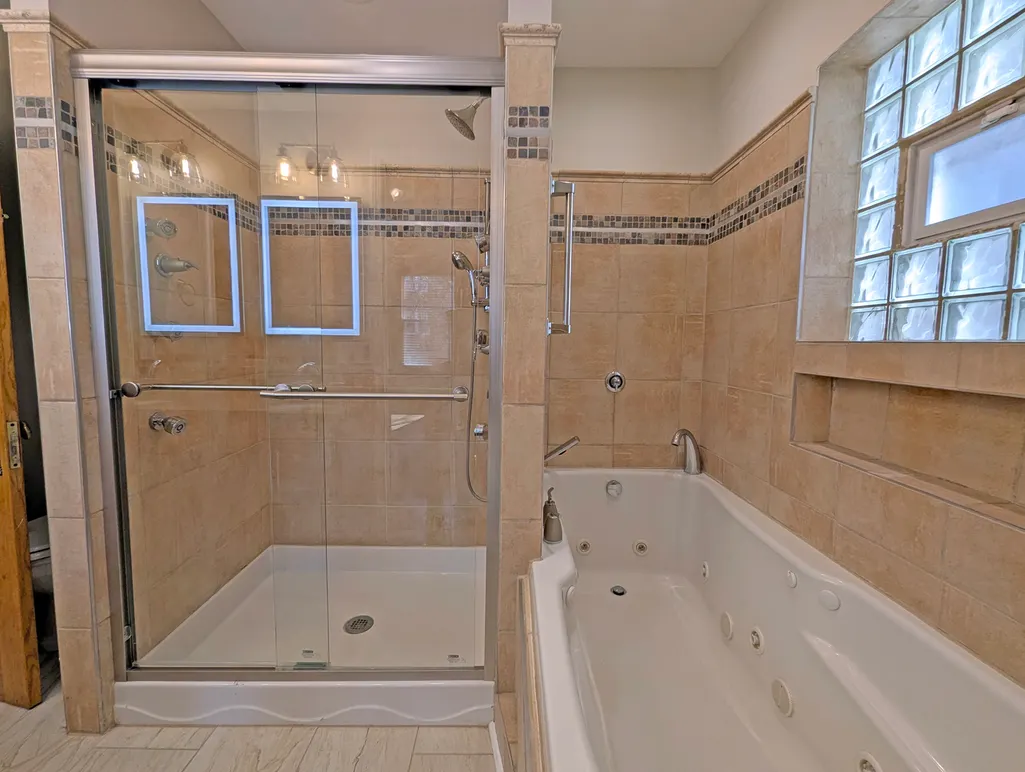
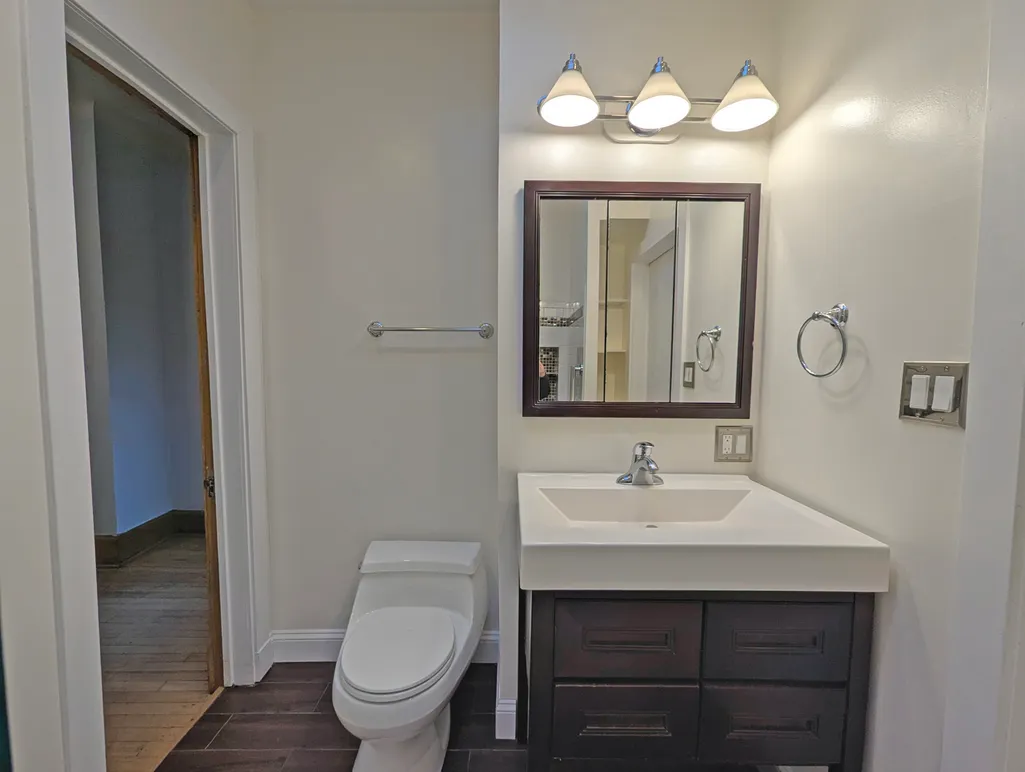
| Bathroom | Whirlpool,Separate Shower,Double Sink |
Exterior Features
| Exterior Amenities | Balcony,Roof Deck |
|---|---|
| Parking Features | Concrete,Garage Door Opener,Garage,Yes,Garage Owned,Detached |
| Water Source | Lake Michigan |
| Total Parking | 6 |
| Foundation Details | Concrete Perimeter |
| Lot Dimensions | 50X120 |
| Lot Size Acres | 0.1377 |
| Waterfront Y/N | No |
| Other Equipment | Security System,CO Detectors,Ceiling Fan(s),Sump Pump,Backup Sump Pump; |
Amenities
- Foreclosure
- Views
- Short Sale
- New Construction
- Adult 55+
- Lease To Own
- No HOA Fees
- Furnished
- Primary On Main
- Air Conditioning
- Seller Finance
- Green
- Fixer Upper
- Horse
- Golf
- Fireplace
- Deck
- Garage
- Basement
- Pool
Property vs Single Family Average in 60615
Price
Taxes
Year Built
Visits

